

REALTOR.ca exposure
MLS® System listing available
Property overview









Description
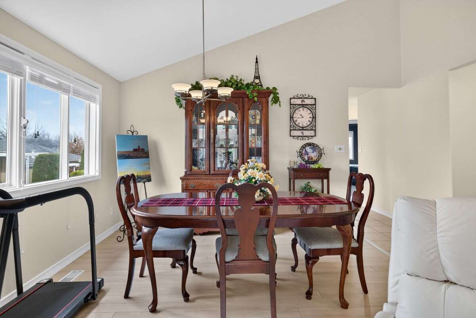
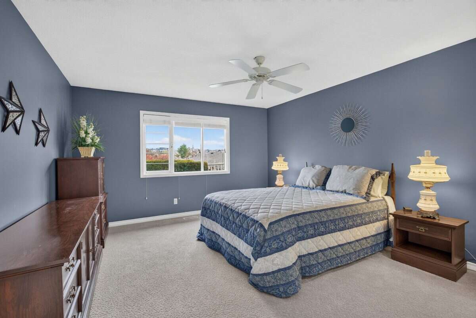
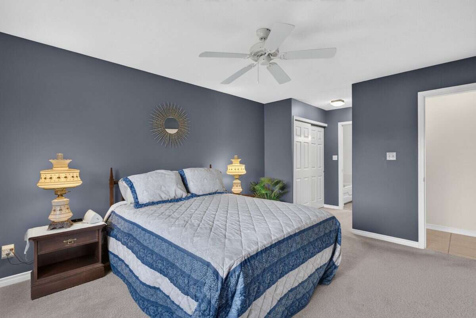
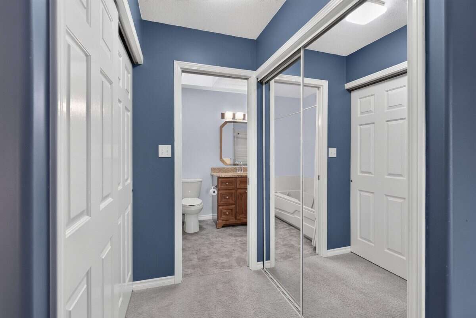
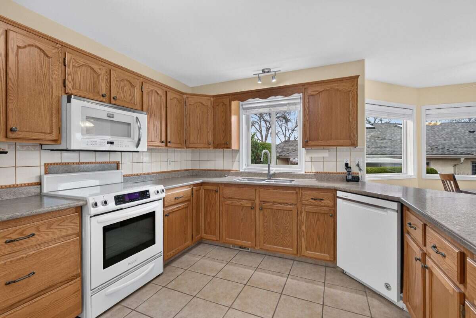
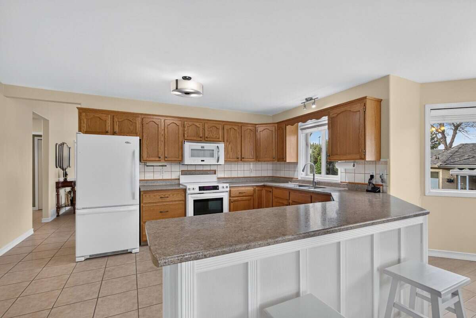
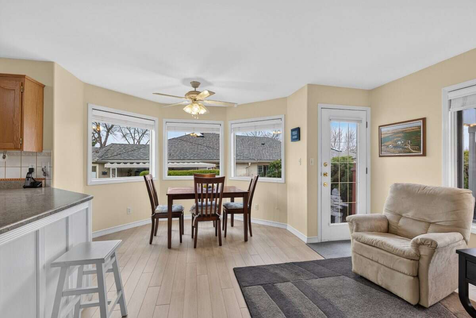
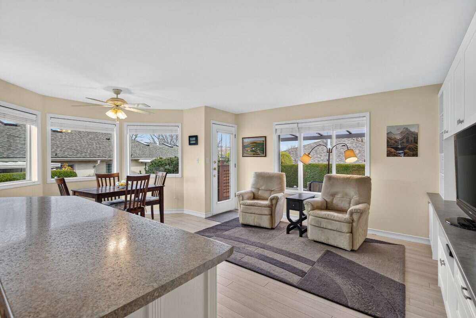
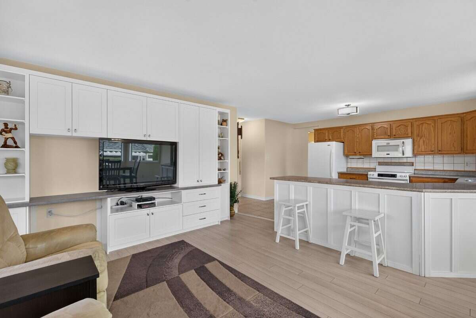
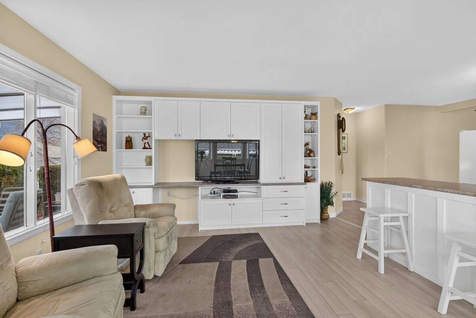
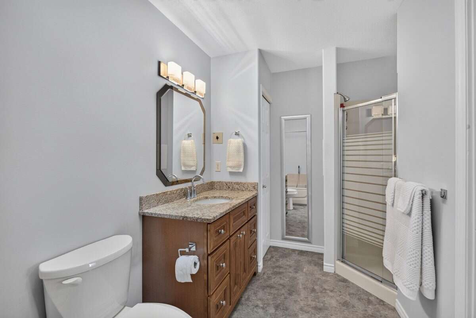
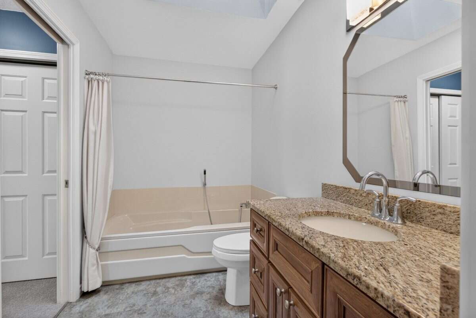
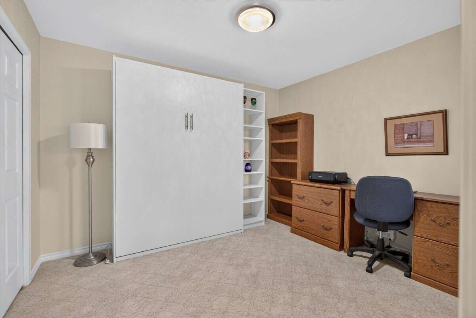
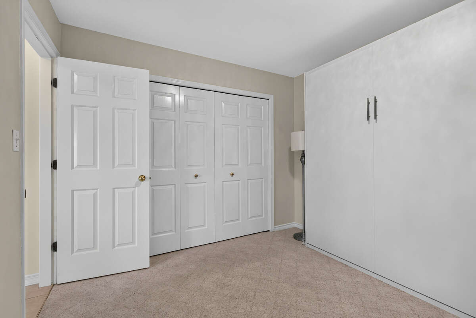
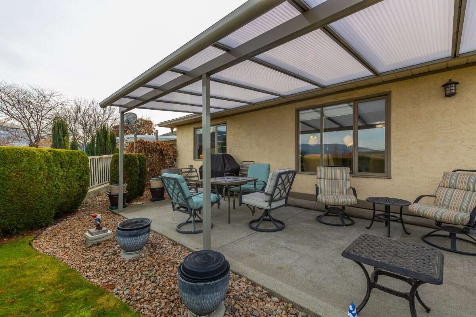
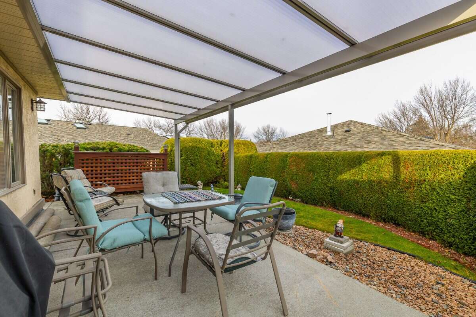
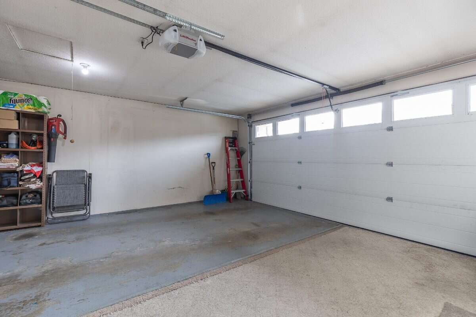
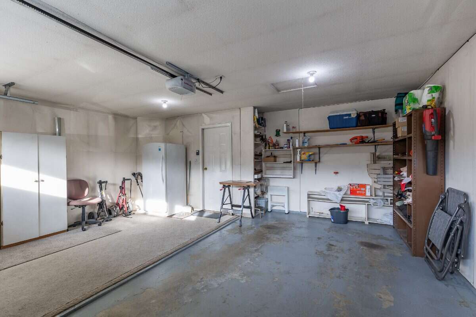
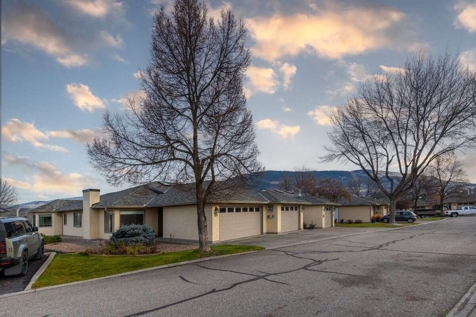
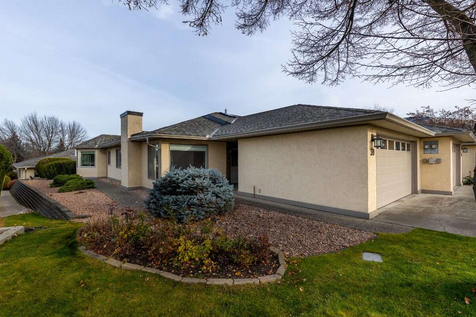
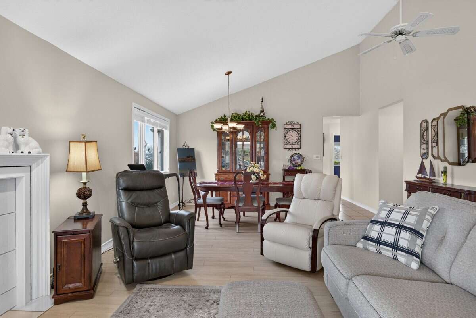
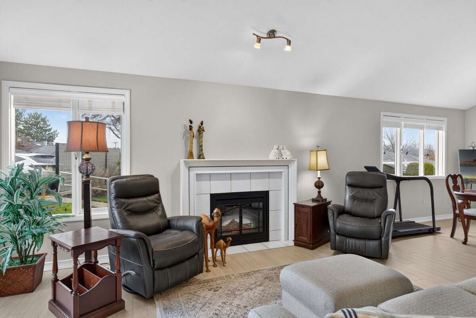
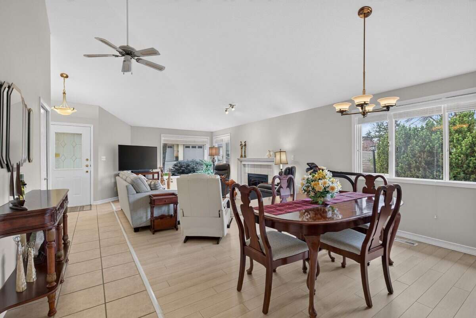
Welcome to this beautifully maintained corner townhouse in the sought-after Ironwood 55+ community. Offering a spacious, semi-open-concept layout, this home combines comfortable living with the convenience of easy maintenance. Large windows throughout create a bright, airy atmosphere, while the updated kitchen offers generous counter space, ample cabinetry and a welcoming breakfast nook overlooking the adjoining family room. The inviting living room features a cozy fireplace, with a seamless flow into the dining area, making it ideal for everyday living and entertaining. The primary bedroom offers walk through closet and a ensuite featuring a separate walk-in shower and bathtub. A second bedroom, complete with an included Murphy bed, provides excellent flexibility. Additional highlights include a double garage with plenty of room for vehicles and storage, and a desirable corner location. Residents enjoy recreation facilities, offering opportunities to stay active and connect with neighbours. Conveniently located close to shopping, services and everyday amenities, this is an excellent opportunity to enjoy a relaxed, low-maintenance lifestyle without sacrificing space or comfort!
Overview
Features
Area
Baths
Room dimensions
| Room | Level | Dimensions |
|---|---|---|
| Bedroom - Primary | Main Level | 6.07m x 3.99m (19'11" x 13'1") |
| Bedroom | Main Level | 3.51m x 3.02m (11'6" x 9'11") |
| Living Room | Main Level | 5.16m x 3.56m (16'11" x 11'8") |
| Dining Room | Main Level | 3.05m x 3.56m (10'0" x 11'8") |
| Kitchen | Main Level | 3.00m x 5.61m (9'10" x 18'5") |
| Family Room | Main Level | 4.29m x 4.14m (14'1" x 13'7") |
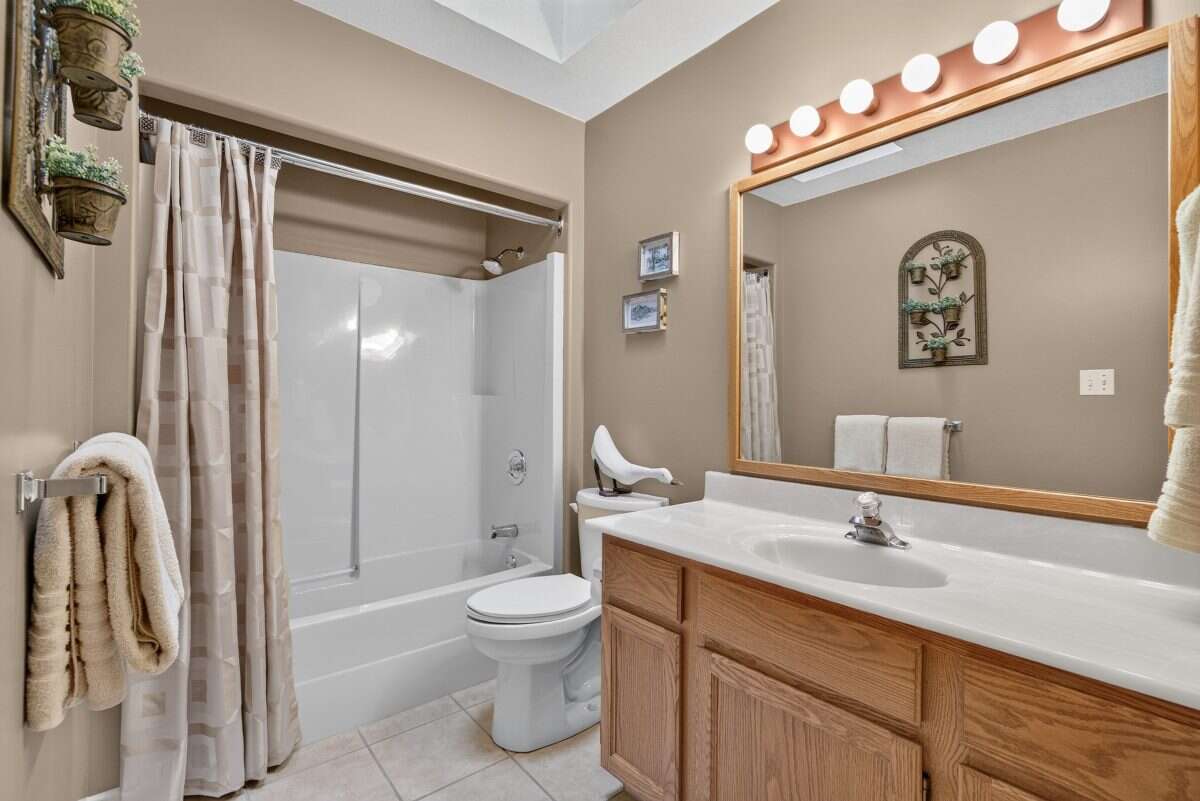
| 4pc Bathroom | Main Level | 1.65m x 3.51m (5'5" x 11'6") |
| 4pc Ensuite Bath | Main Level | 2.26m x 3.53m (7'5" x 11'7") |
| Other | Main Level | 5.82m x 5.99m (19'1" x 19'8") |
Photo gallery
Mortgage calculator
Customize the listing price, down payment, interest rate, and amortization to estimate monthly payments by opening the full calculator below.
Estimated Payment
per month
Neighbourhood
Open in Google Maps