REALTOR.ca exposure
MLS® System listing available
Calgary, AB · FSBO ID 978293
Property overview






Description
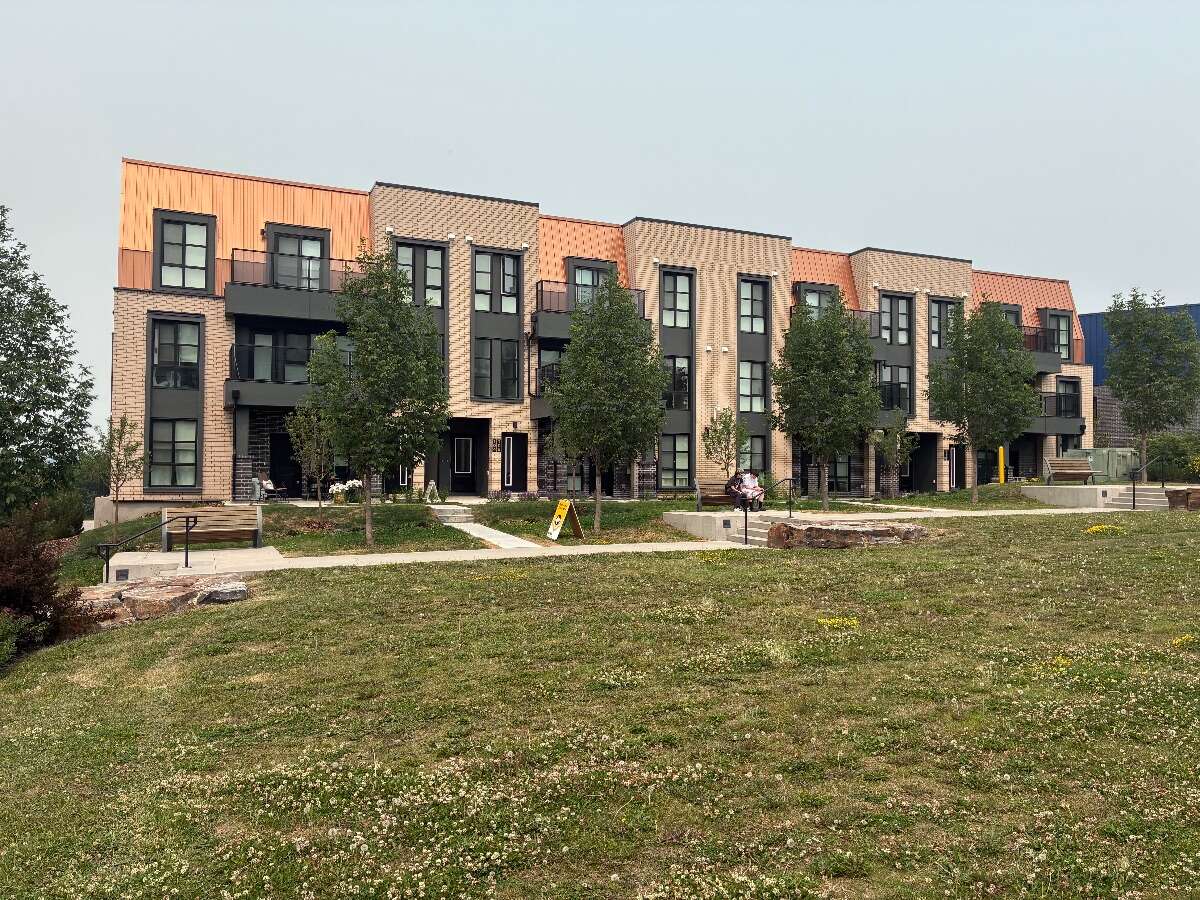
Unobstructed Views & Urban Luxury in Calgary’s Premier University District
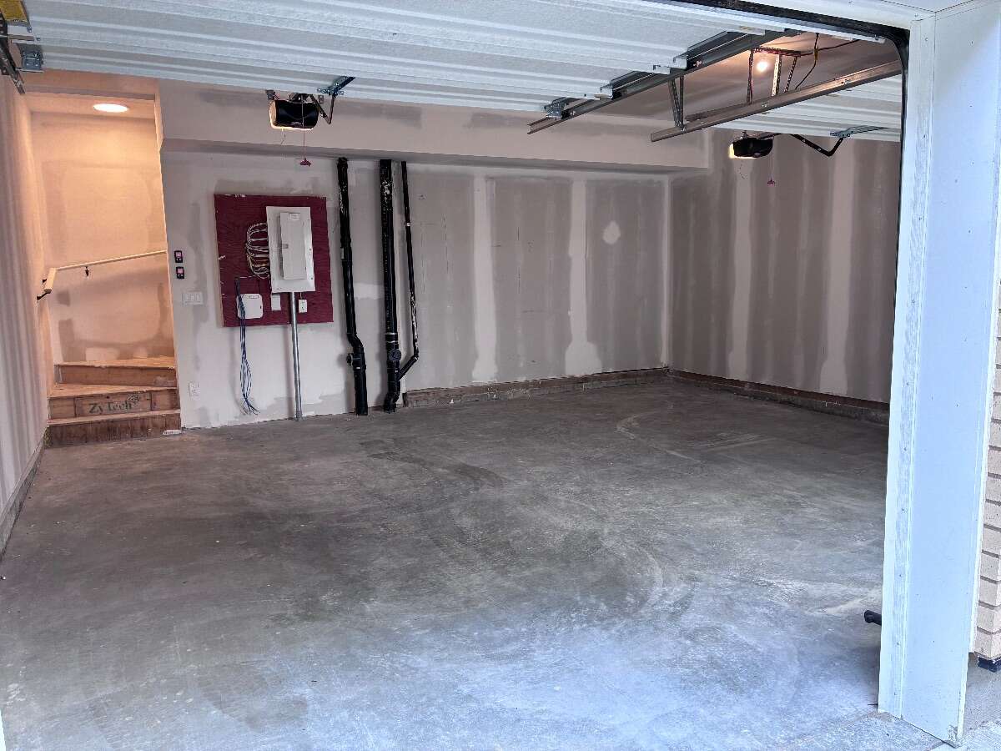
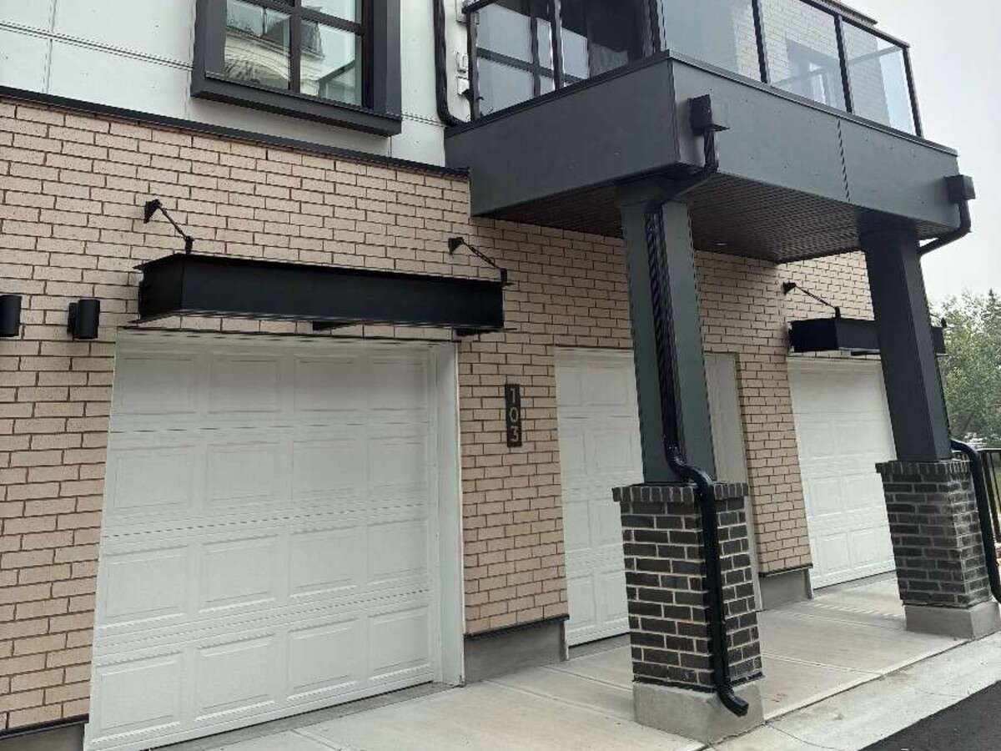
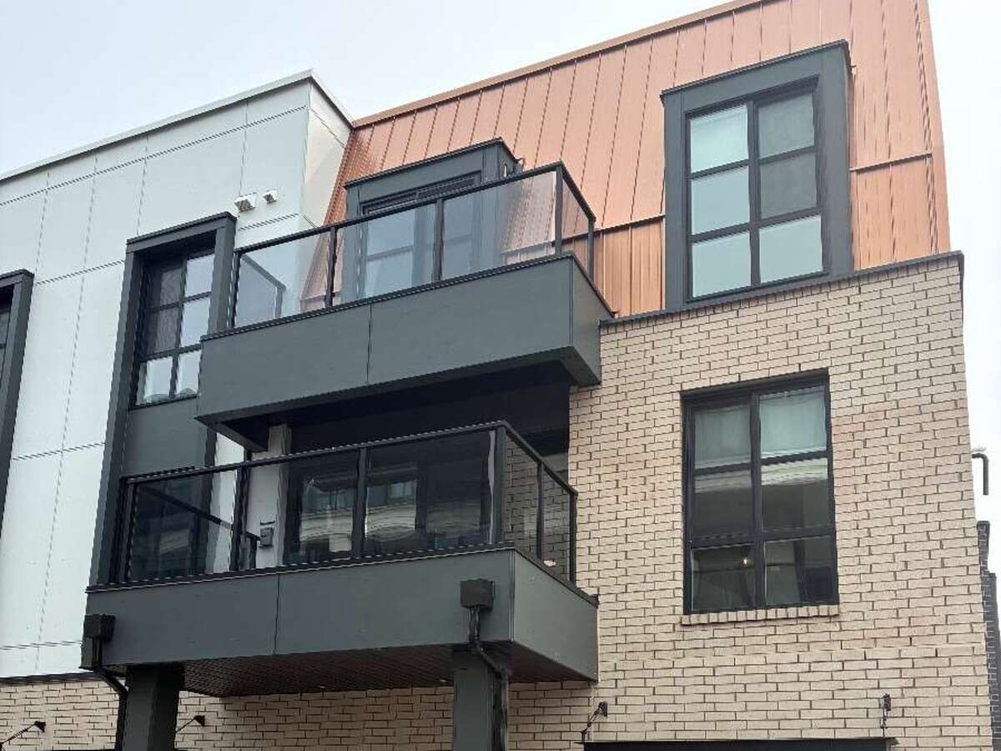
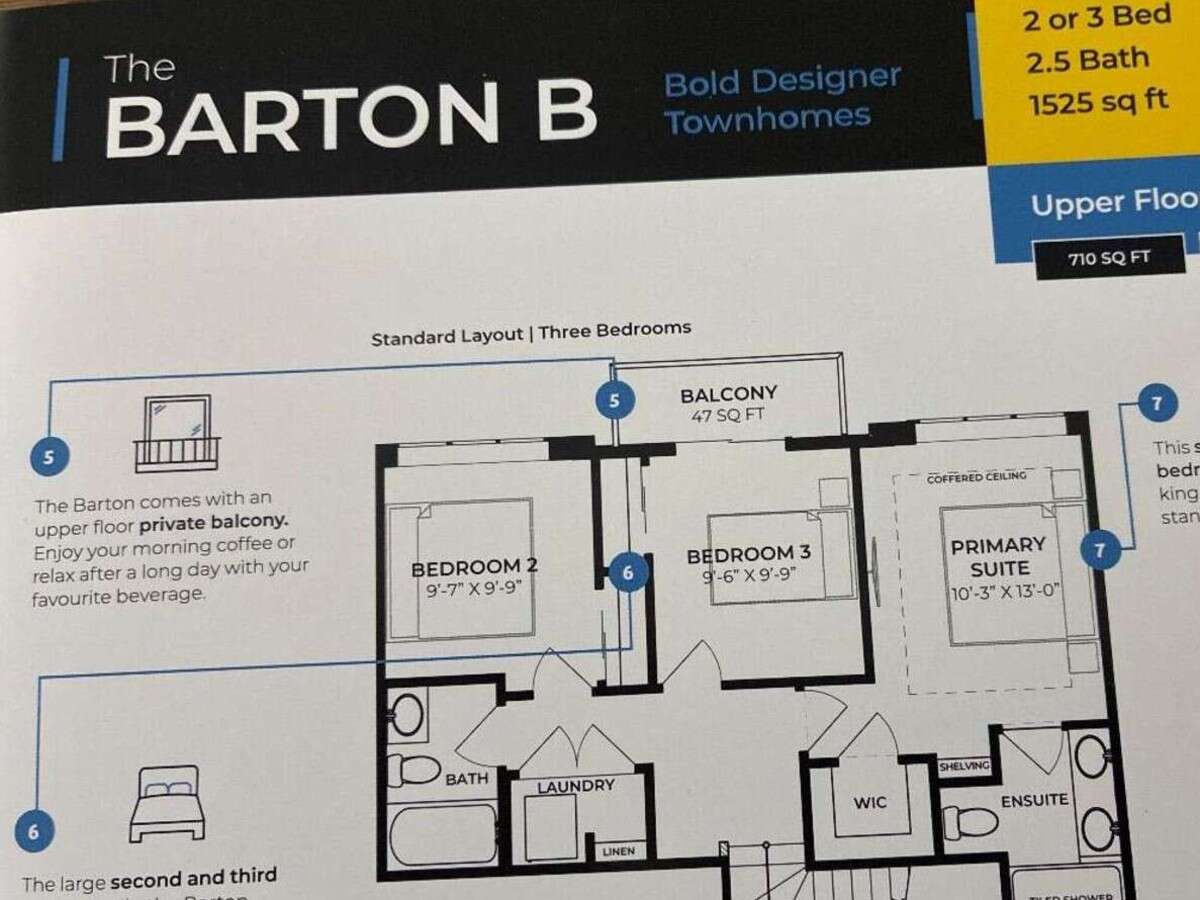
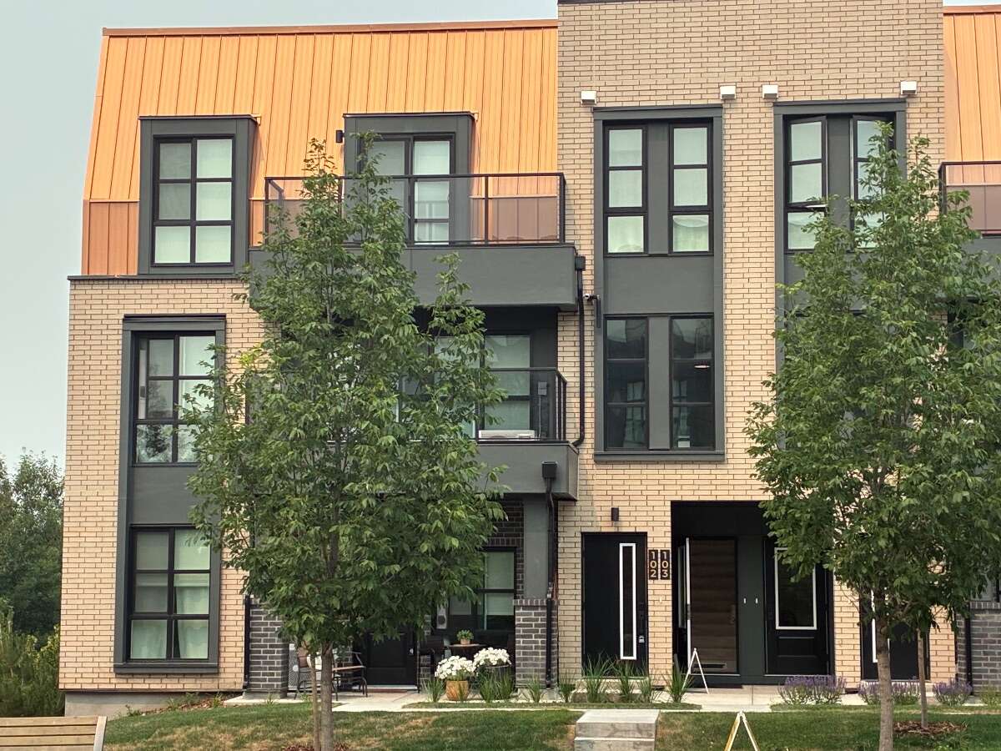
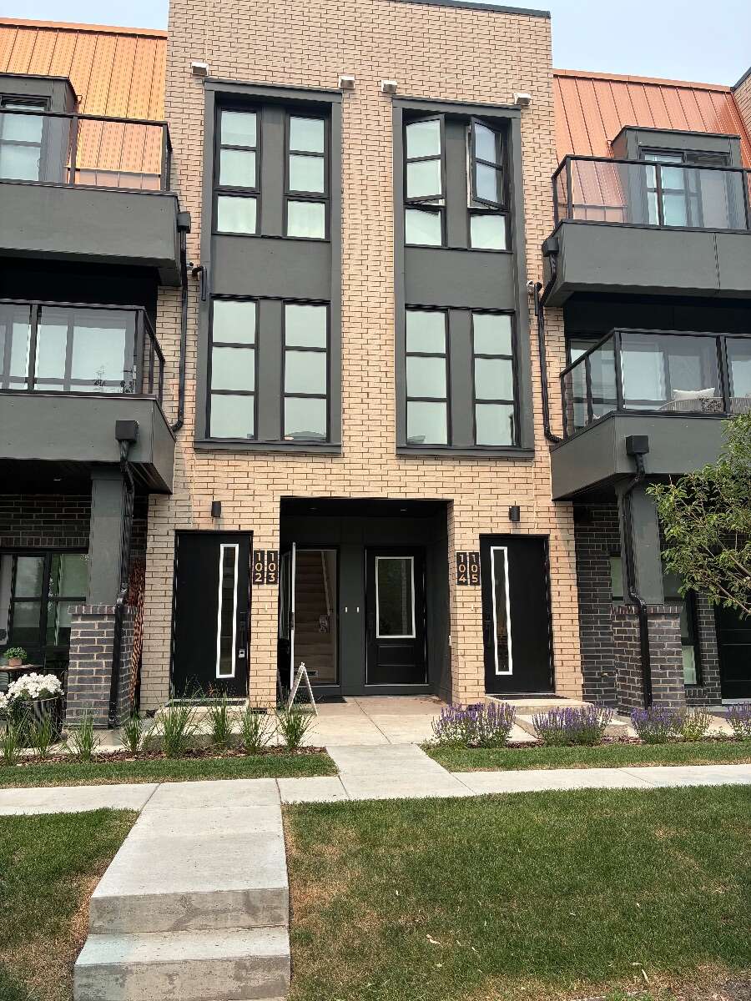
Welcome to Dean’s Landing, where modern sophistication meets unmatched convenience in one of Calgary’s most dynamic and sought-after urban communities. Featuring the coveted Barton B corner-unit floor plan, this exceptional home offers 3 bedrooms, 3 bathrooms, an attached 2-car garage, and immediate possession.
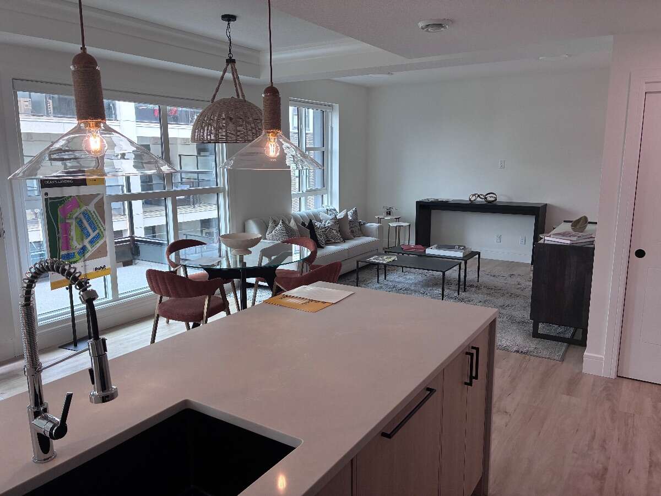
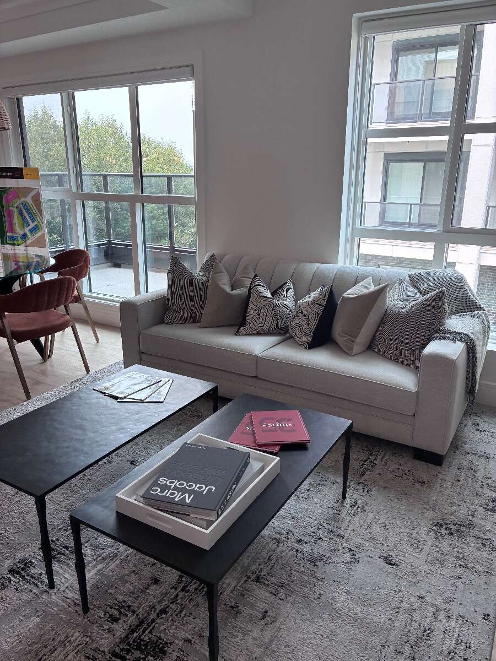
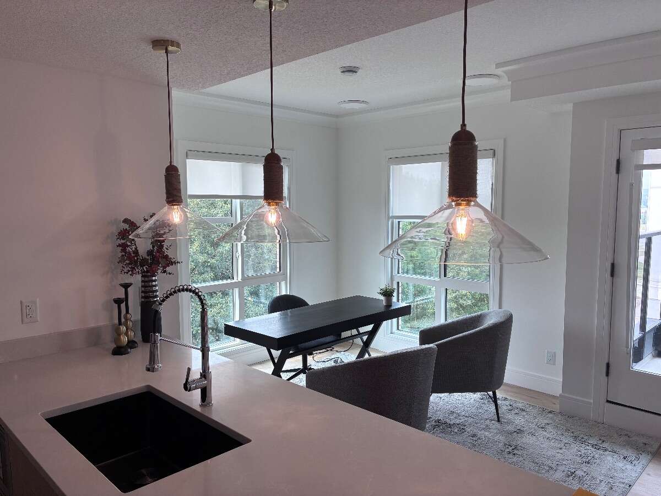
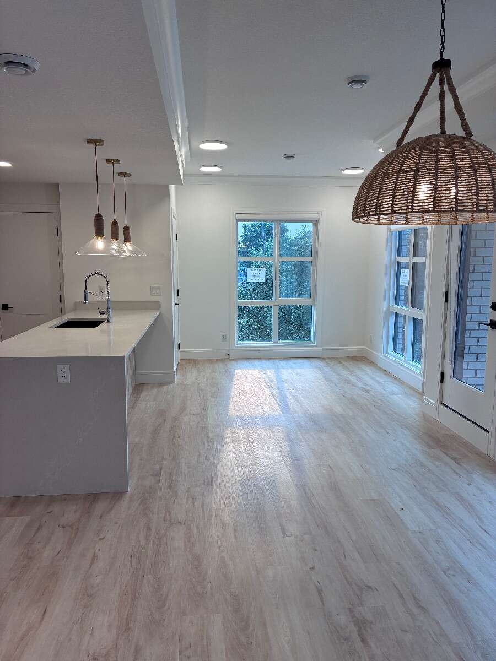
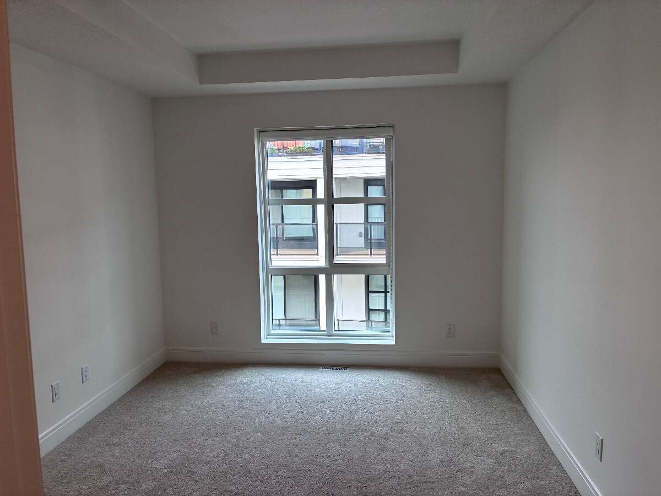
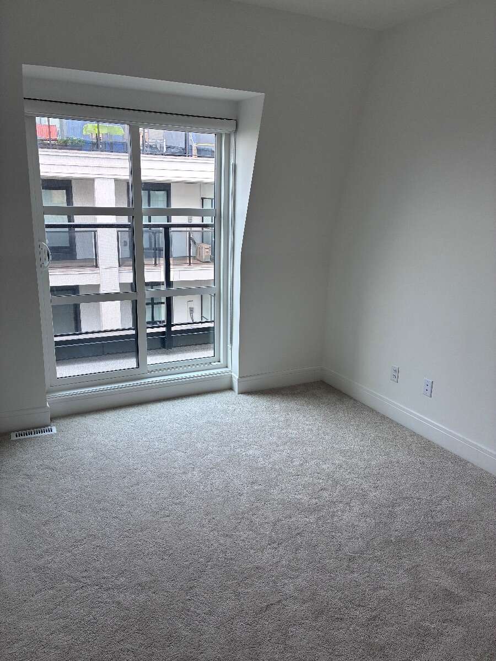
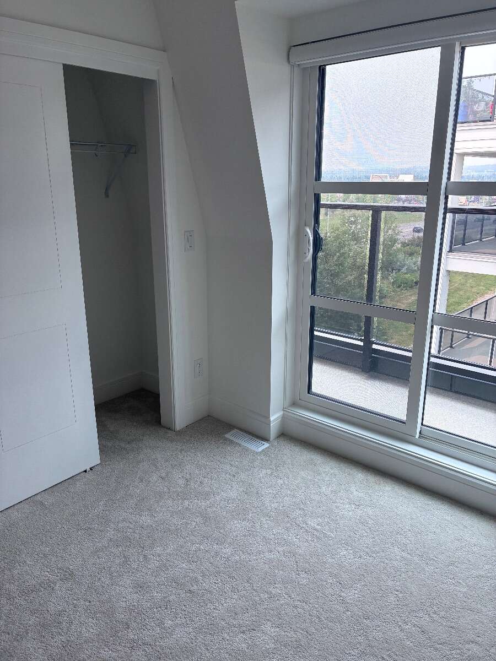
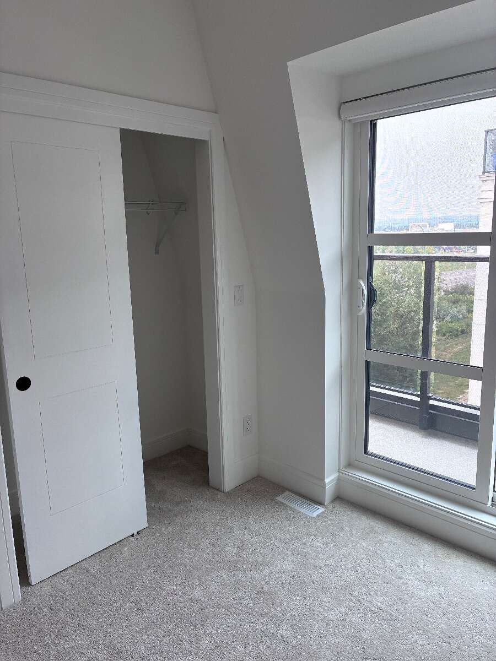
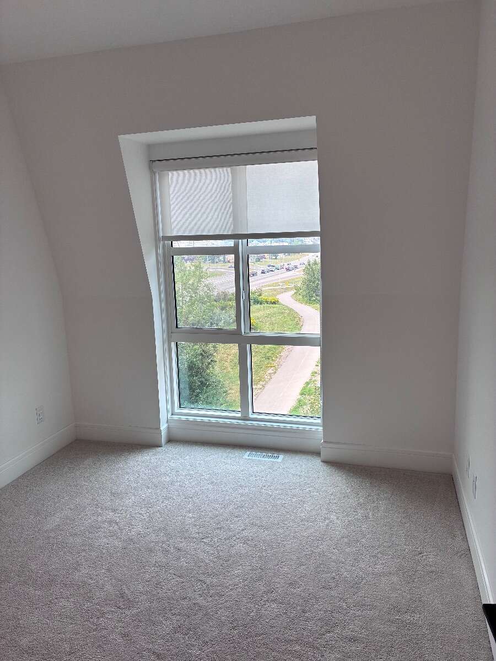
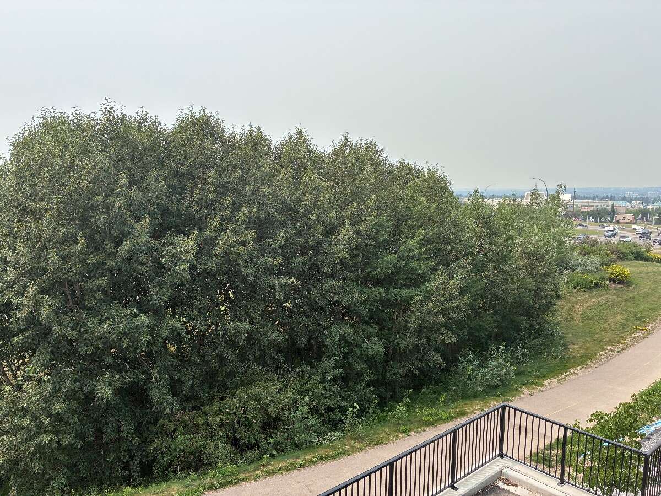
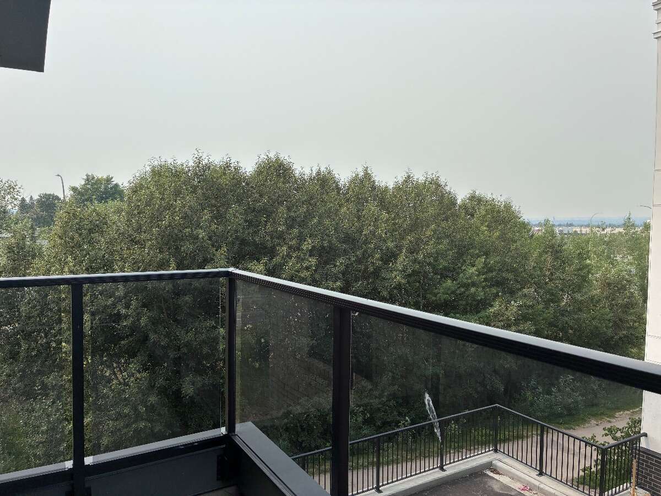
Unmatched Light & Protected Sightlines: As one of the few truly unobstructed corner units in the University District, this home boasts protected sightlines that cannot be impacted by future development - a rare and highly valuable feature. Expansive, triple-pane floor-to-ceiling windows paired with soaring 9-foot ceilings bathe the open-concept living space in natural light while capturing breathtaking views.
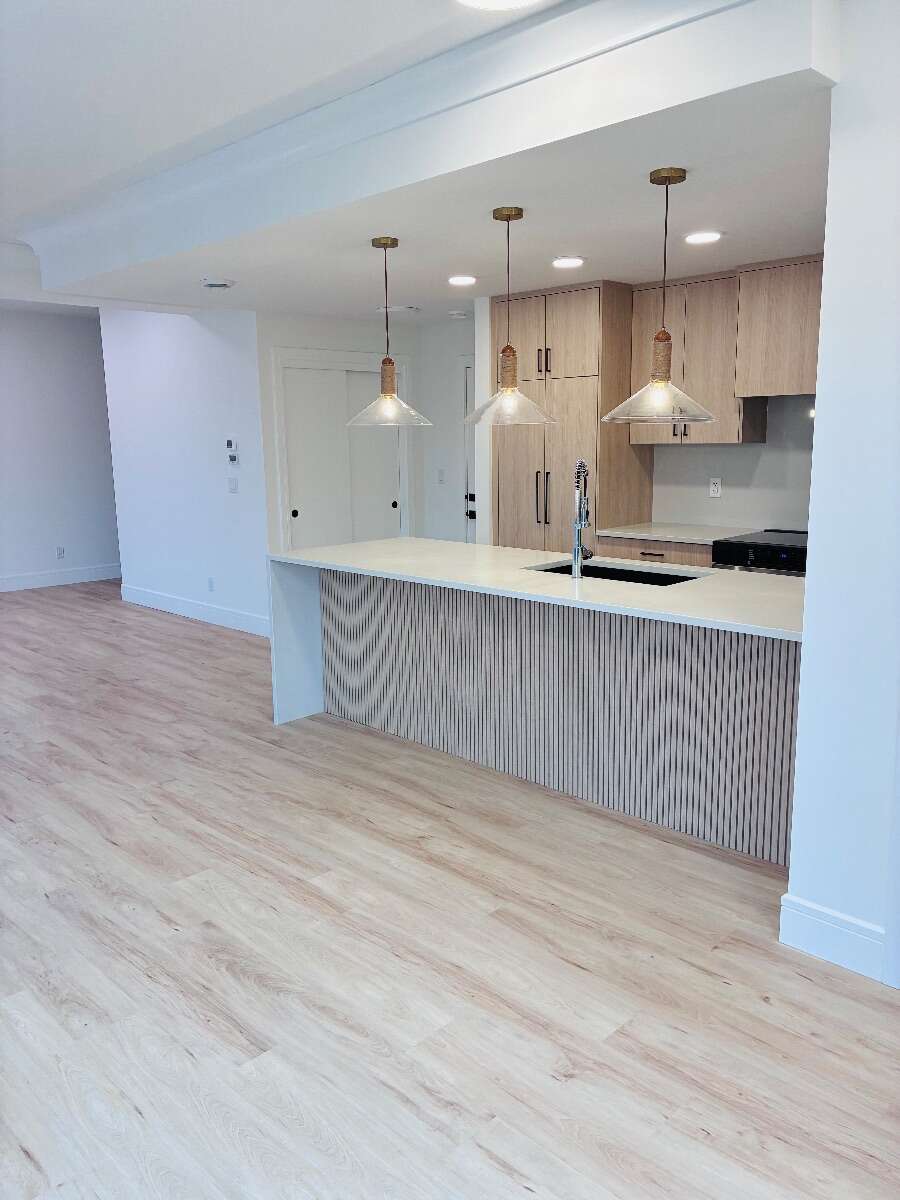
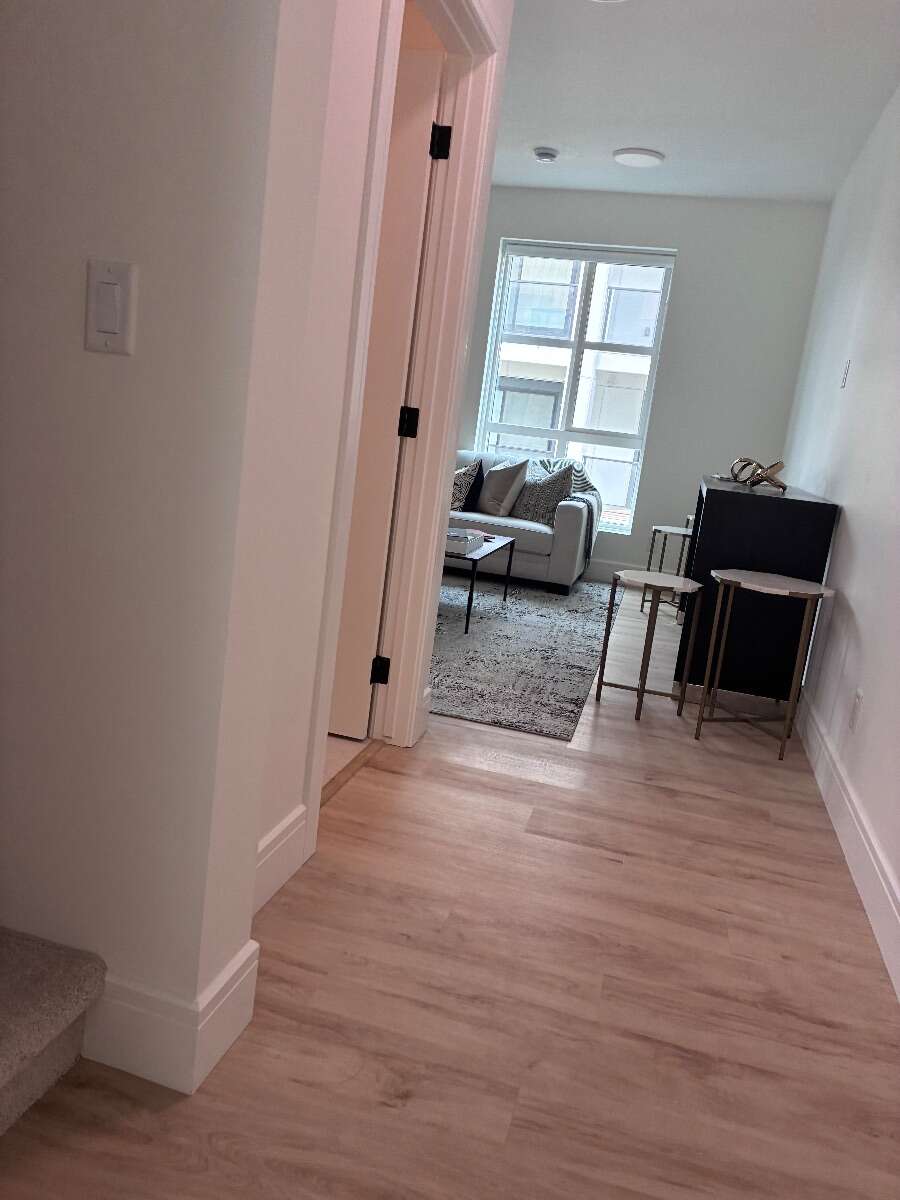
Curated Designer Finishes: Step inside onto luxury vinyl plank flooring, highlighted by crisp recessed pot lighting throughout:
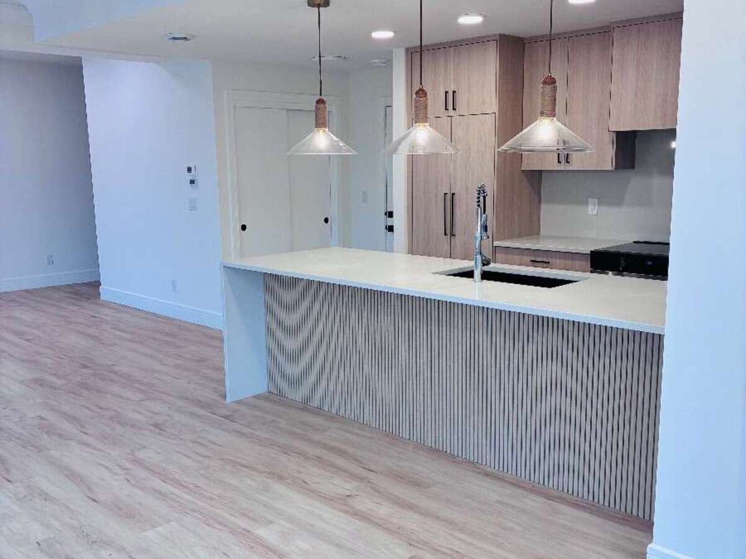
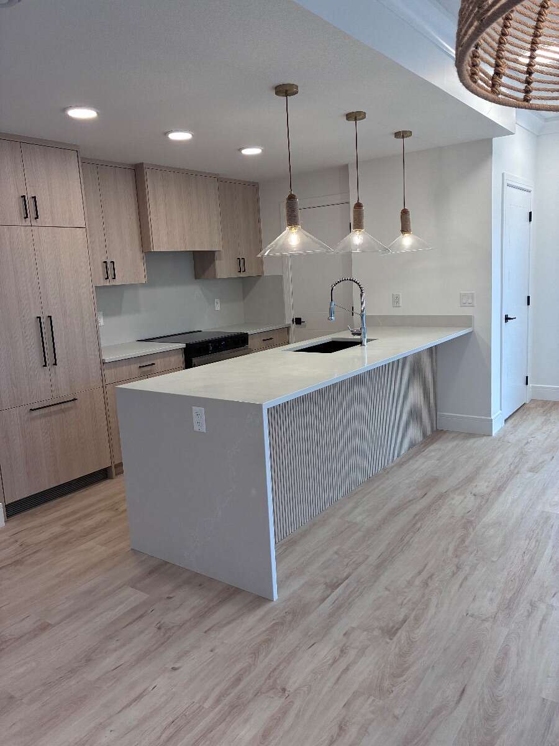
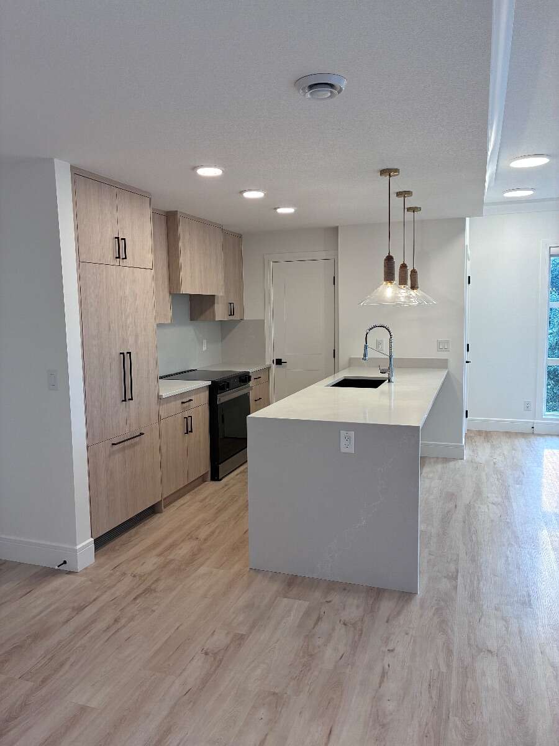
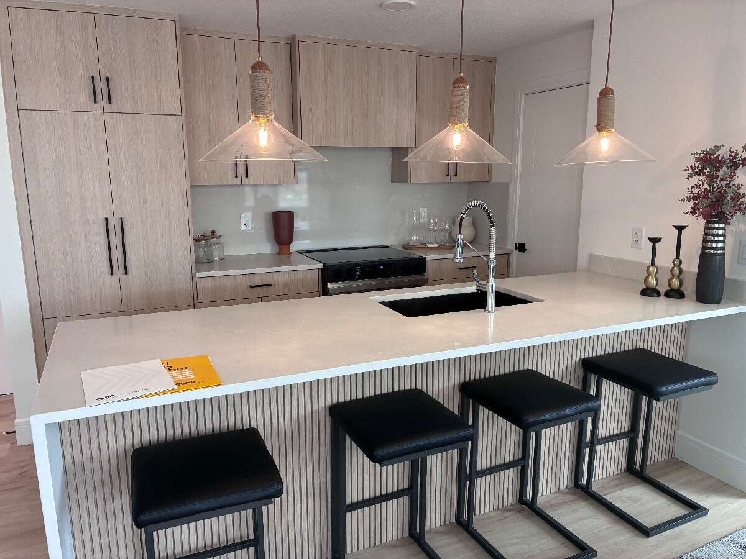
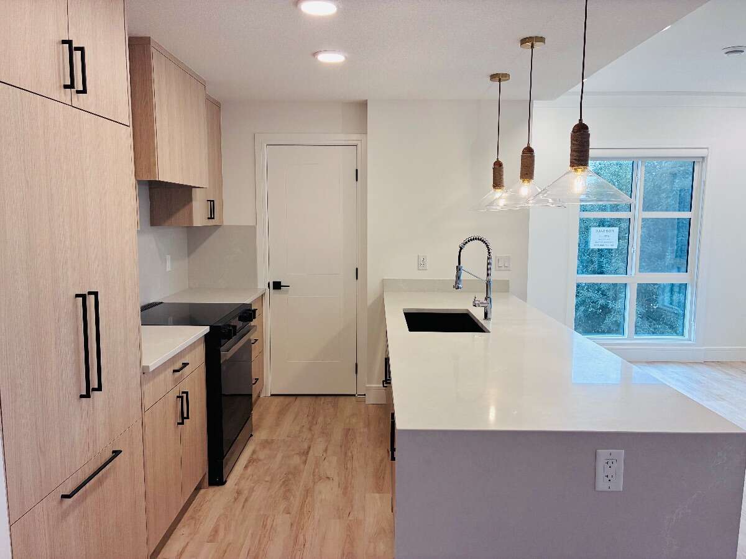
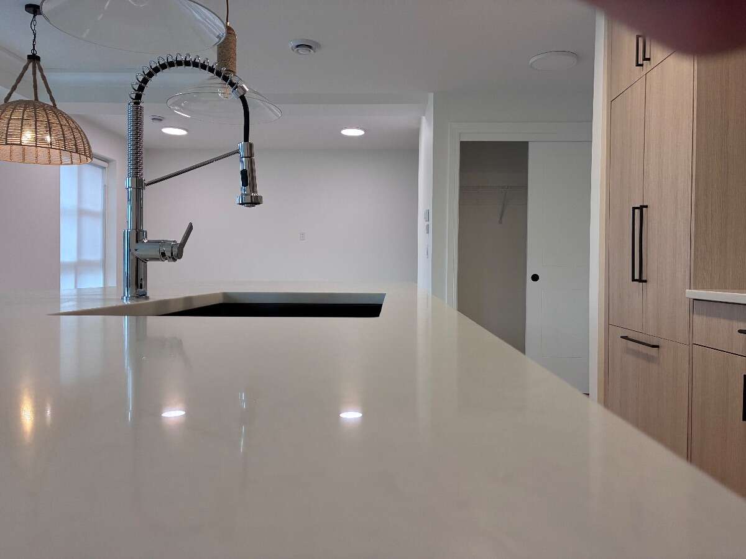
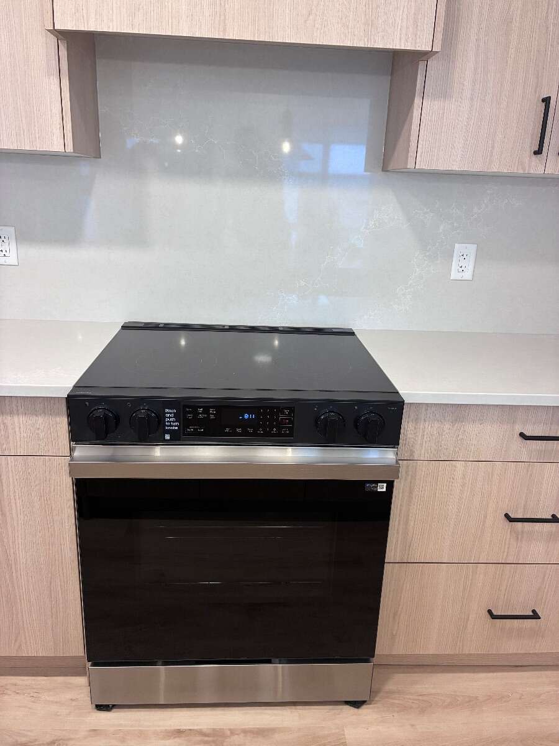
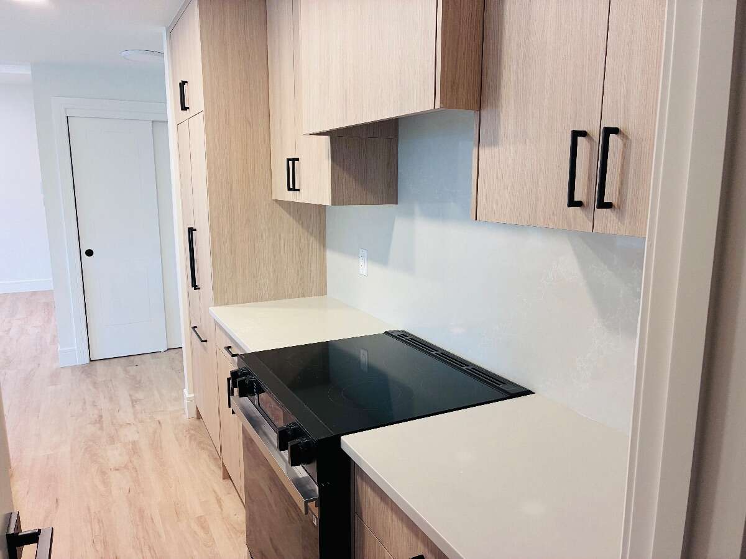
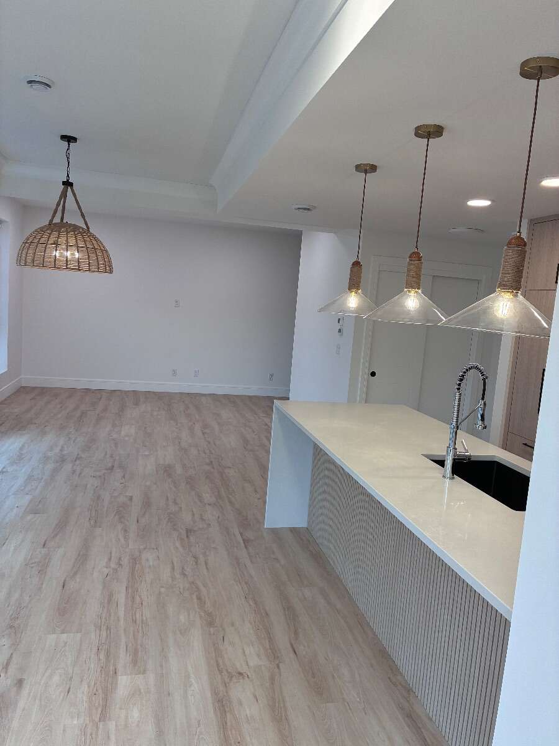
Gourmet Kitchen: Showcases waterfall white quartz countertops, a matching full-height quartz backsplash, and built-in appliances seamlessly panelled into custom cabinetry for a sleek, cohesive finish.
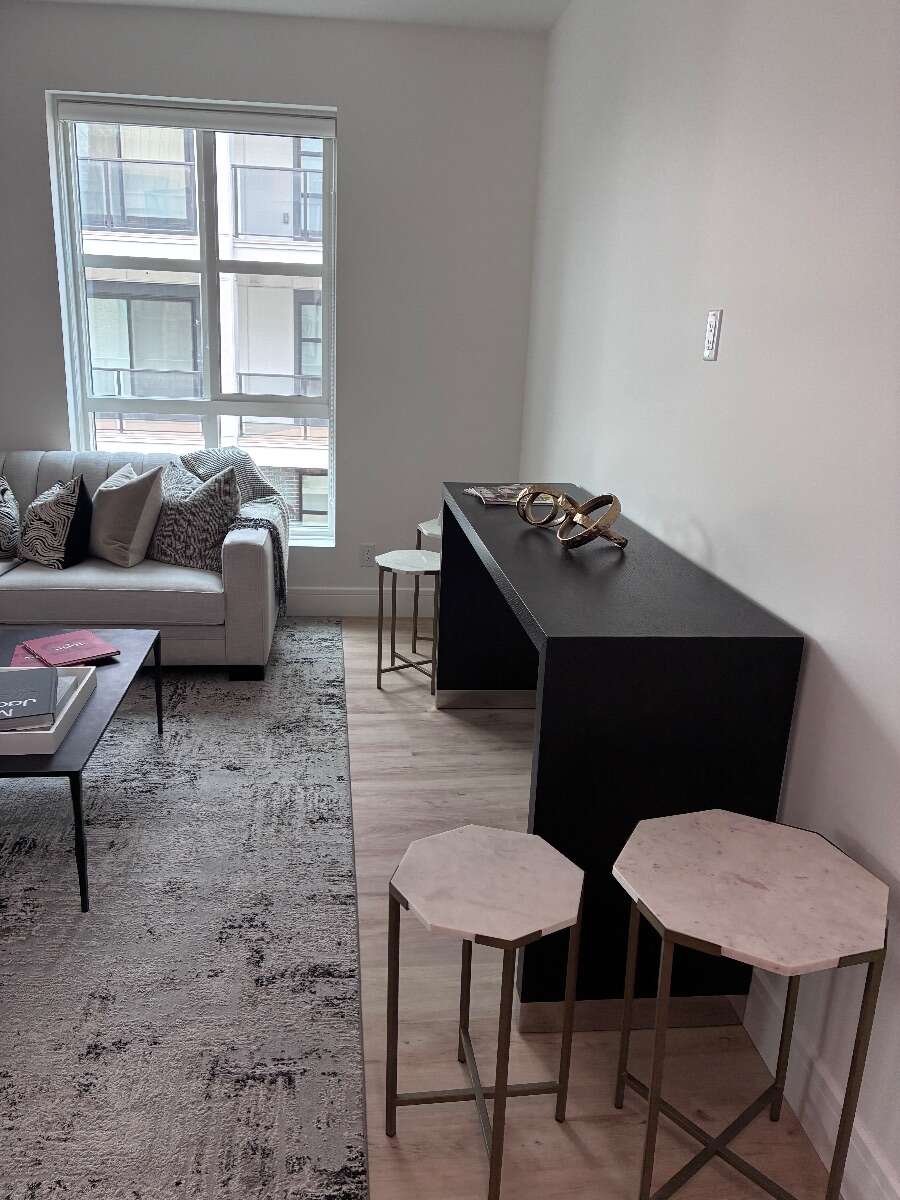
Thoughtful Layout: Generously proportioned living and dining spaces designed for effortless entertaining and everyday comfort.
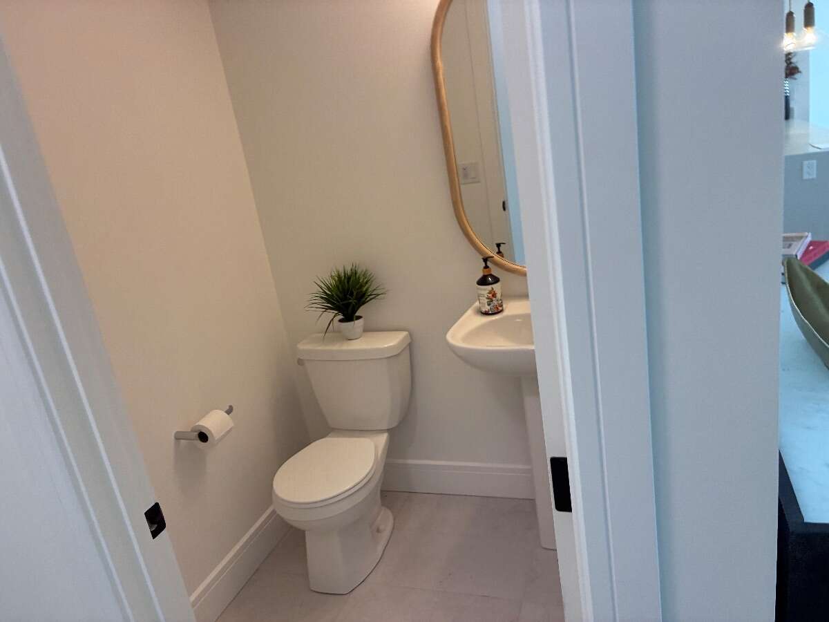
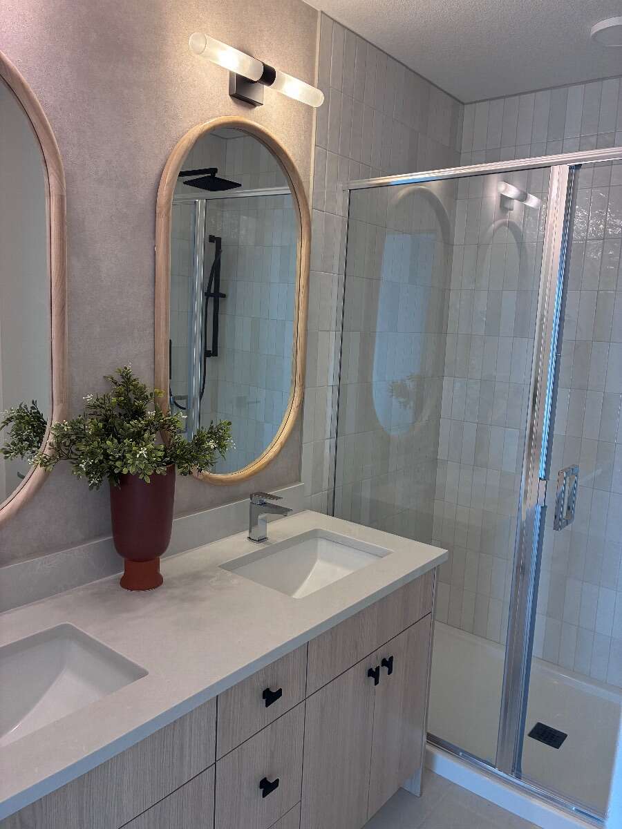
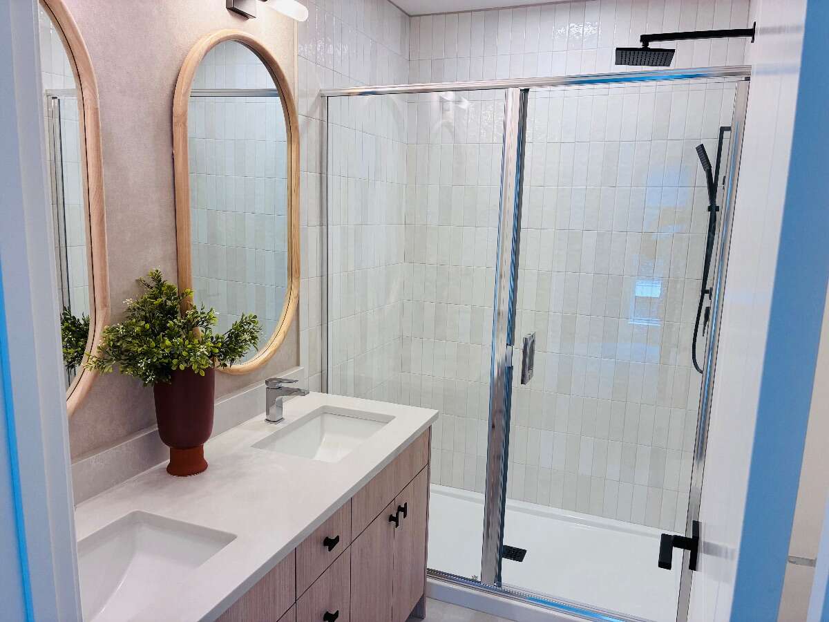
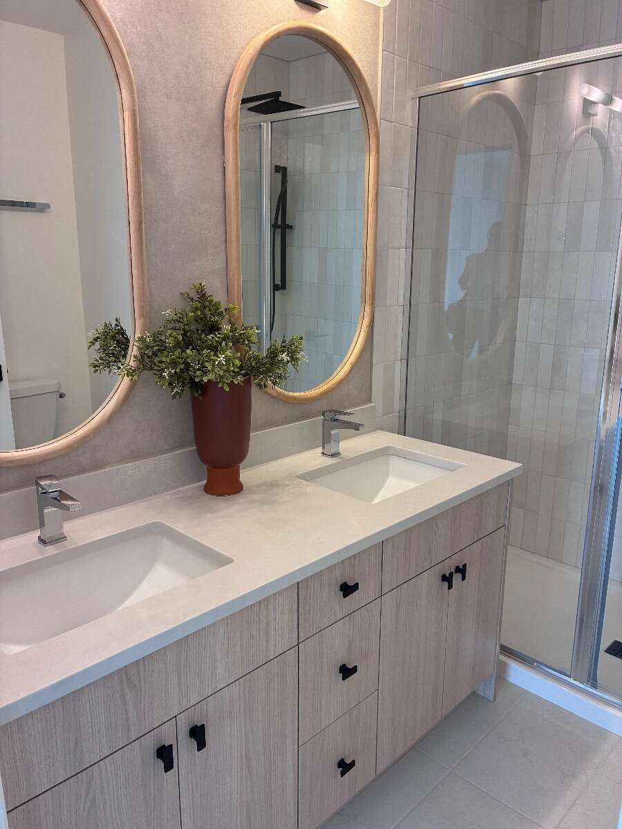
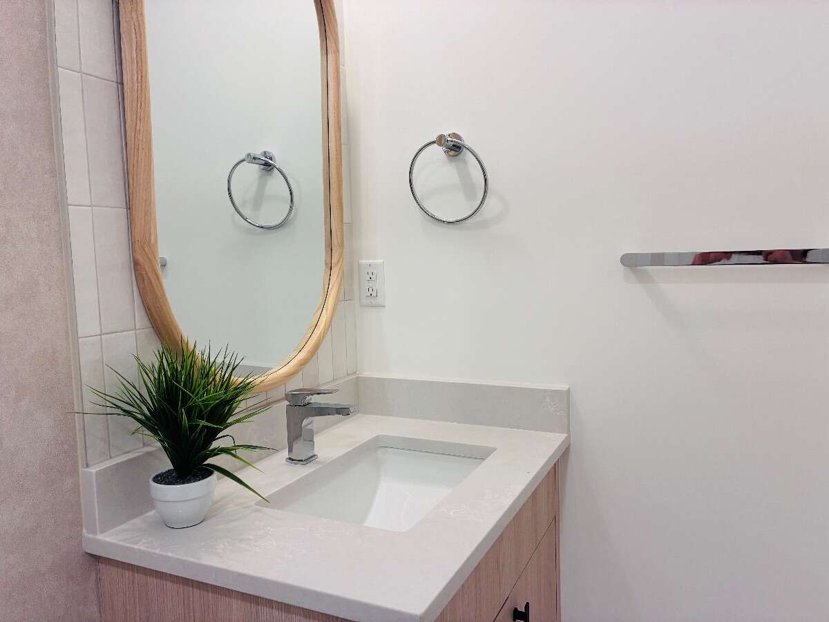
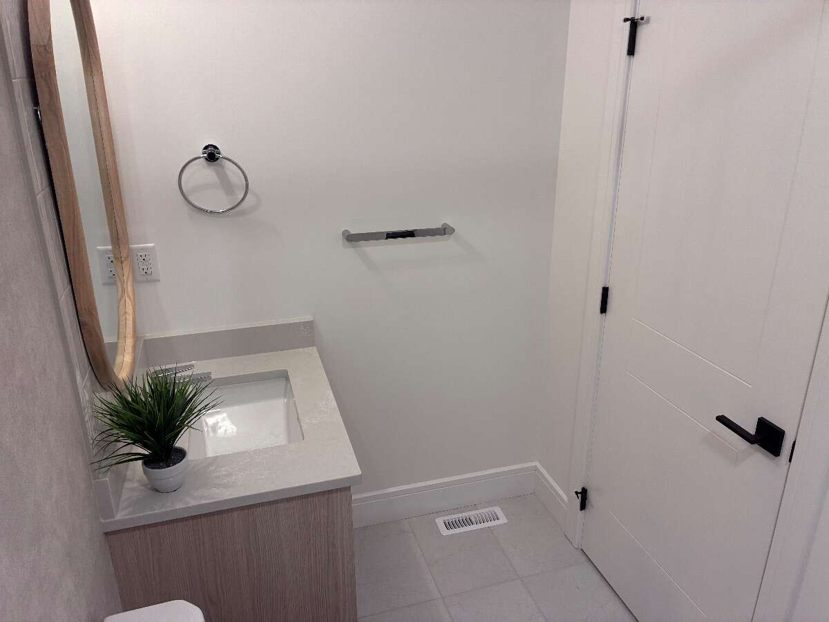
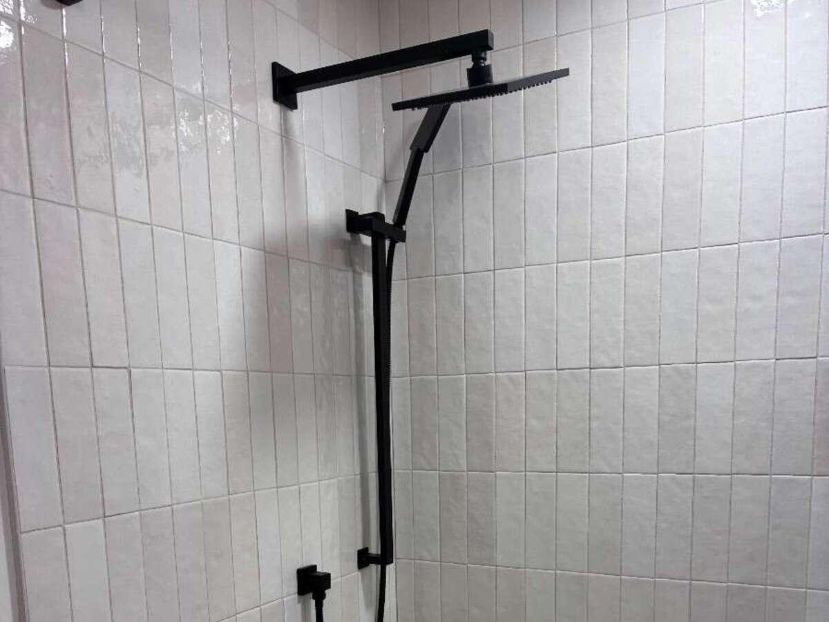
Modern Essentials: Features 3 bathrooms, in-suite laundry, and a private attached 2-car garage.
An Unbeatable Lifestyle & Location: Situated in Calgary's vibrant Northwest, the University District delivers a complete live-work-play environment right outside your front door:
Walkable Entertainment: Steps from vibrant cafes, top-rated restaurants, local boutiques, VIP Cineplex Cinemas, scenic parks, and an off-leash dog park.
Prime Proximity: Minutes to the University of Calgary, Alberta Children’s Hospital, Foothills Medical Centre, and Market Mall.
Gateway to Banff: Perfectly positioned in the city's Northwest quadrant for seamless access to the Trans-Canada Highway, putting Banff and Canmore escapes just an hour away.
Whether you are seeking a refined primary residence or a high-value addition to your real estate portfolio, this property offers an unparalleled combination of location, view protection, and luxury finishings.
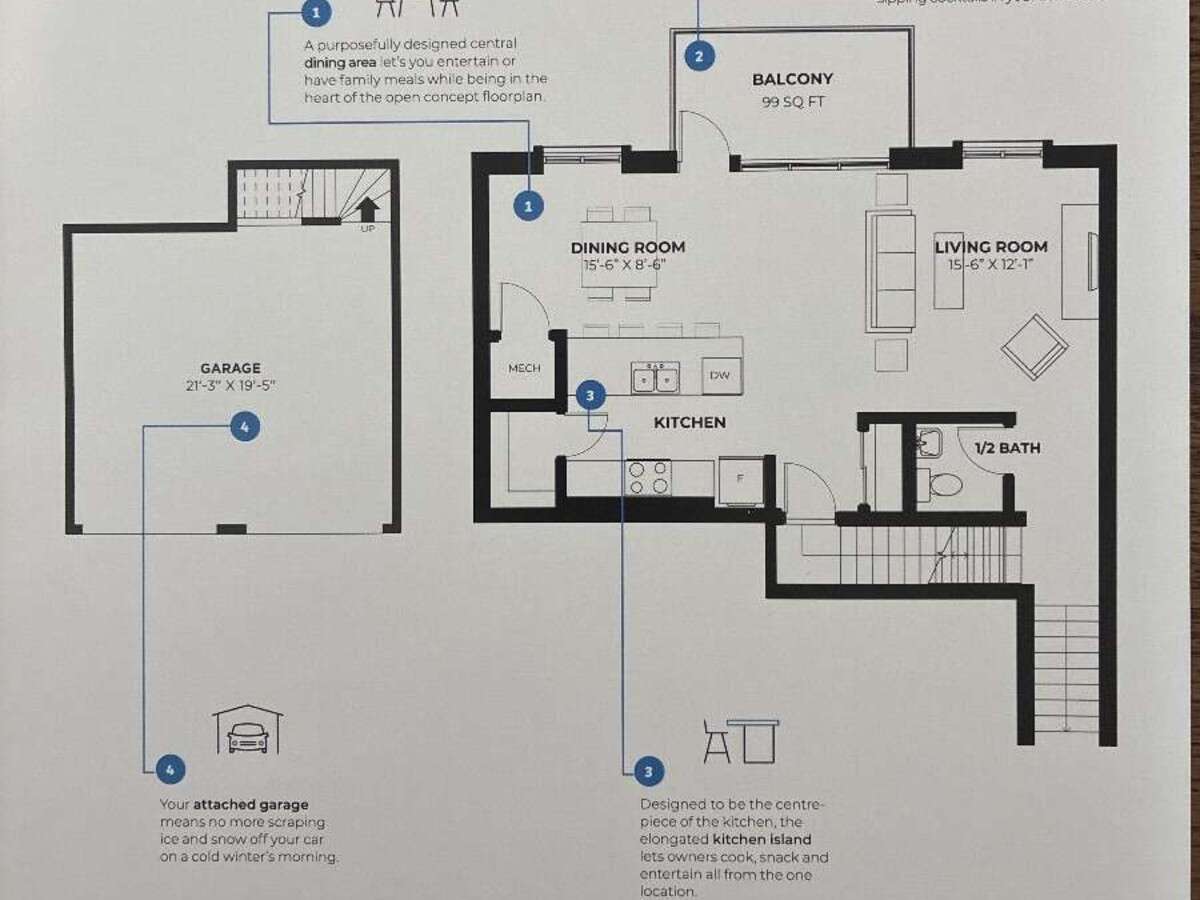
Model/Plan: Barton B (Corner Unit)
Layout: 3 Bedrooms | 3 Bathrooms
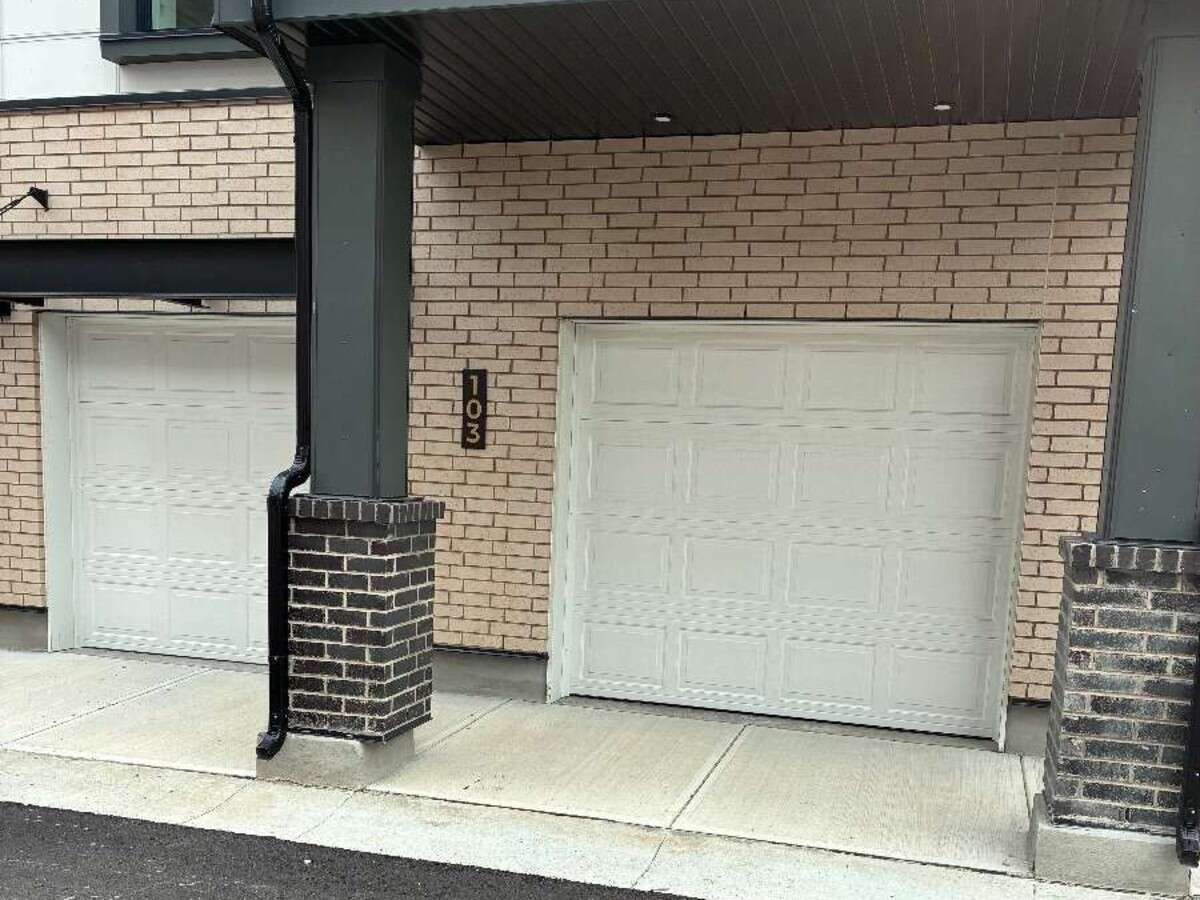
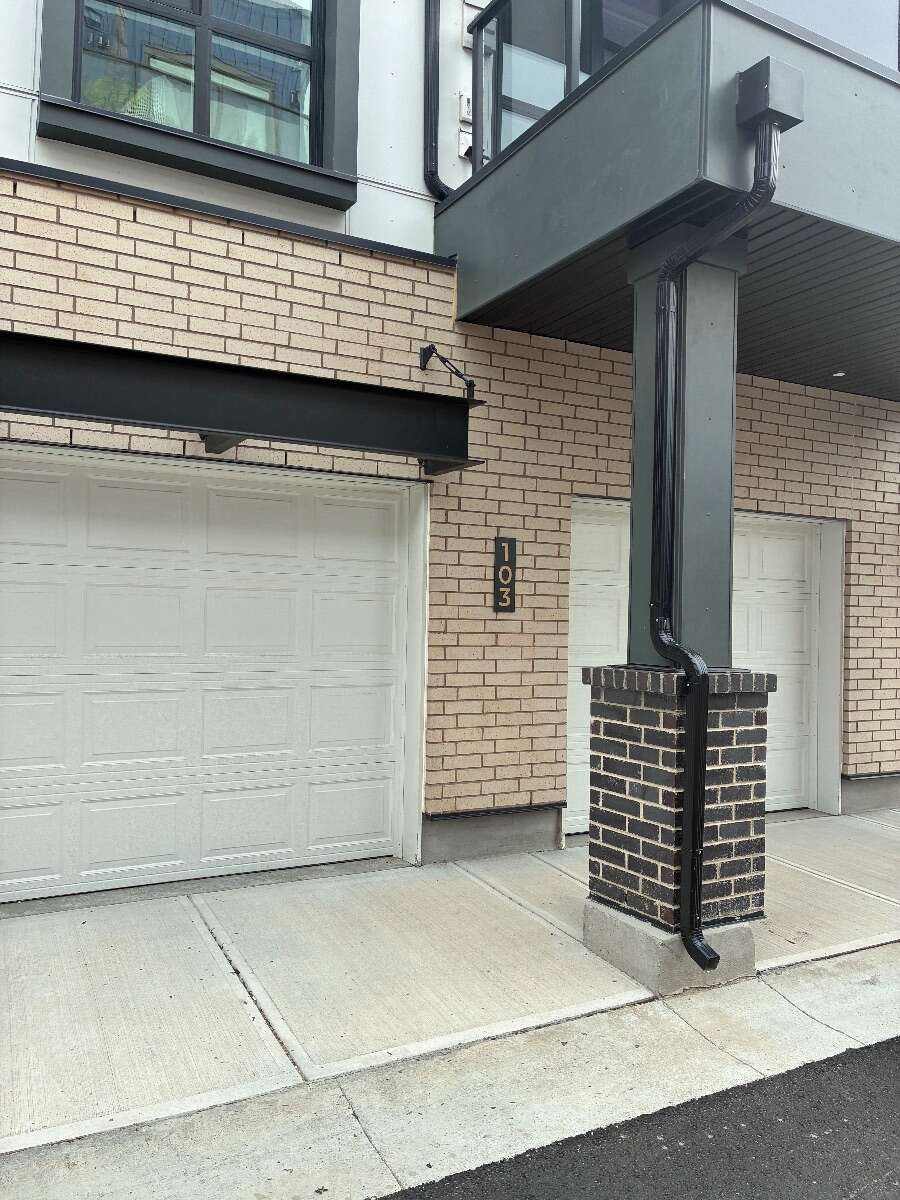
Parking: 2-Car Attached Garage
Key Highlights: Unobstructed views, triple-pane floor-to-ceiling windows, 9' ceilings, waterfall quartz counters with matching backsplash, panelled built-in appliances, luxury vinyl plank flooring.
Possession: Immediate
Overview
Features
Area
Baths
Room dimensions
| Room | Level | Dimensions |
|---|---|---|
| Dining Room | 2nd Level | 4.72m x 2.59m (15'6" x 8'6") |
| Deck | 2nd Level | 3.35m x 2.74m (11'0" x 9'0") |
| Kitchen | 2nd Level | 6.10m x 2.57m (20'0" x 8'5") |
| Garage - Attached | Main Level | 6.48m x 5.92m (21'3" x 19'5") |
| Living Room | 2nd Level | 4.72m x 3.68m (15'6" x 12'1") |
| Balcony | 3rd Level | 2.74m x 2.74m (9'0" x 9'0") |
| Bedroom - Primary | 3rd Level | 3.12m x 4.04m (10'3" x 13'3") |
| Bedroom | 3rd Level | 2.90m x 2.97m (9'6" x 9'9") |
| Bedroom | 3rd Level | 2.92m x 2.97m (9'7" x 9'9") |
Photo gallery
Mortgage calculator
Customize the listing price, down payment, interest rate, and amortization to estimate monthly payments by opening the full calculator below.
Estimated Payment
per month
Neighbourhood
Open in Google Maps