REALTOR.ca exposure
MLS® System listing available
Bowmanville, ON · FSBO ID 582891
Property overview







Description
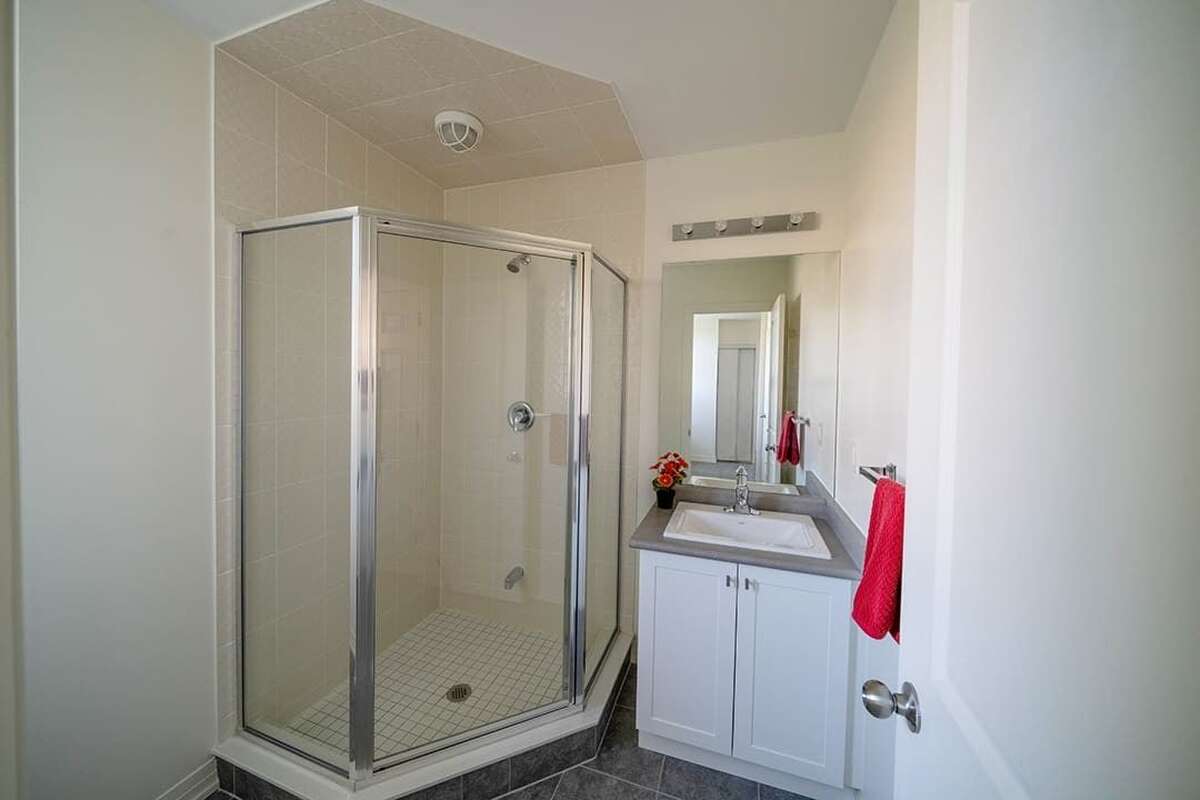
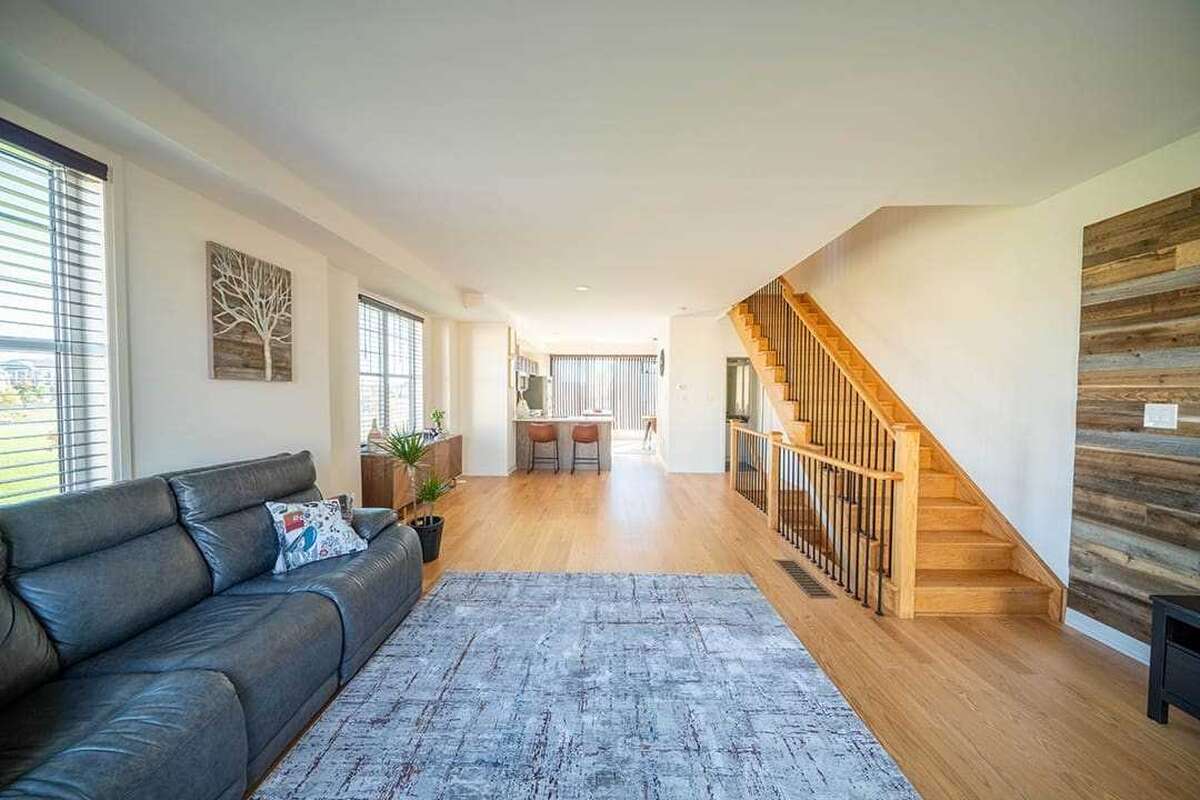


Great Opportunity To Own A Modern Townhome In The Heart Of Bowmanville. Functional Layout With 4 Bdr 4 Bathrooms. Open Concept Living/Dining/Kitchen With Walk-Out To The Specious Balcony On Main Level.

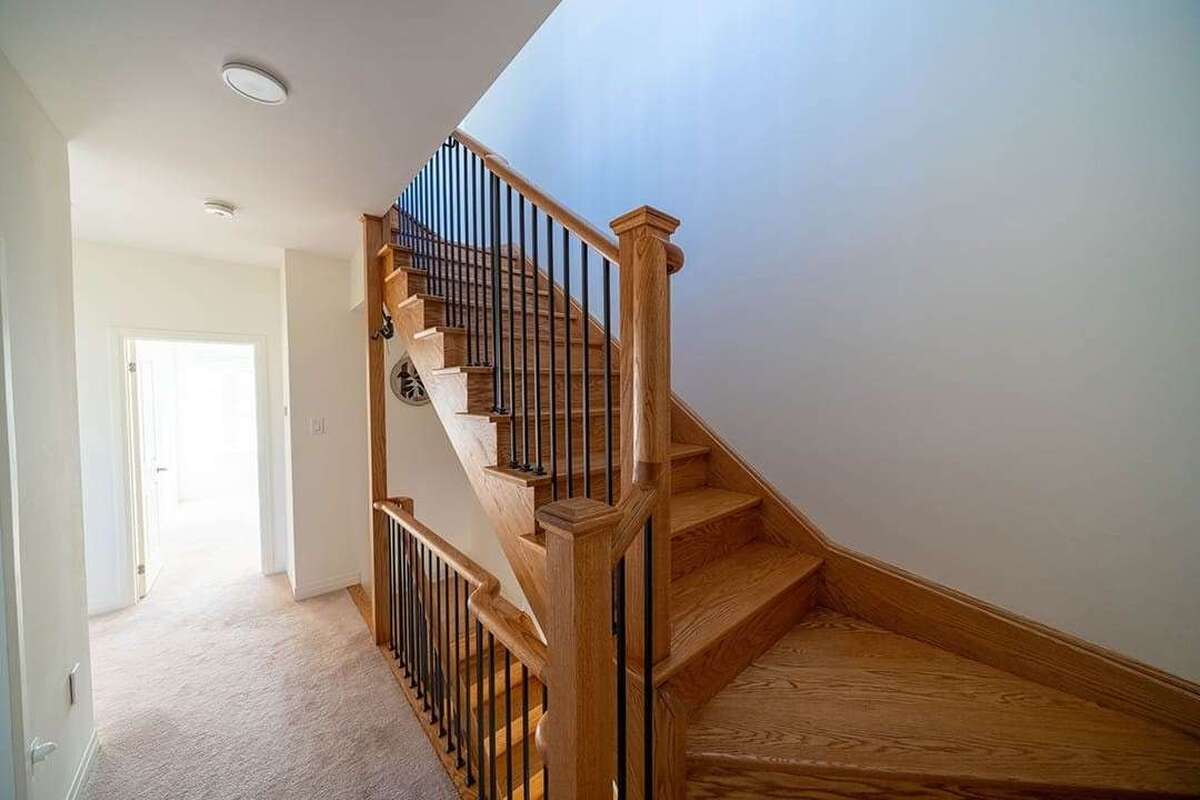

Large Prime Bdr With Walk-In Closet, 3Pice In-Suite & Walk-Out To Cozy Balcony. Enjoy Aditional Outdoor Space In 237 Sqft. Roof Terrace. Tons Of Upgrades: Professional S/S Appliances, Wood Stairs, Wood Wall Decoration & More! S/S Fridge, Stove, Dishwasher, Microwave, All Light Fixtures, All Window Coverings, Ikea Wardrobe. Close To Schools, Parks, Public Transit, Hospital, & Hway401. * Walking Distance To Go Station*. $86.33 Per Month For Garbage & Snow Removal.
Overview
Area
Baths
Room dimensions
| Room | Level | Dimensions |
|---|---|---|
| Bedroom - Primary | 3rd Level | 5.79m x 3.35m (19'0" x 11'0") |

| Bedroom | 3rd Level | 3.23m x 2.67m (10'7" x 8'9") |
| Bedroom | 3rd Level | 3.96m x 2.59m (13'0" x 8'6") |
| Bedroom | Main Level | 3.10m x 2.95m (10'2" x 9'8") |
| Kitchen | 2nd Level | 4.34m x 2.51m (14'3" x 8'3") |
| Living Room | 2nd Level | 7.62m x 5.18m (25'0" x 17'0") |
Photo gallery


Mortgage calculator
Customize the listing price, down payment, interest rate, and amortization to estimate monthly payments by opening the full calculator below.
Estimated Payment
per month
Neighbourhood
Open in Google Maps