REALTOR.ca exposure
MLS® System listing available
Hamilton, ON · FSBO ID 541553
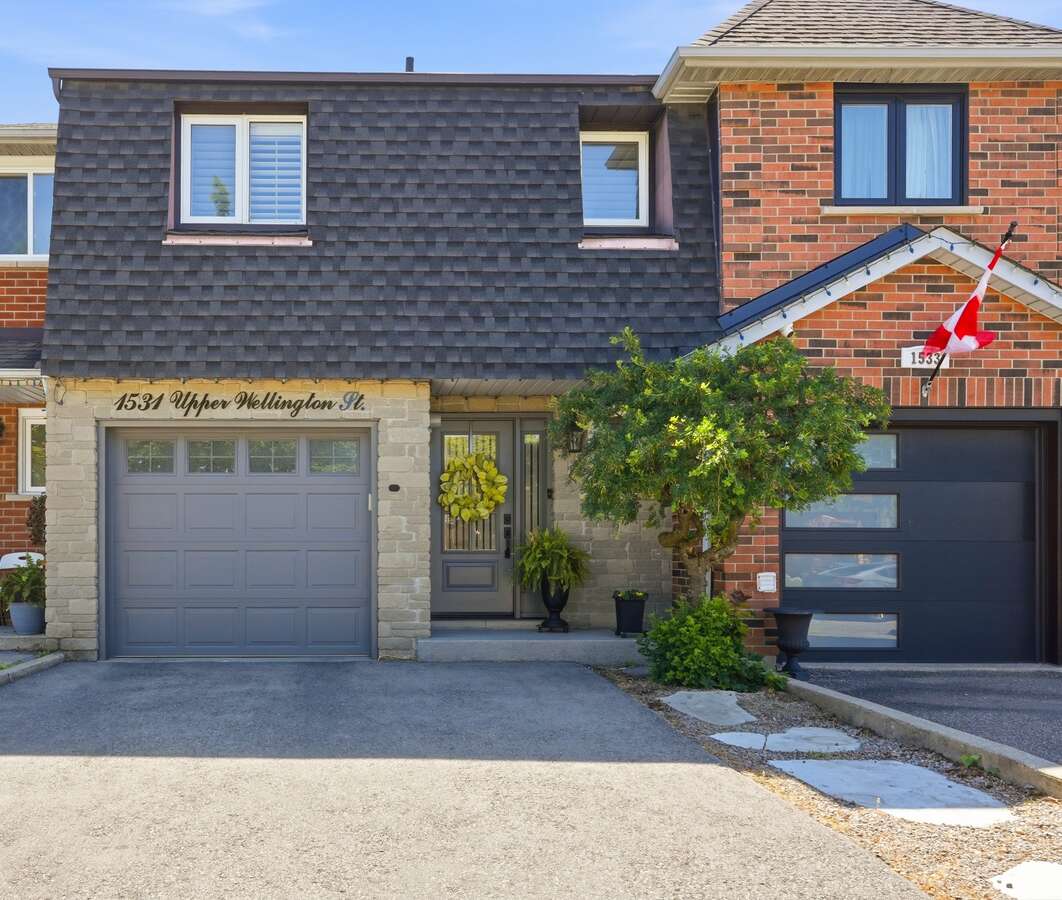
Property overview









Description
Elegant Family Living in a Prime Hamilton Location
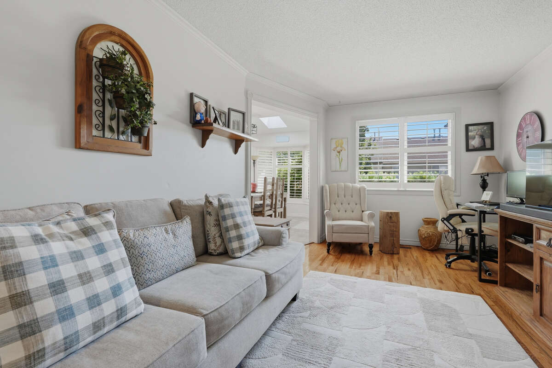
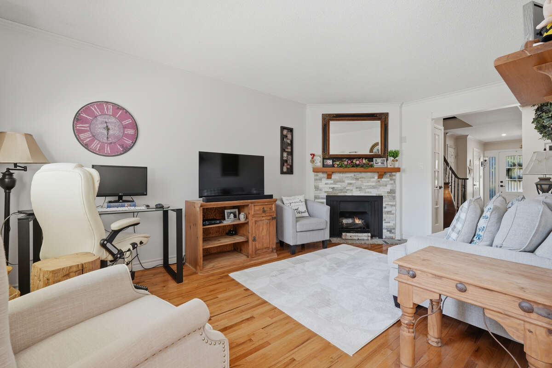
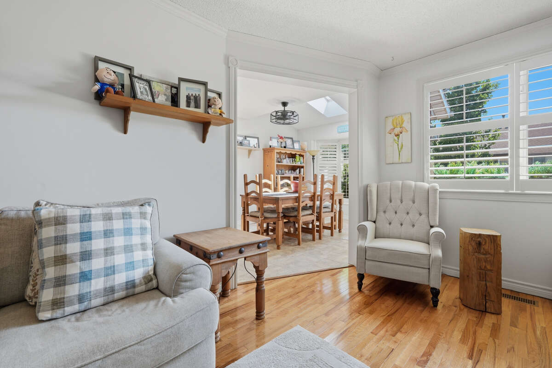
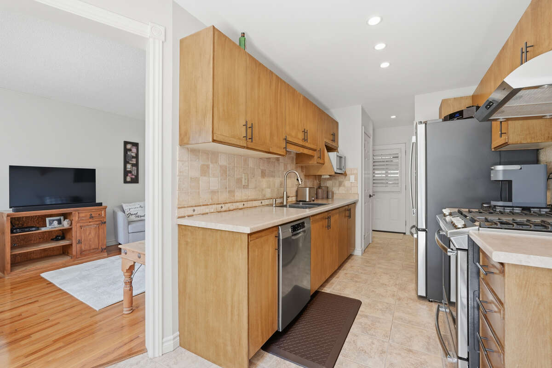
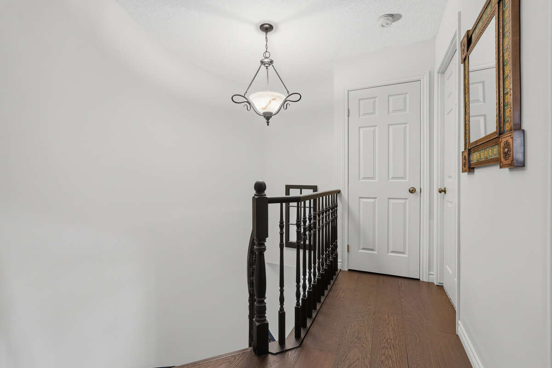
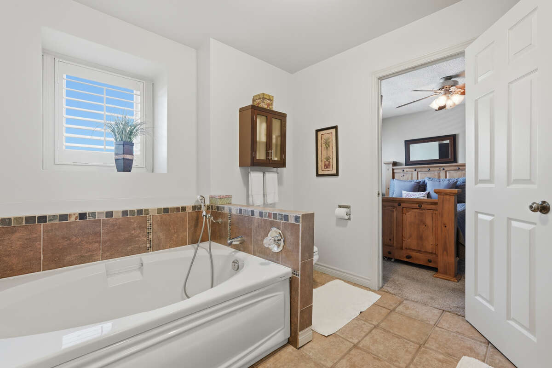
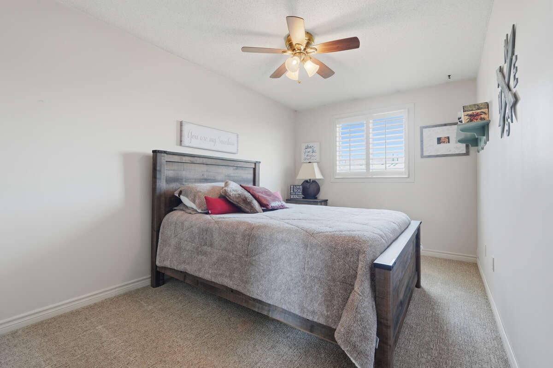
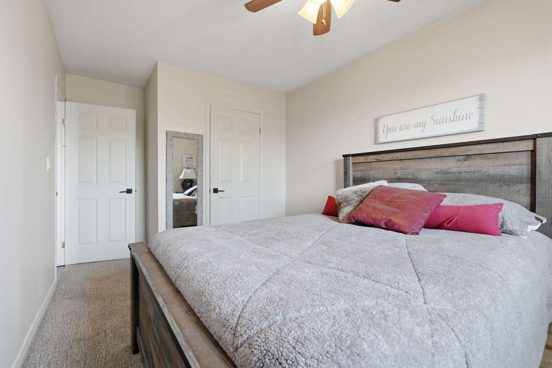
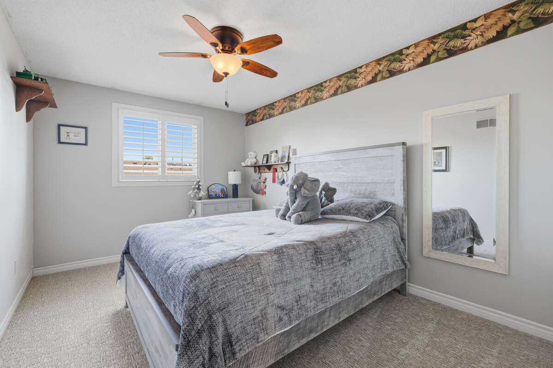
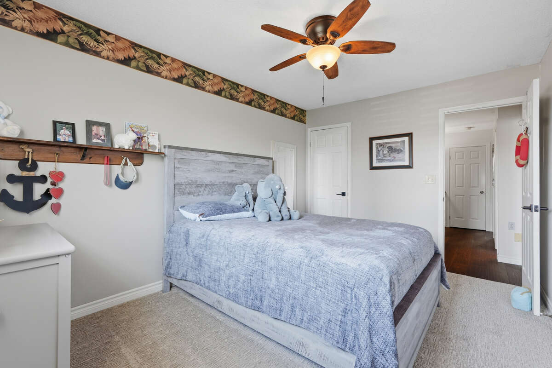
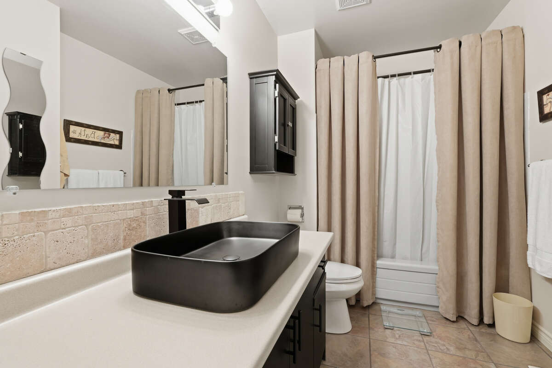
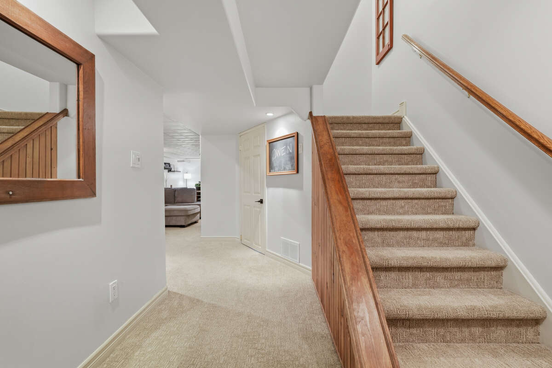
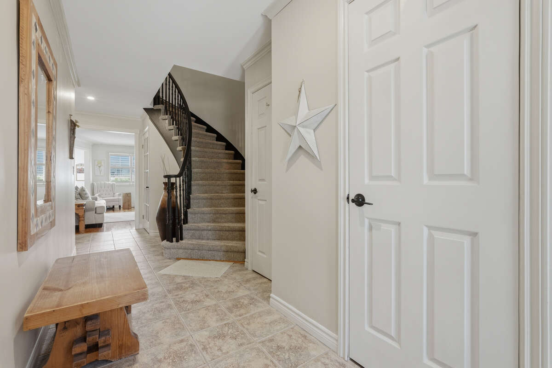
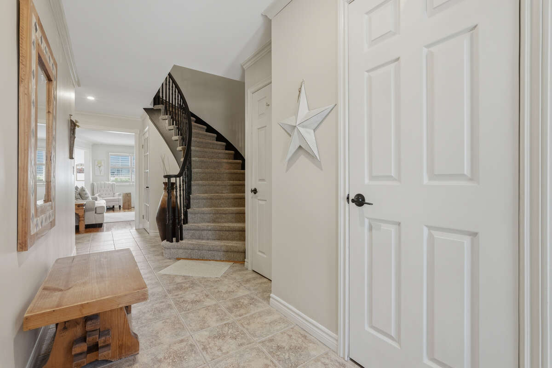
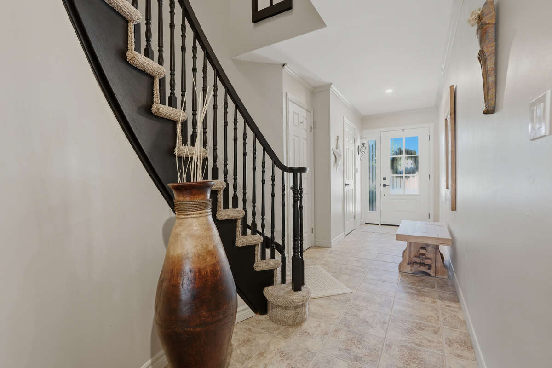
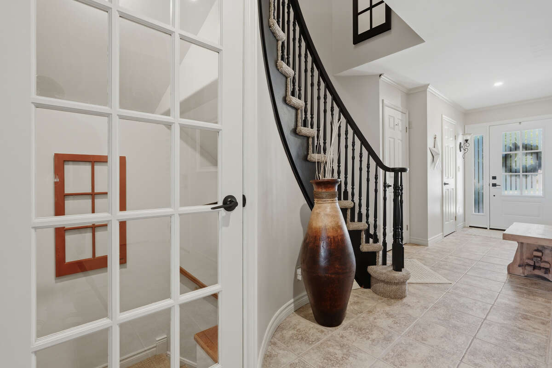
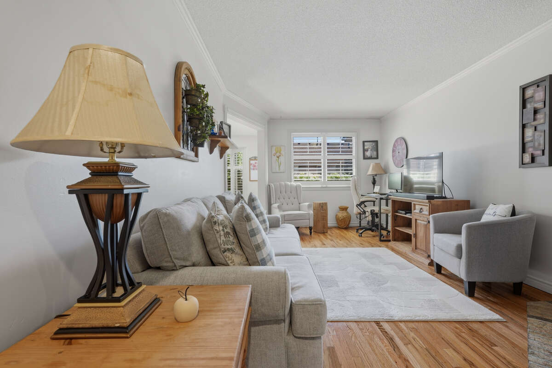
Proudly offered for the first time, this meticulously maintained one-owner home delivers the perfect combination of comfort, functionality, and timeless appeal. Situated in a highly desirable Hamilton neighbourhood, this two-storey residence offers approximately 1,930 sq. ft. of finished living space, including a professionally finished basement.
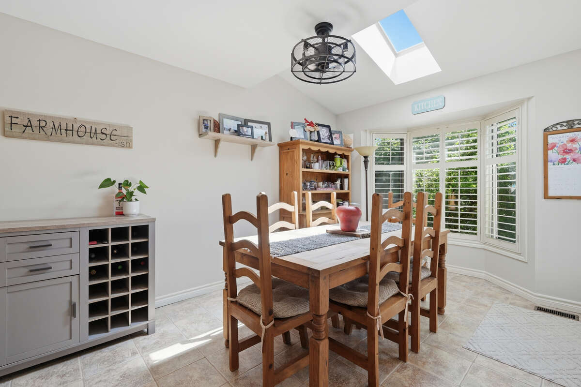
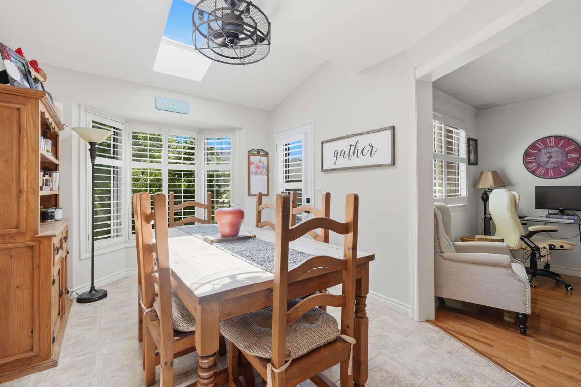
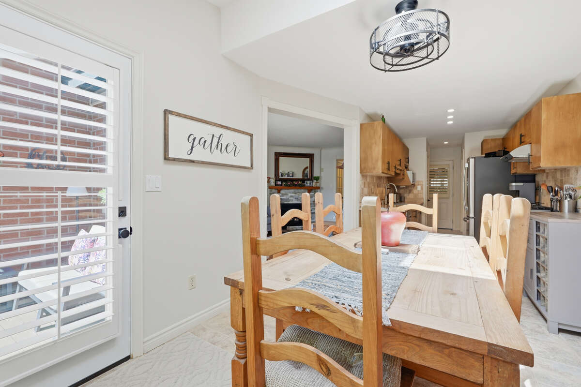
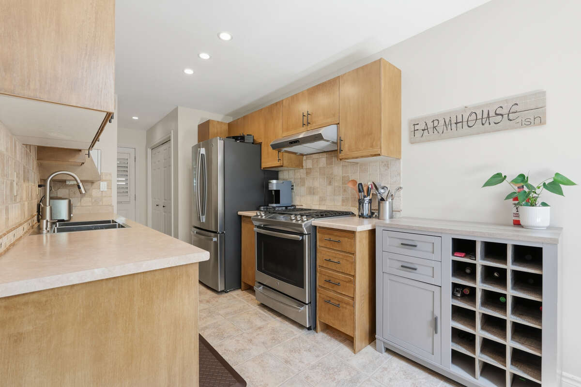
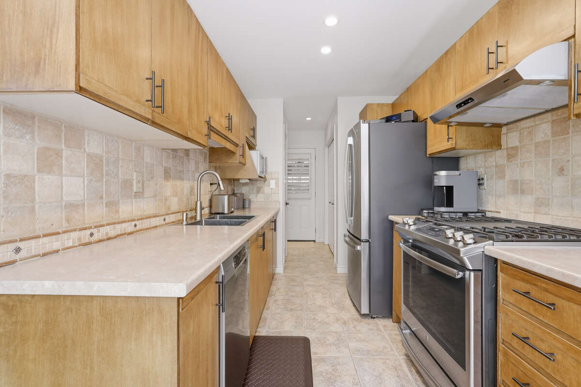
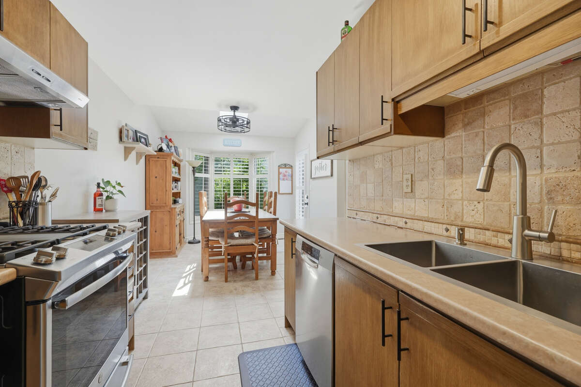
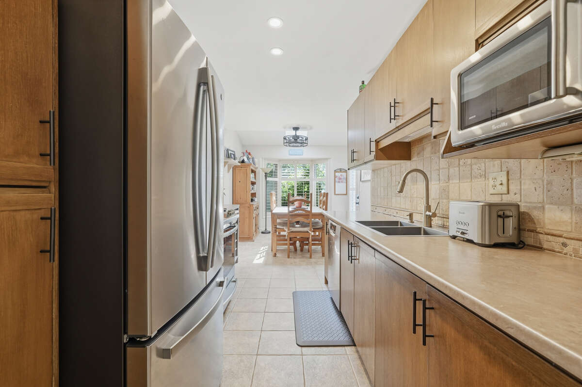
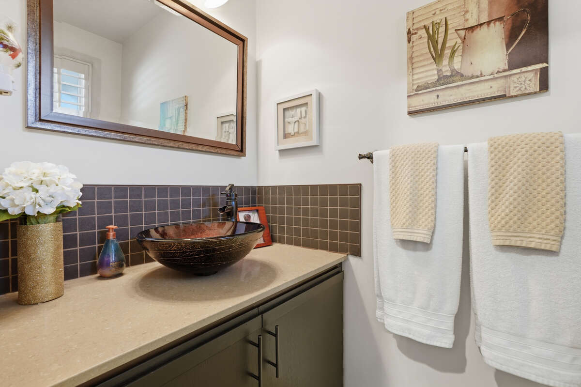
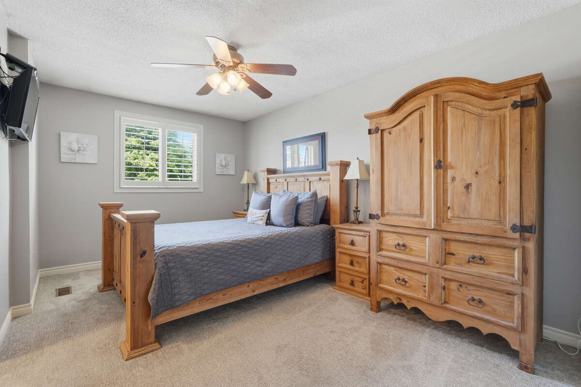
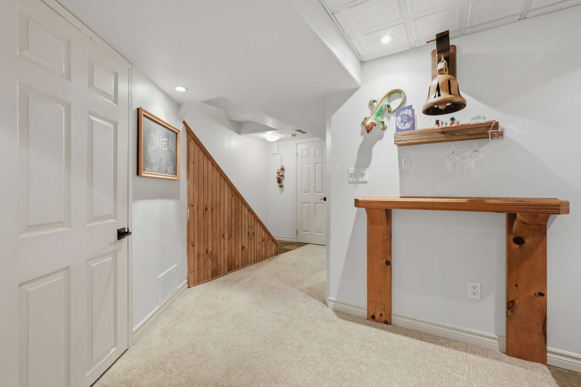
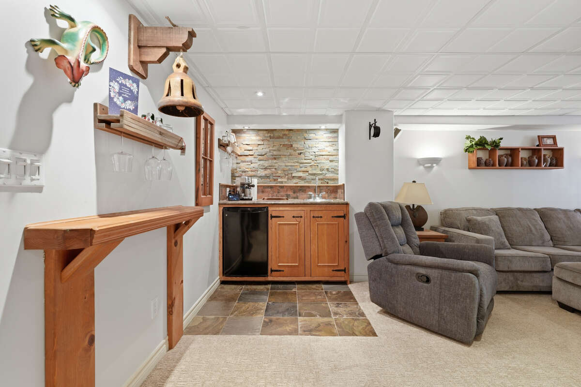
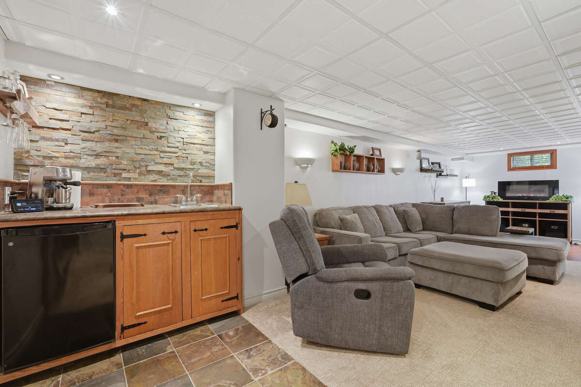
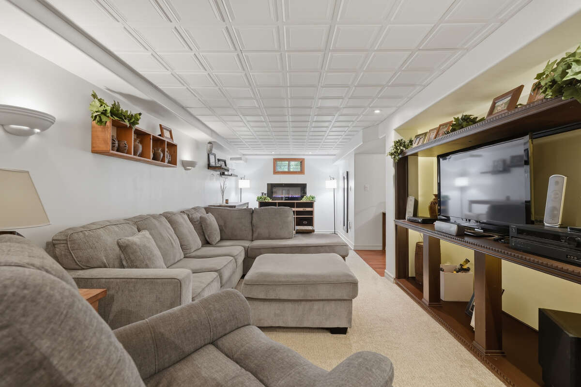
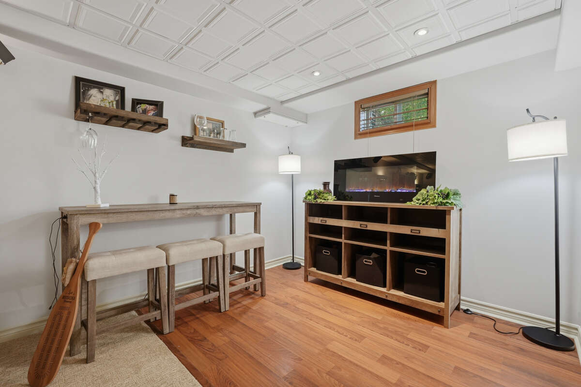
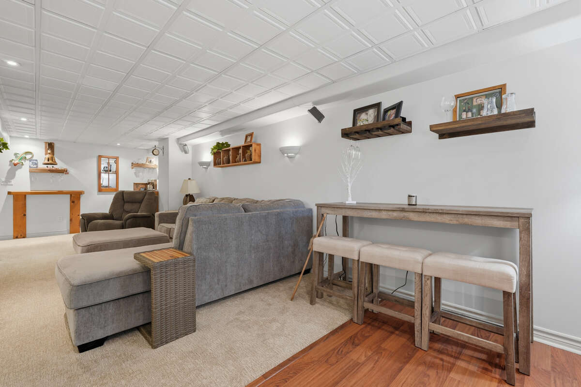
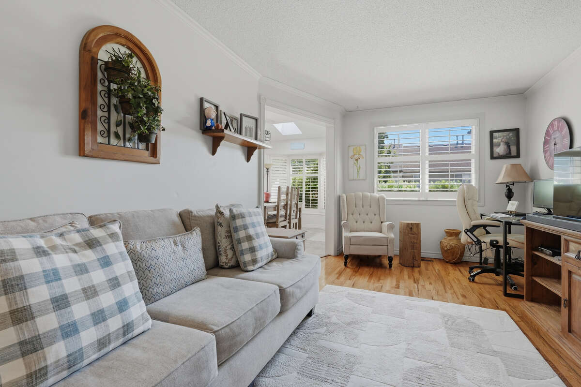
Designed for modern family living, the bright open-concept main floor features generous living and dining areas, abundant natural light with custom California wooden shutters throughout the home, and a spacious kitchen ideal for everyday living and entertaining. The warm and inviting lower level family room provides the perfect gathering space for family and friends and features a wetbar.
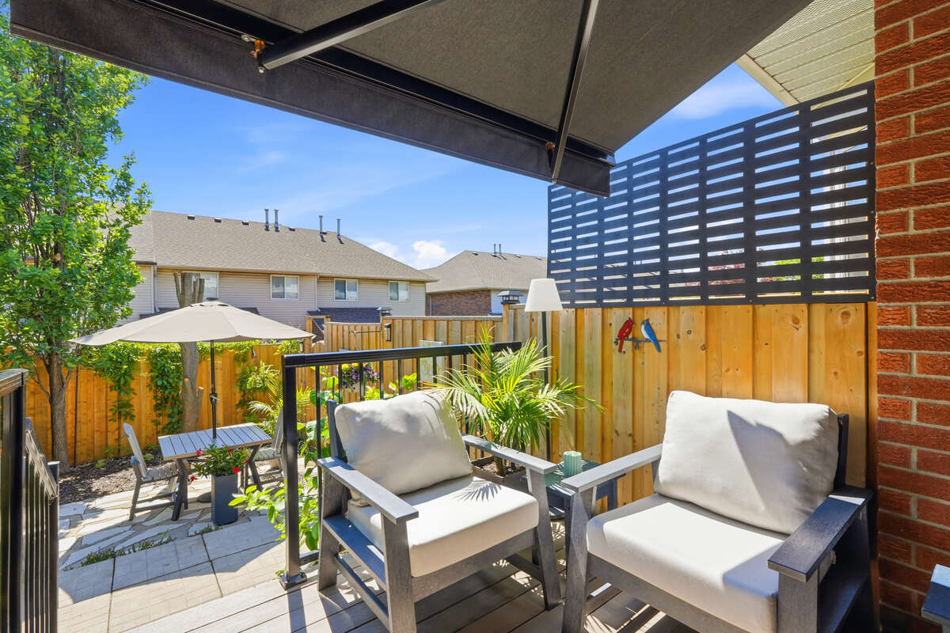
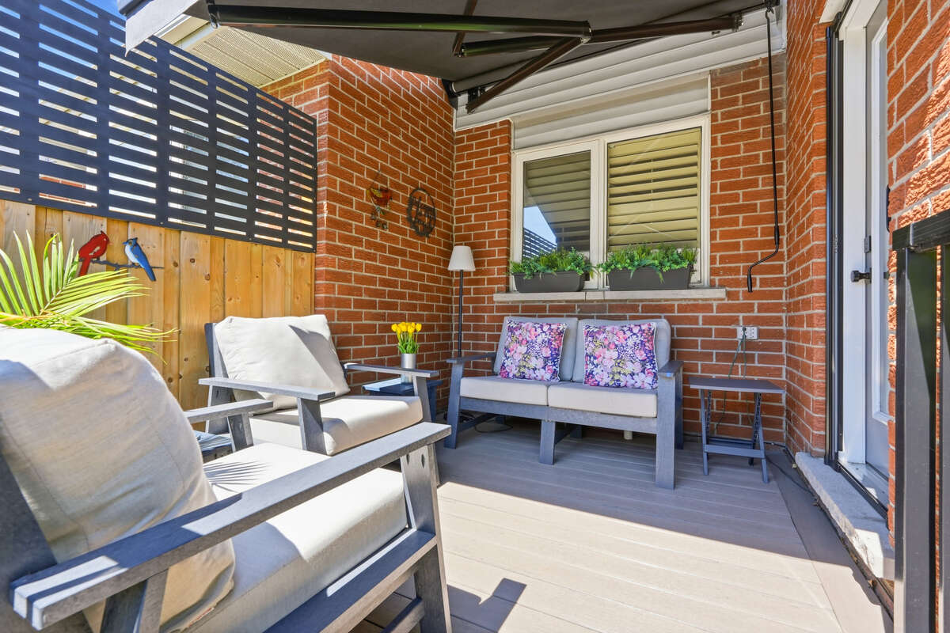
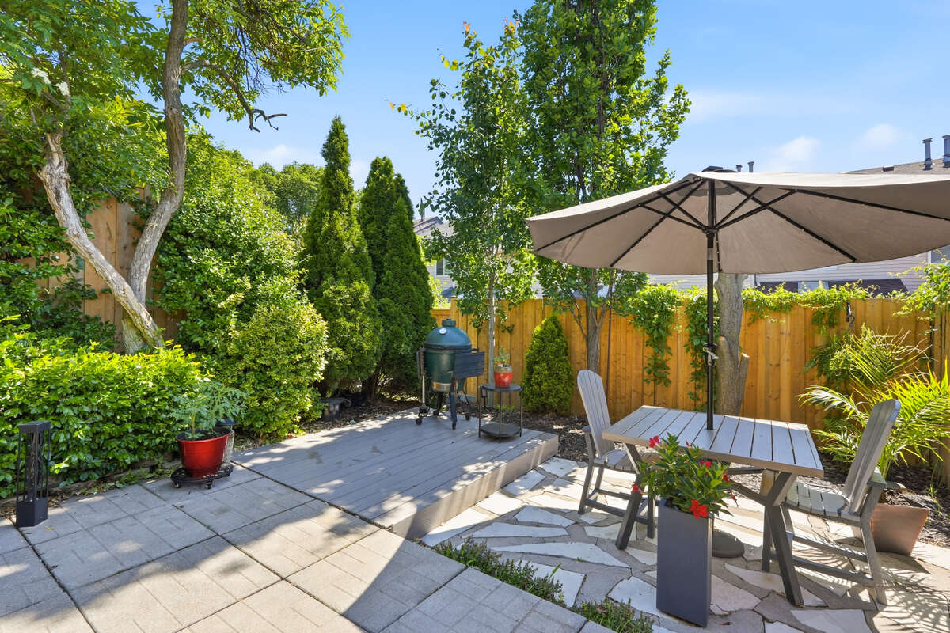
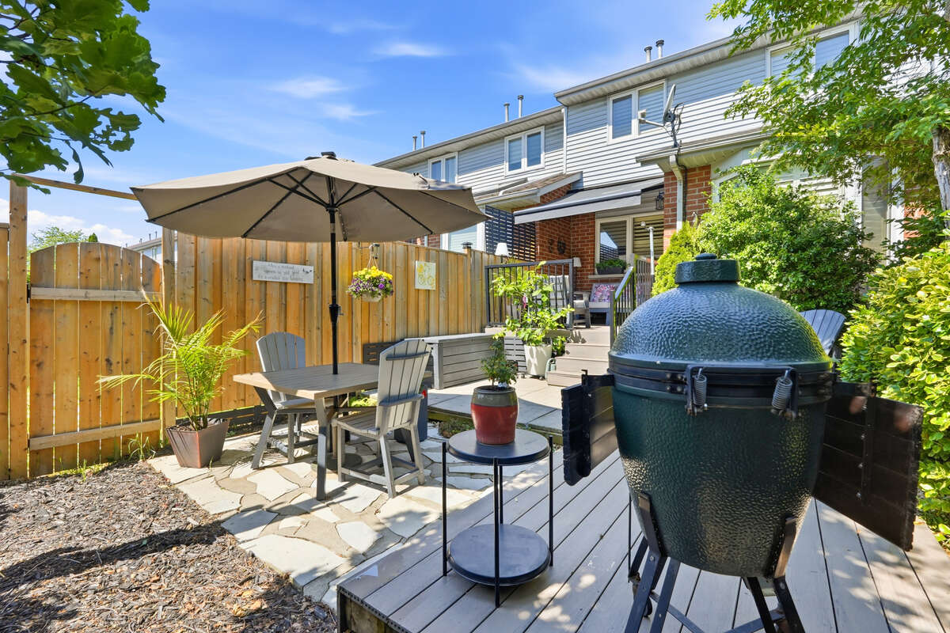
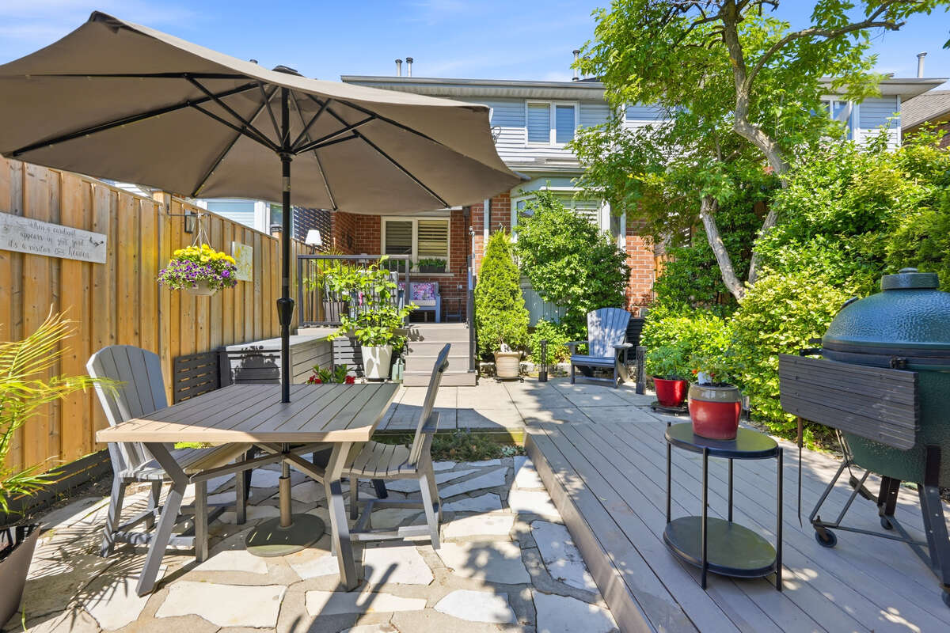
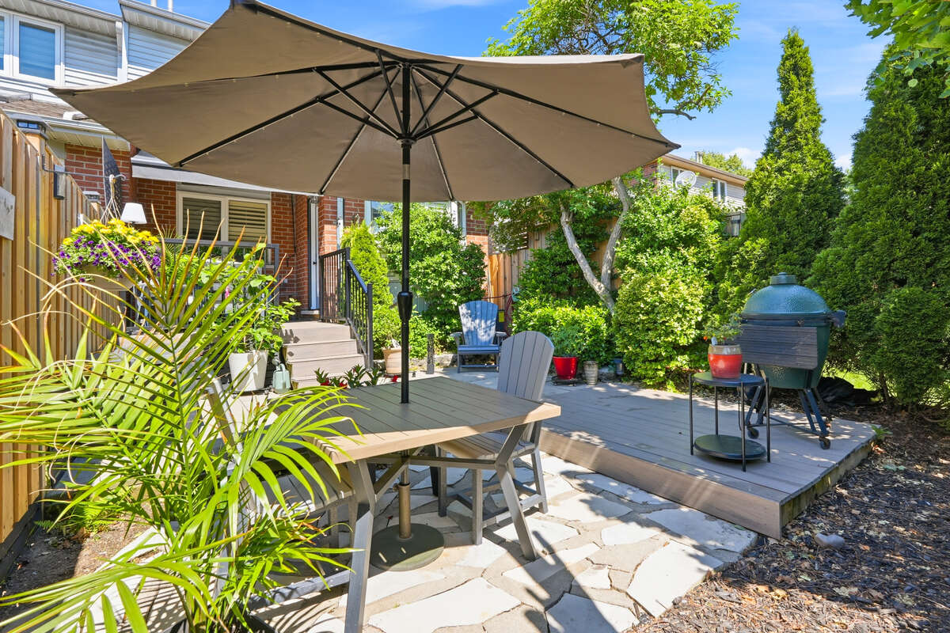
More living space is also available on the back patio and the retractable awning covererd composite wood deck.
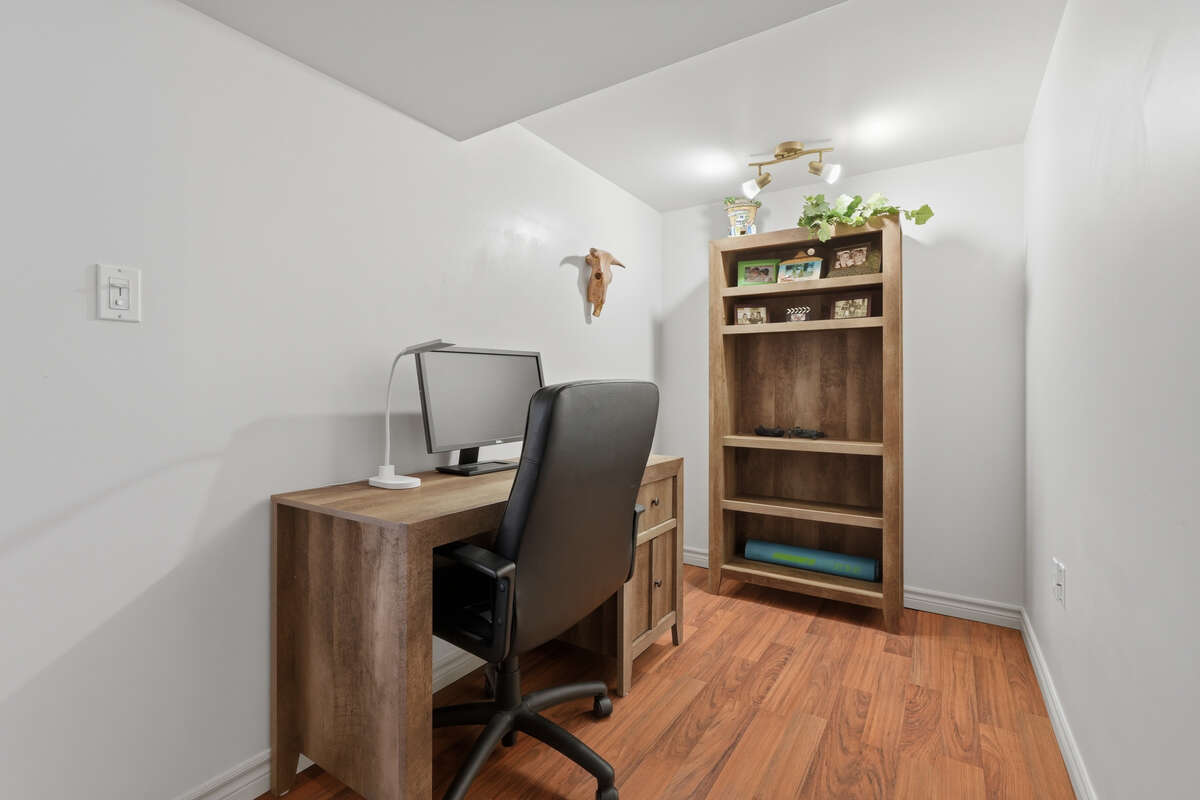
Ample storage in garage and storage rooms adjacent to family room.
New Garage Door 2021 c/w Opener - New Driveway 2022 - New Doors 2023 - New Furnace / A/C 2024 - New Fencing 2024
Roof replaced 2015 with Lifetime Shingles.
GE Refridgertor - GE Gas Range - Bosch Dishwasher - GE Front Load Washer - Samsung Gas Dryer INCLUDED in listed price.
This move in ready home is a pleasure to show!
Overview
Features
Area
Baths
Photo gallery
Mortgage calculator
Customize the listing price, down payment, interest rate, and amortization to estimate monthly payments by opening the full calculator below.
Estimated Payment
per month
Neighbourhood
Open in Google Maps