Townhouse For Sale in Mission, BC
86, 7381 Preston Boulevard
List Price
$744,900


3
Bedrooms

2.5
Bathrooms

1,460
Square Feet

3 Storeys

Built in
2025

Air
Conditioning
Welcome to Skyview Townhomes, First Release Now Selling! Enjoy Rooftop Living in the Heart of Mission.
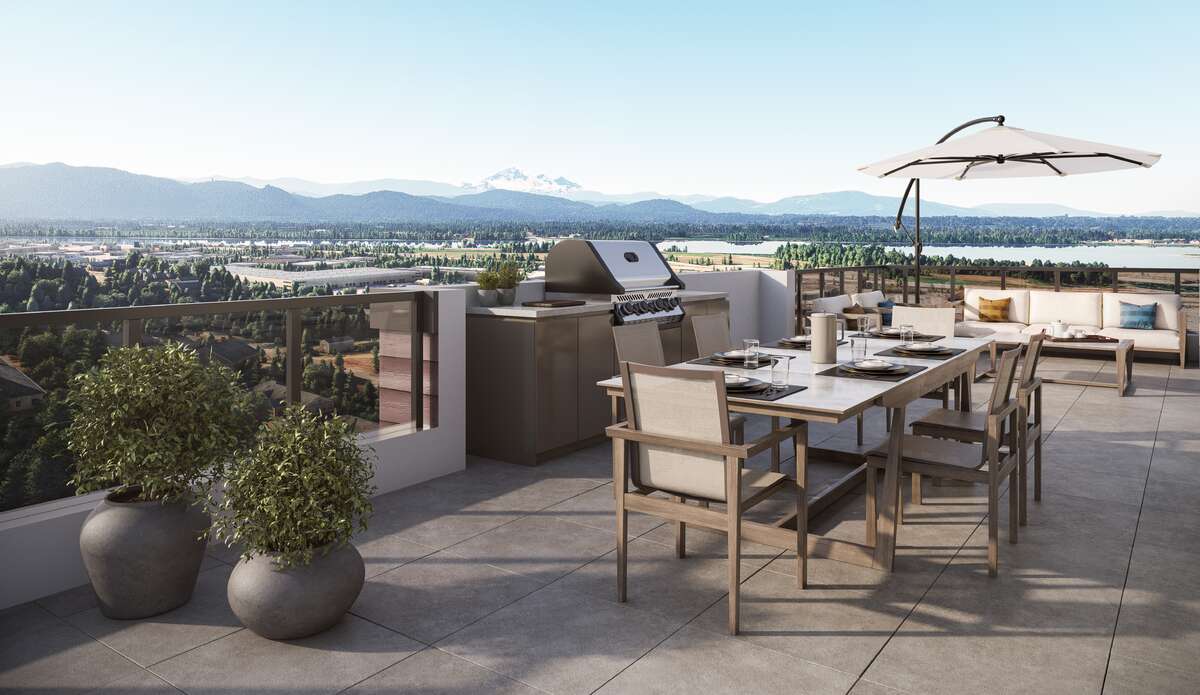
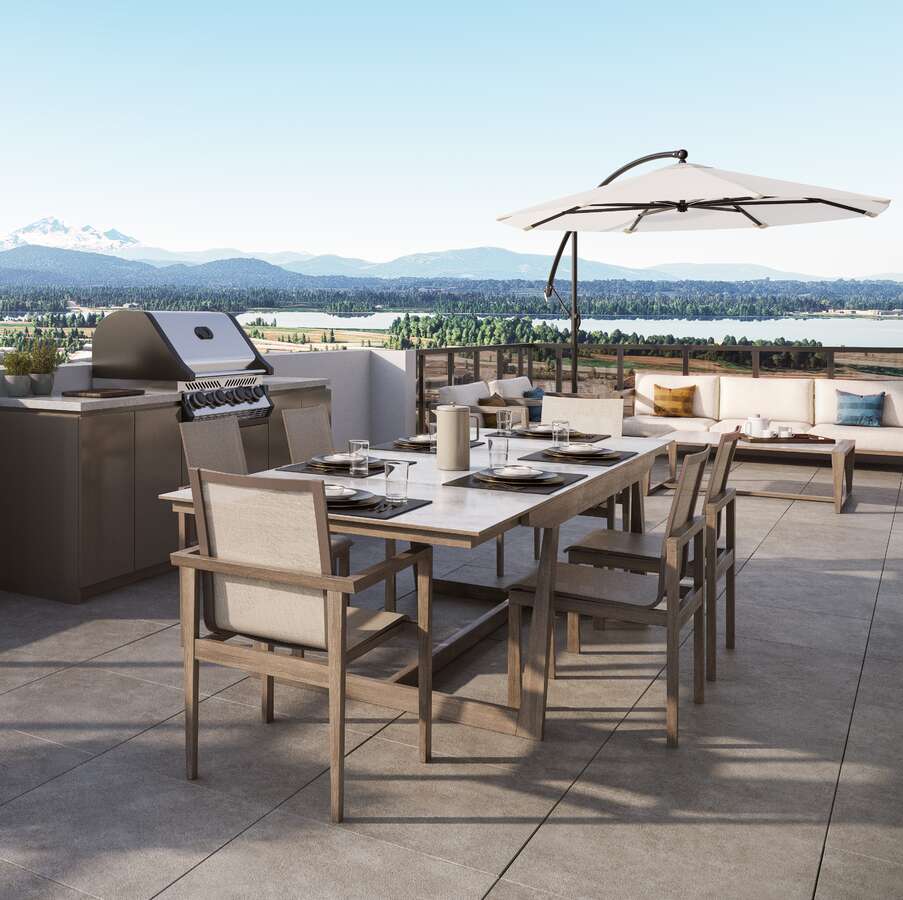
In the heart of Mission, BC, Skyview Townhomes are strategically located in a tranquil community corner, offering an ideal blend of peace and convenience. Just a short drive from major transportation routes and within walking distance of Mission's shops and dining hotspots, our townhomes are ideally placed for those who value the allure of nature. Enjoy unobstructed views of Mount Baker and the Fraser Valley with a spacious roof-top deck (extra 550-600 sq ft of outdoor living space). It's community living at its finest; our new homes provide access to our 20,000-square-foot community park and an integrated walking trail system that seamlessly connects you with all Mission and the Fraser Valley offers.
The Skyview community is a collection of 99 contemporary townhomes, each a masterpiece of open-concept living and expansive outdoor space. Our three bedroom 1,455 to 1,829 square feet homes are meticulously designed to cater to your modern lifestyle. Each home boasts a chef-inspired kitchen with family-sized island seating, 2.5 baths and a two-car garage, and what sets them apart are the unique features like the rooftop patio, a haven for entertaining and relaxing with family and friends. With 9-foot ceilings and a well-thought-out layout, these homes offer truly unique living space.
The Skyview Club, a private amenity building, is a testament to exclusivity. It's not just a club, it's a lifestyle. With 3400 sq ft of amenities, including a state-of-the-art gym for your fitness needs, a meeting space for professional gatherings, and a spacious party/meeting room for social events, the Skyview Club is designed to enhance living enjoyment for the active leisure of homeowners and their guests. It's the perfect place to unwind, socialize, and stay active without leaving the comfort of your community, offering an exclusive experience reserved only for our esteemed residents.
You can secure your new home now in our First Release of townhomes. The limited-time introductory starting price of our B plan townhomes is $749,900. These homes' estimated first completion date is February 2025, so you can start planning your move into the Skyview community.?
We understand that buying a home is a significant decision, and we're here to help. Please email [email protected] to book an appointment or call us at 604-363-1929 to discuss any other questions. We look forward to meeting you and helping you find your dream home in the Skyview community!
Property Type Townhouse
Ad Type For Sale
Ownership Strata / Condo / Co-op
Parking Attached Garage
Condo Fees $317
Asking Price $744,900
Address 86, 7381 Preston Boulevard
Neighbourhood Unspecified
City Mission
Province / State British Columbia
Postal / ZIP V2V1C5
Country Canada
Bathroom 1 2pc Bathroom
Bathroom 2 4pc Bathroom
Bathroom 3 3pc Ensuite Bath