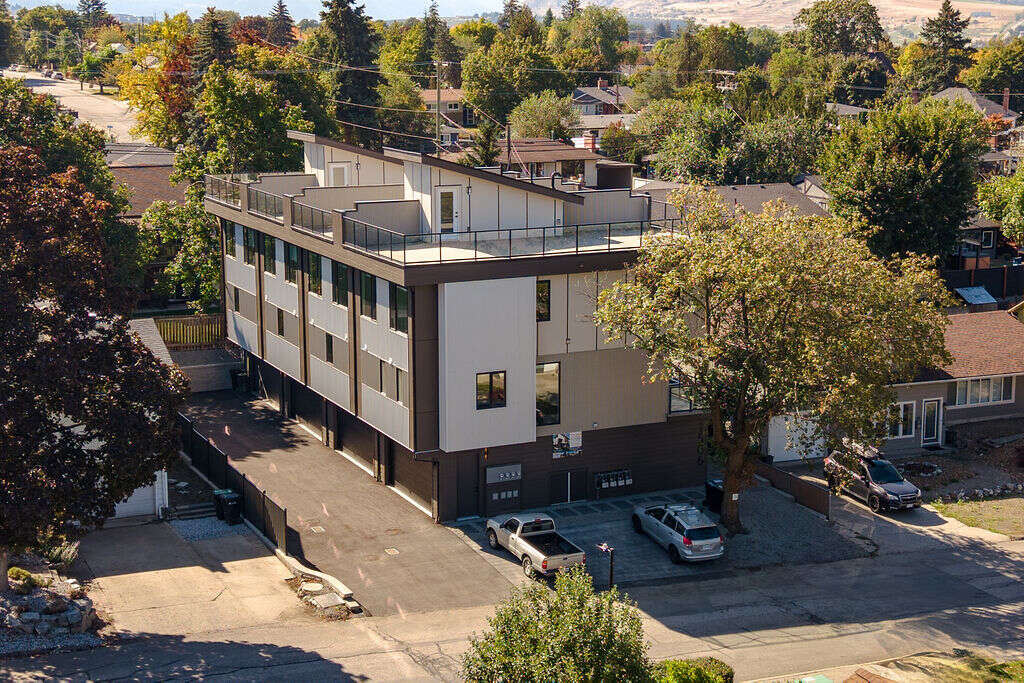
Row / Townhouse For Sale in Vernon, BC
3, 1506 39A Ave
List Price
$725,000


4
Bedrooms

3.5
Bathrooms

1,837
Square Feet

0.16 acres
Lot Size

Other

Built in
2026

Air
Conditioning

Guest
Suite
Nestled on a quiet street in Vernon and centrally located near everyday amenities, this thoughtfully designed modern townhome offers exceptional flexibility, elevated finishes, and highly efficient use of space. A standout feature is the ground-floor separate-entry studio with private entrance and full ensuite bathroom; ideal for guests, extended family, home office, rental flexibility, or in-home business use, subject to municipal approvals.
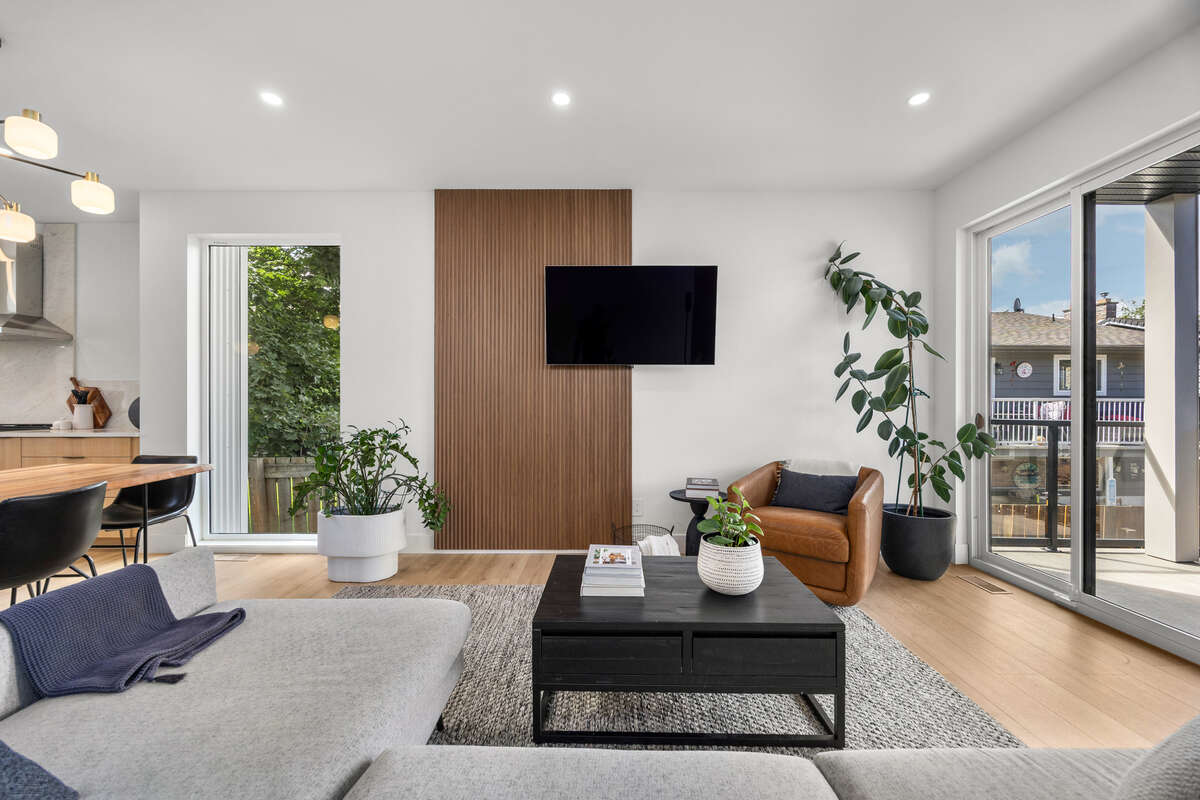
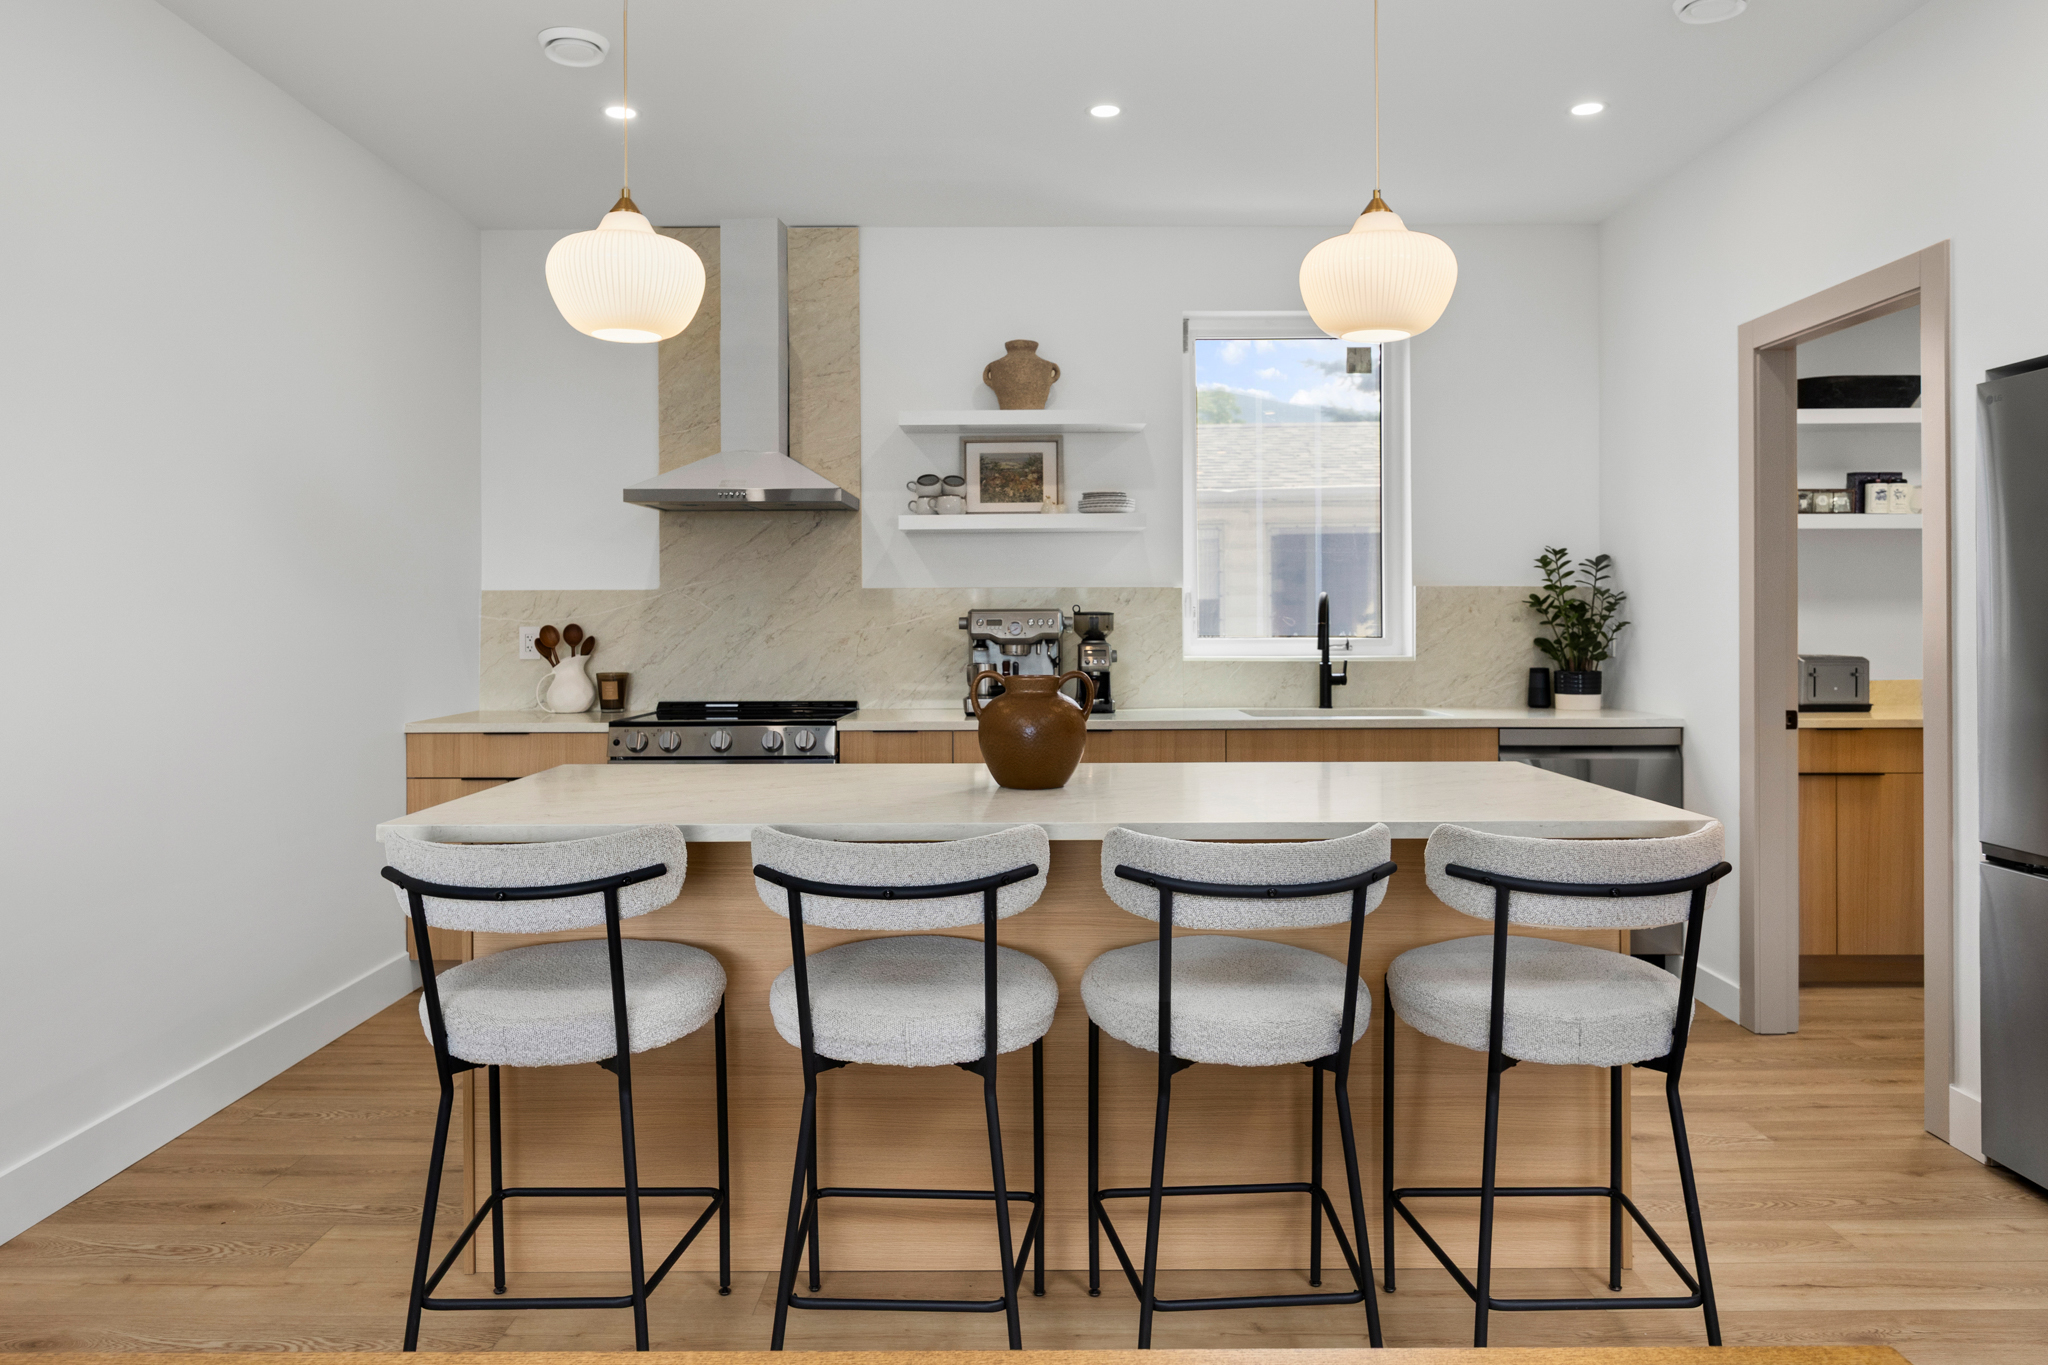
The home features a modern aesthetic with high-end attention to detail throughout, including floor-to-ceiling quartz showers, stylish feature walls, oversized windows, and a spacious kitchen designed for both function and entertaining. With over 1,800 sq. ft. of well-planned living space, the layout includes 4 bedrooms, 3.5 bathrooms, an office/den, dedicated laundry room, deck, and private rooftop patio.
The double-car garage is EV charger ready, adding convenience for modern living. Above, the impressive ~900+ sq. ft. rooftop patio is hot tub-ready and offers beautiful valley views toward Okanagan Lake, the perfect setting for relaxing, entertaining, or enjoying quiet evenings outdoors.
A rare combination of location, flexible living, premium finishes, and private outdoor space in one of Vernon’s growing residential areas.
MLS® System # 10394749
Property Type Row / Townhouse / 4-Plex / Home Business Potential / Multi-Family
Ad Type For Sale
Ownership Strata / Condo / Co-op
Parking Attached Garage / Street Parking / Visitor Parking
Condo Fees $300
Total Parking Spaces 3
Lot Shape Rectangular
Parking Notes Visitor parking pad in front of building.
Asking Price $725,000
Address 3, 1506 39A Ave
Neighbourhood Unspecified
City Vernon
Province / State British Columbia
Postal / ZIP V1Y7N2
Country Canada
Bathroom 1 3pc Ensuite Bath
Bathroom 2 2pc Bathroom
Bathroom 3 4pc Bathroom
Bathroom 4 4pc Ensuite Bath
Listing Data
Flooring Vinyl plank
Heating Forced air
Foundation Concrete
Roof type Other
Exterior finish Mixed exterior
Condo includes Water, Reserve fund contribution