Active
Row / Townhouse for sale
#5, 3359 Cougar Rd
West Kelowna, BC · FSBO ID 394424

Property overview

2
Bedrooms

2
Bathrooms

1,371
Square Feet

1.5 Storeys

Built in
2008

$2,613
Annual Taxes

Air
Conditioning

Fireplace
Description
About this property
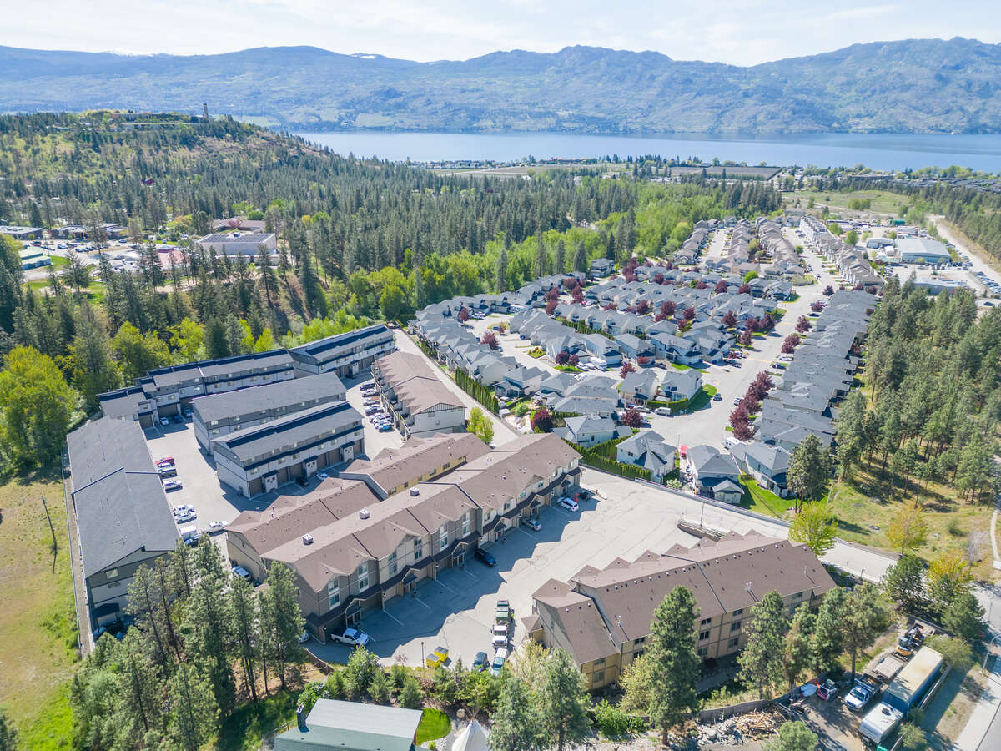
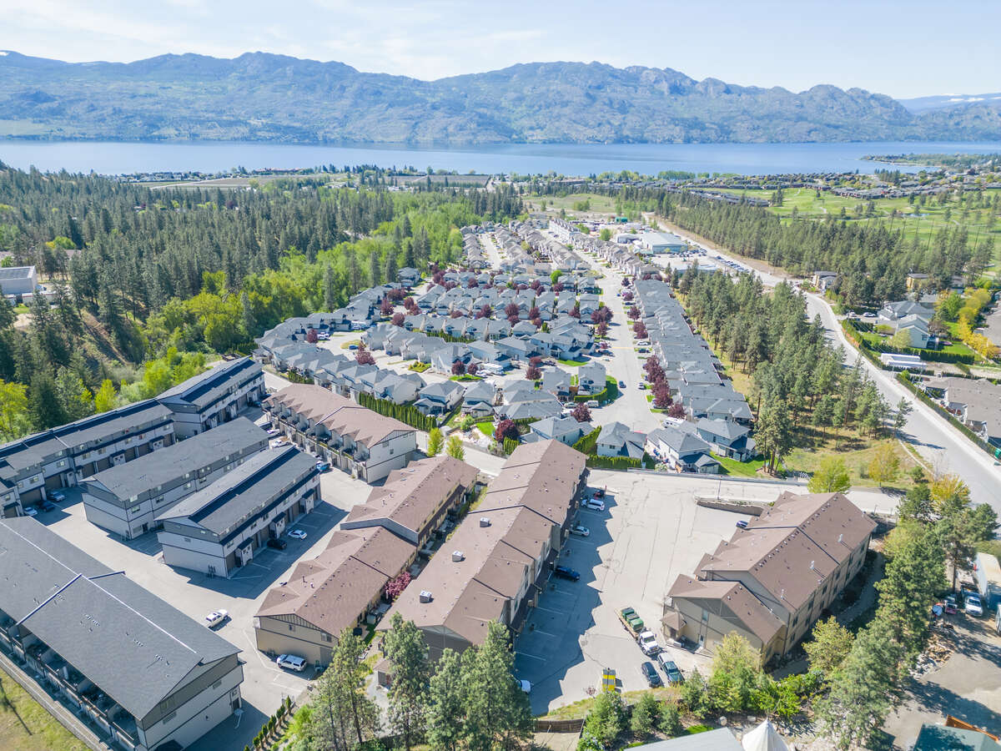
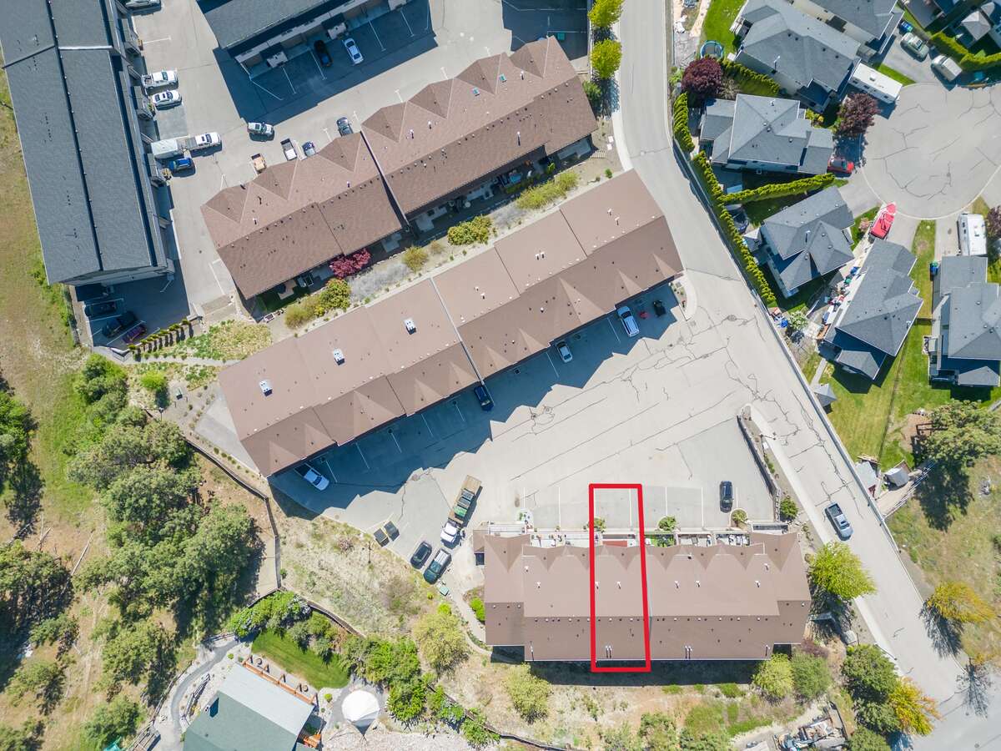
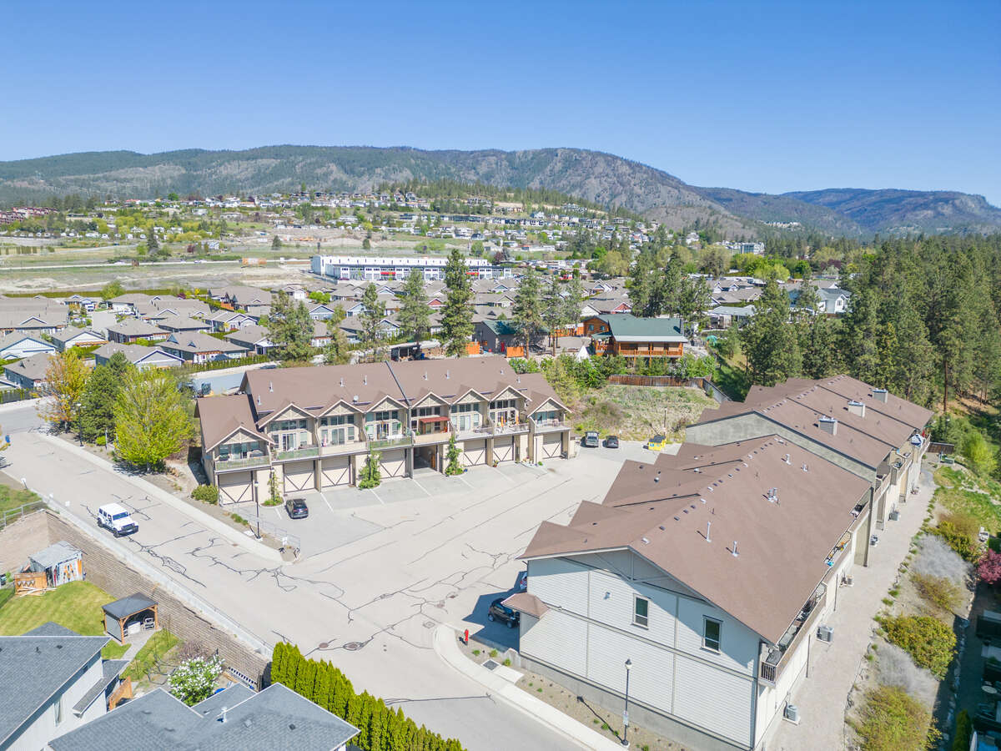
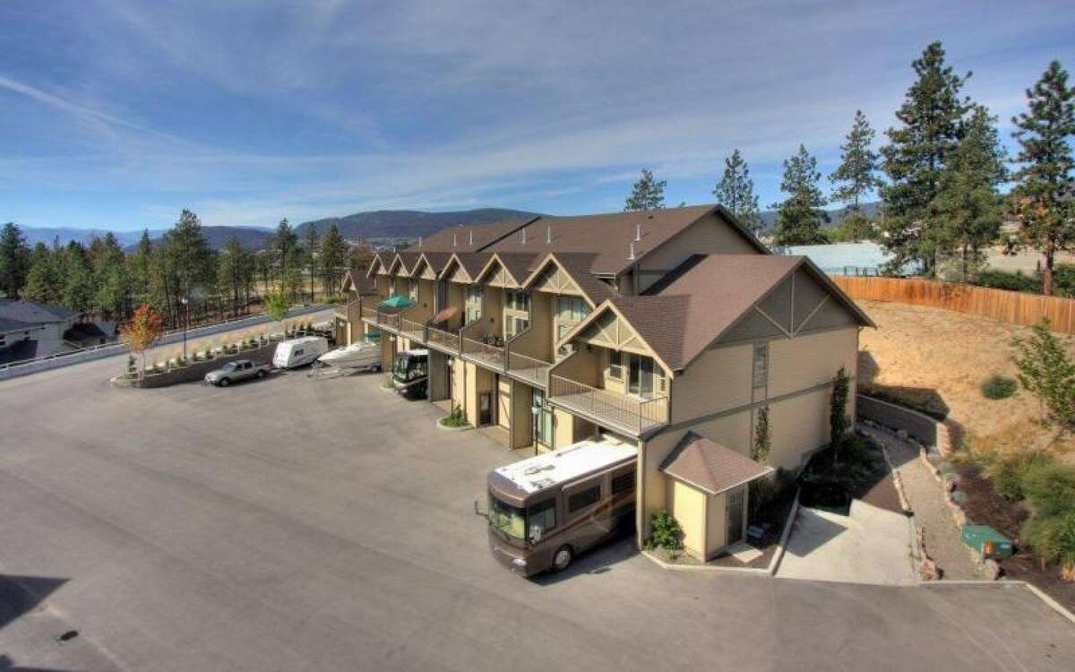
Lake view Townhouse, 50’ RV Garage
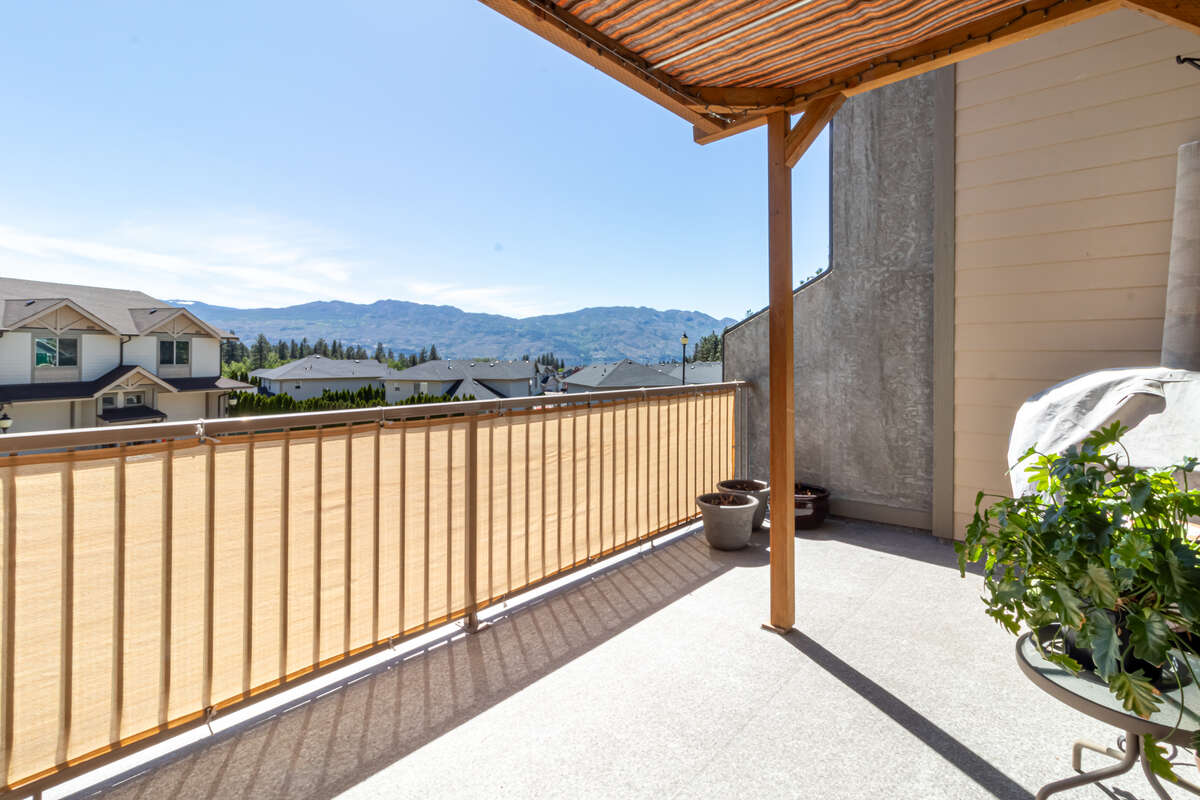
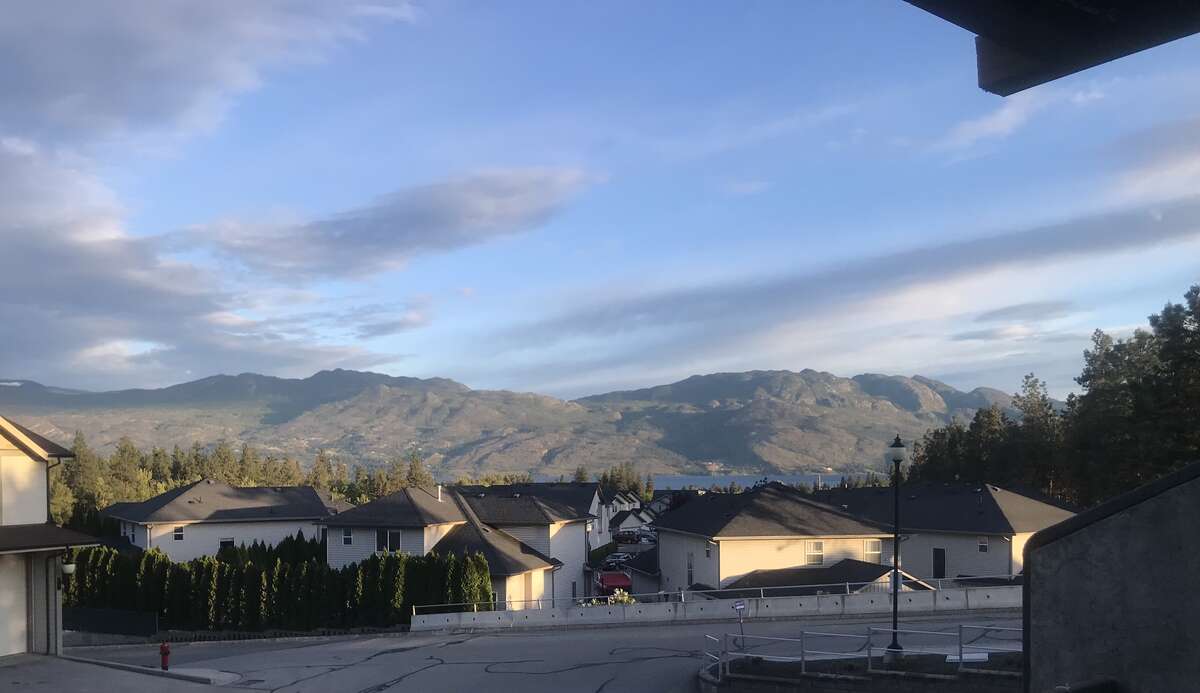

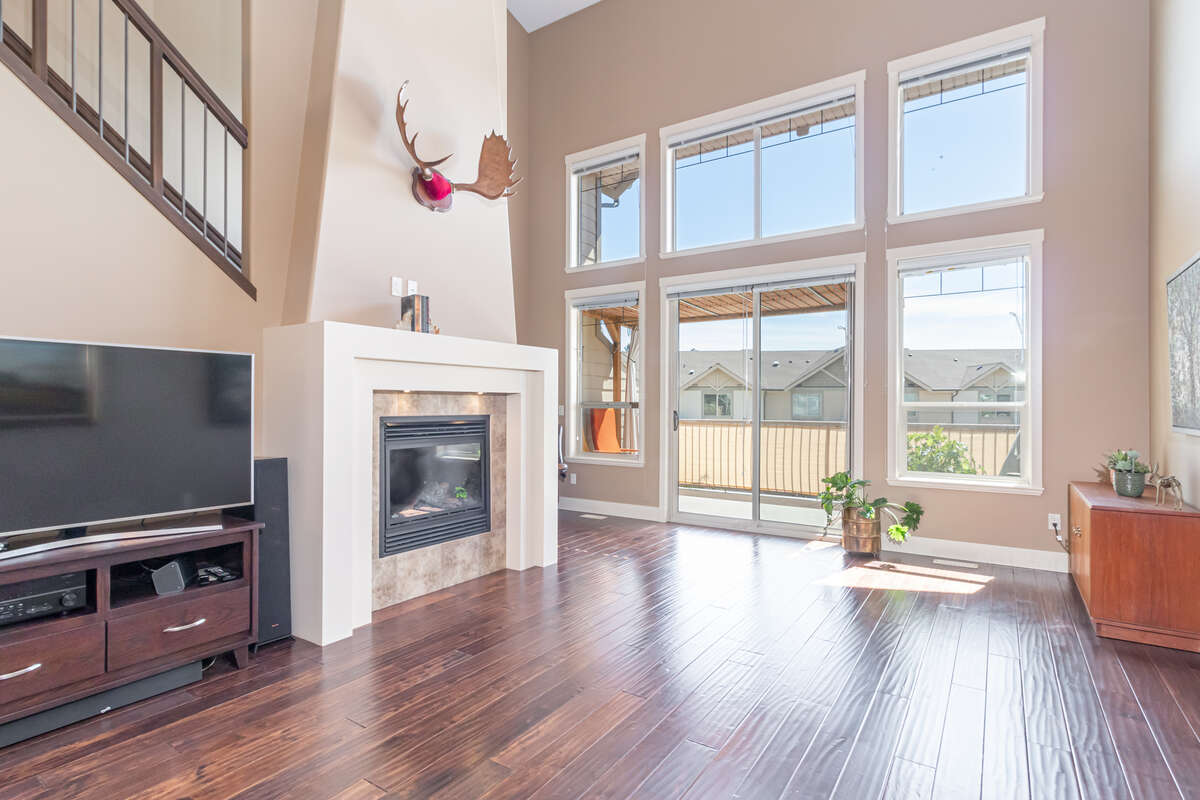
Original show home, 18' Vaulted ceiling with wide views across Okanagan Lake. Large common parking area with view making it a desired location in complex. This adult owned home is pet and smoke free
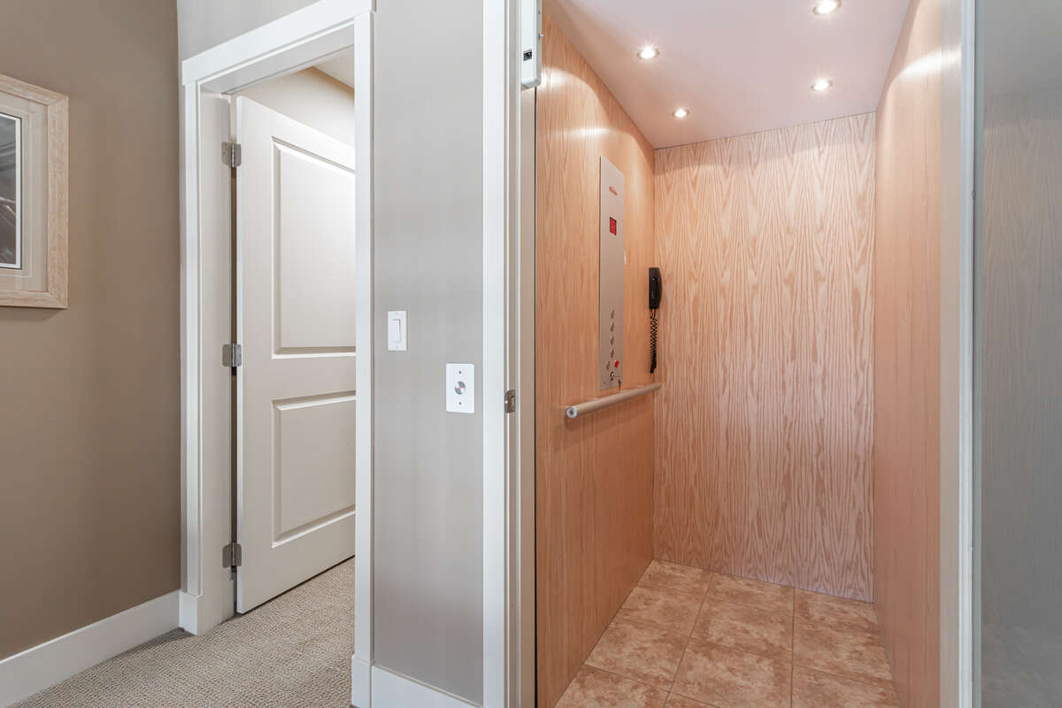

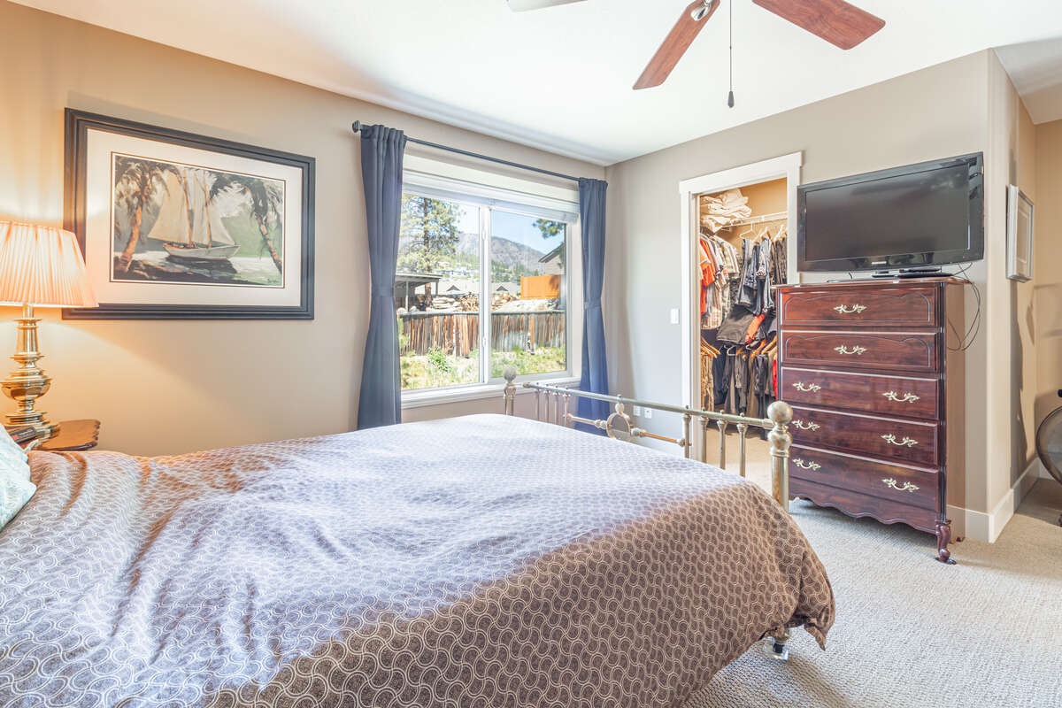
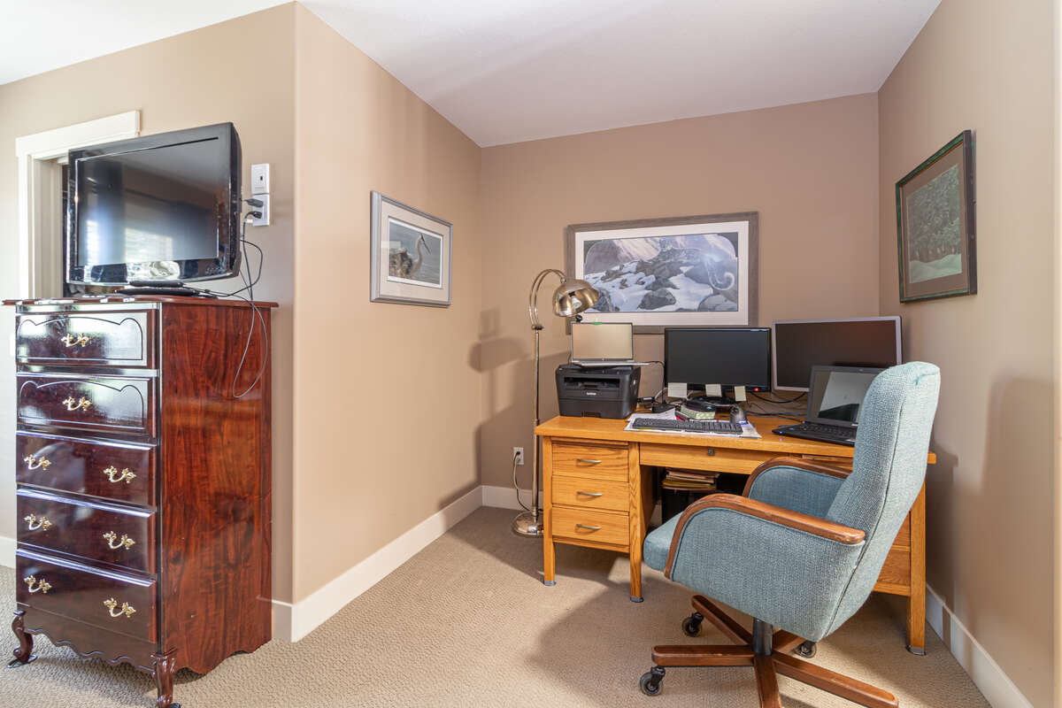
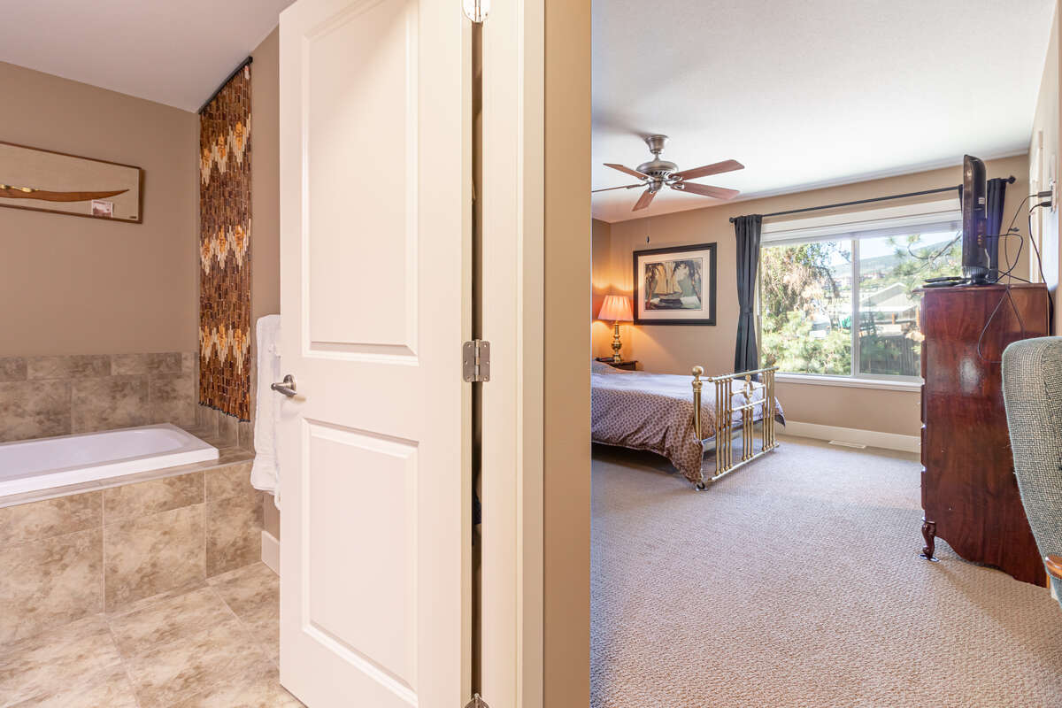
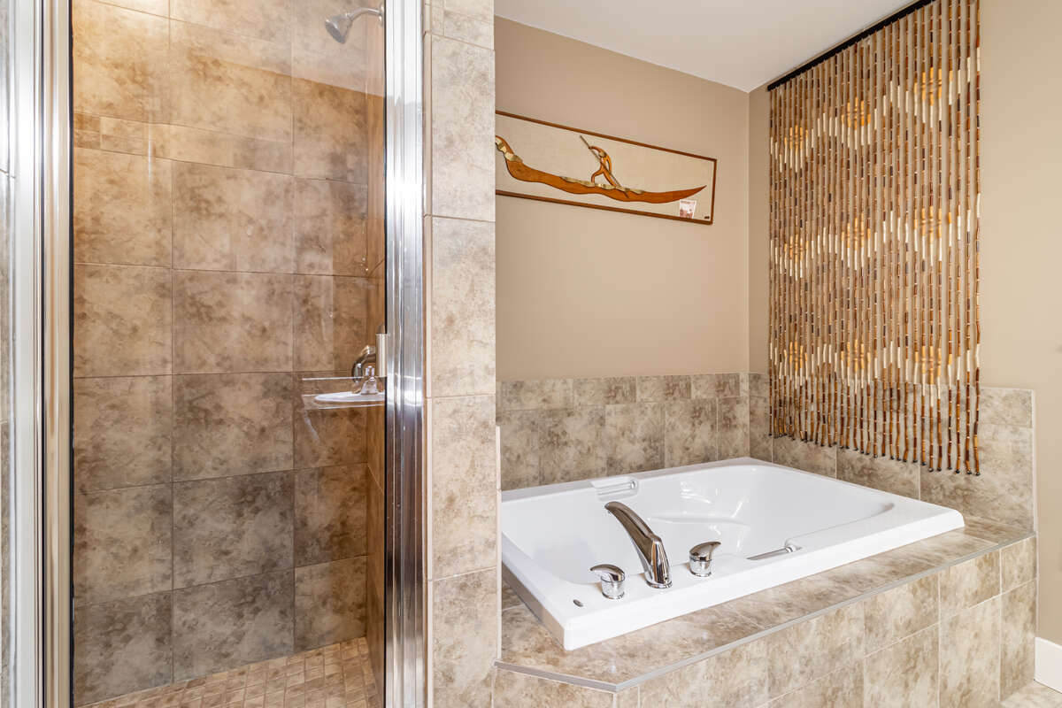
Over-sized master bedroom with walk-in shower and soaker tub, 2nd bedroom on main with full bath. Walk in closets. Your own personal elevator.
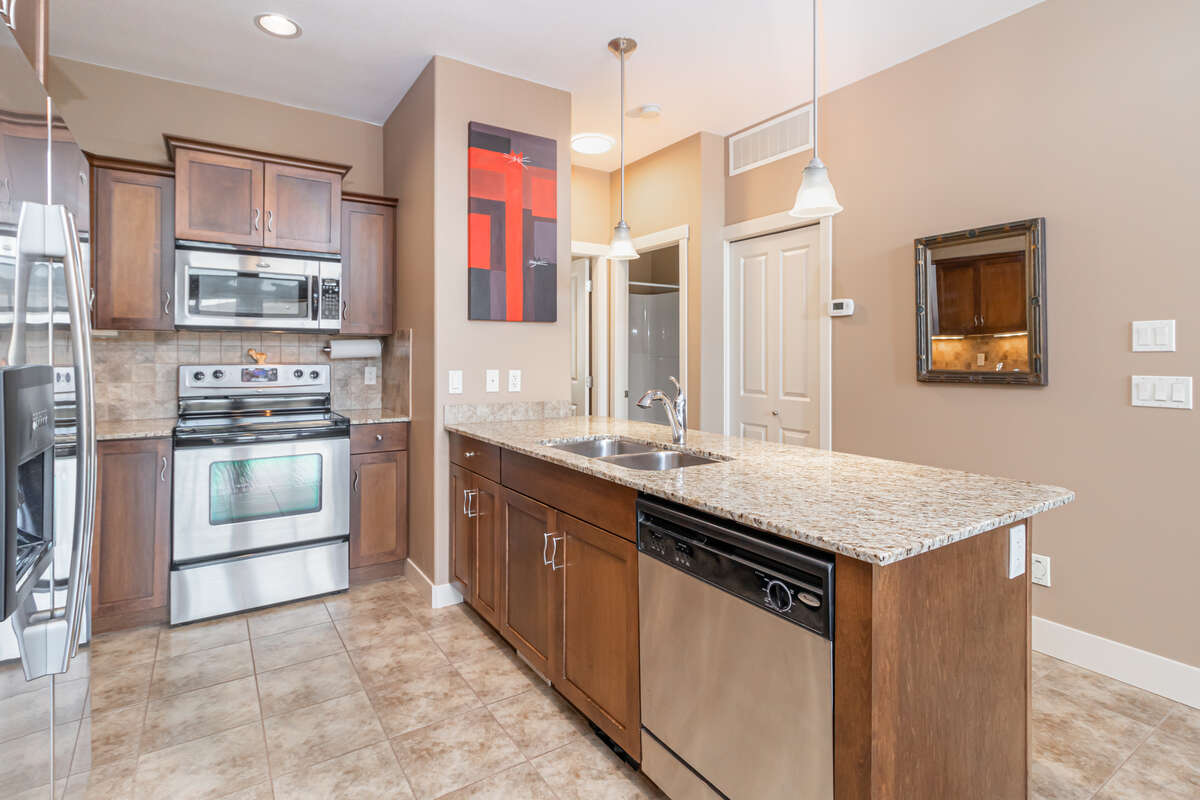
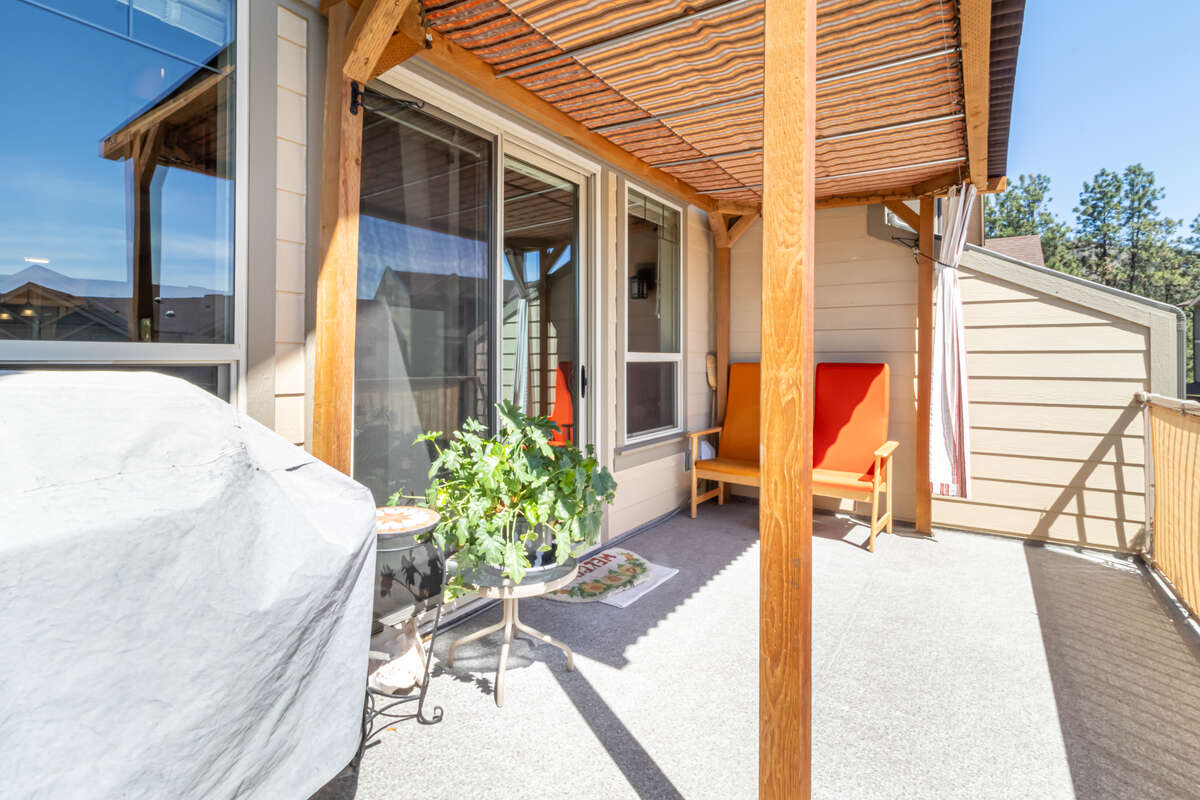
Contemporary kitchen with quartz counter tops, 18’ ceiling with featured fireplace and lots of windows to allow that spacious and private feel. Deck has n/g for BBQ, pre-wired for hot tub to enjoy all seasons with the views across Okanagan Lake.
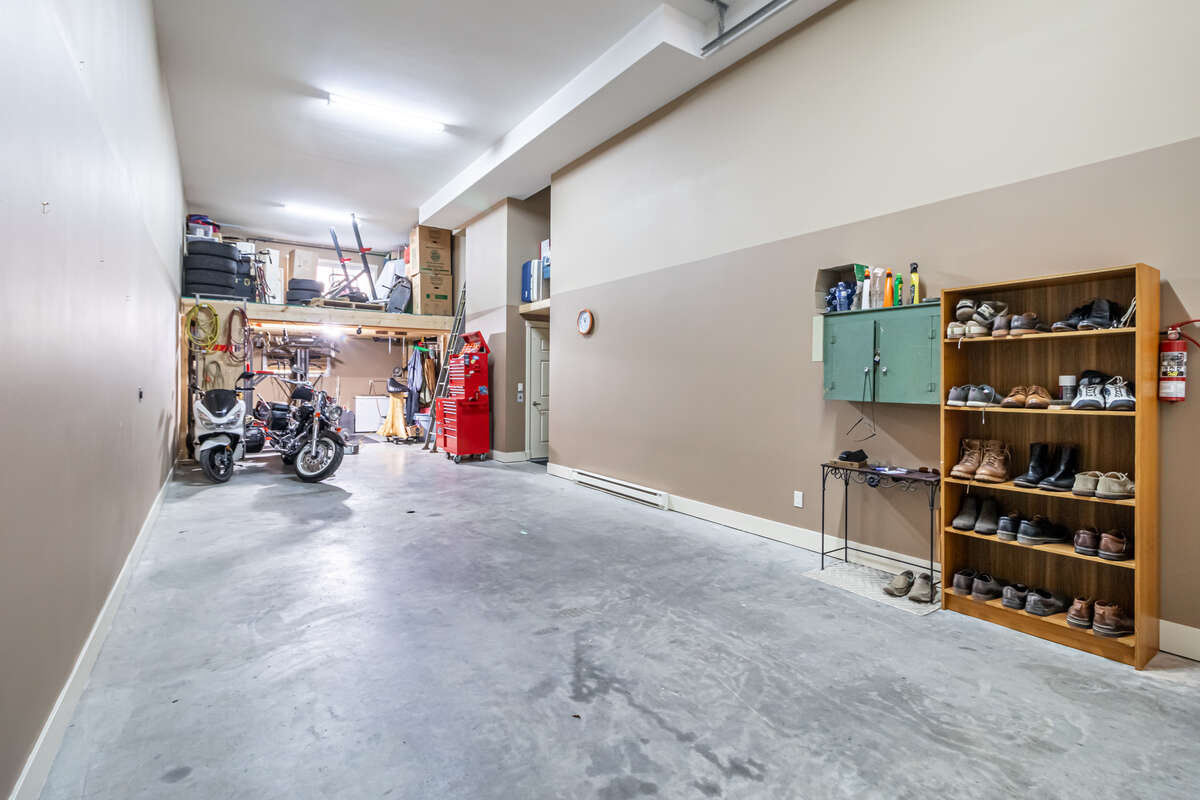
Garage is 14’ high x 50’ deep, built for full sized Class A motorhomes, or multiple vehicle lifts, with n/g forced air heater, 220V, hot cold water, r/i plumbing, and a 14x14 mezzanine for extra storage or office space. Would also work great for service contractors.
Easy walk to golfing, restaurants and shopping. Pets allowed with some restrictions. Monthly rentals allowed.
Low maintenance, economical to heat and cool, high efficient h/g heat and a/c, low strata fee’s ($304), no property transfer tax, no speculation tax, pre-paid 99 year lease. 2025 property tax after HOG $1,670.00
Built with snow birds in mind with the luxury of privacy, and easily secured if traveling for extended periods.
Quick and flexible possession available.
Overview
Listing details
- Property Type
- Row / Townhouse
- Ad Type
- For Sale
- FSBO ID
- 394424
- Ownership
- Strata / Condo / Co-op
- Parking
- Assigned Parking / Attached Garage / Indoor Parking / Visitor Parking
- Condo Fees
- $304
- Asking Price
- $645,000
Features
Key features
Cooling
A/C
Extra Features
Gas fireplace
Rooms & Suites
Private Entrance
Area
Location
- Address
- #5, 3359 Cougar Rd
- Neighbourhood
- West Bank
- City
- West Kelowna
- Province / State
- British Columbia
- Postal / ZIP
- V4T3G1
- Country
- Canada
Baths
Bathroom types
- Bathroom 1
- 4pc Bathroom
- Bathroom 2
- 4pc Ensuite Bath
Room dimensions
Room measurements
Bedroom - Primary
2nd Level
4.55m x 5.49m
(14'11" x 18'0")
Bedroom
Main Level
3.05m x 3.66m
(10'0" x 12'0")
4pc Bathroom
Main Level
1.83m x 2.44m
(6'0" x 8'0")
4pc Ensuite Bath
2nd Level
3.05m x 3.35m
(10'0" x 11'0")
Kitchen
Main Level
3.66m x 3.96m
(12'0" x 13'0")
Living Room
2nd Level
5.49m x 7.01m
(18'0" x 23'0")
| Room | Level | Dimensions |
|---|---|---|
| Bedroom - Primary | 2nd Level | 4.55m x 5.49m (14'11" x 18'0") |
| Bedroom | Main Level | 3.05m x 3.66m (10'0" x 12'0") |
| 4pc Bathroom | Main Level | 1.83m x 2.44m (6'0" x 8'0") |
| 4pc Ensuite Bath | 2nd Level | 3.05m x 3.35m (10'0" x 11'0") |
| Kitchen | Main Level | 3.66m x 3.96m (12'0" x 13'0") |
| Living Room | 2nd Level | 5.49m x 7.01m (18'0" x 23'0") |
Photo gallery
Browse more photos of the property.


Mortgage calculator
Estimate your payment.
Customize the listing price, down payment, interest rate, and amortization to estimate monthly payments by opening the full calculator below.
Estimated Payment
$0
per month
Neighbourhood
Open in Google Maps