Active
Row / Townhouse for sale
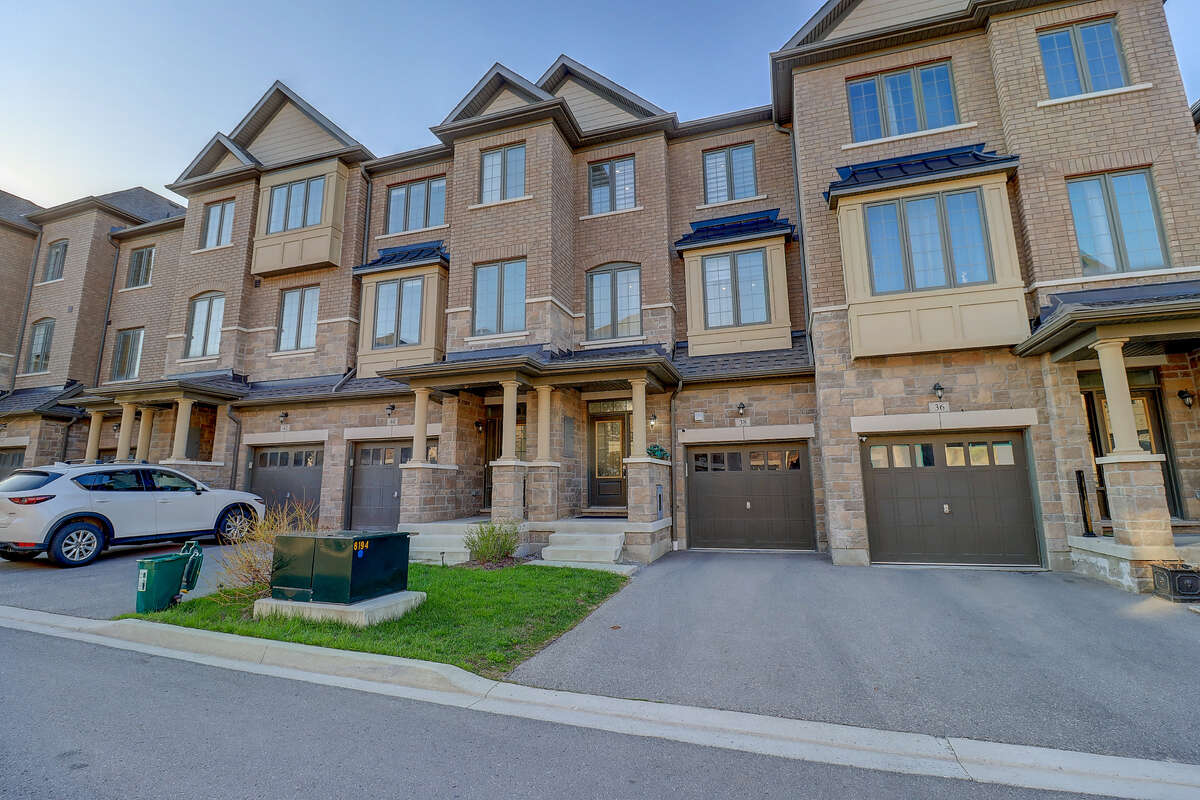
38 Hallmark Way
Whitby, ON · FSBO ID 691655
Property overview

3+1
Bedrooms

3.5
Bathrooms

1,710
Square Feet

18 sq ft
Lot Size

3 Storeys

Built in
2020

$5,835
Annual Taxes

Air
Conditioning

Legal
Suite

Guest
Suite
Description
About this property
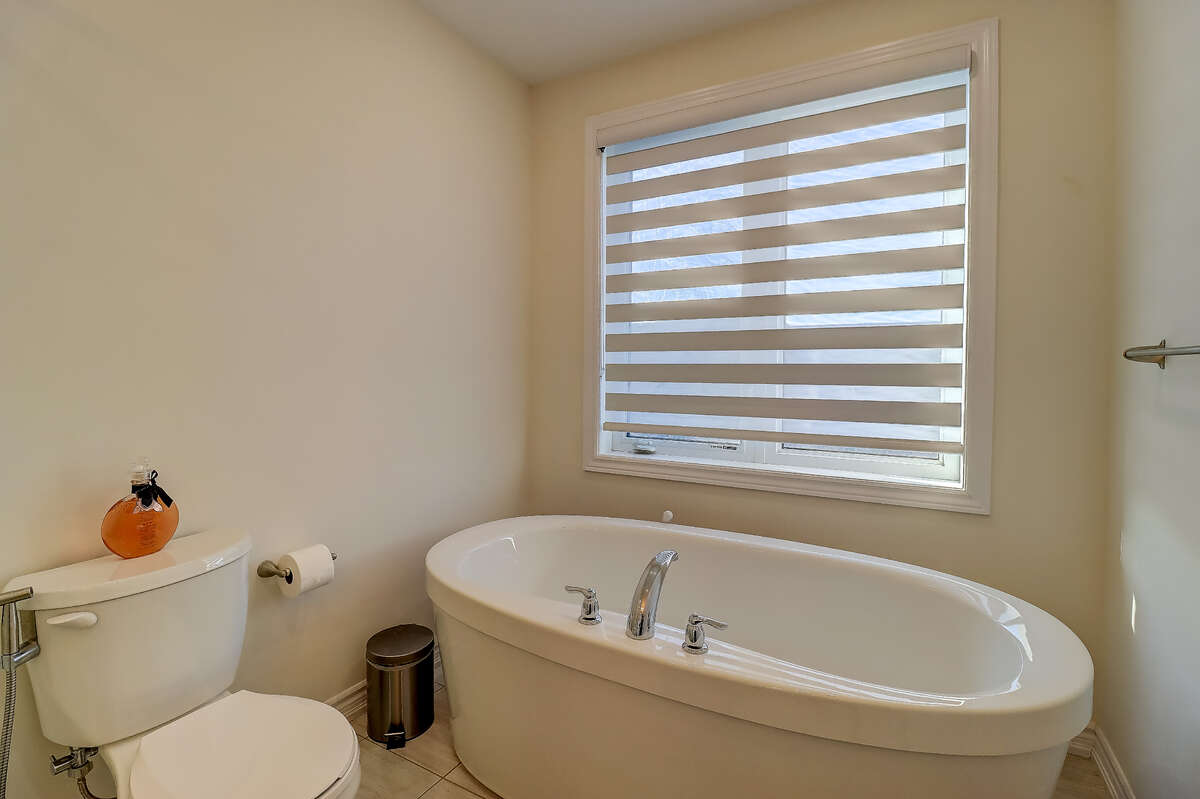
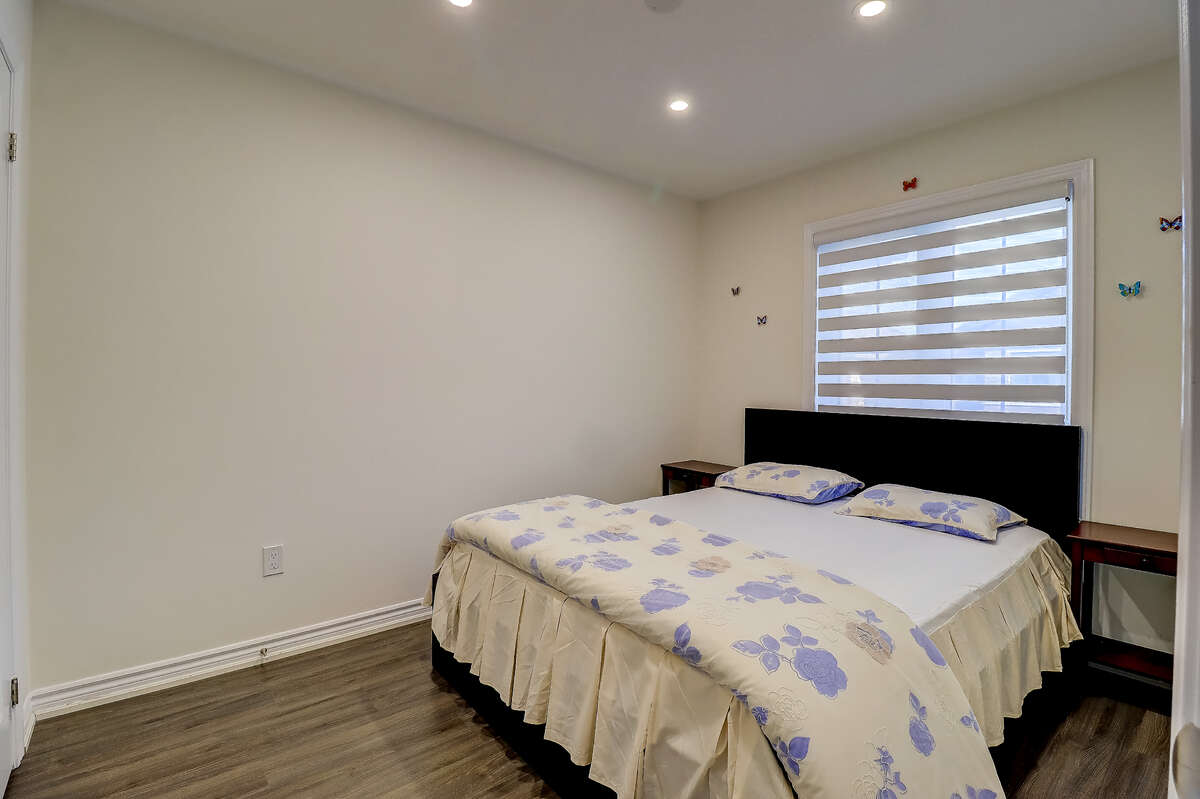
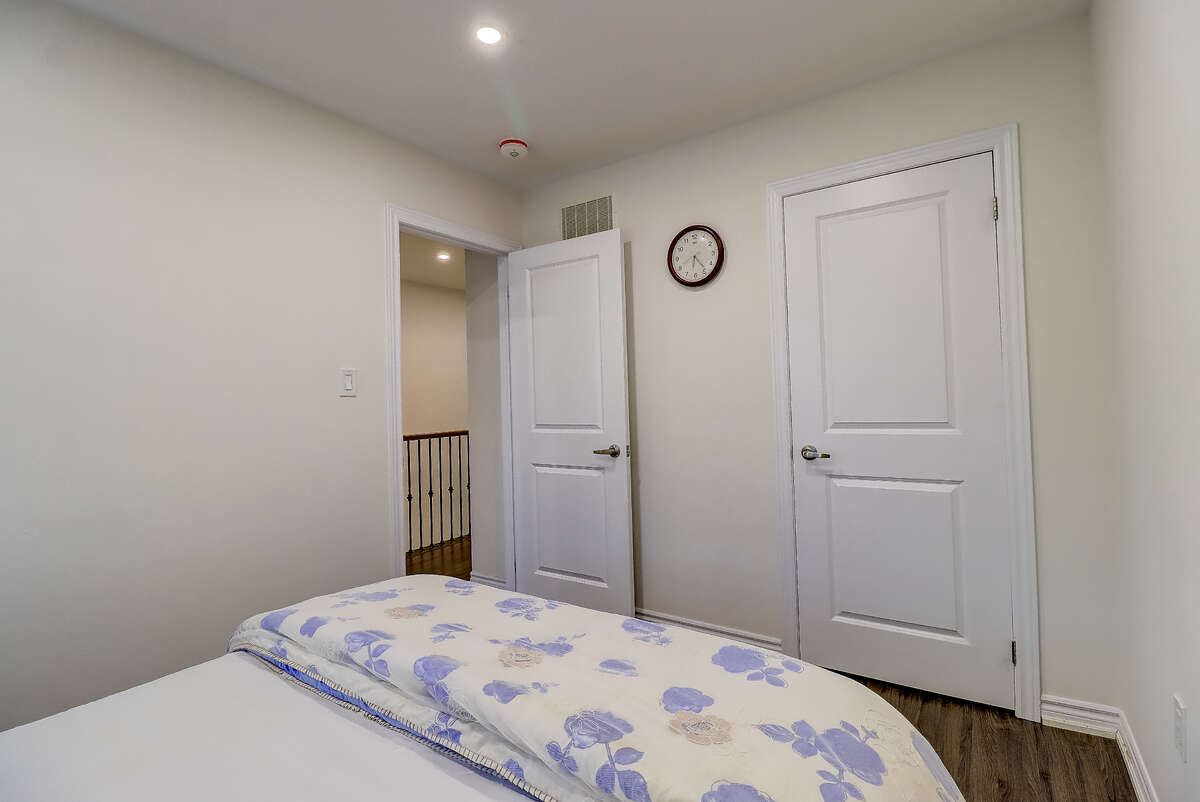
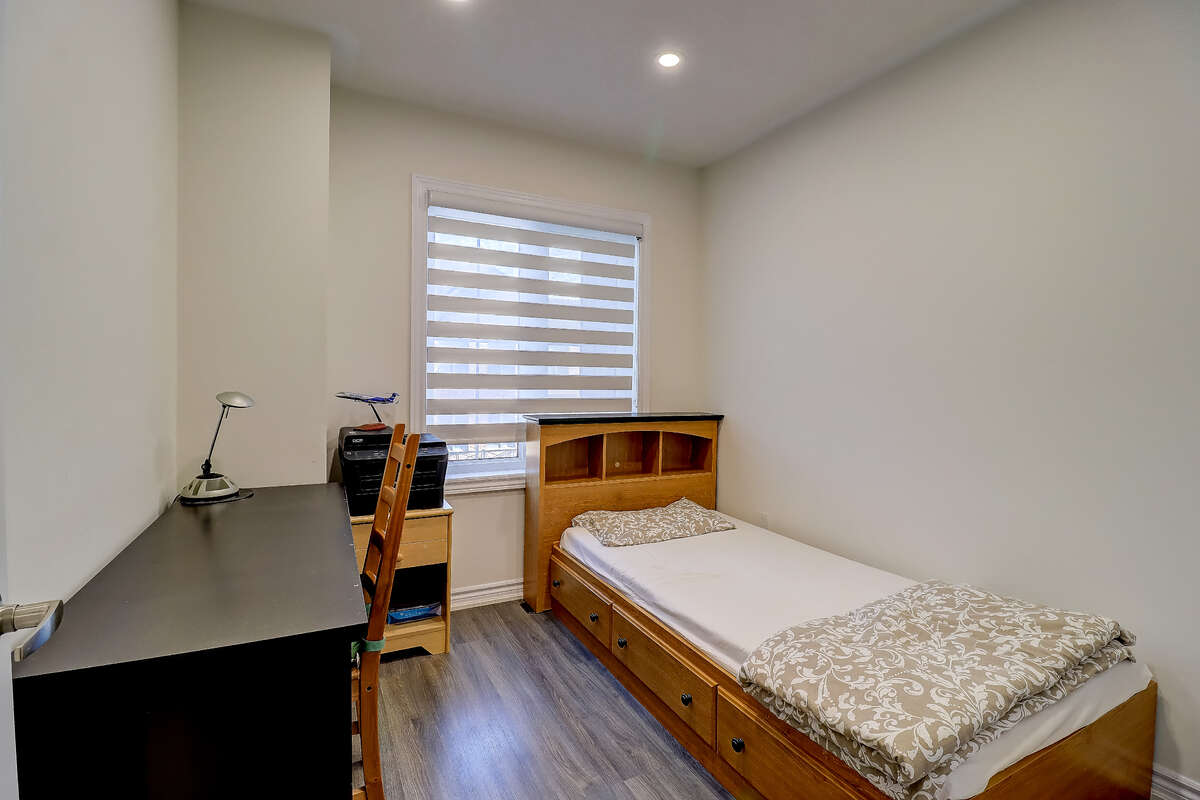
Spacious 4-Bedroom Townhome with a finished basement in Lynde Creek community, Whitby
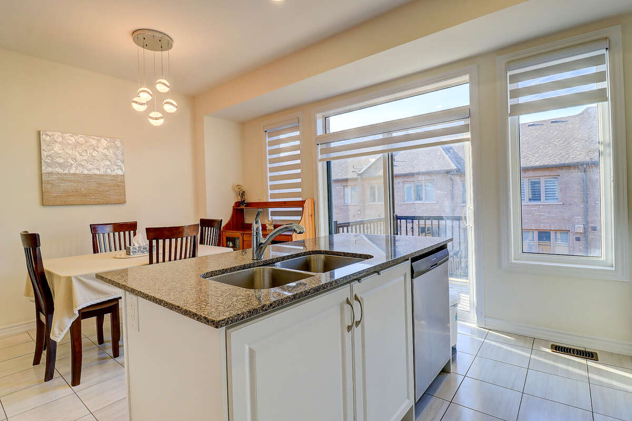
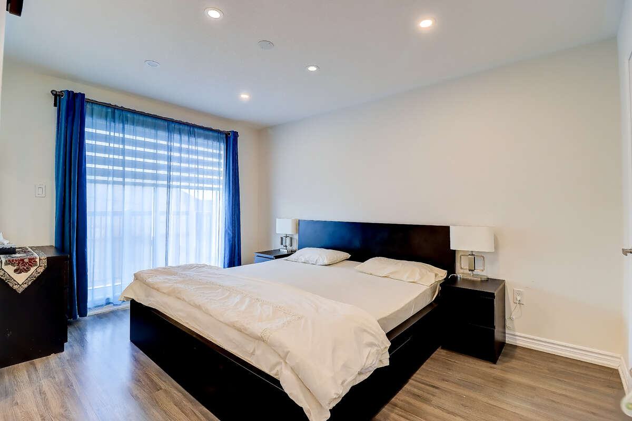
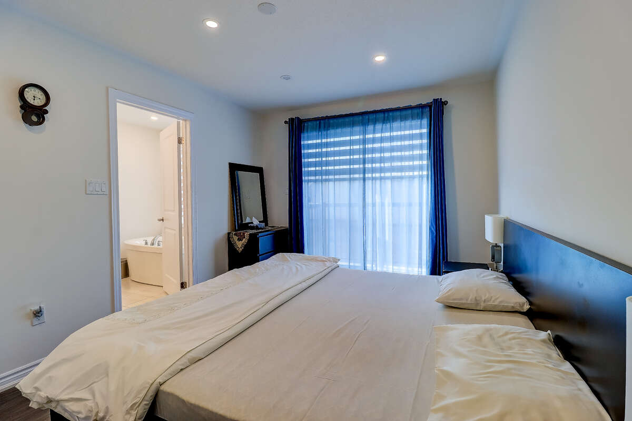
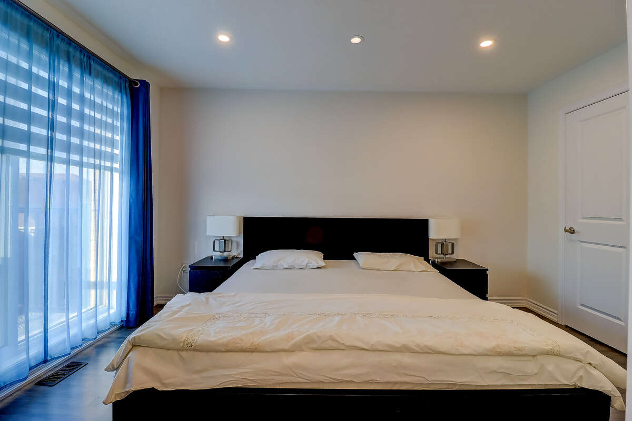
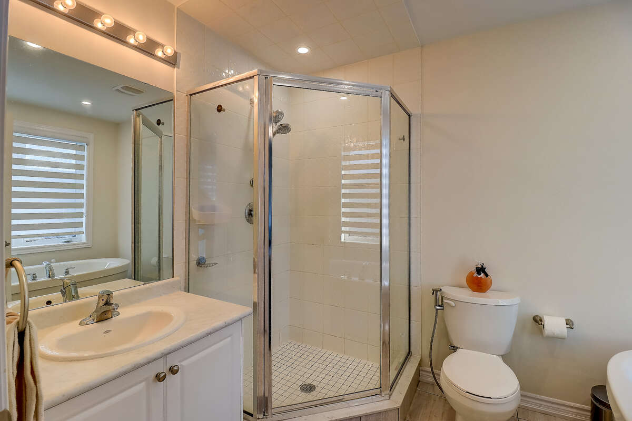
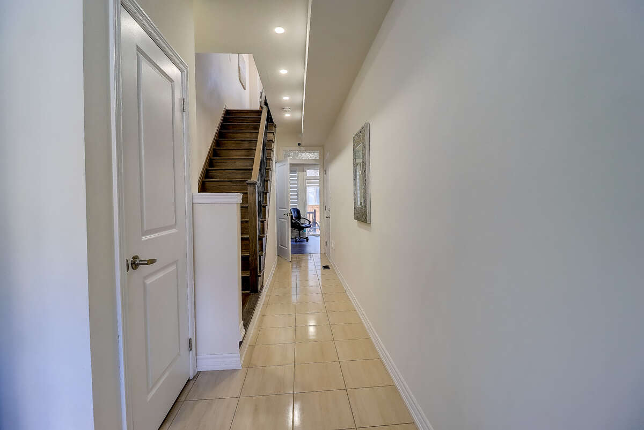
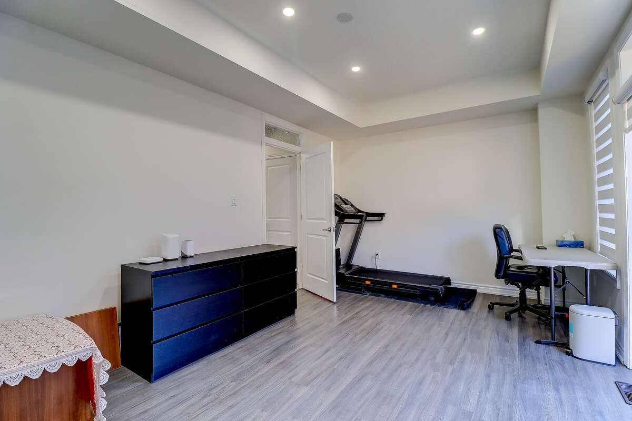
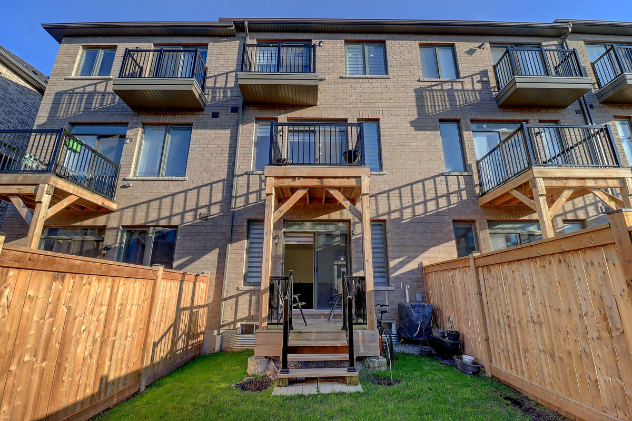
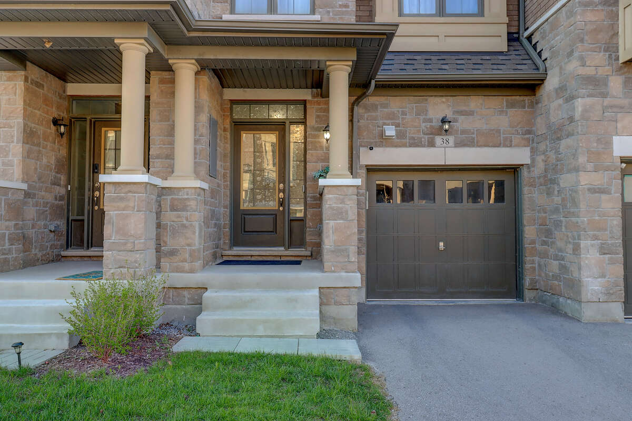
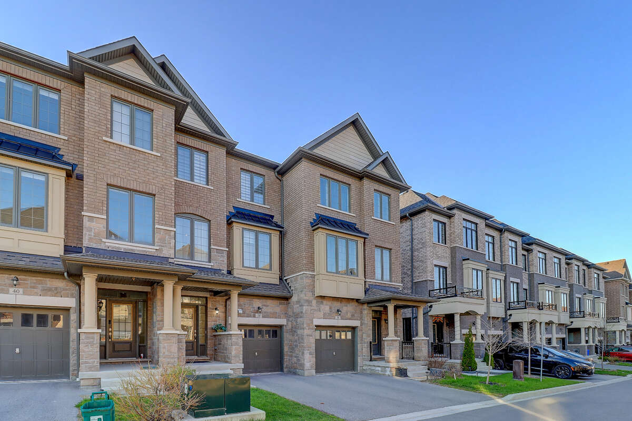
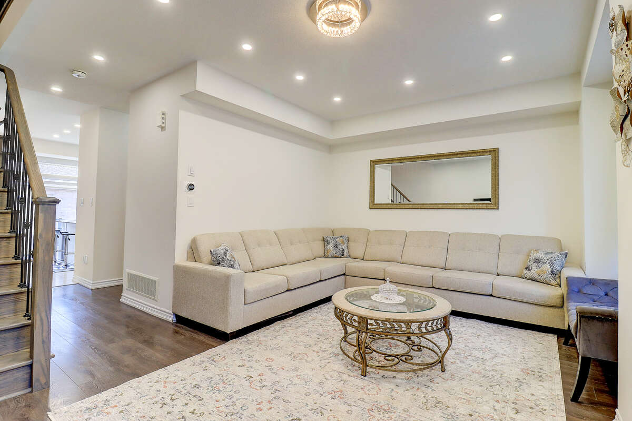
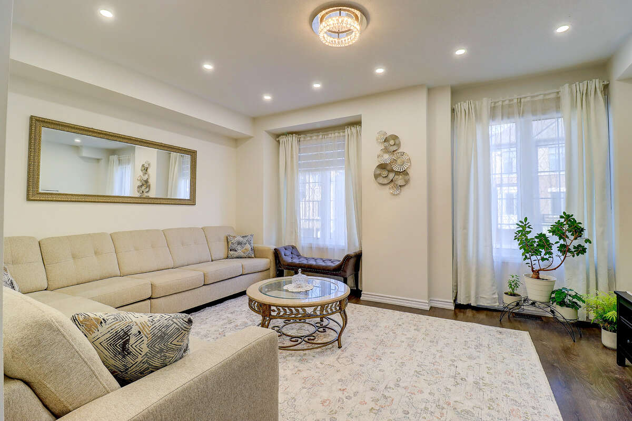
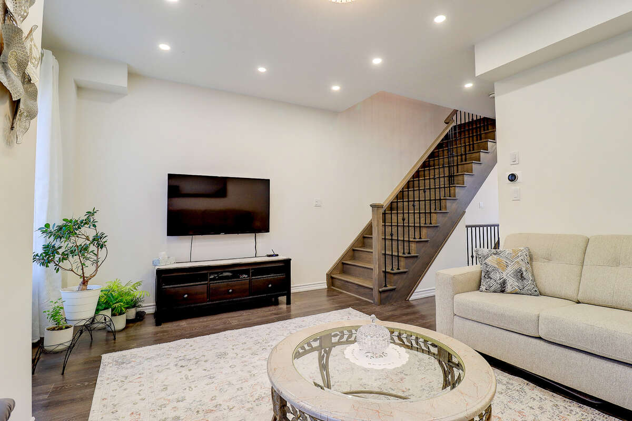
Welcome to this bright and spacious 5-year-old, 3-storey townhome by Tiffany Park Homes, located in Whitby’s desirable Lynde Creek community. Offering 4 bedrooms, a second living room/multi-purpose room, 3.5 bathrooms, finished basement, and 2 parking spaces, including 1 garage parking and 1 outdoor parking, this home delivers the space, layout, and convenience today’s families are looking for.
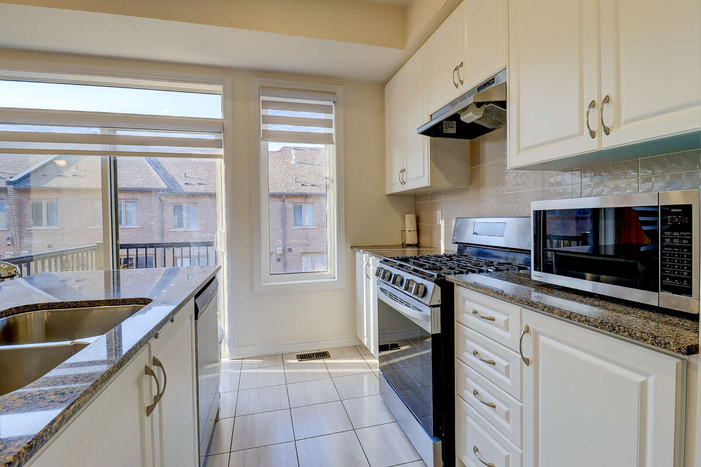
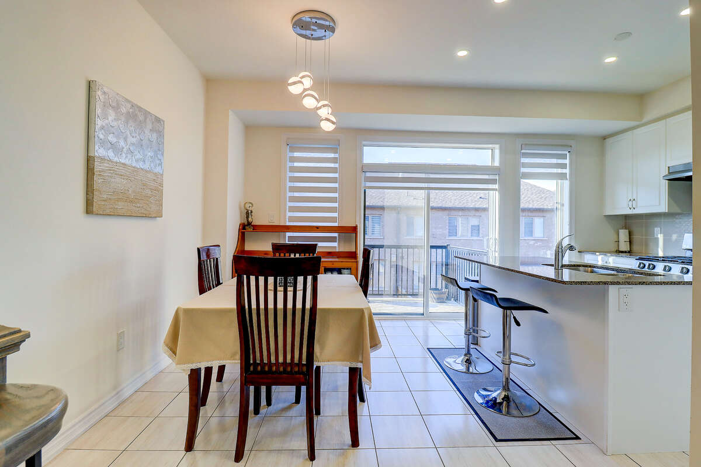
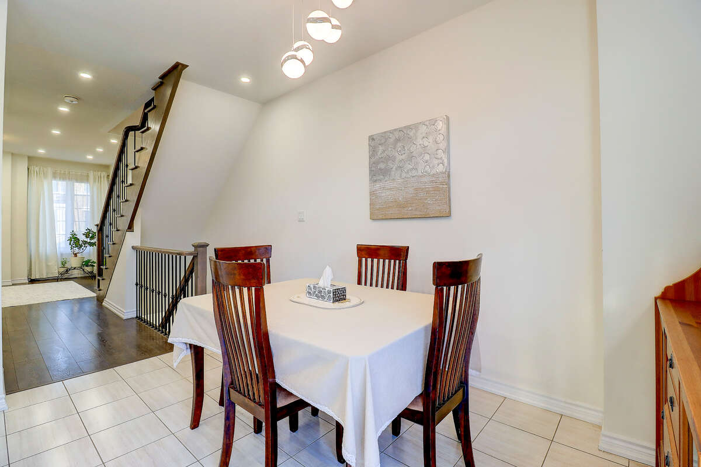
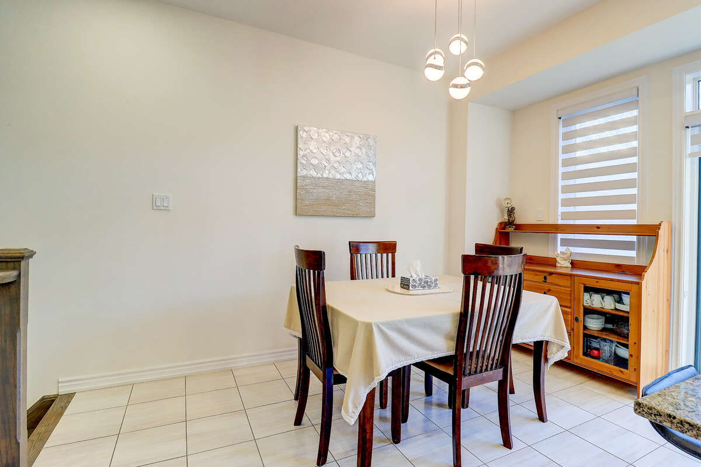
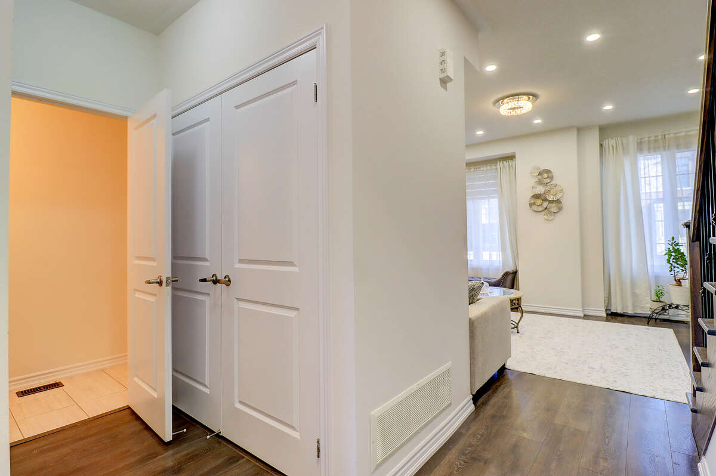
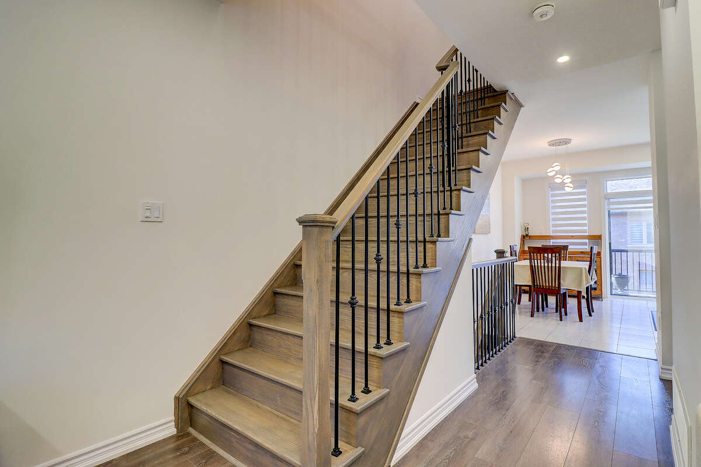
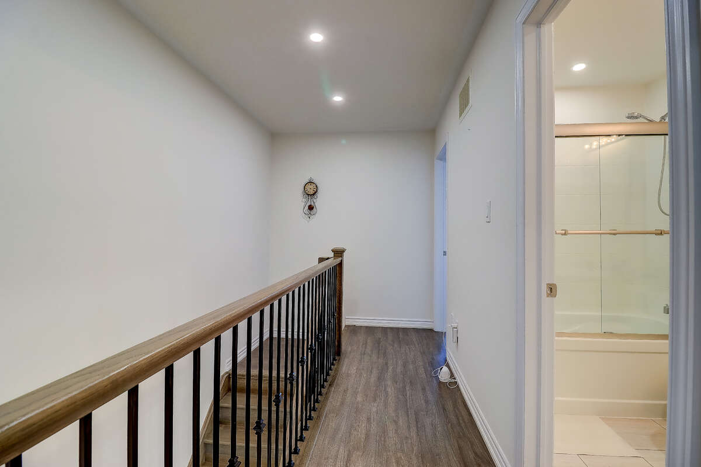
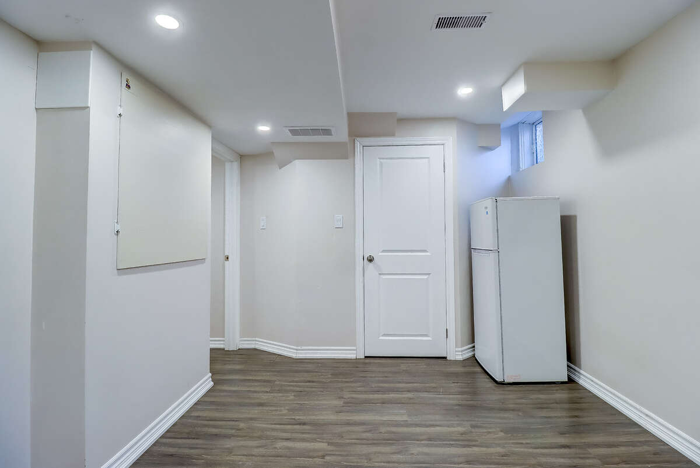
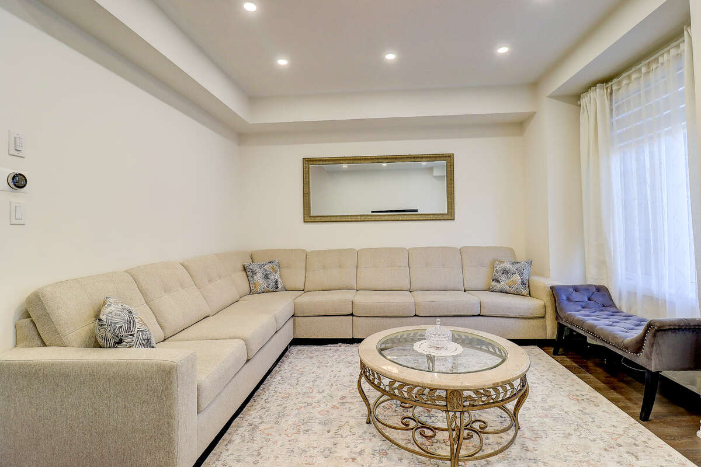
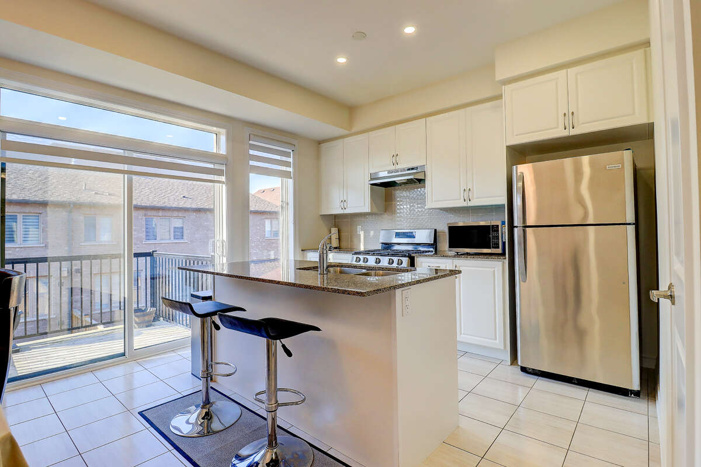
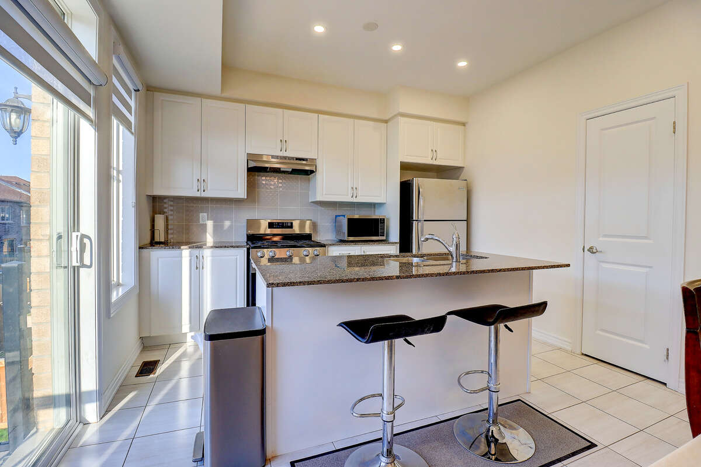
The main level features 9-foot ceilings, hardwood floors throughout, a generous living room, separate dining area, and a modern kitchen with stainless steel appliances and a large pantry cabinet. Thoughtfully added pot lights across all levels enhance the home’s bright, modern feel. The washer and dryer are conveniently located on the main level for easy everyday living.
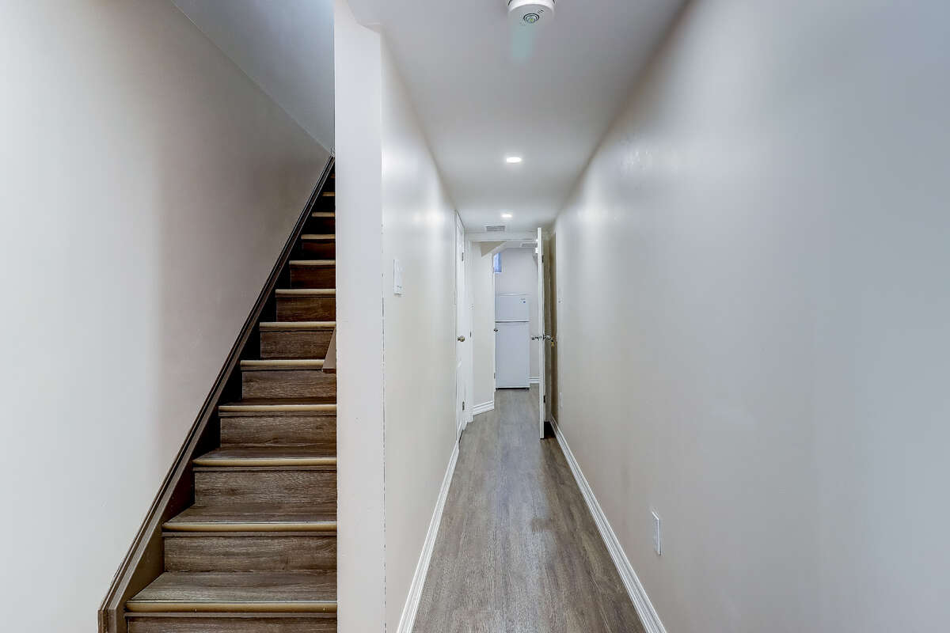
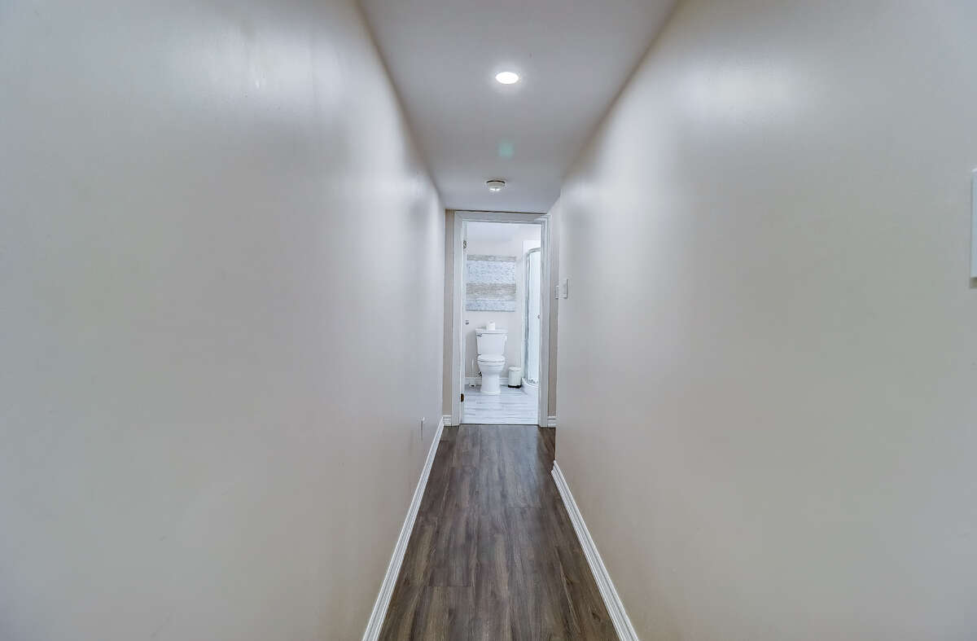
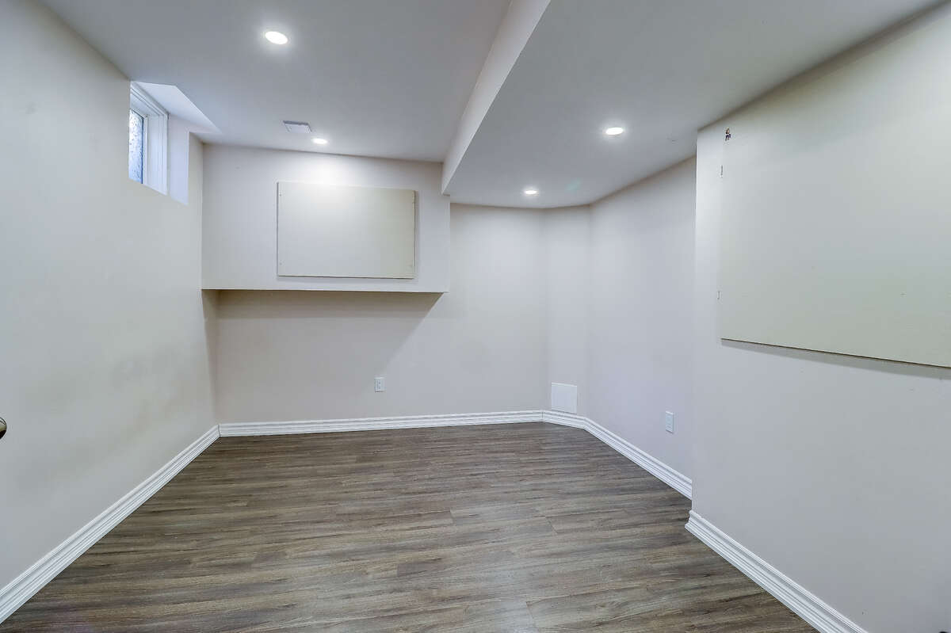
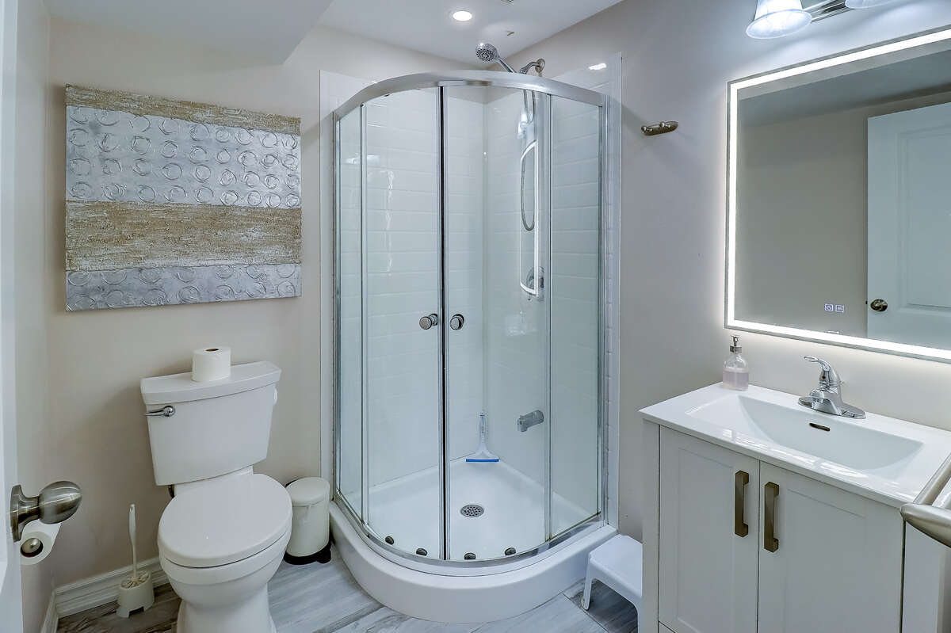
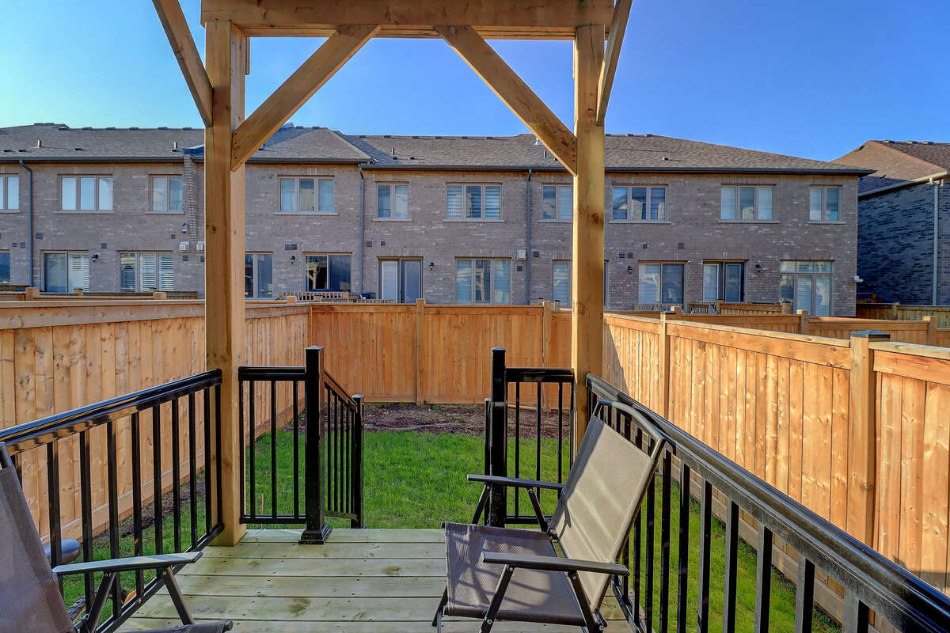
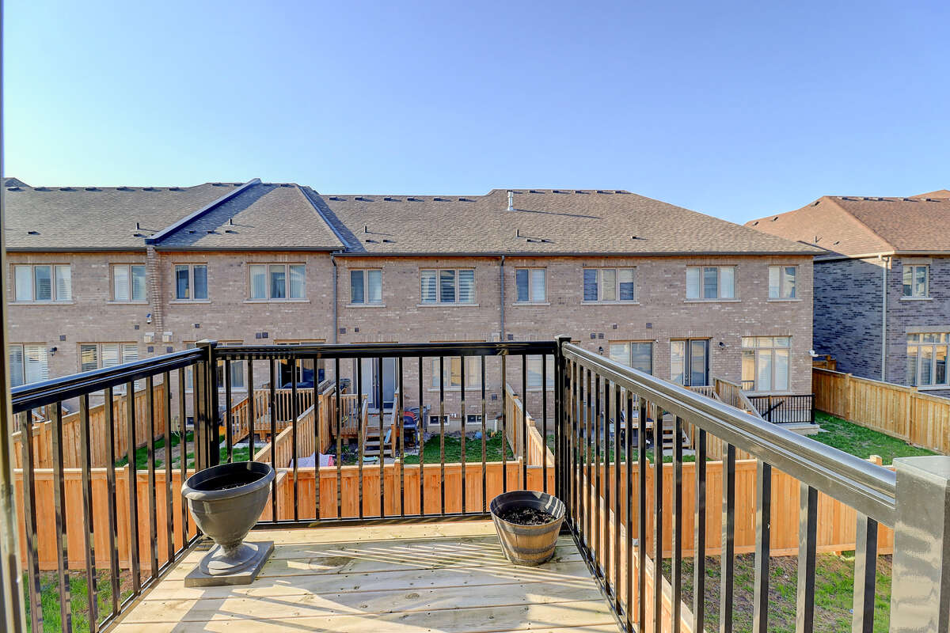
Enjoy excellent outdoor space with a private backyard, along with patio/deck areas on both the first and second levels - ideal for morning coffee, relaxing evenings, entertaining guests, or giving kids and pets additional room to enjoy. The fully finished legal basement with a separate full bathroom offers excellent flexibility for a recreation room, guest suite, home office, or extended-family use.
The location is a standout. Just a 5-minute walk to Des Newman WhitBee Park, residents can enjoy pickleball courts, a walking track, soccer fields, a splash pad, and play structures. Bus stops are only a 2-minute walk away, with everyday shopping close by, including Shoppers Drug Mart, No Frills, Subway, and more.
A rare opportunity to own a spacious, well-appointed townhome in a growing Whitby community - perfect for families, commuters, and buyers seeking comfort, convenience, and long-term value.
Overview
Listing details
- Property Type
- Row / Townhouse / Stacked Townhouse
- Ad Type
- For Sale
- FSBO ID
- 691655
- Ownership
- Freehold / Fee Simple
- Parking
- Attached Garage / Driveway
- Asking Price
- $789,000
Features
Key features
Cooling
A/C
Rooms & Suites
Games Room
Guest Suite
Legal Suite
Area
Location
- Address
- 38 Hallmark Way
- Neighbourhood
- Unspecified
- City
- Whitby
- Province / State
- Ontario
- Postal / ZIP
- L1P0K2
- Country
- Canada
Baths
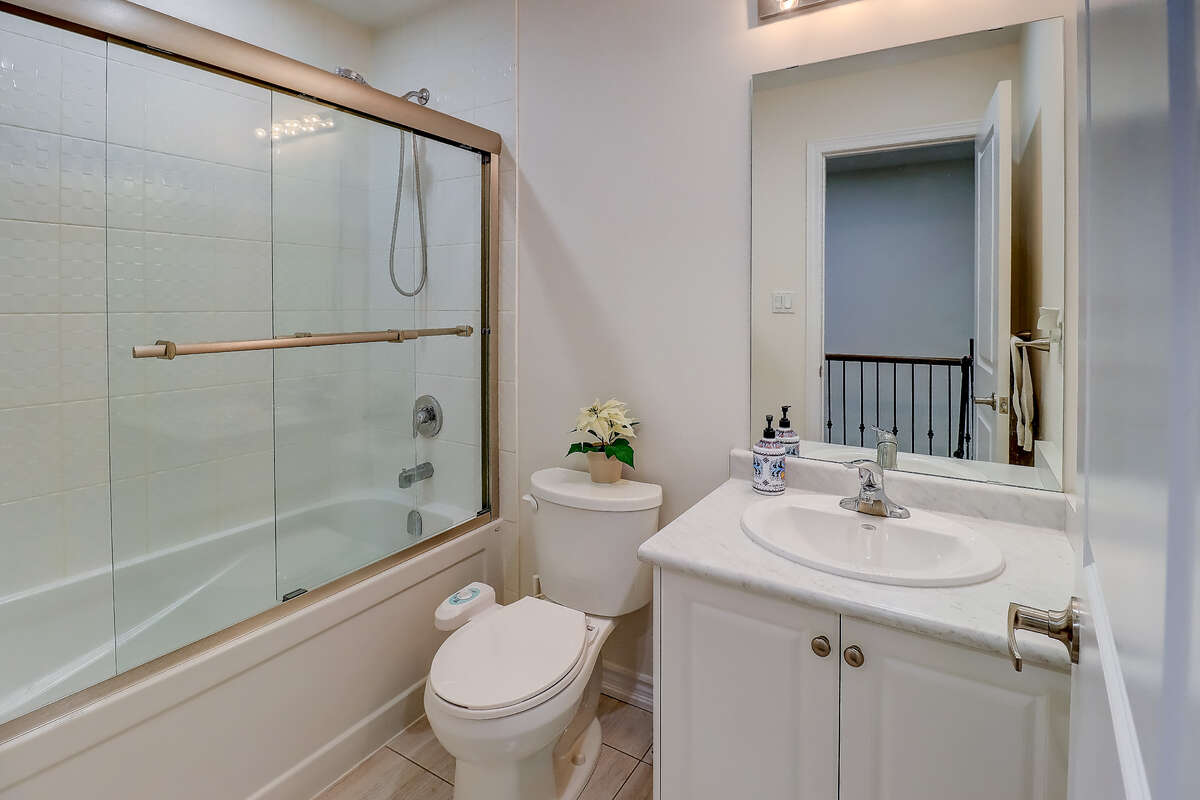
Bathroom types
- Bathroom 1
- 4pc Ensuite Bath
- Bathroom 2
- 3pc Bathroom
- Bathroom 3
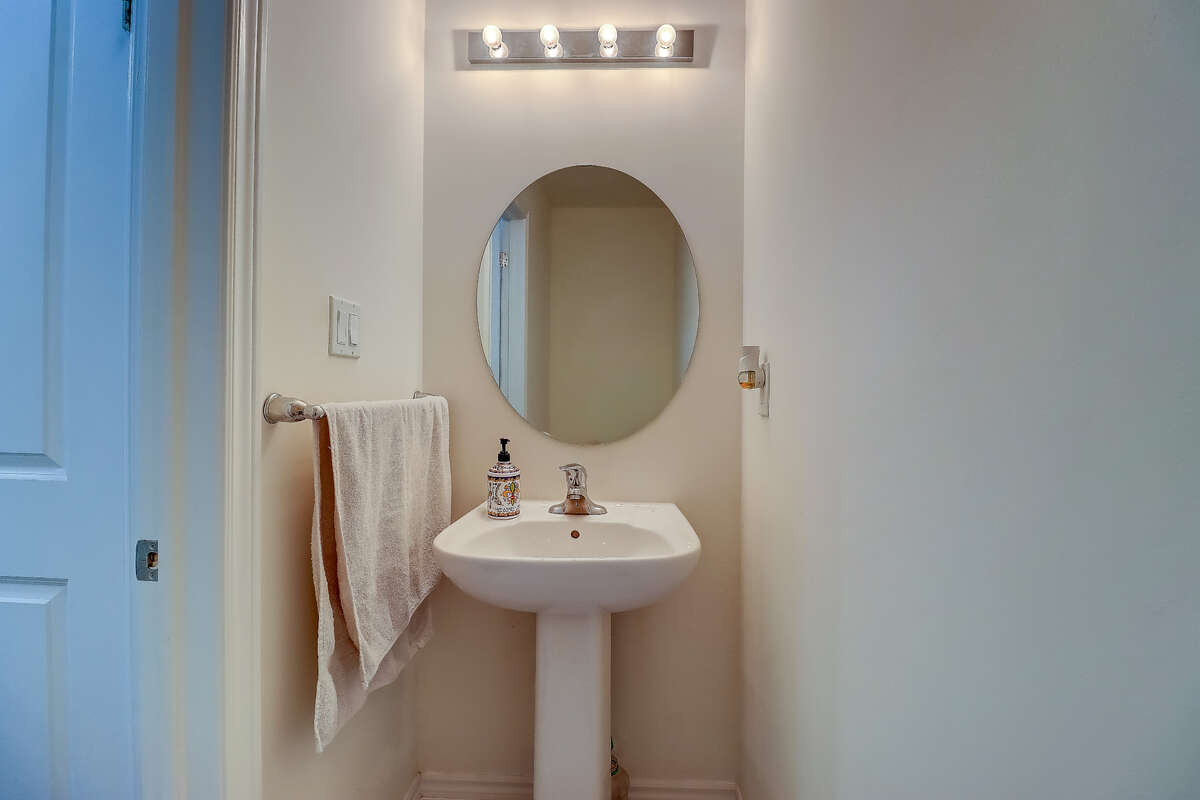
- 2pc Bathroom
- Bathroom 4
- 3pc Bathroom
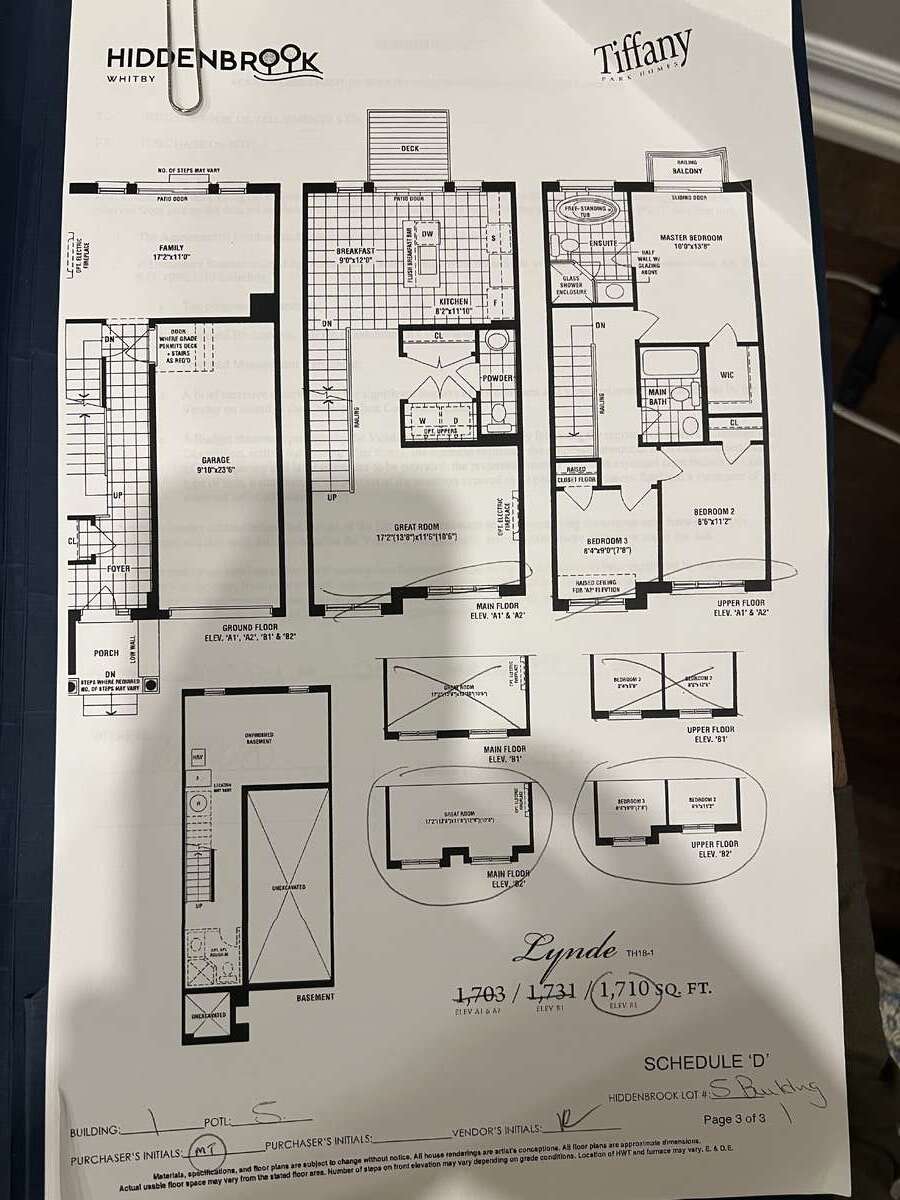
Room dimensions
Room measurements
Bedroom - Primary
3rd Level
3.05m x 4.17m
(10'0" x 13'8")
Bedroom
3rd Level
2.59m x 3.40m
(8'6" x 11'2")
Bedroom
3rd Level
2.54m x 2.34m
(8'4" x 7'8")
Family Room
Main Level
5.23m x 3.35m
(17'2" x 11'0")
Kitchen
2nd Level
2.49m x 3.61m
(8'2" x 11'10")
Great Room
2nd Level
5.23m x 3.51m
(17'2" x 11'6")
Eat-in Kitchen
2nd Level
2.74m x 3.66m
(9'0" x 12'0")
Recreation/Games Room
Basement
3.05m x 3.35m
(10'0" x 11'0")
| Room | Level | Dimensions |
|---|---|---|
| Bedroom - Primary | 3rd Level | 3.05m x 4.17m (10'0" x 13'8") |
| Bedroom | 3rd Level | 2.59m x 3.40m (8'6" x 11'2") |
| Bedroom | 3rd Level | 2.54m x 2.34m (8'4" x 7'8") |
| Family Room | Main Level | 5.23m x 3.35m (17'2" x 11'0") |
| Kitchen | 2nd Level | 2.49m x 3.61m (8'2" x 11'10") |
| Great Room | 2nd Level | 5.23m x 3.51m (17'2" x 11'6") |
| Eat-in Kitchen | 2nd Level | 2.74m x 3.66m (9'0" x 12'0") |
| Recreation/Games Room | Basement | 3.05m x 3.35m (10'0" x 11'0") |
Photo gallery
Browse more photos of the property.
Mortgage calculator
Estimate your payment.
Customize the listing price, down payment, interest rate, and amortization to estimate monthly payments by opening the full calculator below.
Estimated Payment
$0
per month
Neighbourhood
Open in Google Maps