



Waterfront Property For Sale in Cambridge, ON
34 Sandy Shore Blvd
List Price
$4,450,000

6
Bedrooms

4
Bathrooms

3,000
Square Feet

28,000 sq ft
Lot Size

2 Storeys

Built in
2004

$12,463
Annual Taxes

Air
Conditioning

Fireplace

Hot Tub
Welcome to your dream waterfront home in Irish Creek Estates, located in Cambridge, Ontario, just 40 minutes from Toronto airport and minutes from the 401. This spectacular executive home is part of an exclusive gated condo community with only twenty homes.
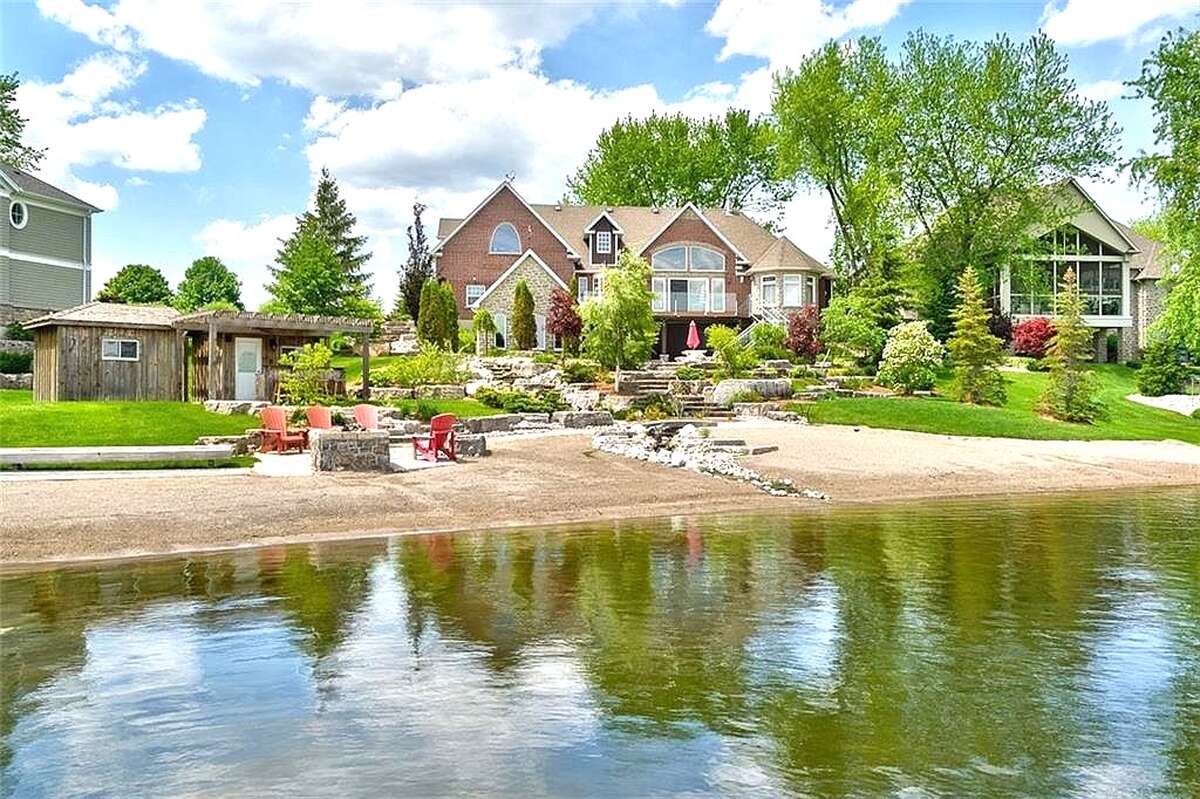
Enjoy over 200 feet of serene shoreline on Puslinch Lake, offering breathtaking sunsets and sunrises right from your backyard. Take your boat, seadoos, kayaks, paddleboards, and canoes onto the lake and forget about the hassle of driving to a distant cottage.
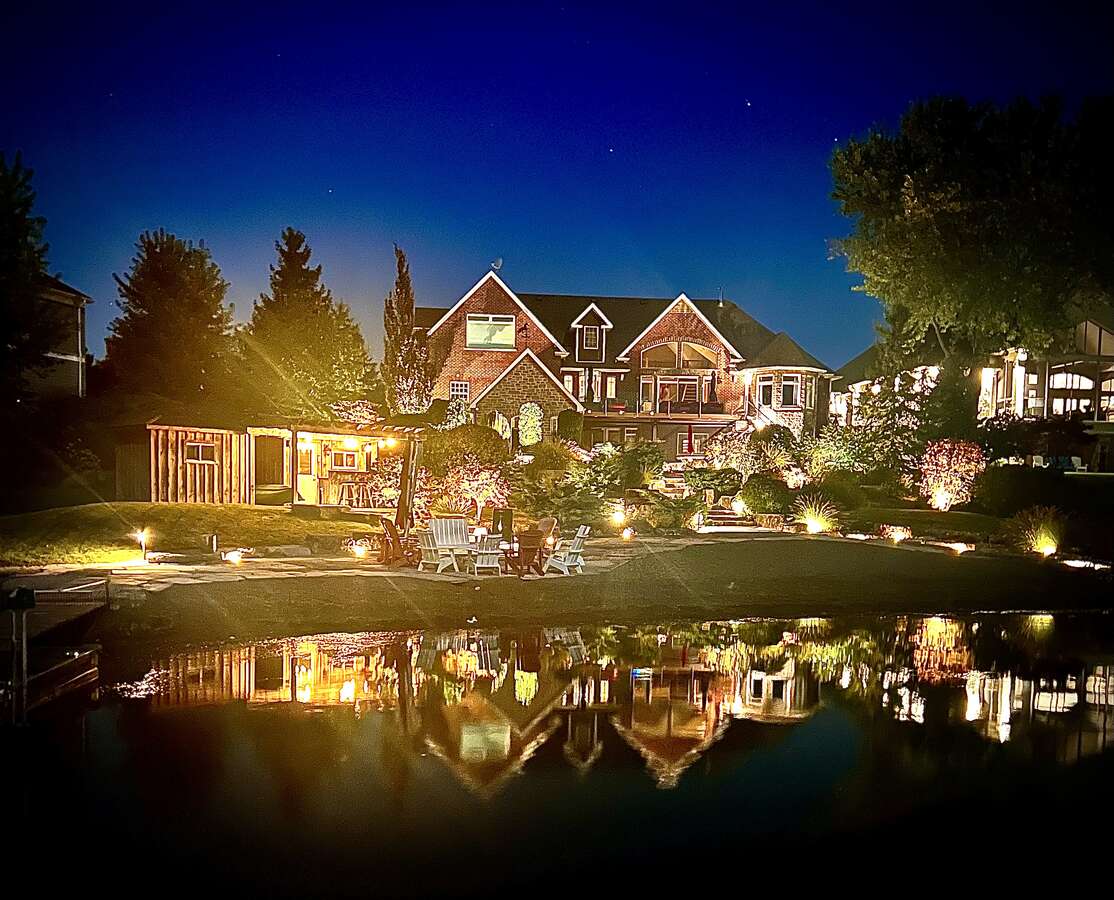
This upgraded home boasts over 5000 square feet of living space with walkouts from two levels. Enter through the front door to a breathtaking view, entertain in your spacious great room with an expansive bar, games room, and golf simulator. The multi-tiered landscaping features a waterfall, perennial gardens, and a bar cabana at the waterfront, making this home an entertainer's dream.
The property features spacious, high-end interiors, along with a community tennis/pickleball court. The principal rooms are spacious and filled with natural light, including a Chef's kitchen, family room with fireplace and vaulted ceilings. The main floor principal suite has a walk-out to a patio with a hot tub and sauna. A beautiful screened-in area allows for serene nighttime views of the moon, stars, and the lake.
Enjoy the comfort of in-floor heating throughout this carpet-free residence, built without compromise and featuring state-of-the-art technology. This secluded home is only minutes from city conveniences, making it a perfect haven for those seeking both prestige and privacy.
This property has 6 potential bedrooms. One is used as a work from home office overlooking the lake, one is used as a home gym and one is used for a studio (can be a home theatre room). There are 4 fridges, 2 ovens, 2 dishwashers, 2 build in microwaves, washer and dryer, hot tub, outside sauna in screened in porch, golf simulator, full indoor bar, outside tiki bar and change room, outside shed, sand beach, outside fireplace, and a place for kiyaks, paddleboards, canoes.
Enjoy the comfort of in-floor heating throughout this carpet-free residence, built without compromise and featuring state-of-the-art technology. This secluded home is only minutes from city conveniences, making it a perfect haven for those seeking both prestige and privacy.
Property Type Waterfront Property / House / Waterfront Acreage
Ad Type For Sale
Ownership Strata / Condo / Co-op
Parking Attached Garage / Driveway
Condo Fees $292
Asking Price $4,450,000
Address 34 Sandy Shore Blvd
Neighbourhood Puslinch
City Cambridge
Province / State Ontario
Postal / ZIP N3C2V4
Country Canada
Bathroom 1 5pc Ensuite Bath
Bathroom 2 5pc Bathroom
Bathroom 3 2pc Bathroom
Bathroom 4 2pc Bathroom




