REALTOR.ca exposure
MLS® System listing available
Property overview










Description
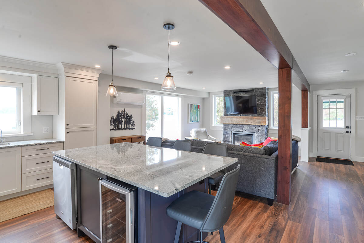
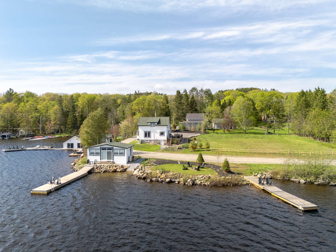
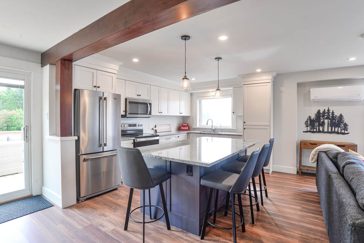
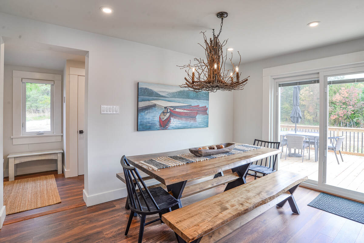
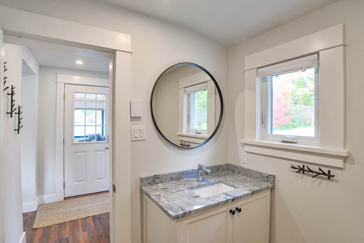
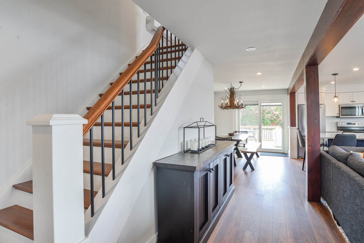
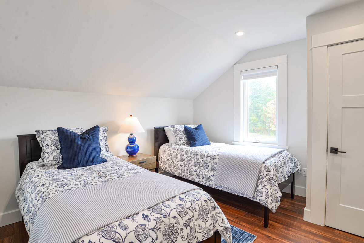
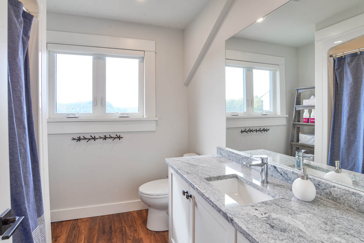
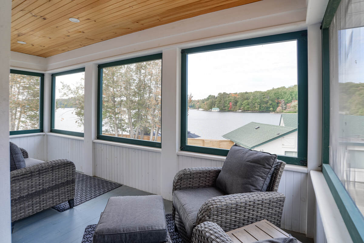
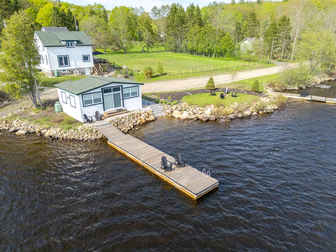
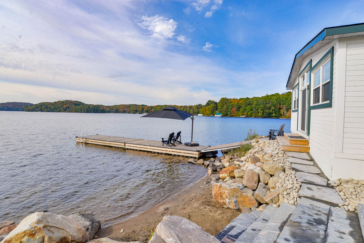
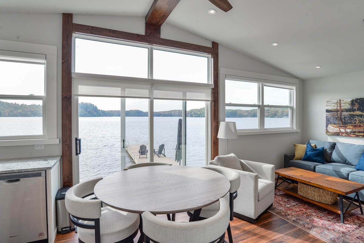
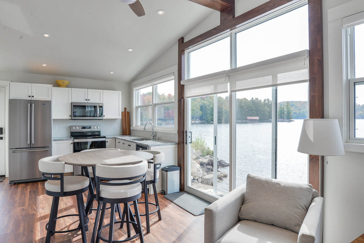
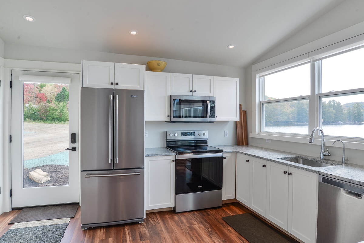
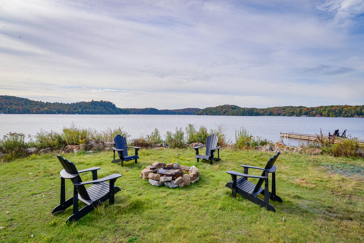
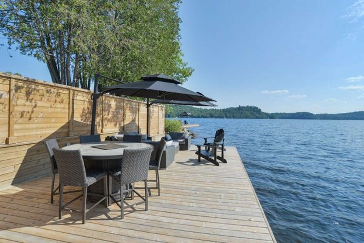
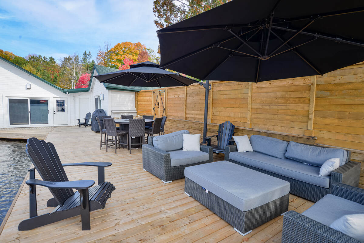
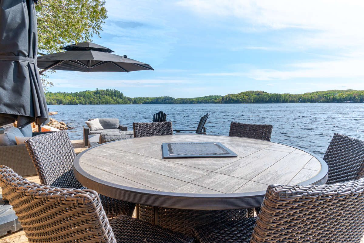
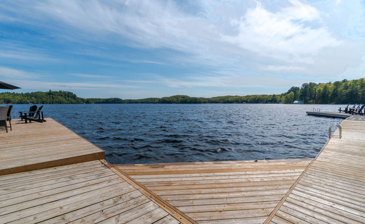
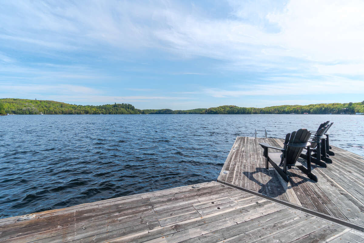
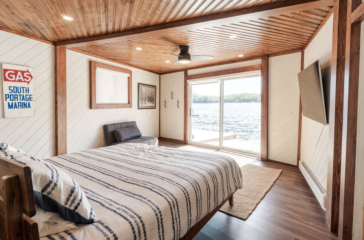
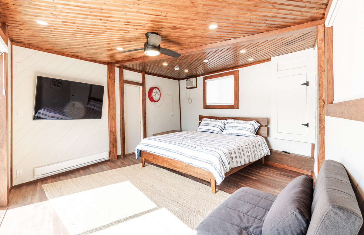
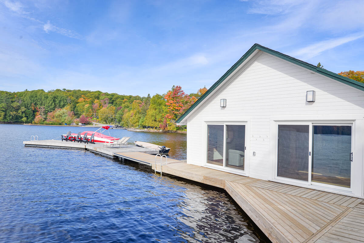
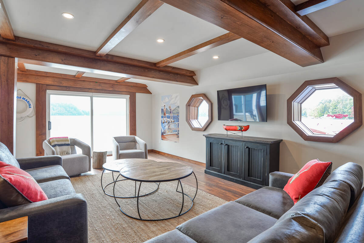
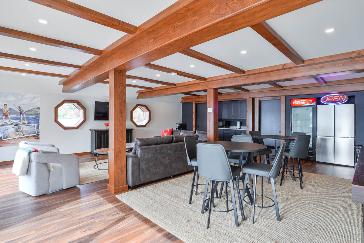
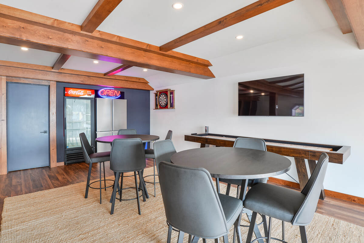
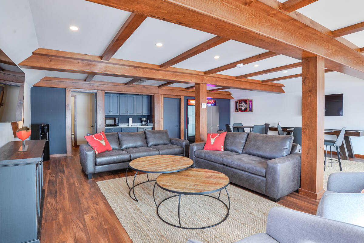
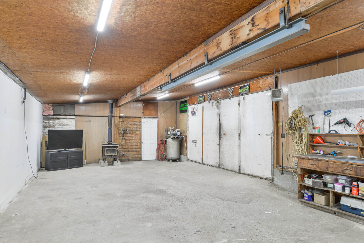
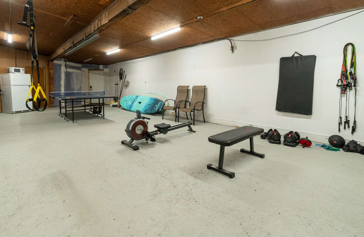
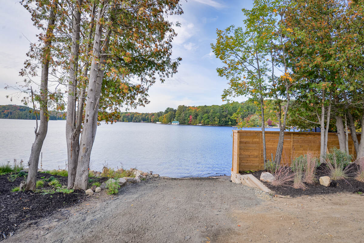
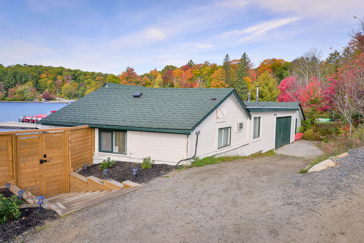
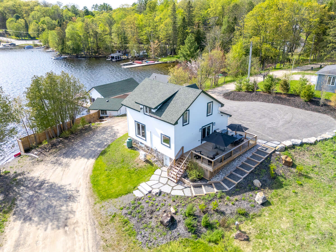
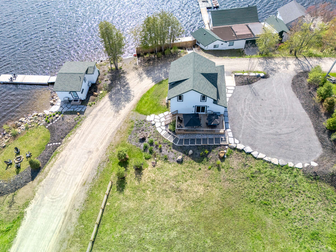
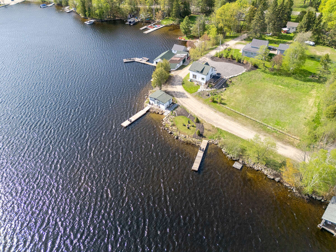
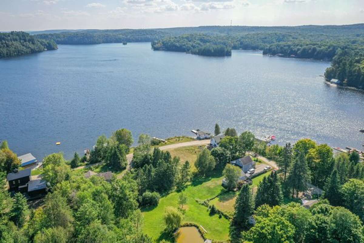
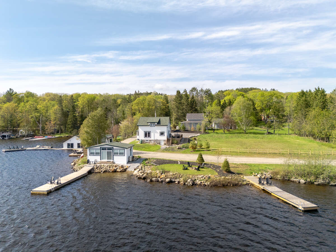
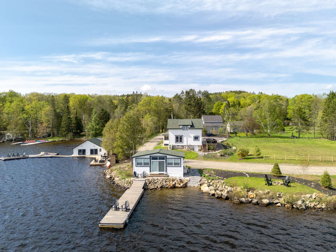
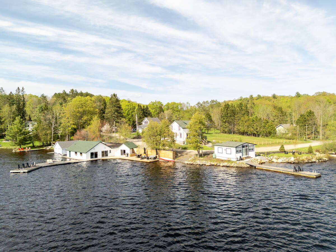
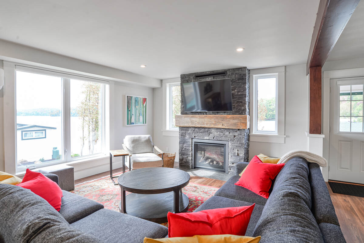
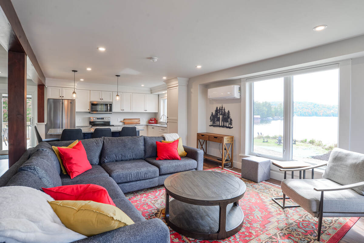
Situated on Lake of Bays, this rare multi-structure waterfront compound offers 447' of southwest-facing shoreline, panoramic sunrise and sunset views, and 4,800 sq. ft. of total usable space across three renovated buildings. The fully updated 1,800 sq. ft. lakehouse is complemented by a new 500 sq. ft. shoreline guest cabin and a 2,500 sq. ft. waterfront building featuring an entertainment room, workshop, den, sauna, and storage, creating an exceptional setup for extended family living and hosting. Extensive docking and deck areas enhance full use of the shoreline experience. Set along a quiet, municipality-maintained road with private boat launch access, the property is designed as a flexible waterfront estate suitable for year-round living, cottage use, or commercial applications. Zoned Waterfront Resort Commercial (WRC), it also allows for potential B&B, resort accommodations, or recreational business use.
Overview
Features
Area
Baths
Room dimensions
| Room | Level | Dimensions |
|---|---|---|
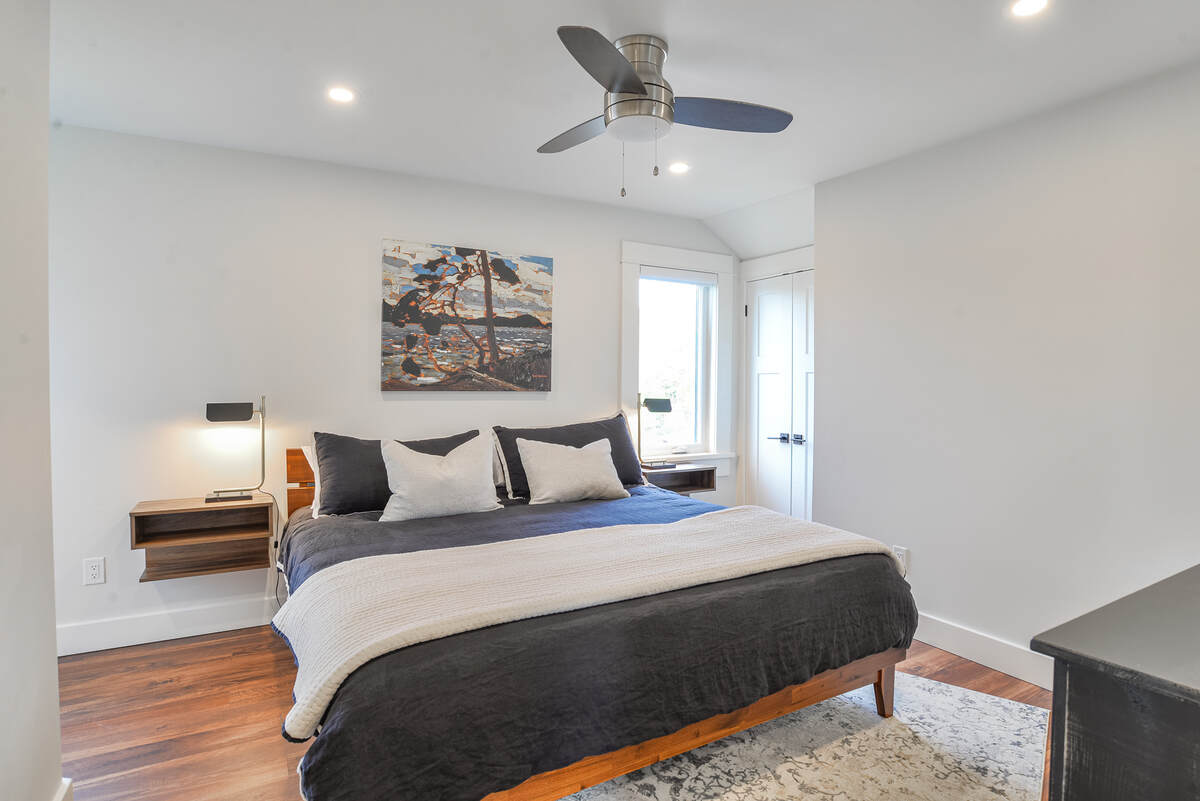
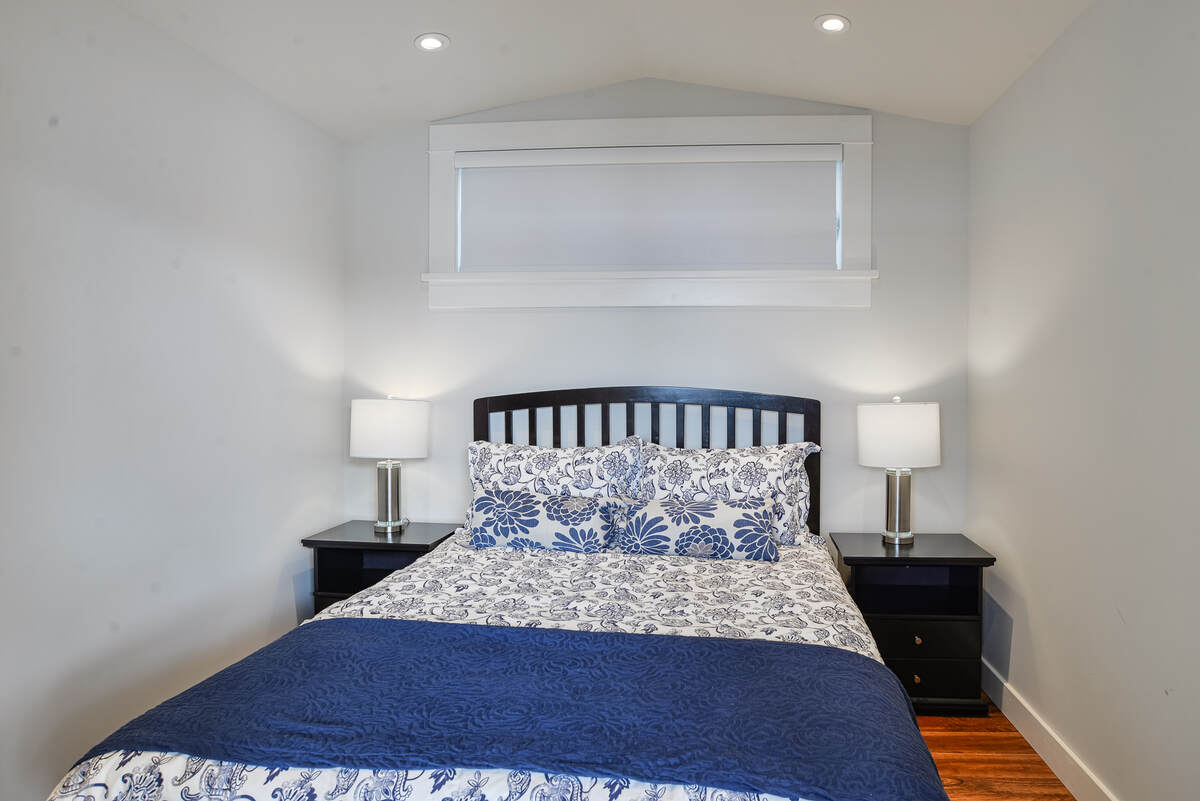
| Bedroom - Primary | 2nd Level | 4.50m x 4.50m (14'9" x 14'9") |
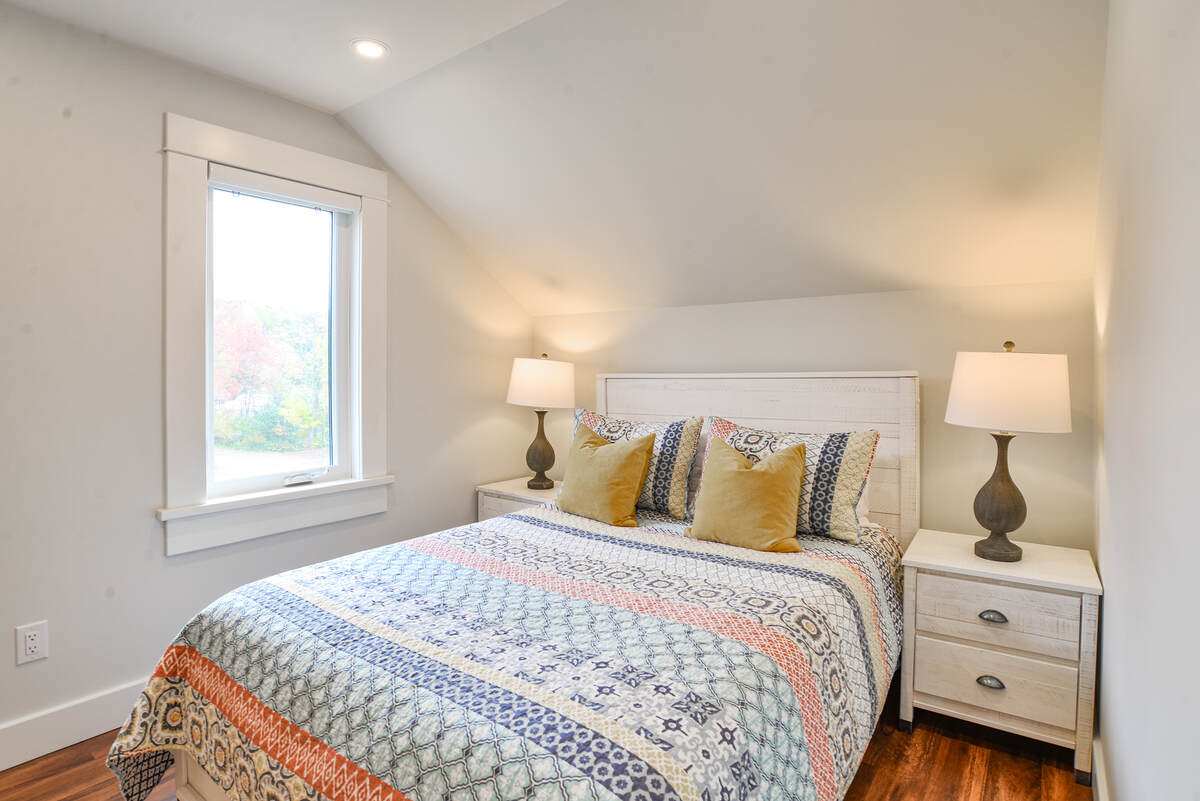
| Bedroom | 2nd Level | 3.99m x 3.99m (13'1" x 13'1") |
| Bedroom | 2nd Level | 3.99m x 3.99m (13'1" x 13'1") |
| Kitchen | Main Level | 3.99m x 5.99m (13'1" x 19'8") |
| Living Room | Main Level | 5.99m x 5.99m (19'8" x 19'8") |
Photo gallery
Mortgage calculator
Customize the listing price, down payment, interest rate, and amortization to estimate monthly payments by opening the full calculator below.
Estimated Payment
per month
Neighbourhood
Open in Google Maps