Property overview

4
Bedrooms

5
Bathrooms

4,204
Square Feet

9.50 acres
Lot Size

2 Storeys

$4,111
Annual Taxes

Guest
Suite
Description
About this property
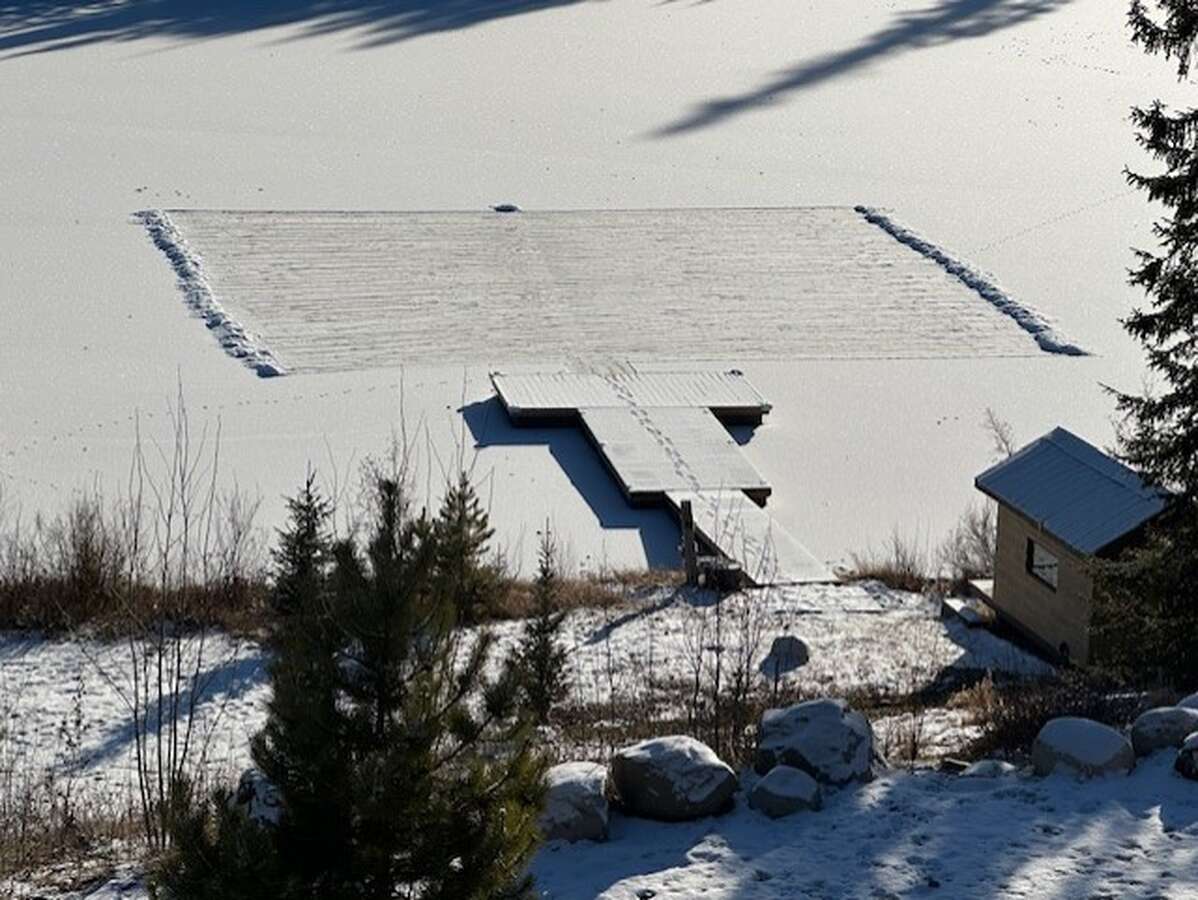
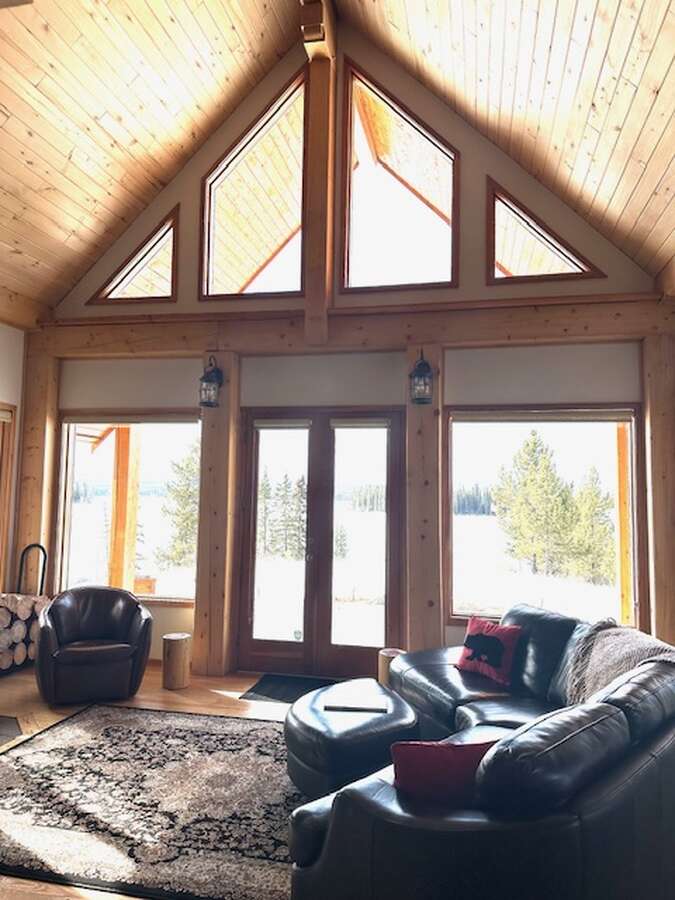
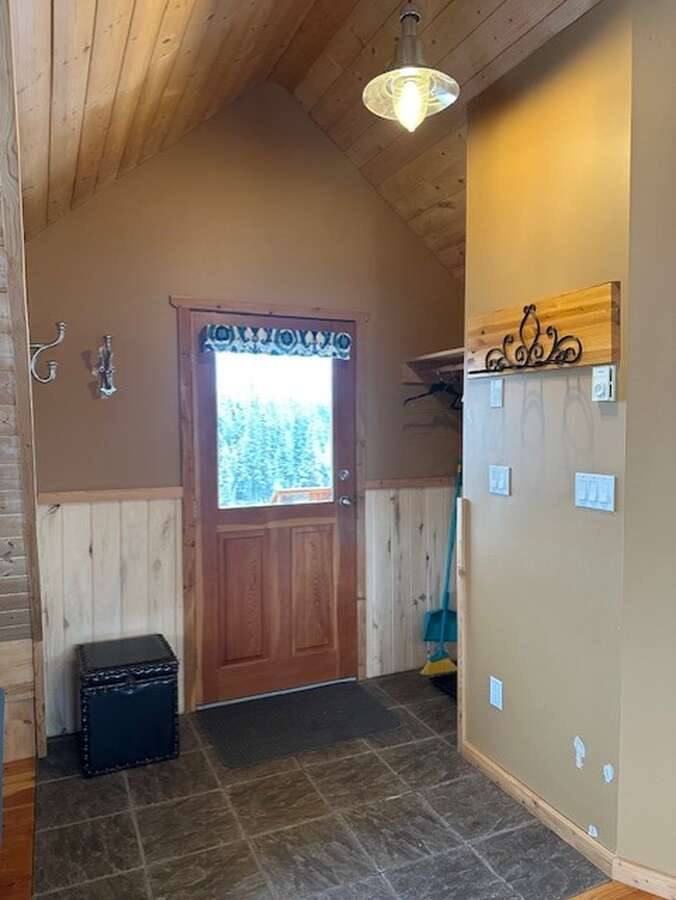
This exquisite 9.5-acre property on a southwestern facing peninsula on scenic Nimpo Lake includes 1600 feet of lake frontage with 330 degrees of lake and mountain views from the two-storey post and beam home. The spacious great room features cathedral ceilings, floor-to-ceiling windows and an open concept interior.
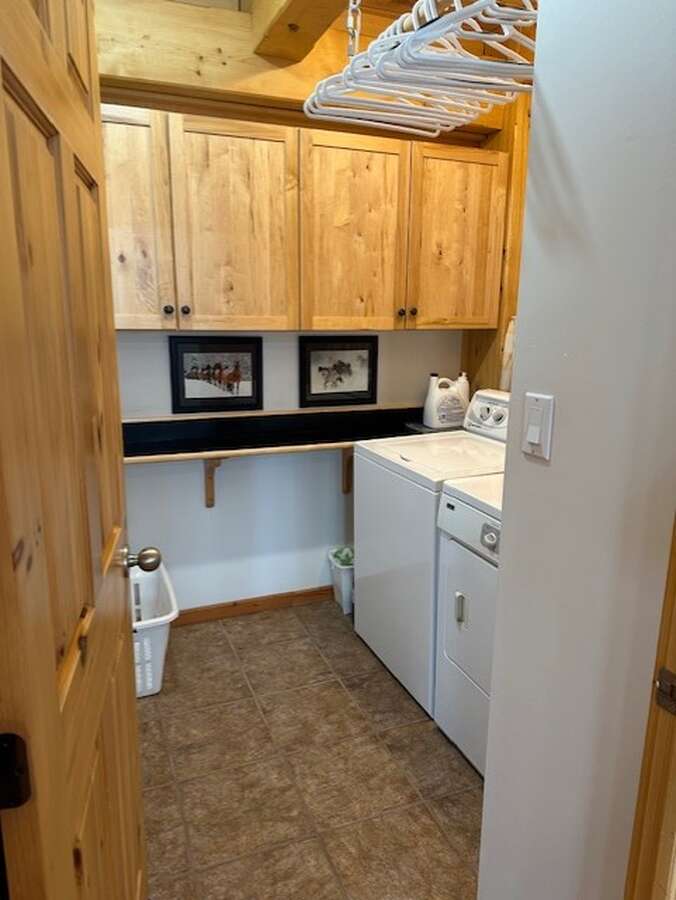
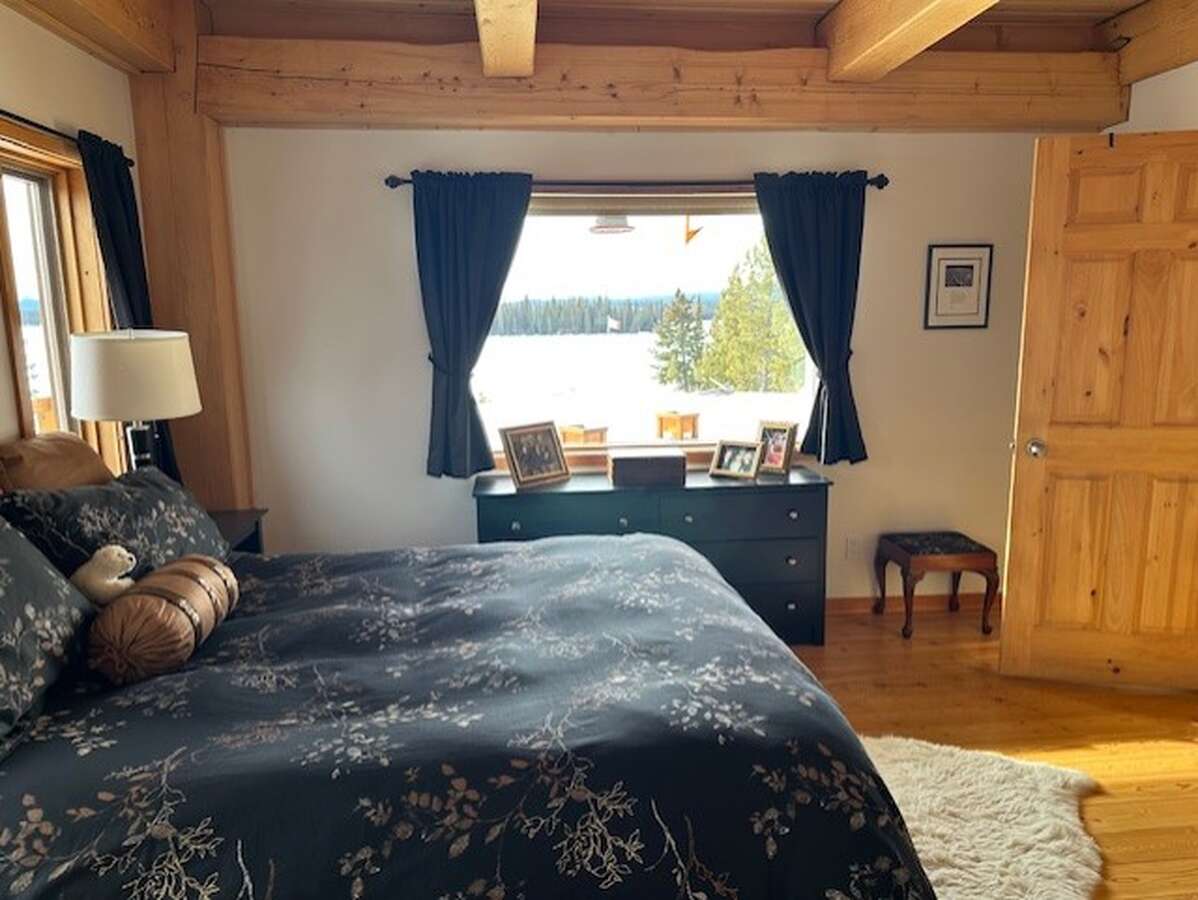
The kitchen has black granite counter tops, stone backsplash, birds eye maple solid wood cabinets, triple vessel sink and stainless-steel appliances. The sit-up bar separates the kitchen from the large dining room, once again with amazing lake and mountain views. The primary bedroom has a walk-in closet and ensuite bathroom with granite double vanity and glass shower showcasing the waterfront views from the granite surrounded jetted tub in the bay window. The main floor also provides a large laundry room and uniquely-designed powder room.
Upstairs the mezzanine has a large library with room for relaxing with a book, listening to music or working on a puzzle. There are three bedrooms off of the library as well as a spacious 3-piece bathroom with walk-in glass shower.
The walkout basement to the gardens and path to the dock has a full pro series Northern Lights universal machine and a roughed-in washroom.
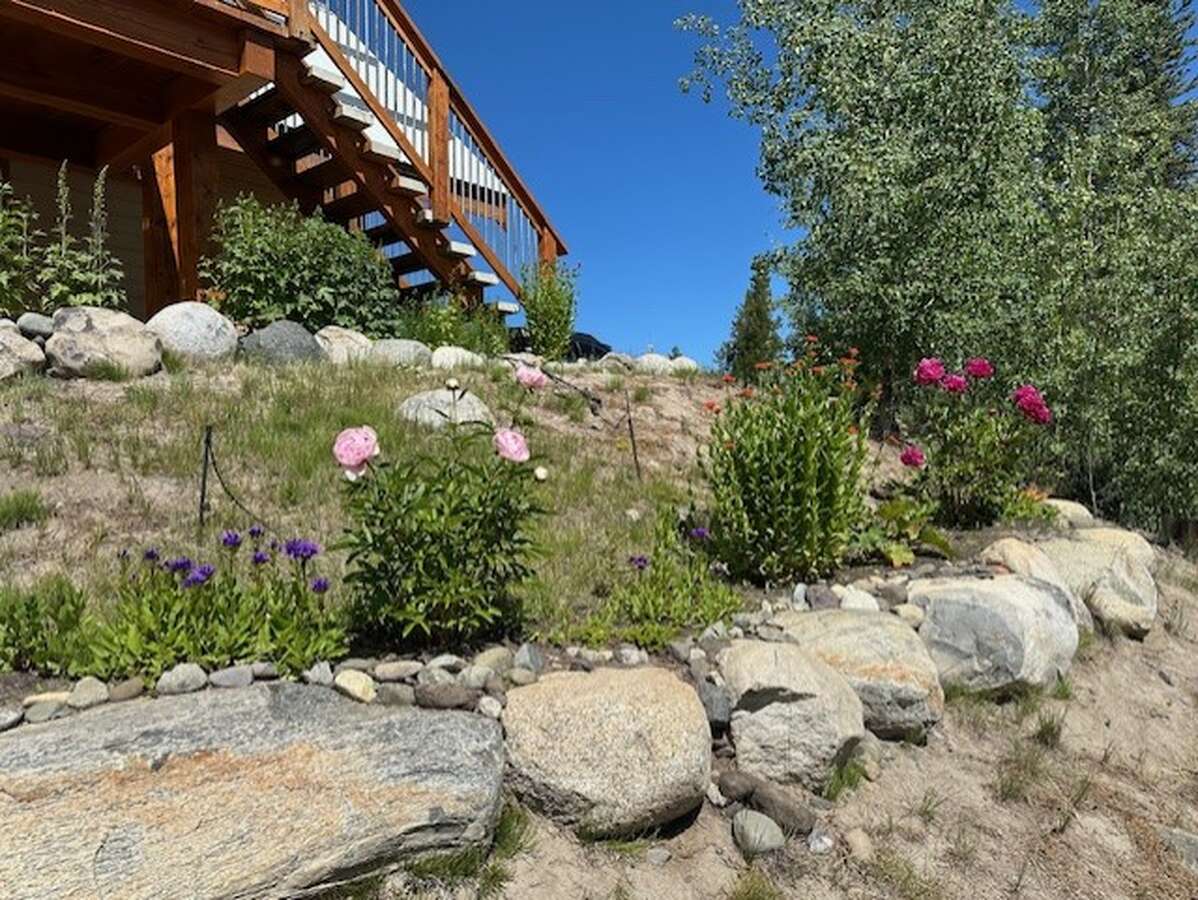
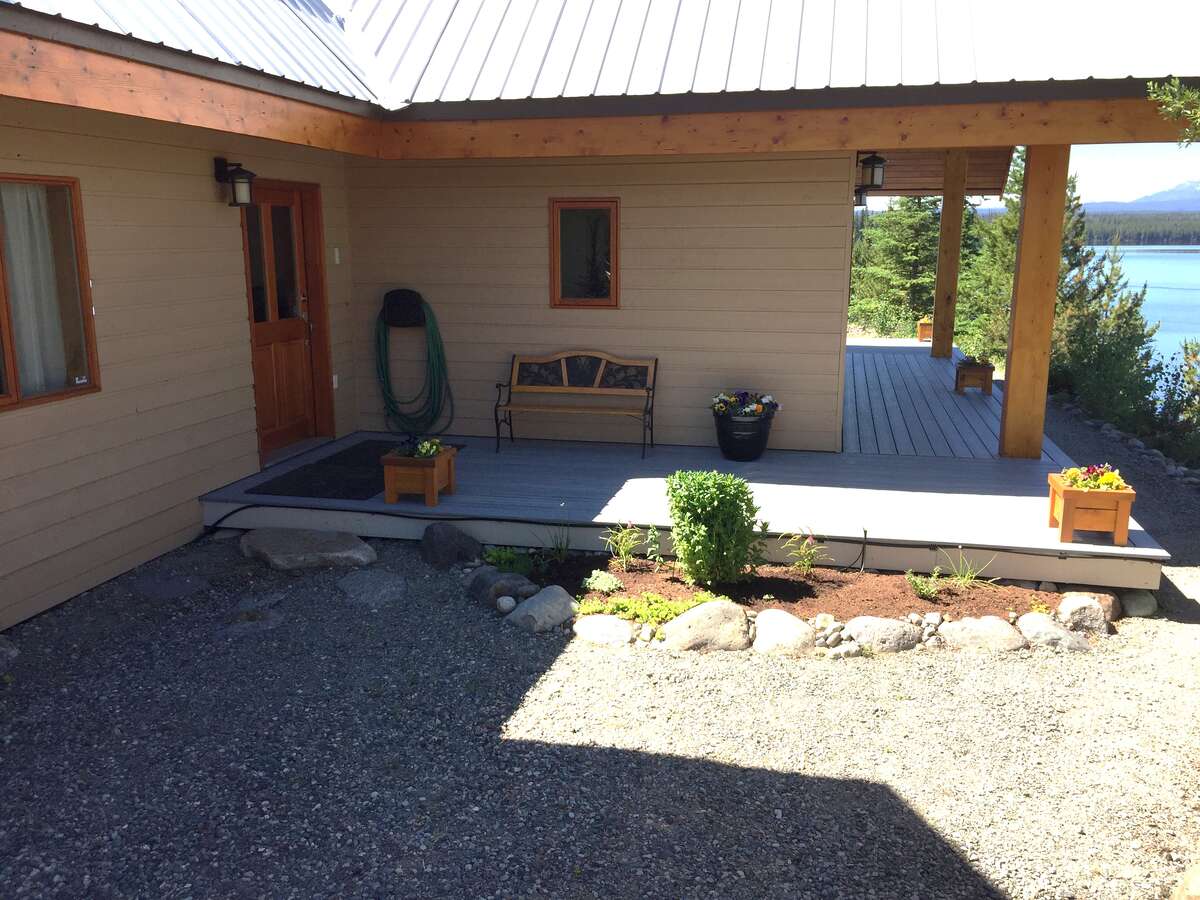
The house is surrounded by a 1300 SF composite deck. The perennial gardens surrounding the house are well established and stone step stairs meander down to the 290 SF dock and storage boat house.
The property also has a 420 SF rental suite located above the two-car attached heated garage and workshop. The suite has a kitchen, 3-piece bath, dining room and combination living room and bedroom with lake views.
The property is just off of Highway 20 and a short 15 minute drive to the Anahim Lake Airport. The property has both wood and in-floor and wall radiant heating, an inground well, cell service and fibre-optic high-speed internet.
The nearby community of Anahim Lake has a well-equipped medical clinic, schools, grocery stores, gas stations with EV charging. Nimpo Lake also has a general store, gas station, post office, restaurant and a vibrant local community.
Enjoy the amazing scenery and beautiful wildlife while hiking the nearby trails, paddling, water-skiing or fishing on the lake, and, of course, skating, cross-country skiing and snowmobiling in winter.
Overview
Listing details
- Property Type
- Waterfront Property / Acreage / Home with Unregistered Suite / House / Recreational Property
- Ad Type
- For Sale
- FSBO ID
- 724094
- Ownership
- Freehold / Fee Simple
- Parking
- Attached Garage / Driveway
- Asking Price
- $1,495,000
Features
Key features
Interior
Walkout
Extra Features
Wood Stove
Rooms & Suites
Guest Suite
Private Entrance
Area
Location
- Address
- 1909 Otter Rd
- Neighbourhood
- Unspecified
- City
- Nimpo Lake
- Province / State
- British Columbia
- Postal / ZIP
- V0L1R0
- Country
- Canada
Baths
Bathroom types
- Bathroom 1
- 5pc Ensuite Bath
- Bathroom 2
- 3pc Bathroom
- Bathroom 3
- 3pc Bathroom
- Bathroom 4
- 2pc Bathroom
- Bathroom 5
- Roughed-In
Room dimensions
Room measurements
Kitchen
Main Level
3.51m x 4.42m
(11'6" x 14'6")
Pantry
Main Level
1.37m x 1.37m
(4'6" x 4'6")
Dining Room
Main Level
3.51m x 4.42m
(11'6" x 14'6")
Great Room
Main Level
6.10m x 4.72m
(20'0" x 15'6")
Entrance
Main Level
2.90m x 2.44m
(9'6" x 8'0")
Foyer
Main Level
4.72m x 3.51m
(15'6" x 11'6")
Laundry Room
Main Level
2.13m x 2.13m
(7'0" x 7'0")
2pc Bathroom
Main Level
1.83m x 1.52m
(6'0" x 5'0")
Bedroom - Primary
Main Level
3.51m x 4.11m
(11'6" x 13'6")
Walk-in Closet
Main Level
1.83m x 1.83m
(6'0" x 6'0")
4pc Ensuite Bath
Main Level
3.51m x 2.97m
(11'6" x 9'9")
Garage - Attached
Main Level
5.79m x 5.79m
(19'0" x 19'0")
Workshop
Main Level
5.79m x 3.05m
(19'0" x 10'0")
Bedroom
2nd Level
4.11m x 3.35m
(13'6" x 11'0")
Bedroom
2nd Level
4.11m x 3.35m
(13'6" x 11'0")
Bedroom
2nd Level
2.90m x 2.13m
(9'6" x 7'0")
3pc Bathroom
2nd Level
2.90m x 2.29m
(9'6" x 7'6")
Library
2nd Level
7.47m x 8.23m
(24'6" x 27'0")
Rental Unit
2nd Level
5.79m x 8.84m
(19'0" x 29'0")
Exercise Room/Gym
Basement
6.86m x 4.11m
(22'6" x 13'6")
Bathroom - Roughed-In
Basement
3.51m x 1.98m
(11'6" x 6'6")
Storage
Basement
7.01m x 4.27m
(23'0" x 14'0")
Storage
Basement
6.10m x 4.57m
(20'0" x 15'0")
Storage
Basement
5.49m x 4.57m
(18'0" x 15'0")
| Room | Level | Dimensions |
|---|---|---|
| Kitchen | Main Level | 3.51m x 4.42m (11'6" x 14'6") |
| Pantry | Main Level | 1.37m x 1.37m (4'6" x 4'6") |
| Dining Room | Main Level | 3.51m x 4.42m (11'6" x 14'6") |
| Great Room | Main Level | 6.10m x 4.72m (20'0" x 15'6") |
| Entrance | Main Level | 2.90m x 2.44m (9'6" x 8'0") |
| Foyer | Main Level | 4.72m x 3.51m (15'6" x 11'6") |
| Laundry Room | Main Level | 2.13m x 2.13m (7'0" x 7'0") |
| 2pc Bathroom | Main Level | 1.83m x 1.52m (6'0" x 5'0") |
| Bedroom - Primary | Main Level | 3.51m x 4.11m (11'6" x 13'6") |
| Walk-in Closet | Main Level | 1.83m x 1.83m (6'0" x 6'0") |
| 4pc Ensuite Bath | Main Level | 3.51m x 2.97m (11'6" x 9'9") |
| Garage - Attached | Main Level | 5.79m x 5.79m (19'0" x 19'0") |
| Workshop | Main Level | 5.79m x 3.05m (19'0" x 10'0") |
| Bedroom | 2nd Level | 4.11m x 3.35m (13'6" x 11'0") |
| Bedroom | 2nd Level | 4.11m x 3.35m (13'6" x 11'0") |
| Bedroom | 2nd Level | 2.90m x 2.13m (9'6" x 7'0") |
| 3pc Bathroom | 2nd Level | 2.90m x 2.29m (9'6" x 7'6") |
| Library | 2nd Level | 7.47m x 8.23m (24'6" x 27'0") |
| Rental Unit | 2nd Level | 5.79m x 8.84m (19'0" x 29'0") |
| Exercise Room/Gym | Basement | 6.86m x 4.11m (22'6" x 13'6") |
| Bathroom - Roughed-In | Basement | 3.51m x 1.98m (11'6" x 6'6") |
| Storage | Basement | 7.01m x 4.27m (23'0" x 14'0") |
| Storage | Basement | 6.10m x 4.57m (20'0" x 15'0") |
| Storage | Basement | 5.49m x 4.57m (18'0" x 15'0") |
Photo gallery
Browse more photos of the property.


Mortgage calculator
Estimate your payment.
Customize the listing price, down payment, interest rate, and amortization to estimate monthly payments by opening the full calculator below.
Estimated Payment
$0
per month
Neighbourhood
Open in Google Maps