





Waterfront Property For Sale in Victoria, BC
7436 Mark Lane
List Price
$1,960,000


3+1
Bedrooms

2
Bathrooms

2,061
Square Feet

<0.5acre
Lot Size

1 Storey

Built in
1970
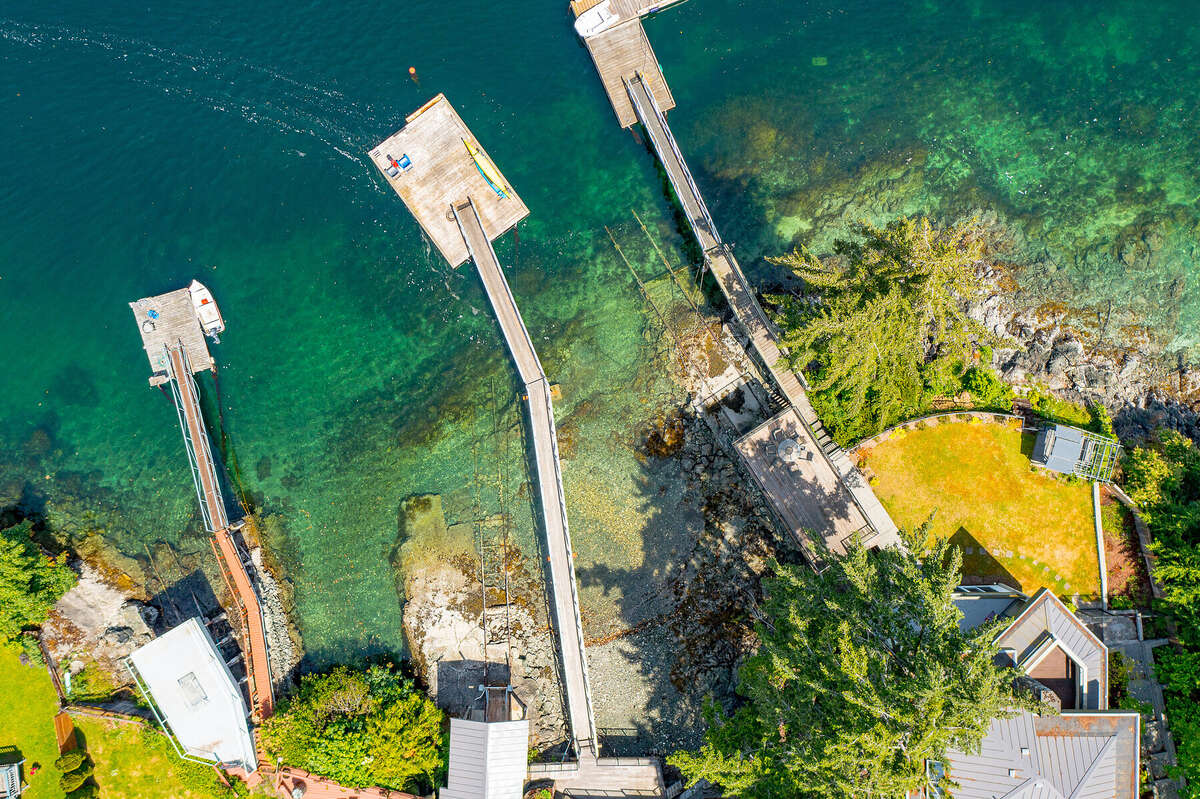
Waterfront property & nature lover’s paradise w/ pier, dock and boathouse overlooking Brentwood Bay. The perfect balance of modern comfort w/ oceanfront views and West Coast lifestyle. 30 mins from Victoria, you feel you are located away from civilization in your own paradise. Schools & grocery stores within 15 mins. This spacious home has 4 bedrooms and 2 full bathrooms and was gutted with top quality renovation throughout. Custom kitchen was tastefully renovated and shares a stunning ocean view w/ the open concept living room ft. oversized propane fireplace. Master ensuite is tucked away w/ a private balcony overlooking the ocean. Big upgrades: generator, propane system, heat treated hard ash 2-level deck, pier & dock, organic garden. Host in your beautiful home or relax on your deck overlooking the ocean, comes w/ hot tub and grill. Enjoy watching as killer whales swim by and eagles dance. Located by Gowland Tod provincial park: paddling, hiking, biking & more all at your doorstep!
Property Type Waterfront Property / Waterfront Acreage
Ad Type For Sale
Ownership Freehold / Fee Simple
Parking Driveway
Asking Price $1,960,000
Address 7436 Mark Lane
Neighbourhood Willis Point
City Victoria
Province / State British Columbia
Postal / ZIP V9E2A1
Country Canada
Bathroom 1 3pc Ensuite Bath
Bathroom 2 4pc Bathroom




