Condo For Sale in Canmore, AB
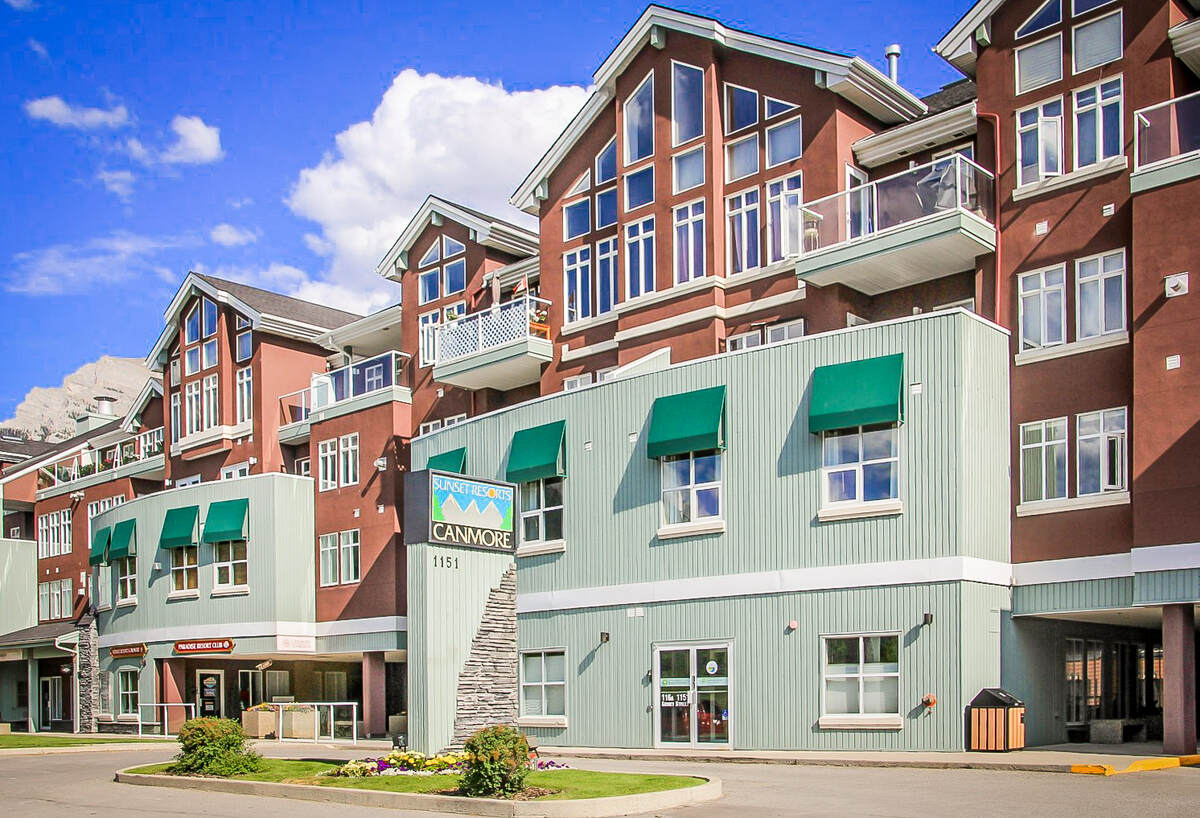
316, 1151 Sidney Street
List Price
$780,000


2
Bedrooms

2
Bathrooms

904
Square Feet

1 Storey

Built in
2001

$2,354
Annual Taxes

Air
Conditioning

Fireplace
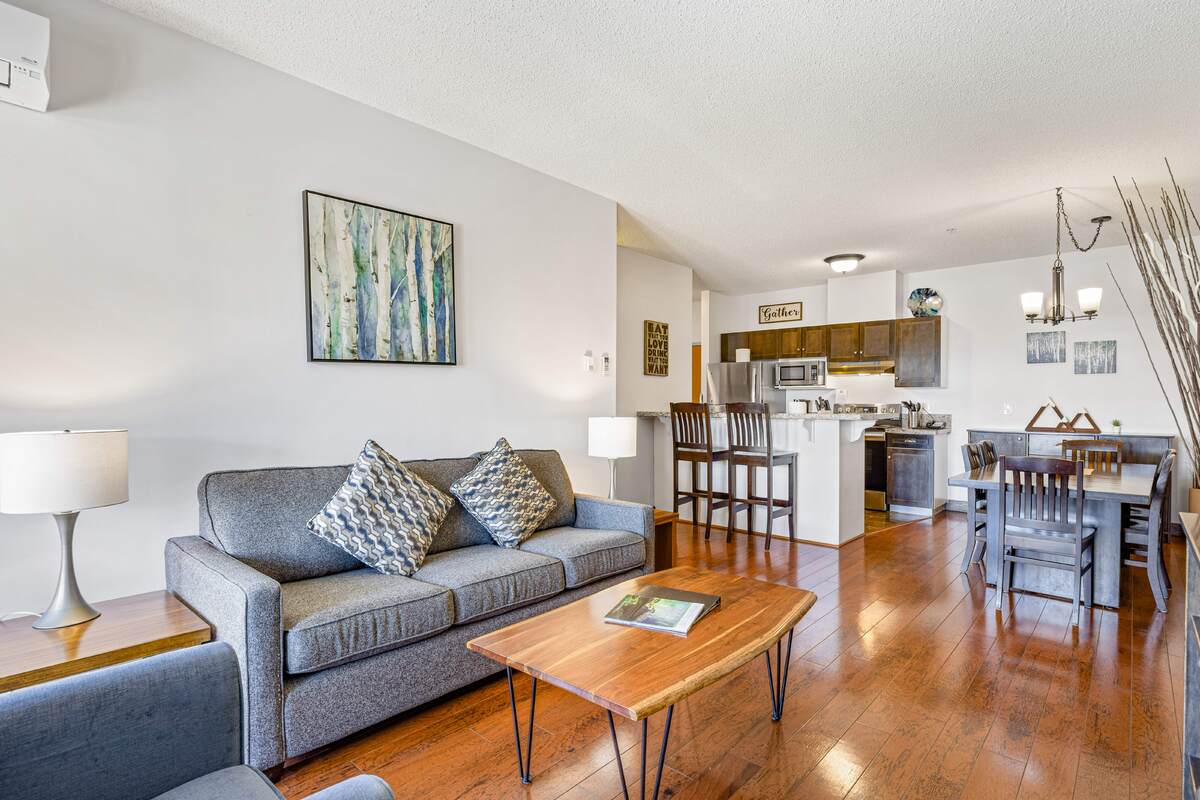
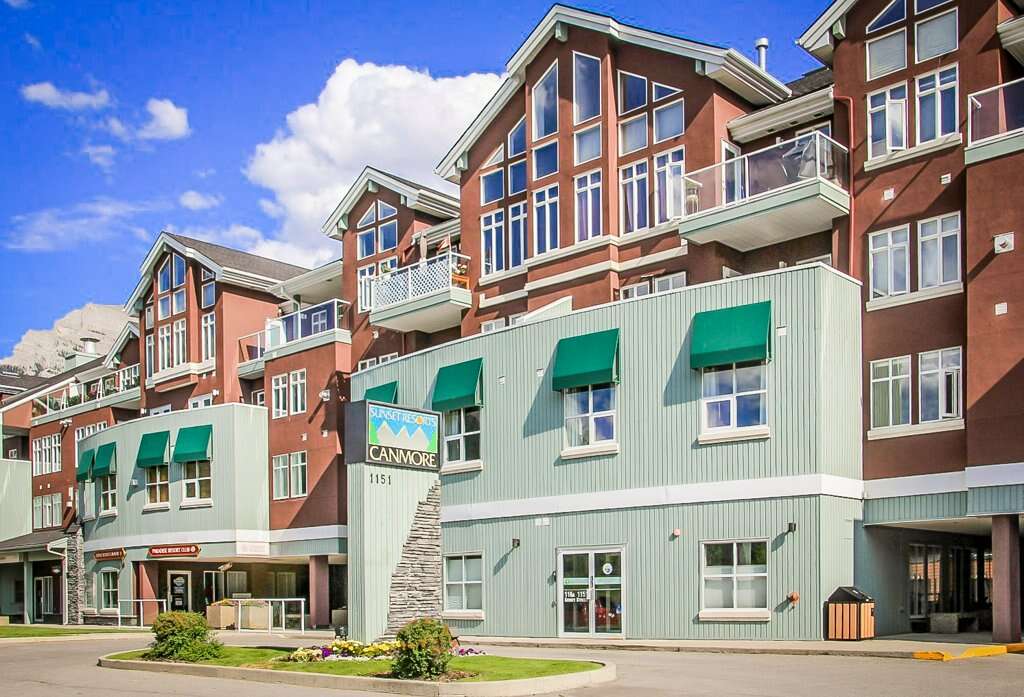
Experience luxury living in this beautifully furnished 2-bedroom, 2-bathroom suite. Located just minutes from downtown's vibrant shops and restaurants, it boasts one of the best locations in town. High-end finishes include granite countertops, brand-new stainless steel kitchen appliances, custom solid wood furniture, and new flat-screen TVs. This mountain retreat also offers in-suite laundry, a balcony with stunning Rocky Mountain views, and a BBQ area with patio furniture.
As part of the existing management agreement, the property includes access to a complimentary games room, a full-service spa, an outdoor BBQ area with premium Napoleon grills, and a cozy gas fire pit. Owners enjoy the flexibility to occupy their suite, exchange it through Interval International for access to over 3,500 properties worldwide, or participate in the established rental program.
Don’t miss out on this exceptional opportunity to own a piece of paradise!
Property Type Condo / Apartment / Recreational Property / Revenue Property
Ad Type For Sale
Ownership Strata / Condo / Co-op
Parking Assigned Parking / Indoor Parking / Parking Stall / Underground / Visitor Parking
Condo Fees $615
Total Parking Spaces 1
Asking Price $780,000
Address 316, 1151 Sidney Street
Neighbourhood Bow Valley Trail
City Canmore
Province / State Alberta
Postal / ZIP T1W3G1
Country Canada
Bathroom 1 4pc Bathroom
Bathroom 2 3pc Bathroom
Listing Data
Flooring Vinyl plank
Heating Baseboard, Natural gas
Foundation Concrete
Roof type Asphalt shingles
Exterior finish Stucco, Wood
Condo includes Water, Reserve fund contribution