Active
Condo for sale
102, 20 Green Arbour Way
Lindsay, ON · FSBO ID 779648
Property overview

2
Bedrooms

2
Bathrooms

1,389
Square Feet

Other

$5,000
Annual Taxes

Wheelchair
Accessible
Description
About this property
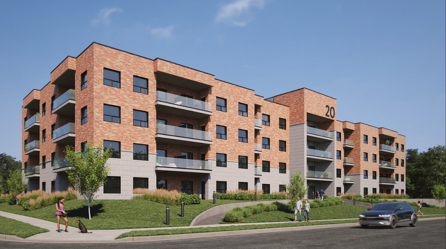

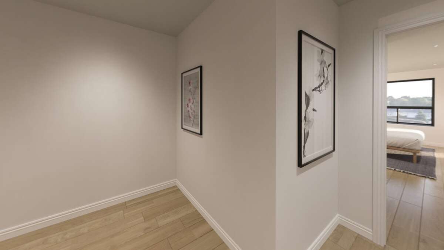
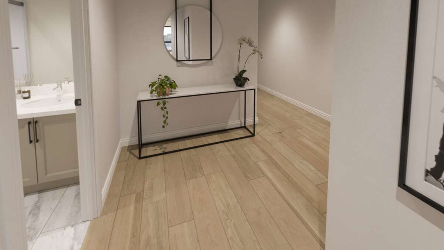
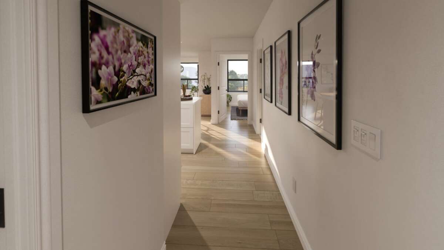

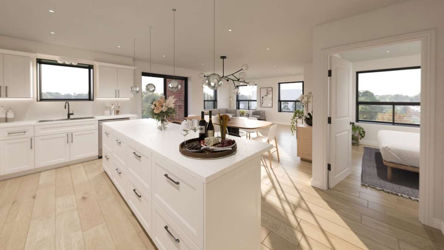
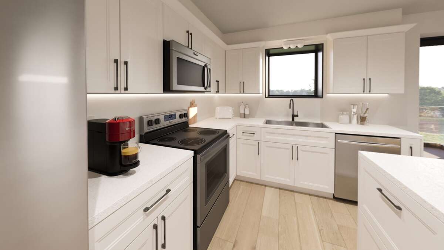


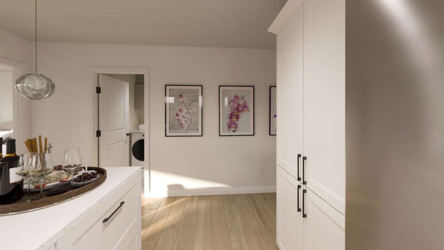
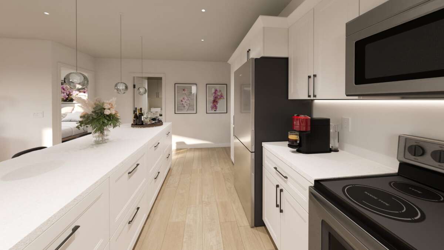


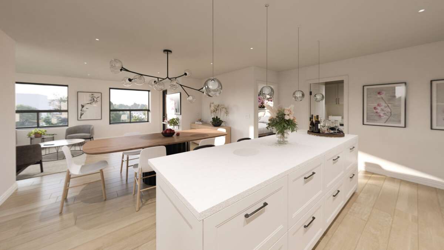
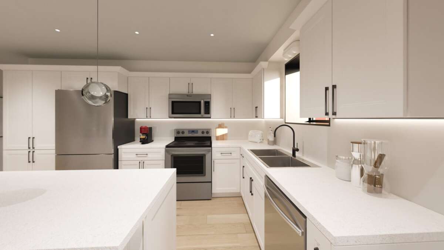
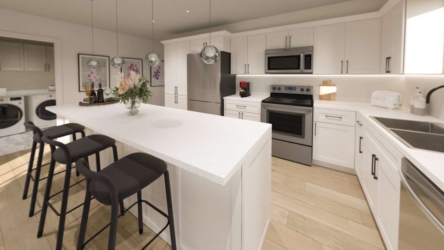
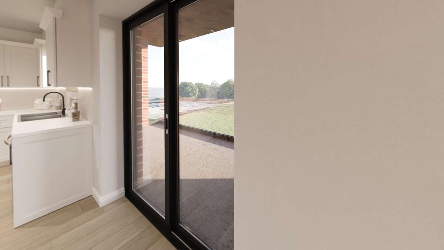
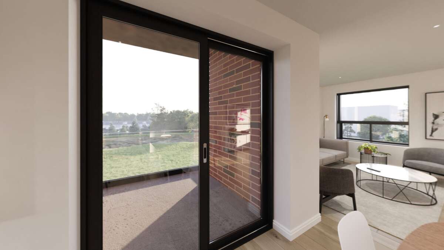
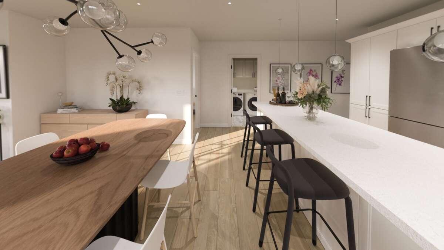
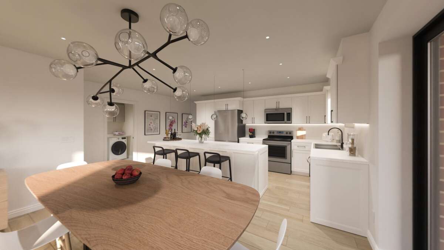
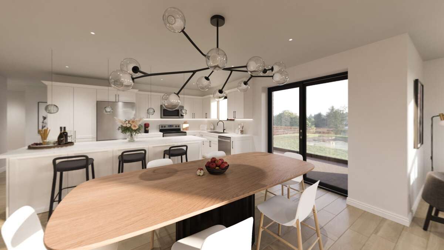

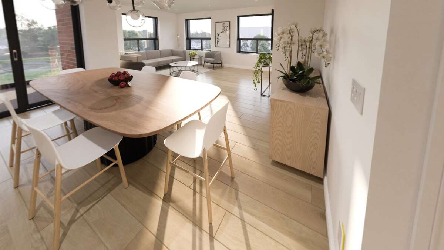
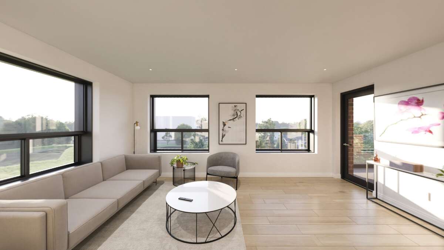
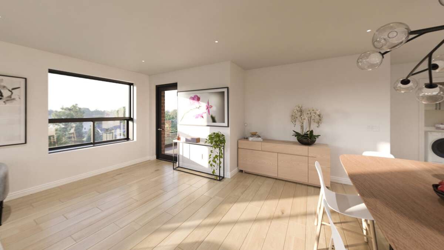
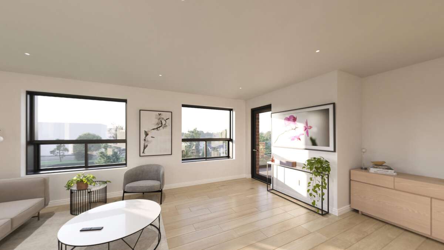
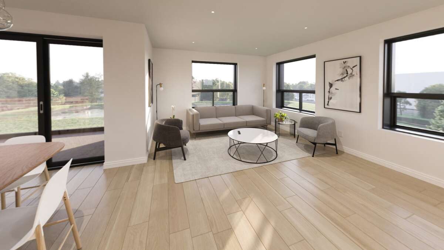
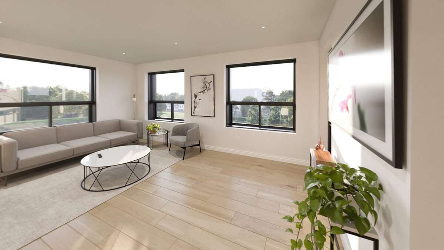
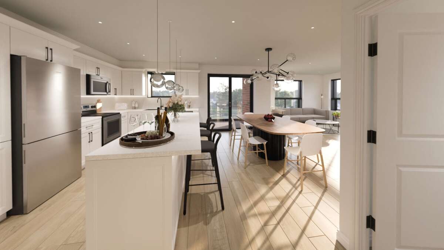
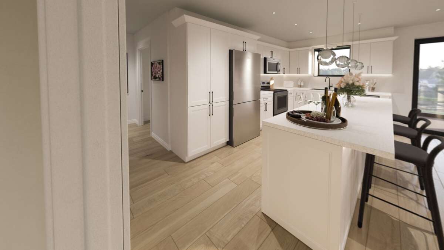
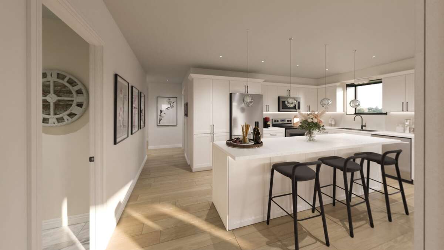
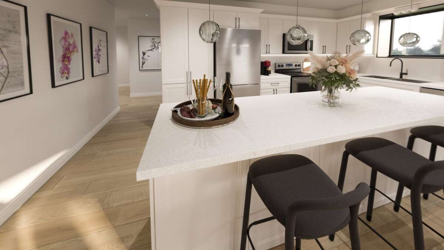
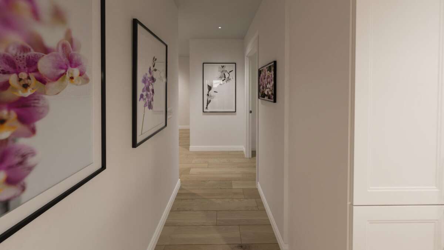



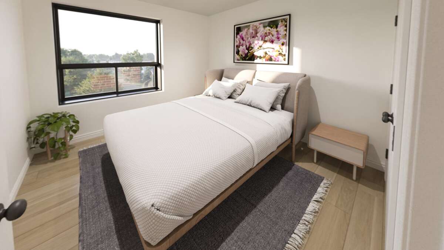
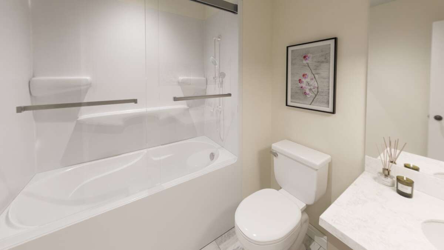
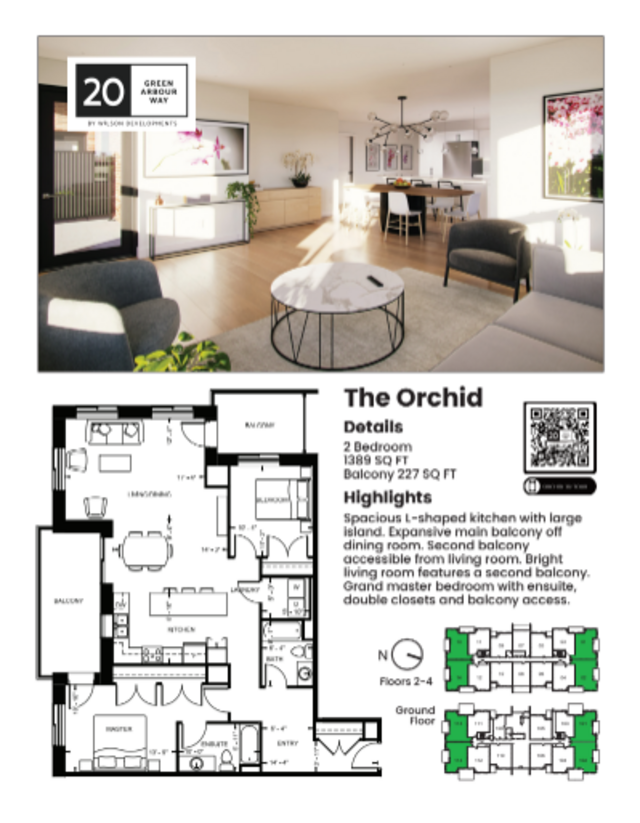
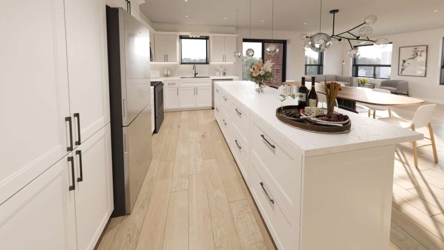
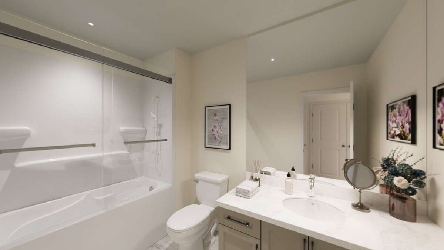
Downsize without compromise in the "Orchid” – 1389 sq.ft. of refined comfort at 20 Green Arbour Way. Enjoy 9’ ceilings. Six elegant choices of European-style kitchen cabinetry with valance lighting; Six quartz countertop options for a refined kitchen aesthetic; Age-friendly bathroom designs with two choices of quartz and cabinetry; Choose from three stylish Moen fixture finishes to suit your style in kitchen & bathrooms; Three selections of luxury 5mm vinyl flooring with cork underlay; A choice of four stylish interior door and hardware designs; Two choices of molding & trim; Five high-quality appliances. Along with an underground parking spot and storage unit, that are included in the price.
<<Click HERE: For Your Complimentary Downsize Guide>>
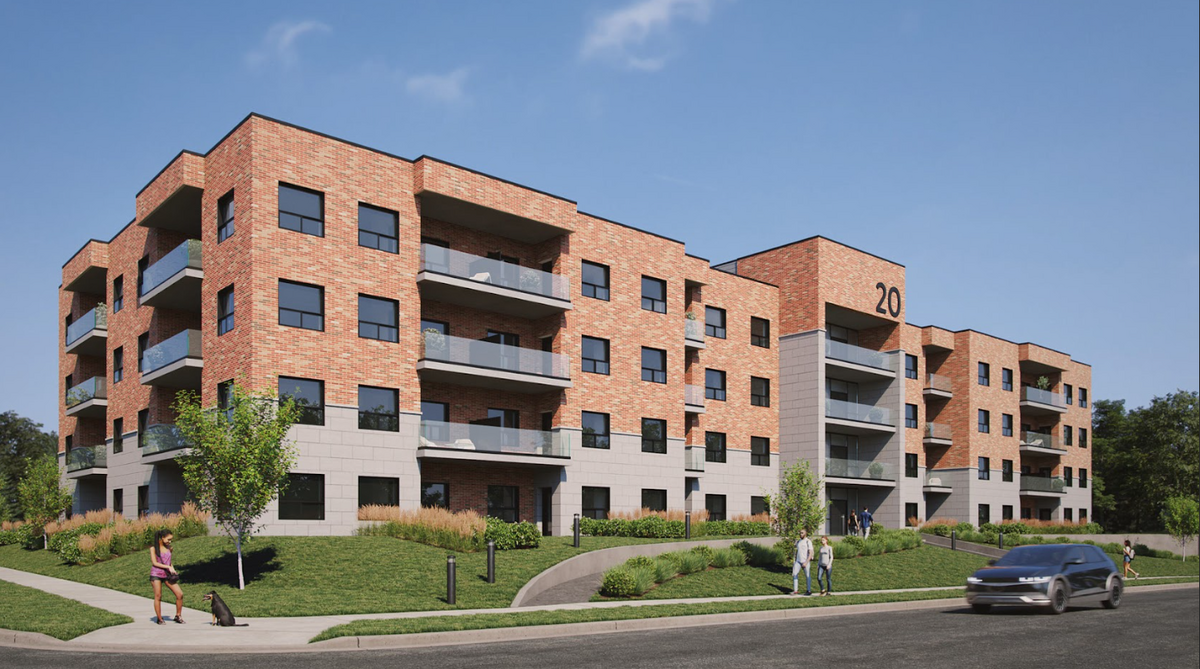
The lobby and lounge area are elegantly designed, and the landscaped grounds are professionally maintained for a stress-free lifestyle. Everything has been thoughtfully designed to provide a seamless blend of comfort, elegance, and value right from day one!
Steps to hospital, shops & trails, minutes to lakes & golf. Only 45 mins to GO, 1.5 hrs to downtown Toronto.
Overview
Listing details
- Property Type
- Condo / Apartment
- Ad Type
- For Sale
- FSBO ID
- 779648
- Ownership
- Strata / Condo / Co-op
- Parking
- Underground
- Condo Fees
- $589
- Asking Price
- $1,028,440
Area
Location
- Address
- 102, 20 Green Arbour Way
- Neighbourhood
- Kawartha Lakes
- City
- Lindsay
- Province / State
- Ontario
- Postal / ZIP
- K9V0E6
- Country
- Canada
Baths
Bathroom types
- Bathroom 1
- 4pc Ensuite Bath
- Bathroom 2
- 4pc Bathroom
Room dimensions
Room measurements
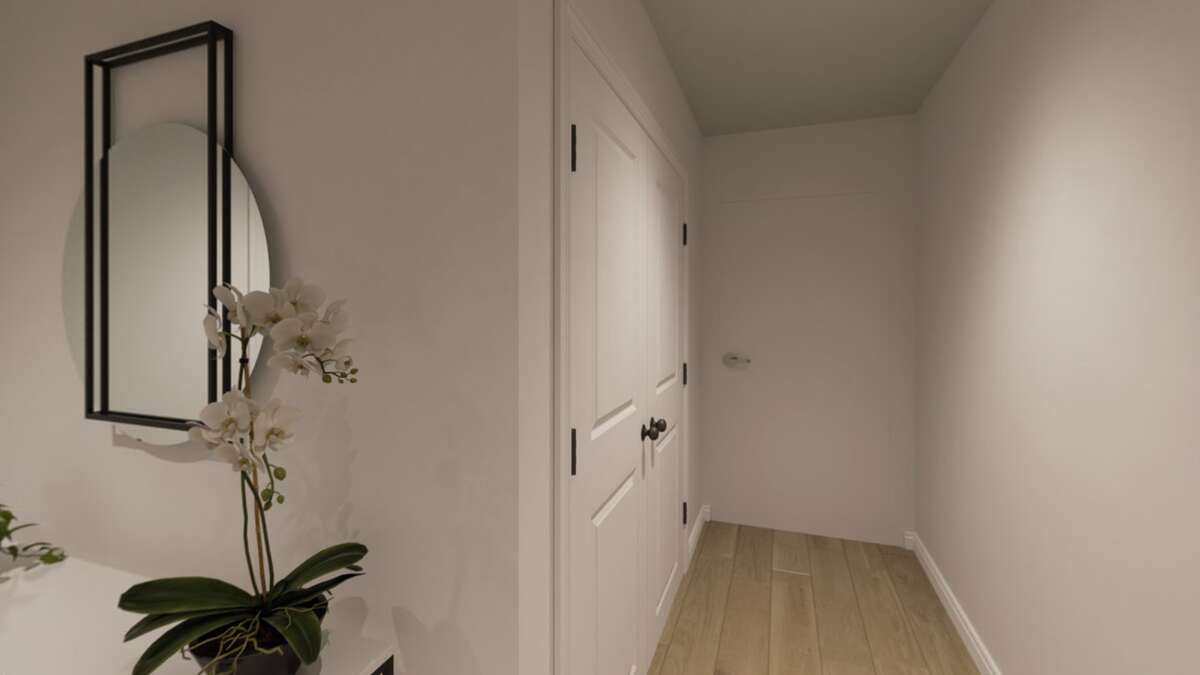
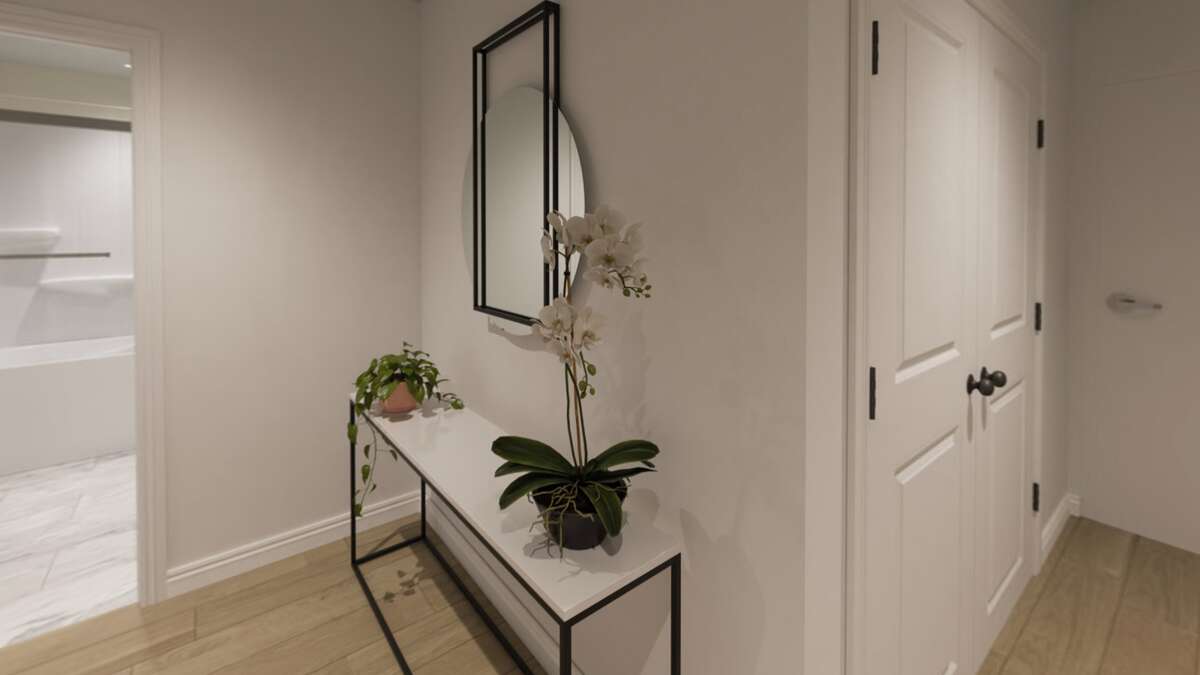
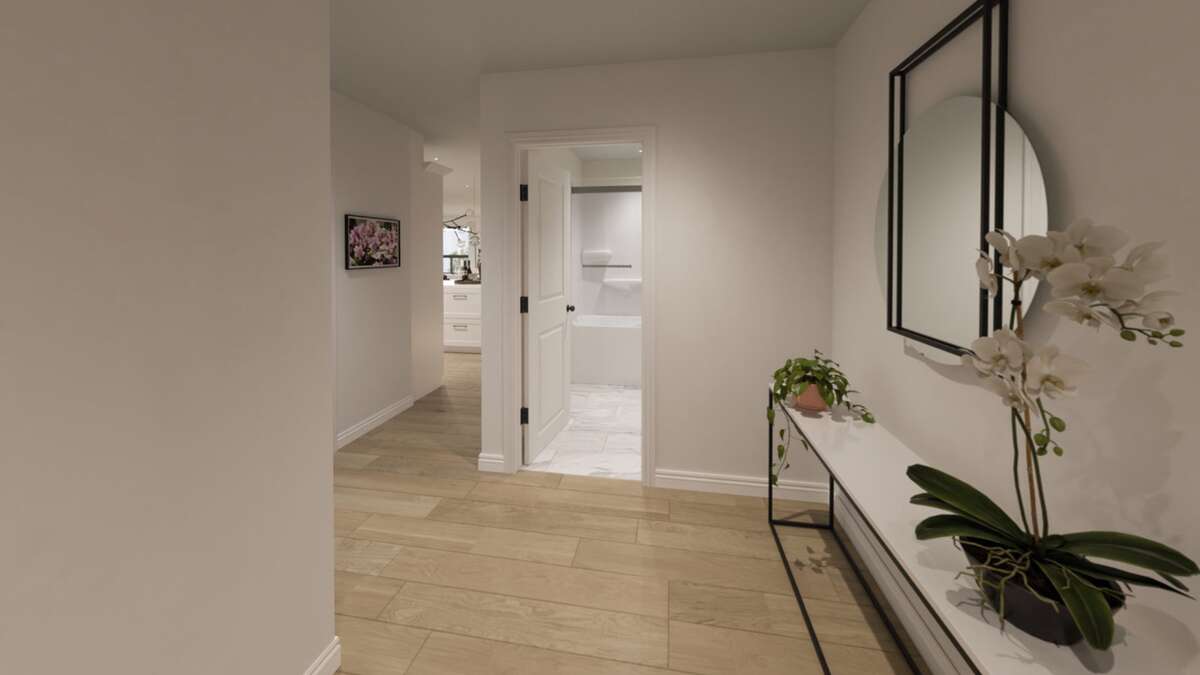
Entrance
Main Level
4.37m x 1.19m
(14'4" x 3'11")
Kitchen
Main Level
4.34m x 2.69m
(14'3" x 8'10")

Living Room
Main Level
5.28m x 3.86m
(17'4" x 12'8")
Dining Room
Main Level
4.34m x 2.74m
(14'3" x 9'0")
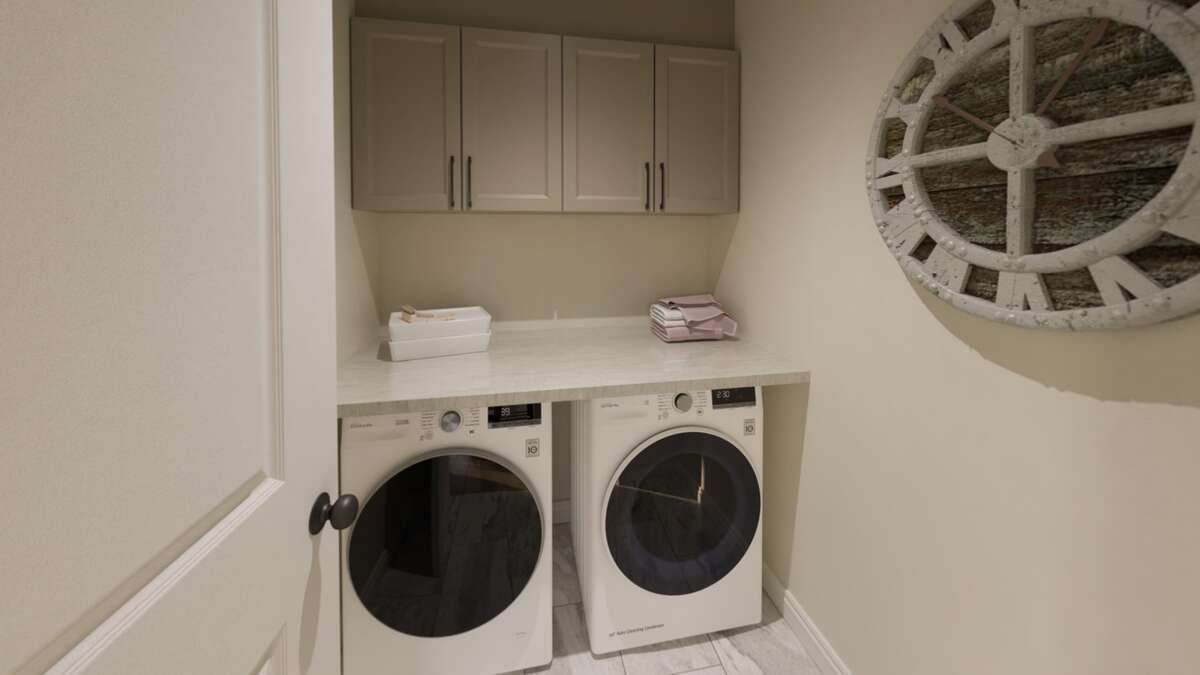
Laundry Room
Main Level
1.78m x 1.52m
(5'10" x 5'0")
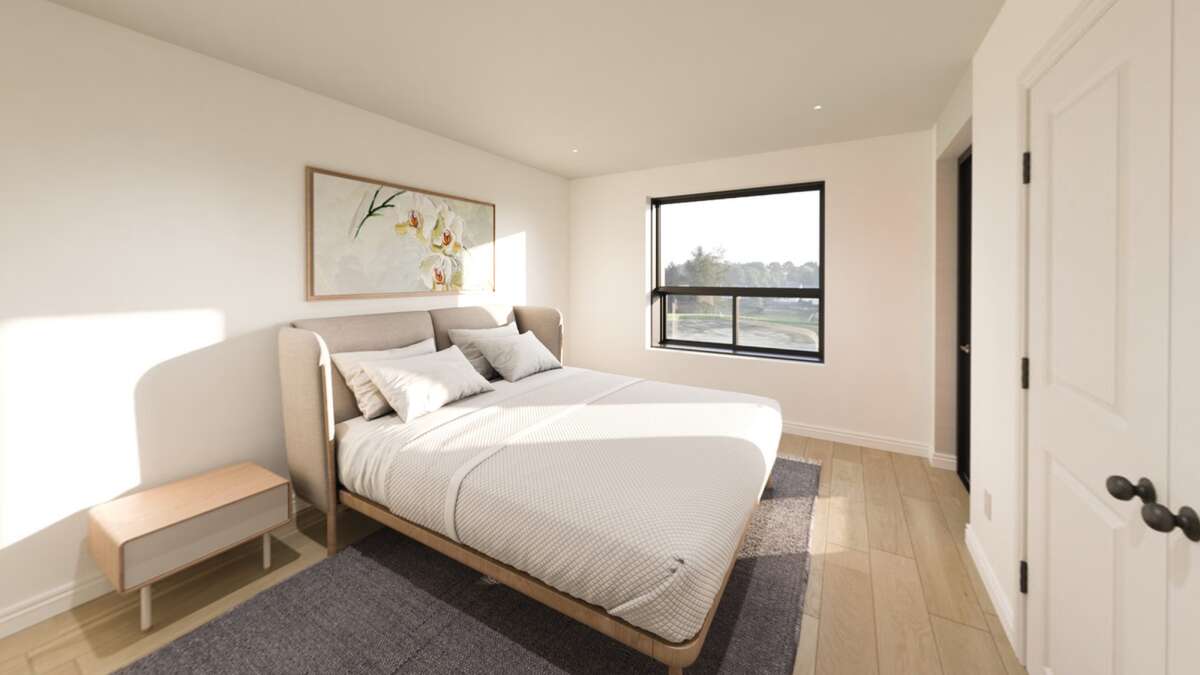
Bedroom - Primary
Main Level
4.19m x 3.30m
(13'9" x 10'10")
4pc Ensuite Bath
Main Level
3.05m x 1.80m
(10'0" x 5'11")
Bedroom
Main Level
3.40m x 3.15m
(11'2" x 10'4")
4pc Bathroom
Main Level
2.46m x 1.93m
(8'1" x 6'4")
| Room | Level | Dimensions |
|---|---|---|
| Entrance | Main Level | 4.37m x 1.19m (14'4" x 3'11") |
| Kitchen | Main Level | 4.34m x 2.69m (14'3" x 8'10") |
| Living Room | Main Level | 5.28m x 3.86m (17'4" x 12'8") |
| Dining Room | Main Level | 4.34m x 2.74m (14'3" x 9'0") |
| Laundry Room | Main Level | 1.78m x 1.52m (5'10" x 5'0") |
| Bedroom - Primary | Main Level | 4.19m x 3.30m (13'9" x 10'10") |
| 4pc Ensuite Bath | Main Level | 3.05m x 1.80m (10'0" x 5'11") |
| Bedroom | Main Level | 3.40m x 3.15m (11'2" x 10'4") |
| 4pc Bathroom | Main Level | 2.46m x 1.93m (8'1" x 6'4") |
Photo gallery
Browse more photos of the property.
Mortgage calculator
Estimate your payment.
Customize the listing price, down payment, interest rate, and amortization to estimate monthly payments by opening the full calculator below.
Estimated Payment
$0
per month
Neighbourhood
Open in Google Maps