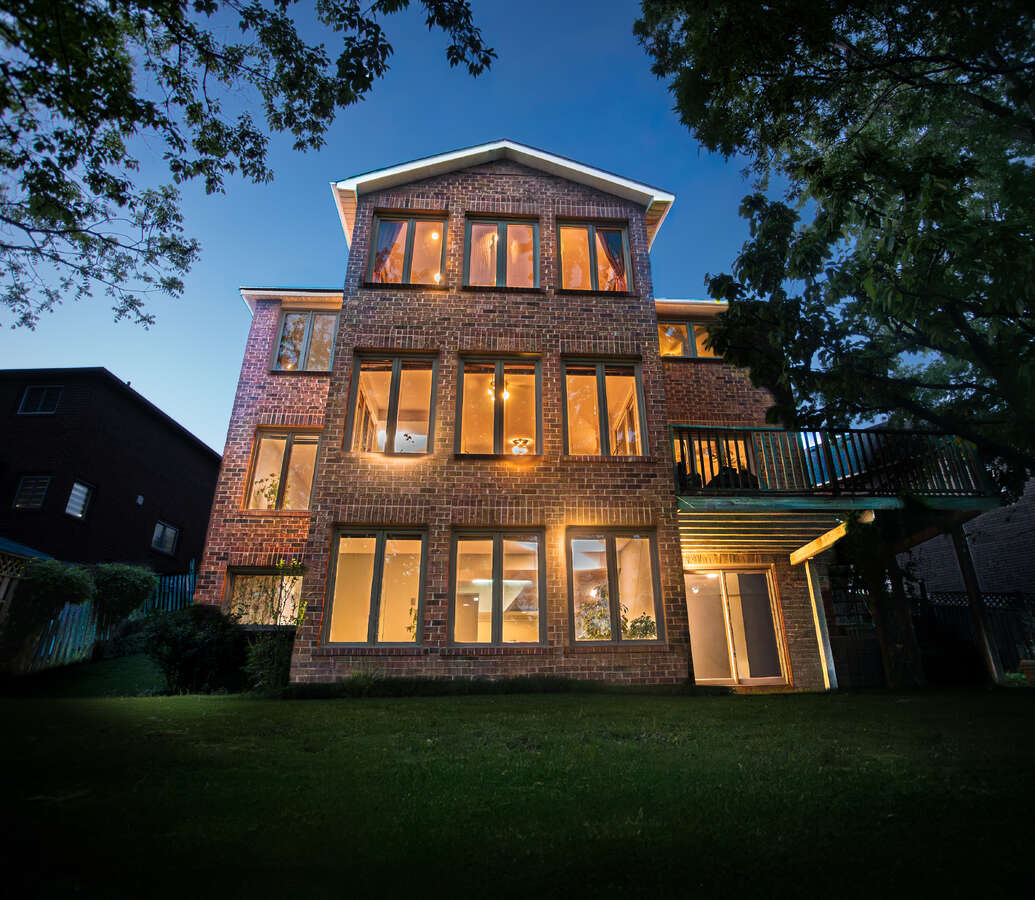
House For Rent in Toronto, ON
2 Princess Anne Crescent
List Price
$2,700

2
Bedrooms

2
Bathrooms

1,000
Square Feet

9,600 sq ft
Lot Size

1 Storey

Built in
1965

$1
Annual Taxes

Air
Conditioning

Legal
Suite

Pool
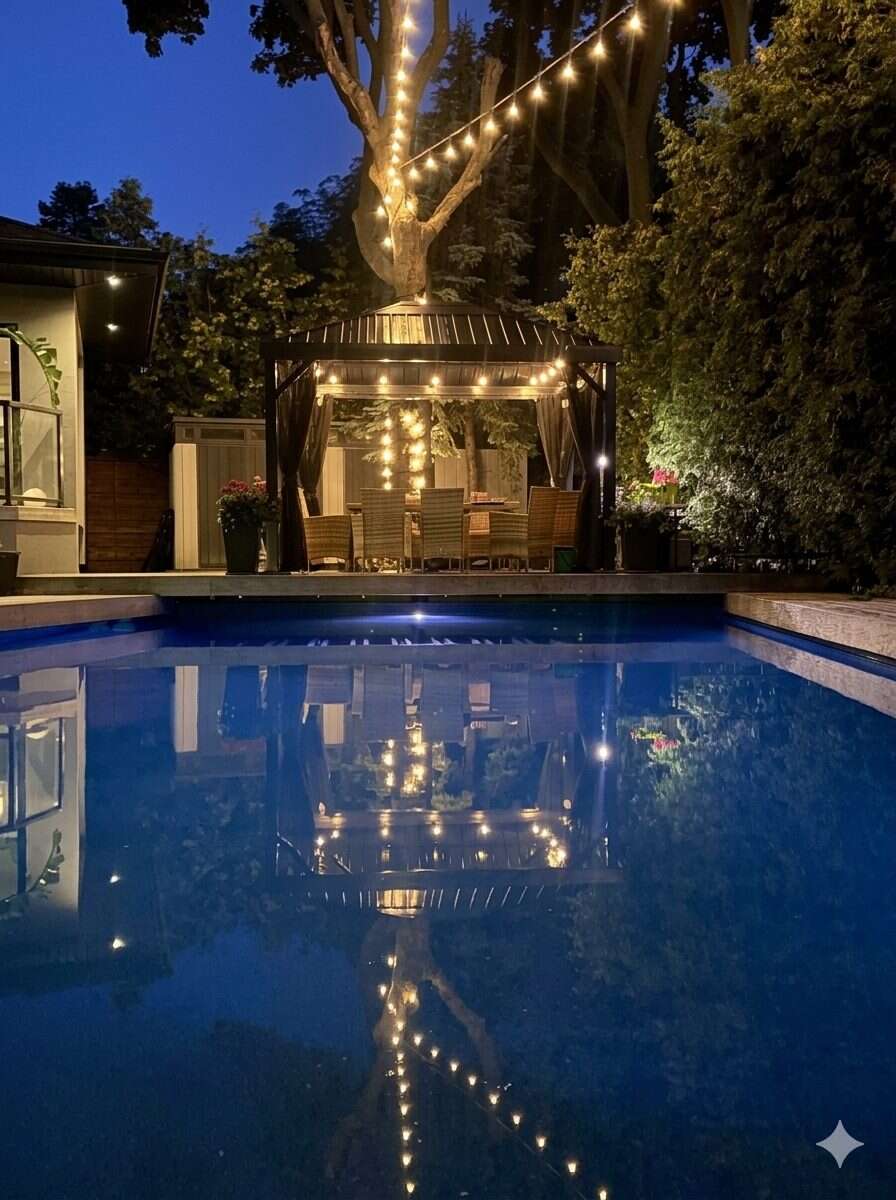
Prime Location & Luxury Living: Set in the quiet, highly sought-after Princess Manor neighbourhood, this exceptional property is just a three-minute walk to the Islington line. Enjoy a massive 80x120' lot featuring a private backyard pool.
Bright & Modern Legal Suite: A separate entrance opens to a sunlit, open-concept living and dining space with large windows. The sleek kitchen boasts quartz countertops, stainless steel appliances, and a spacious breakfast area.
Comfort & Convenience: Large master bedroom with a private ensuite bath, plus a generous second bedroom. Extra storage spaces in addition to closets in each bedroom. Separate laundry room equipped with a full-size washer and dryer. Includes a dedicated driveway parking space.
Property Type House / Detached House / Home with Registered Suite
Ad Type For Rent
Ownership Freehold / Fee Simple
Parking Assigned Parking / Driveway
Total Parking Spaces 1
Lot Shape Rectangular
Parking Notes Dedicated spot on driveway.
Asking Price $2,700
Can Also Buy For $1
Address 2 Princess Anne Crescent
Neighbourhood Princess Anne Manor
City Toronto
Province / State Ontario
Postal / ZIP M9A2N8
Country Canada
Bathroom 1 3pc Ensuite Bath
Bathroom 2 3pc Bathroom
Listing Data
Flooring Laminate
Heating Forced air
Foundation Concrete
Roof type Asphalt shingles
Exterior finish Mixed exterior