





House For Sale in Mississauga, ON
208 Anastasia Terrace
List Price
$1,299,000

4+1
Bedrooms

3.5
Bathrooms

3,143
Square Feet

6,851 sq ft
Lot Size

Other

Built in
1985

$8,000
Annual Taxes

Air
Conditioning

Guest
Suite

Fireplace
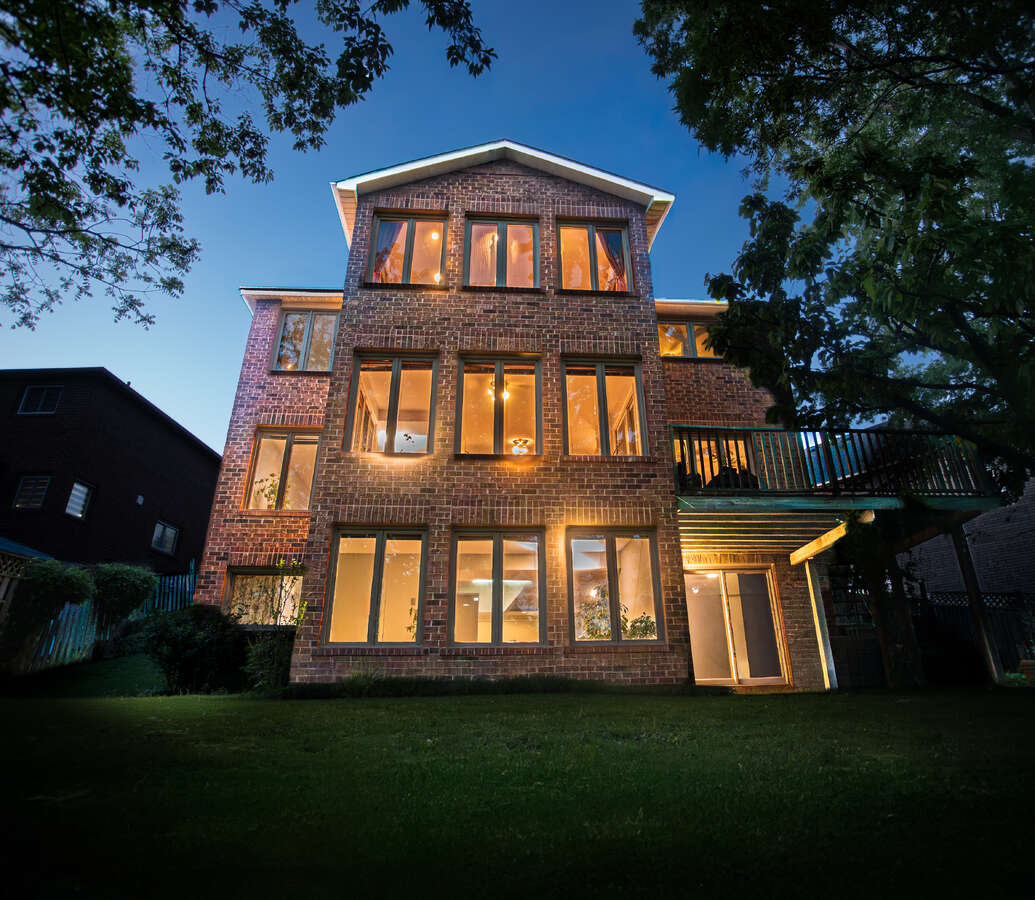
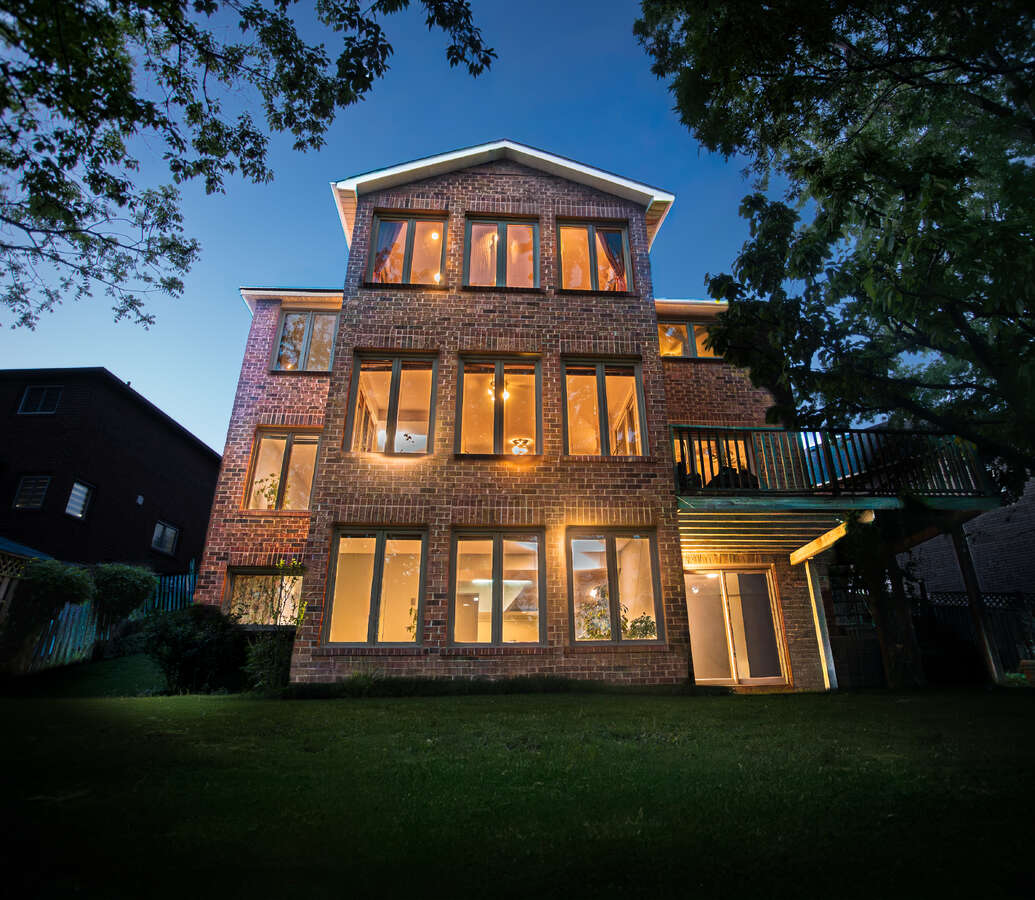
Nestled in a quiet, established neighbourhood, this impressive 3,000+ sq. ft. residence offers exceptional space, natural light, and endless potential. A grand foyer welcomes you into bright, inviting living areas, including spacious formal living and family rooms anchored by a cozy fireplace. Hardwood floors throughout.
The sun-filled open-concept kitchen and dining area provide the perfect setting for everyday living and entertaining. Upstairs, the oversized primary suite features an adjoining sunroom surrounded by windows, creating a peaceful retreat bathed in natural light. The elegant second bedroom showcases a charming bay window, while the generous third and fourth bedrooms offer flexibility for family, guests, or a home office.
Situated on an expansive 45' x 160' lot with a rare 6-car driveway, this property presents an outstanding opportunity to customize and add value. The bright, ground-level walk-out basement features full-size windows and abundant natural light, making it ideal for future living space or easy cosmetic updates.
Conveniently located within a 5-minute walk to Cooksville GO and the new Hurontario LRT.
MLS® System # W13641728
Property Type House / Detached House
Ad Type For Sale
Ownership Freehold / Fee Simple
Parking Attached Garage / Driveway
Asking Price $1,299,000
Address 208 Anastasia Terrace
Neighbourhood Cooksville
City Mississauga
Province / State Ontario
Postal / ZIP L5B3A6
Country Canada
Bathroom 1 4pc Ensuite Bath
Bathroom 2 3pc Bathroom
Bathroom 3 3pc Bathroom
Bathroom 4 2pc Bathroom




