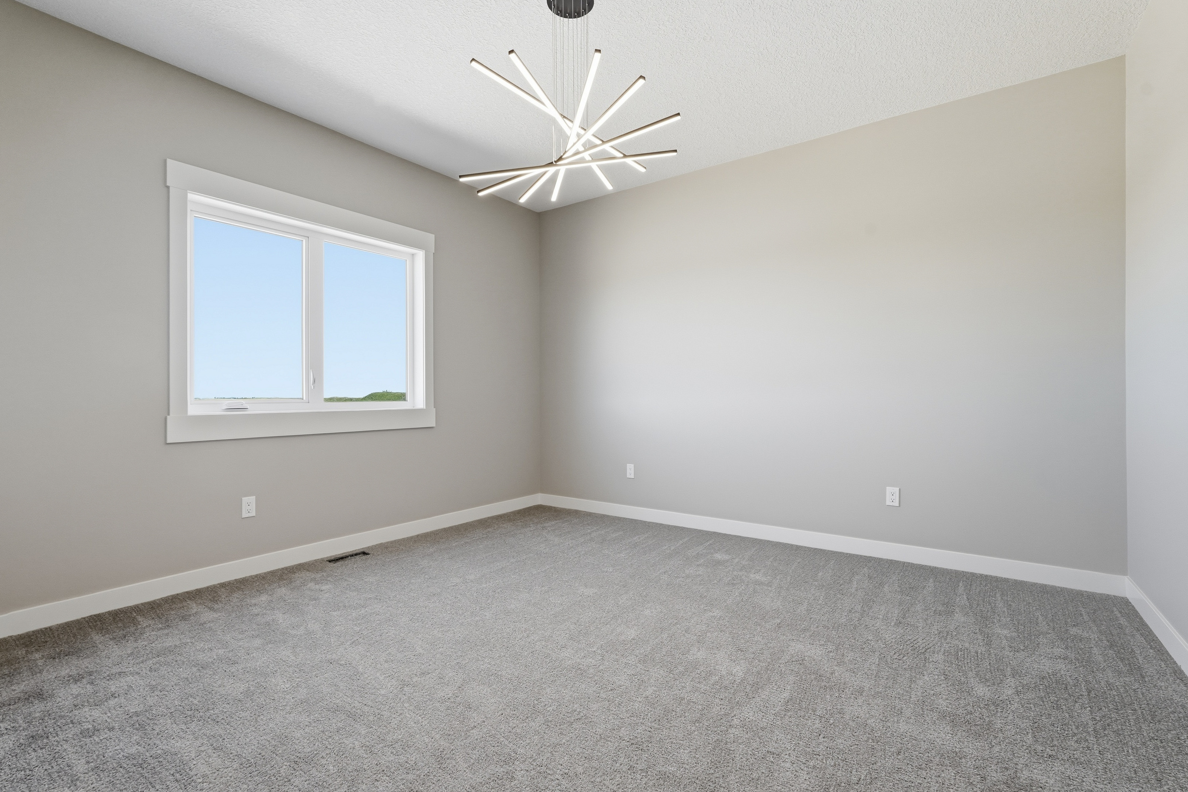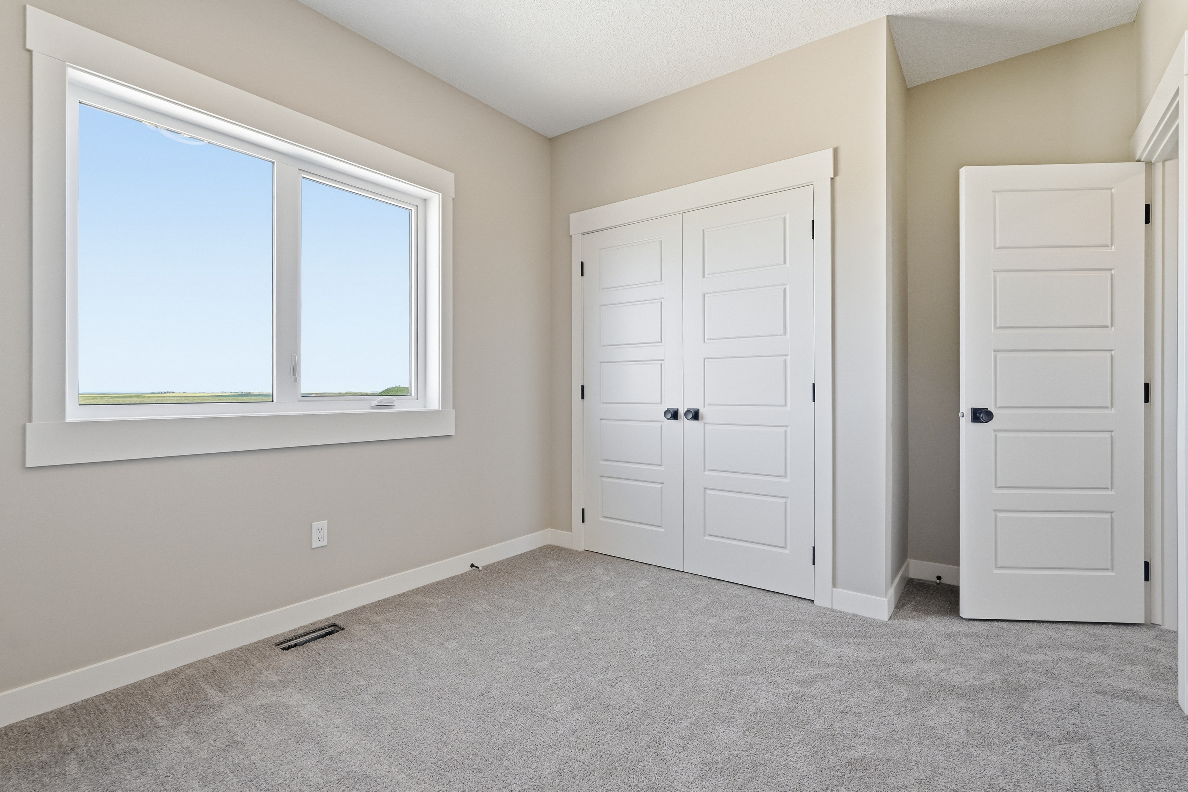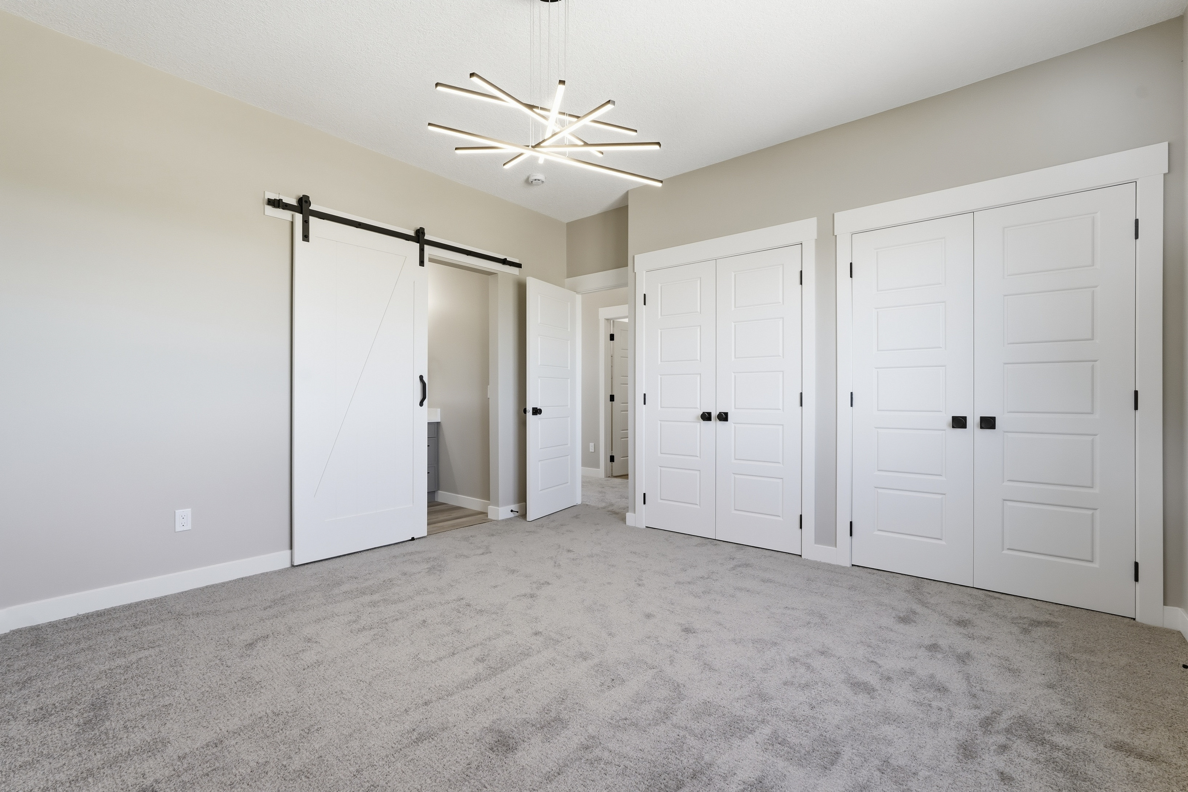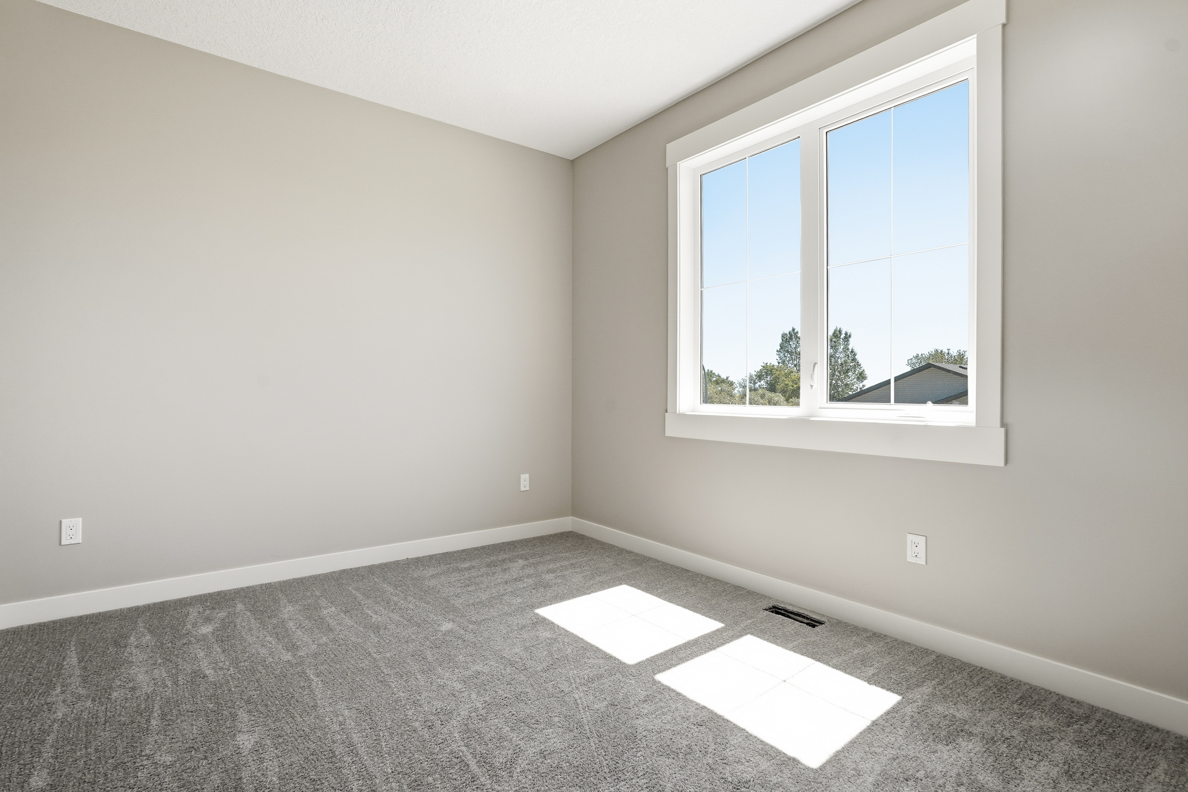
Property overview

3
Bedrooms

2.5
Bathrooms

1,836
Square Feet

6,300 sq ft
Lot Size

2 Storeys

Built in
2026

$500
Annual Taxes
Description
About this property
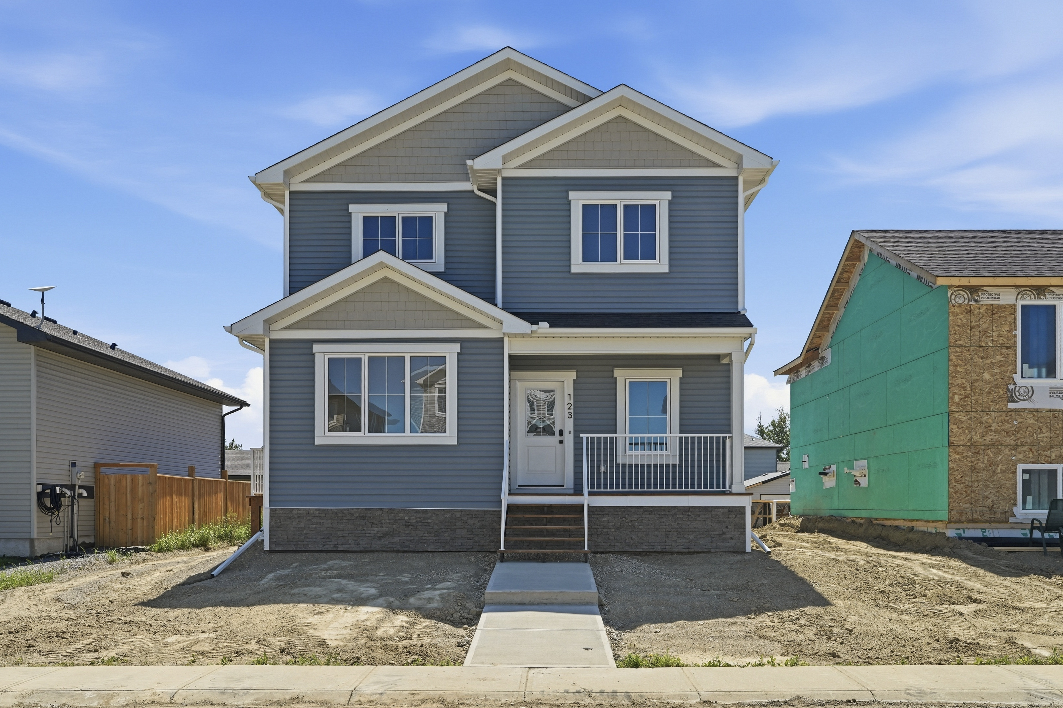
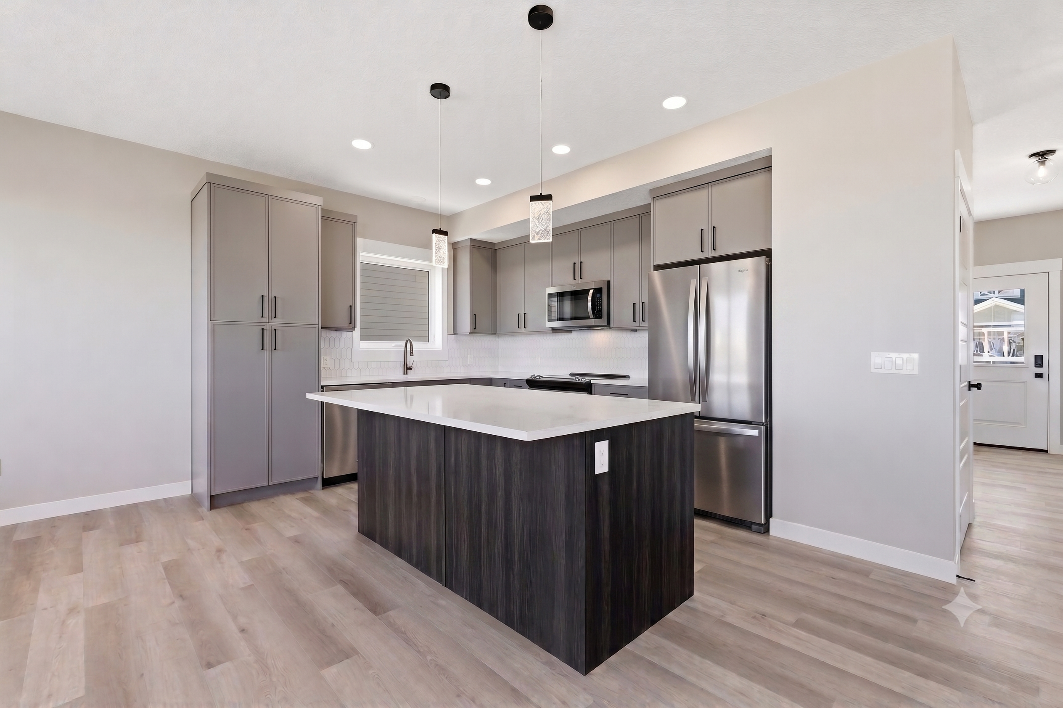
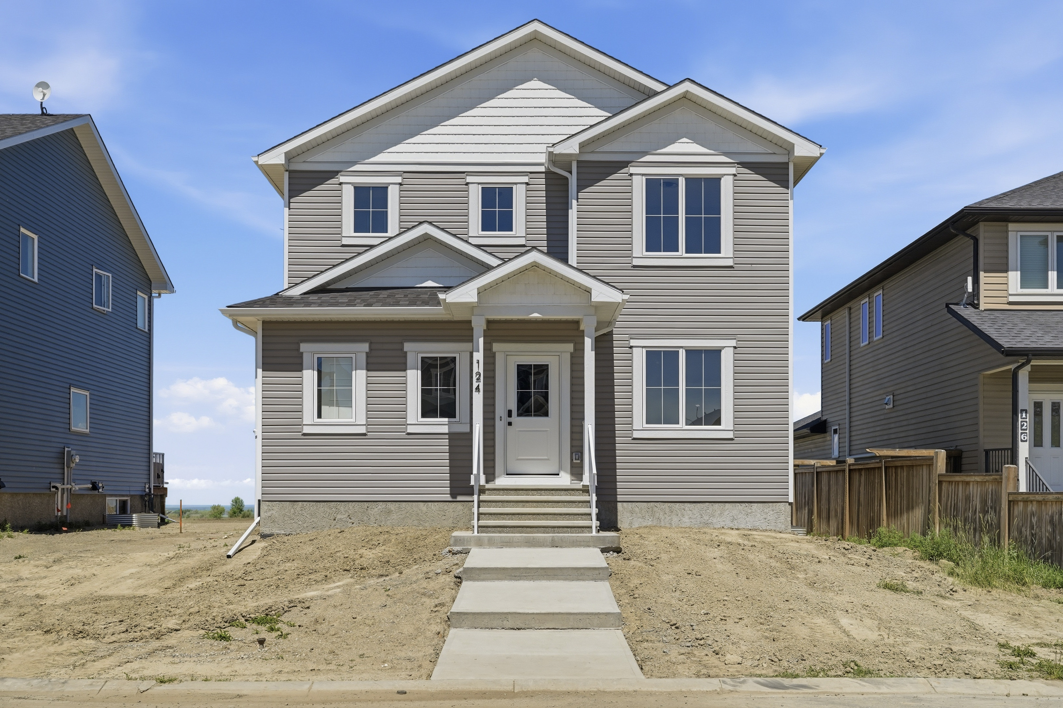
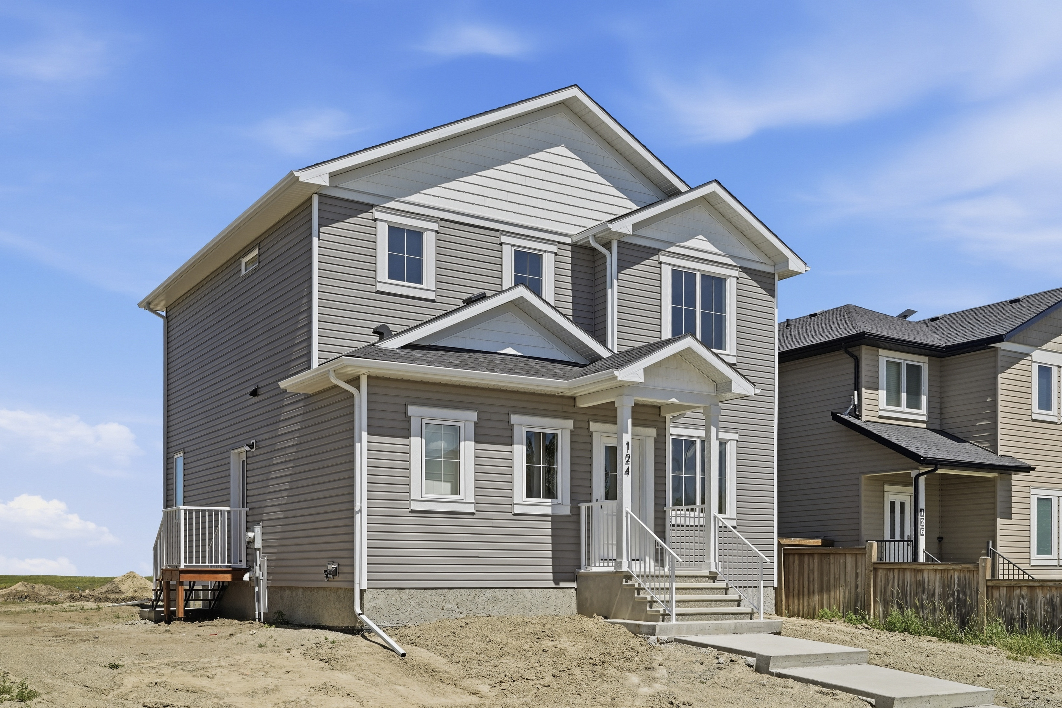
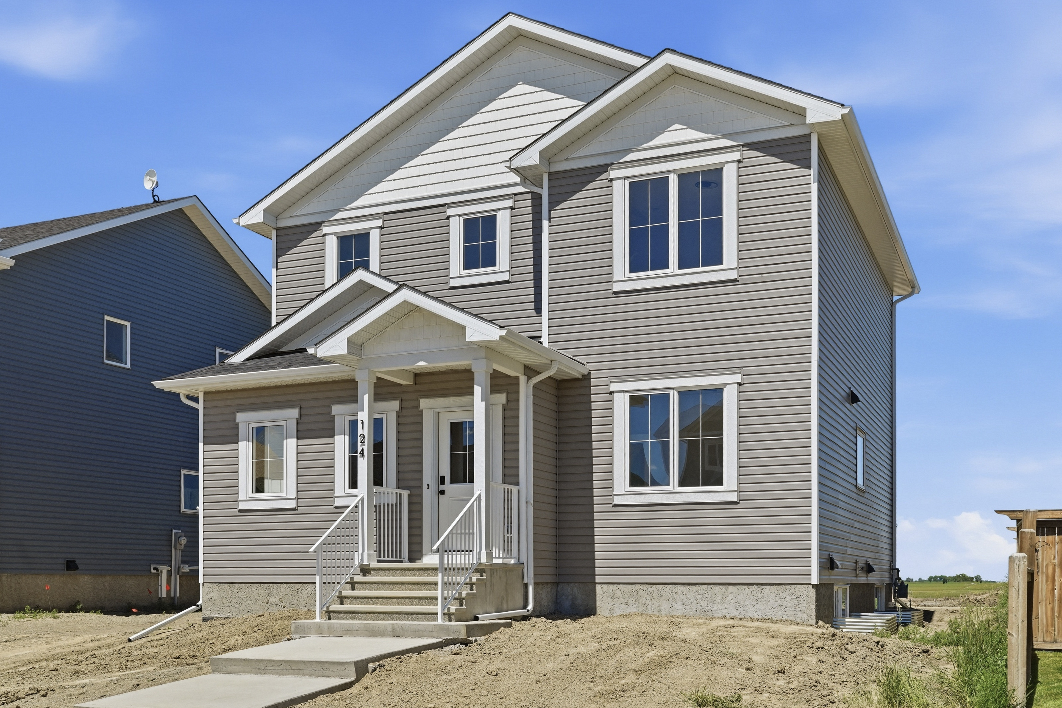
Experience the charm of small-town living in this impressive 2-storey home in Cayley. Boasting a sunny South-facing front exposure, this property greets you with exceptional curb appeal and an abundance of natural light the moment you arrive.
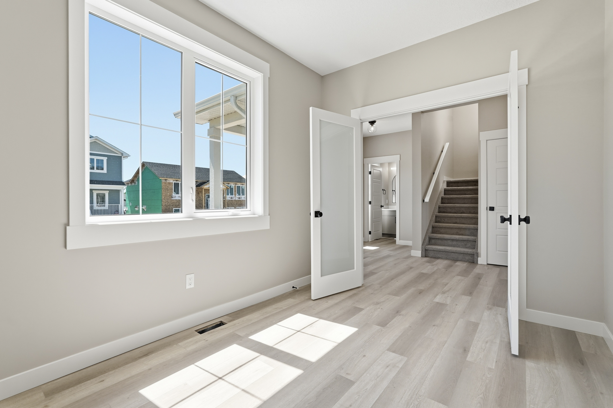
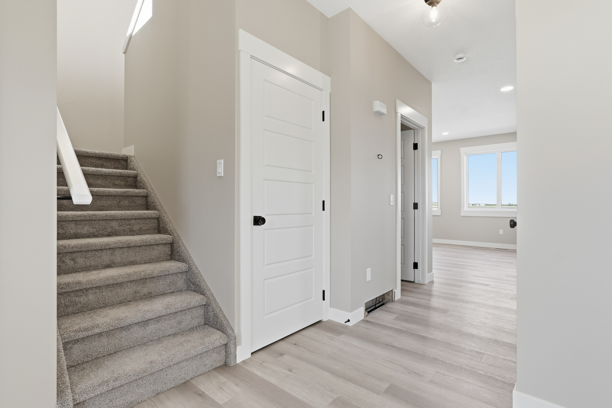
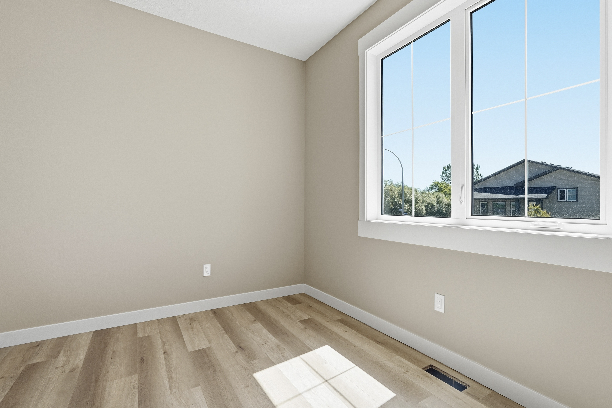
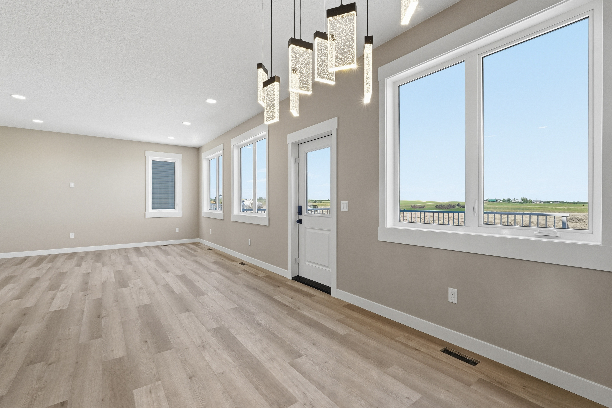
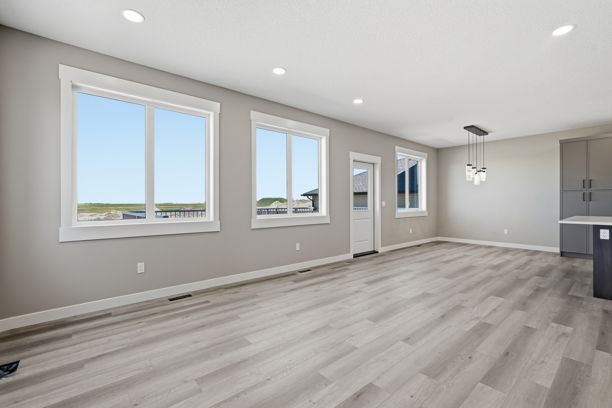
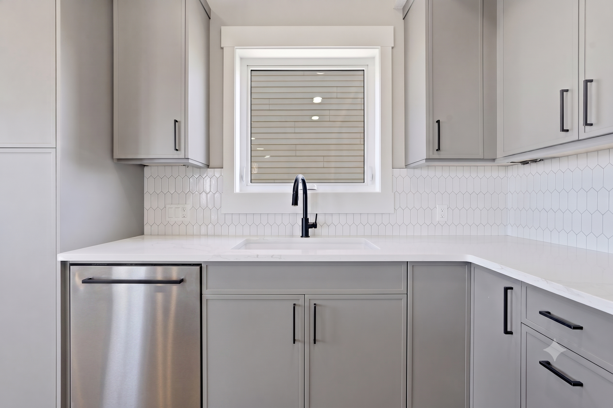
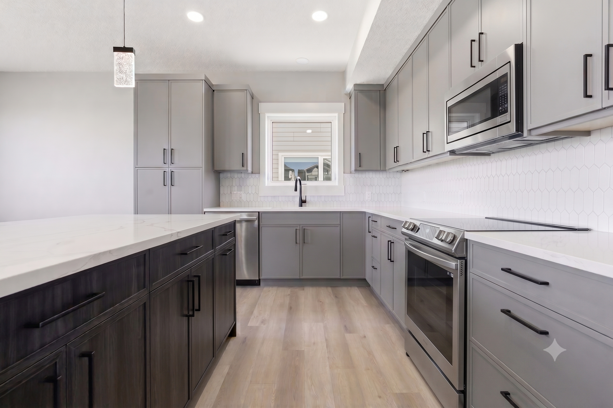
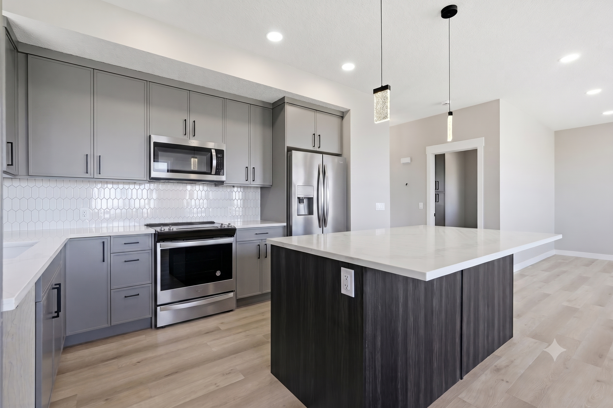
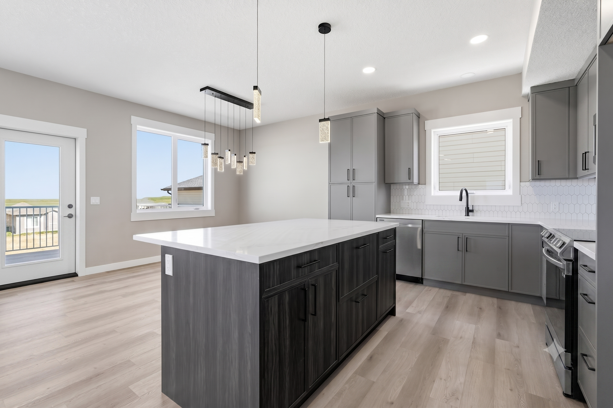
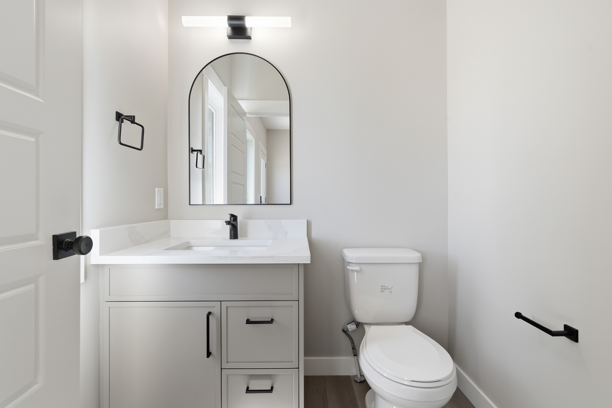
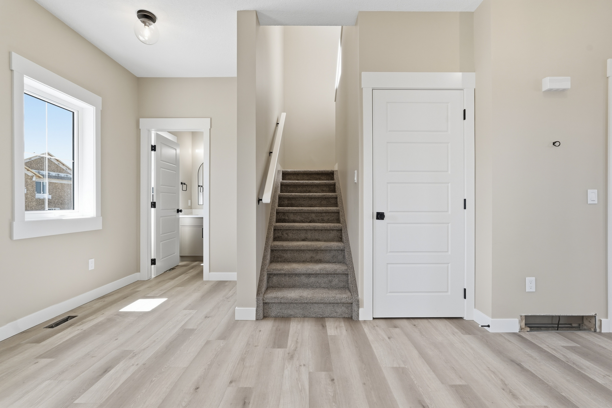
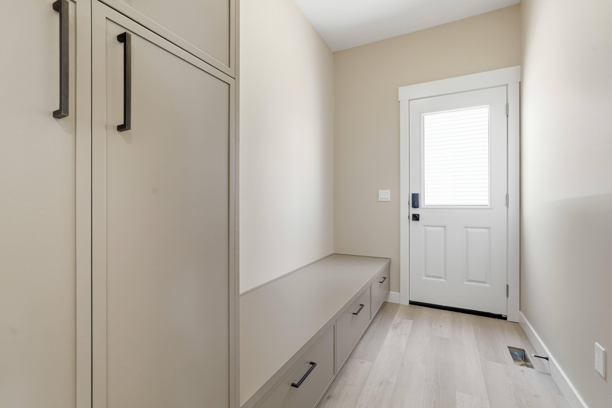
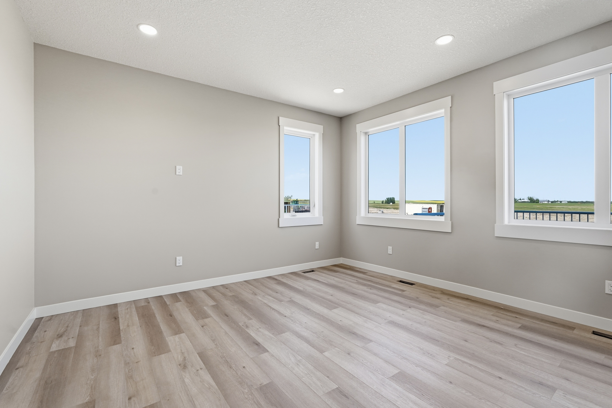
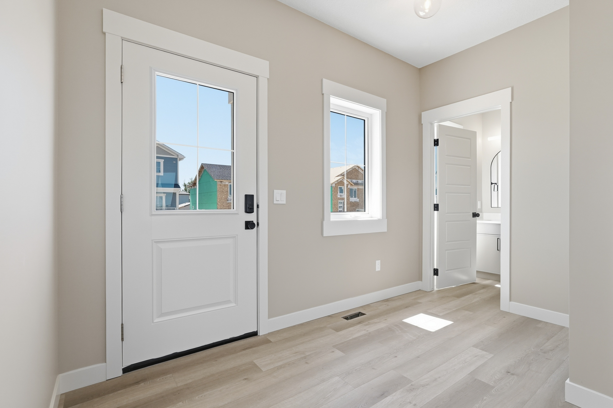
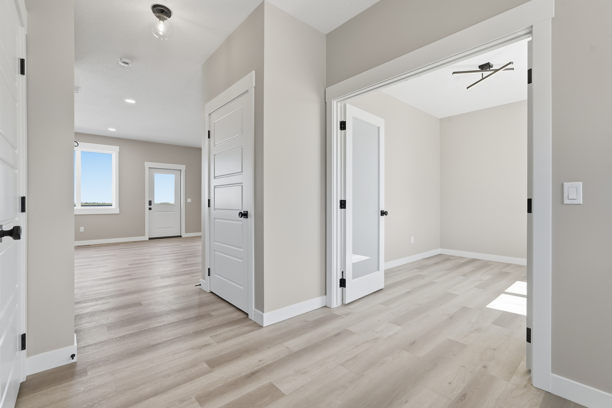
Step inside the front entry and notice how the sun floods the main living areas, enhanced by soaring 9-foot ceilings. The layout is perfectly tailored for today’s lifestyle, beginning with a bright main floor office—ideal for working from home while enjoying the view. The heart of the home features an open flow between the living room, dining area, and kitchen, creating an inviting space for family connection. A convenient powder room and a cleverly designed side entrance mudroom keep daily life organized, offering easy access for kids or pets coming in from the side yard.
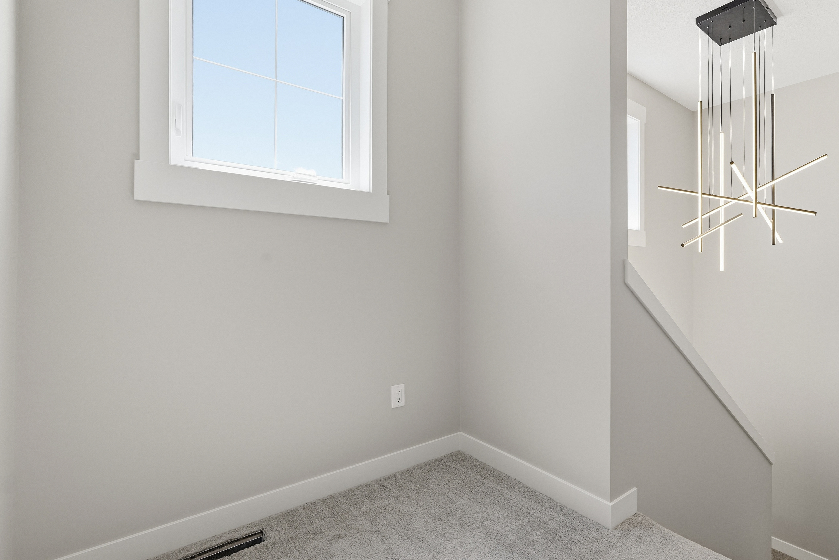
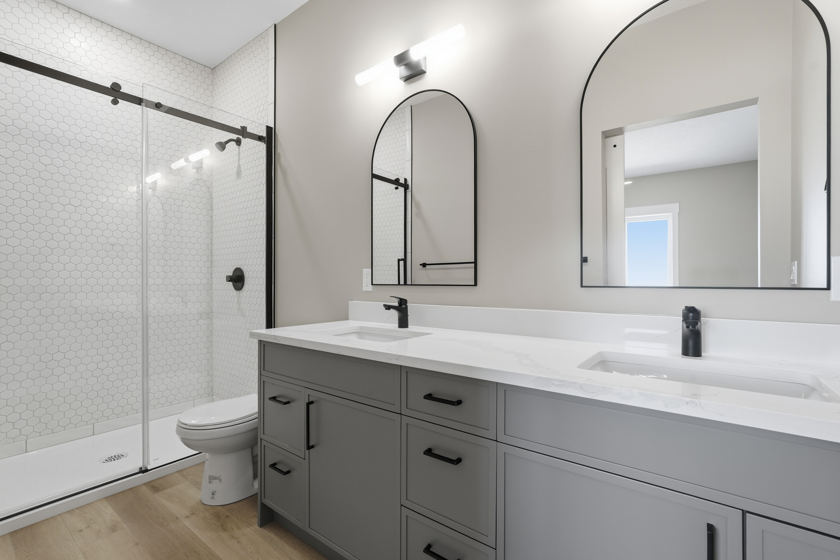
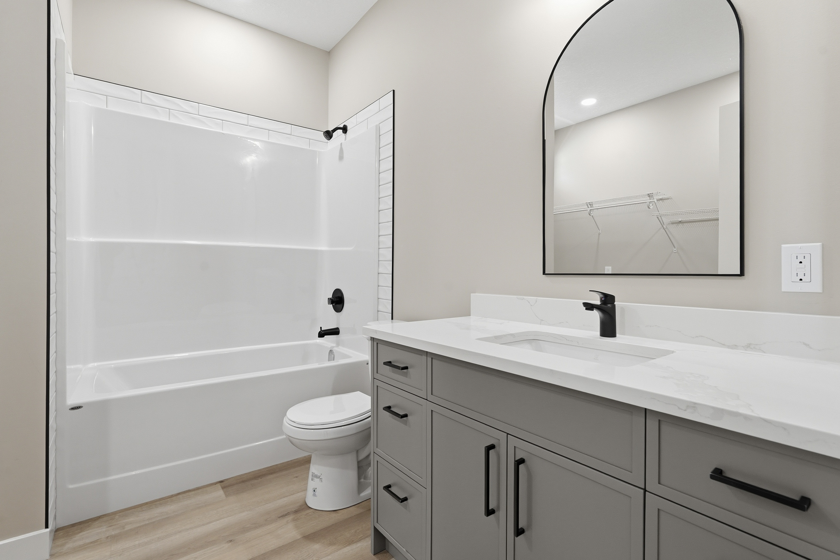
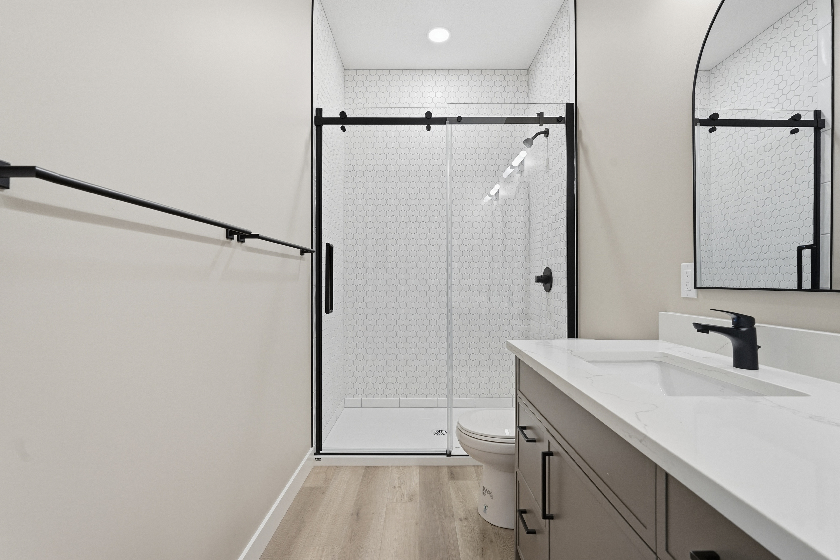
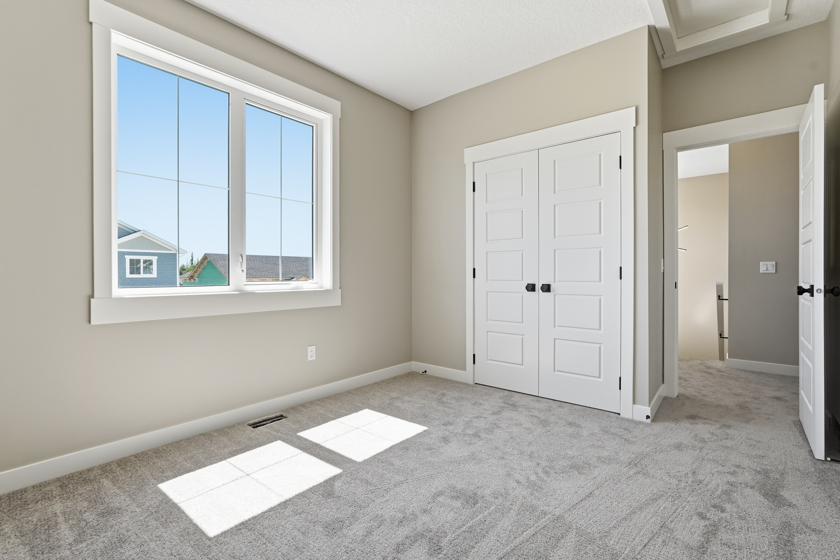
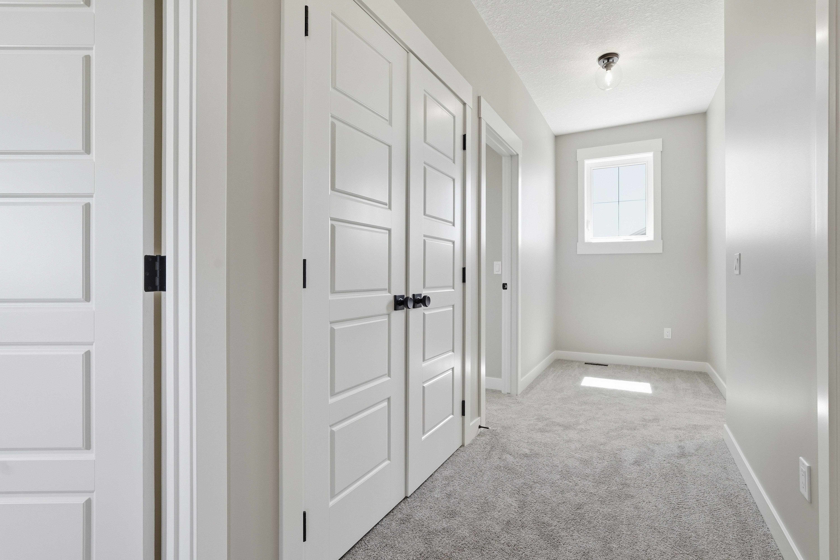
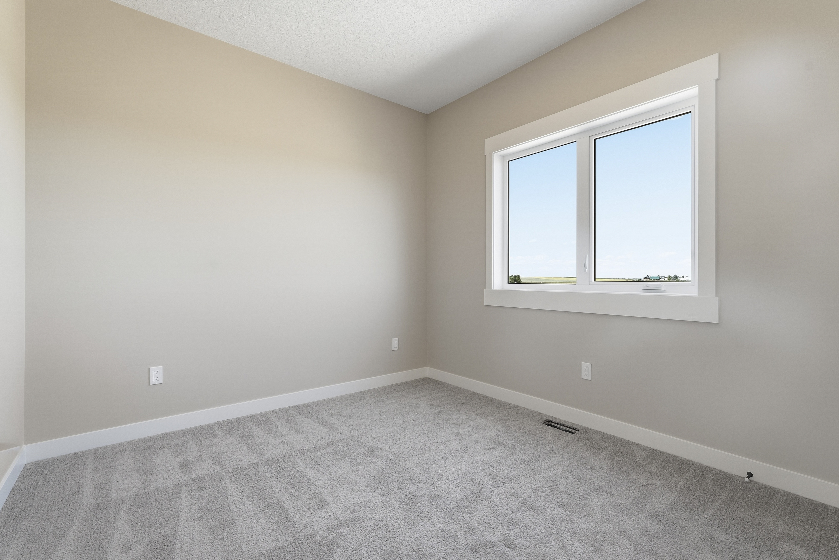
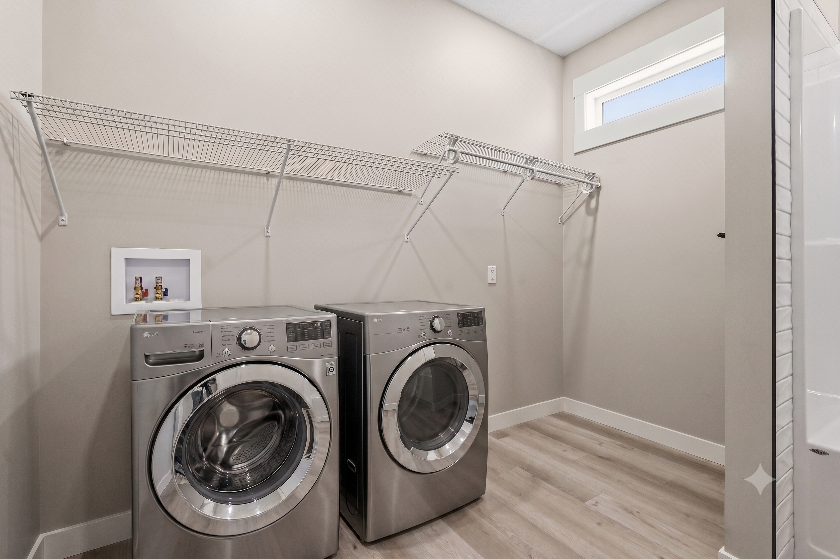
Head upstairs to discover a functional and spacious second level. The laundry room is centrally located here for ultimate convenience. The primary bedroom serves as a true retreat, featuring a private ensuite with a beautiful tiled shower. Two additional roomy bedrooms and a full main bath complete the upper floor, ensuring plenty of space for everyone.
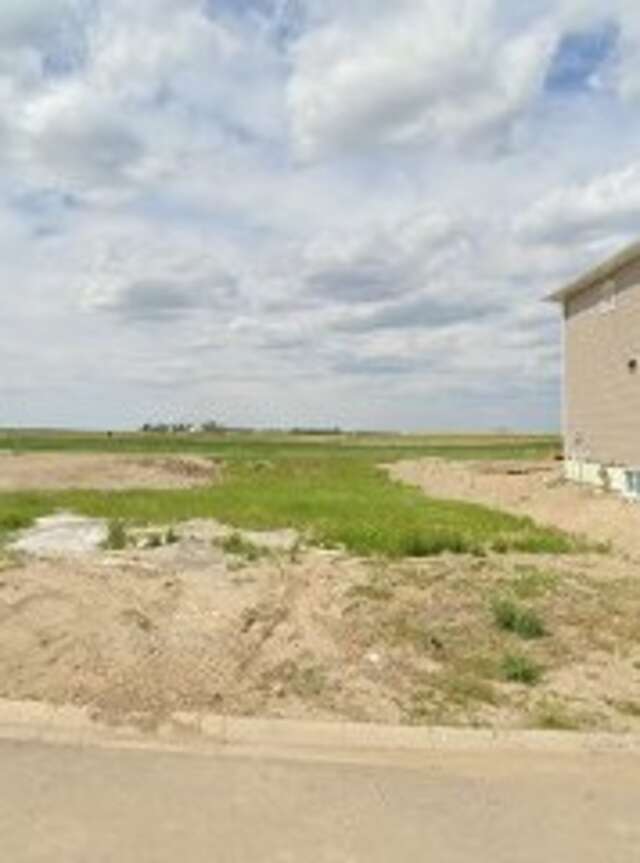
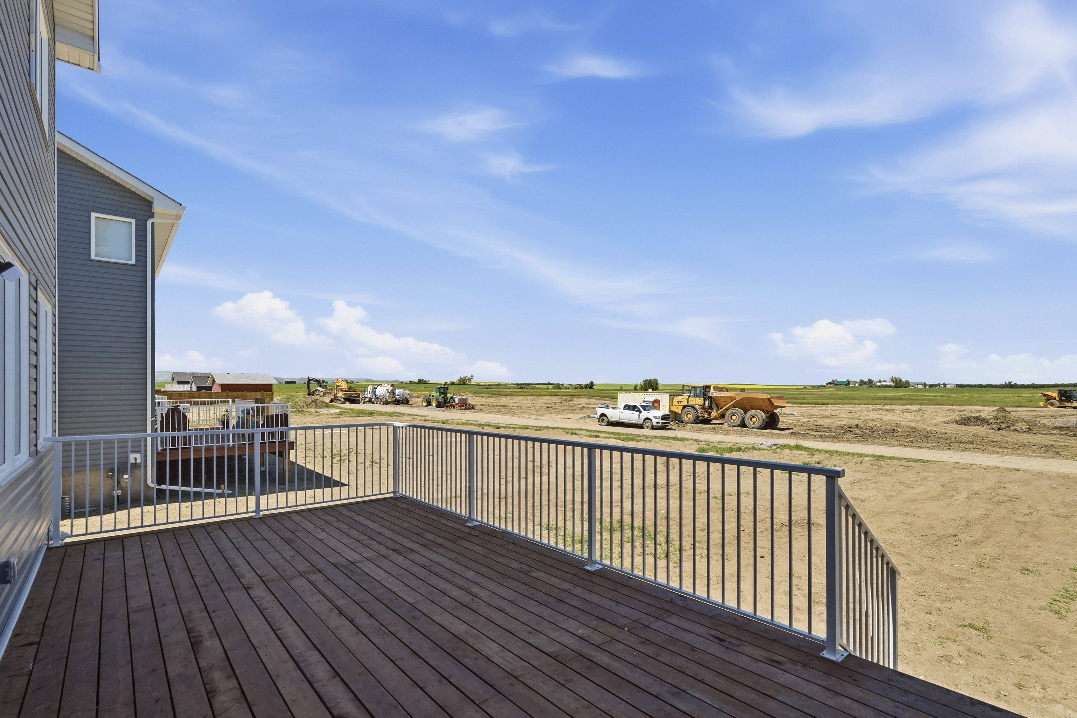
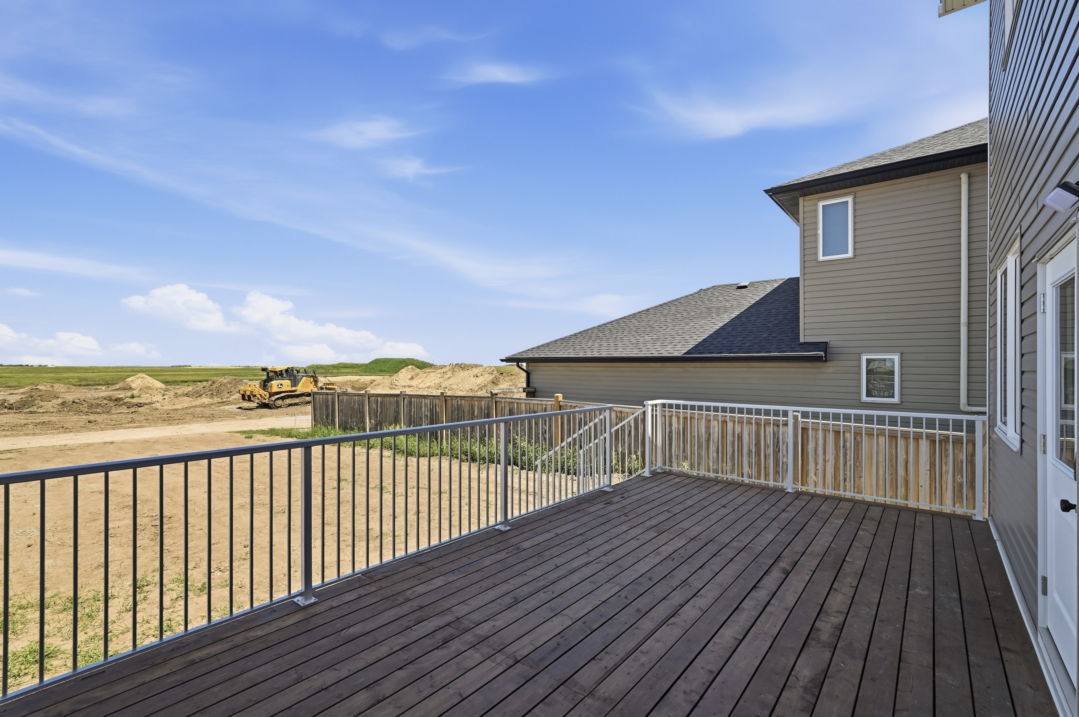
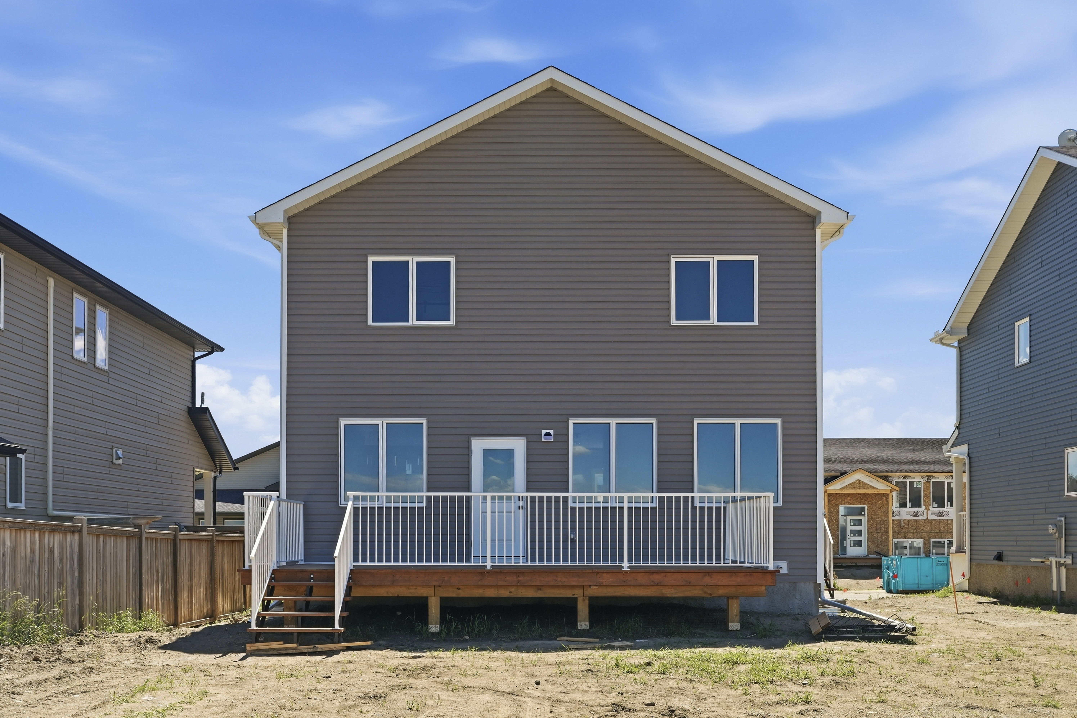
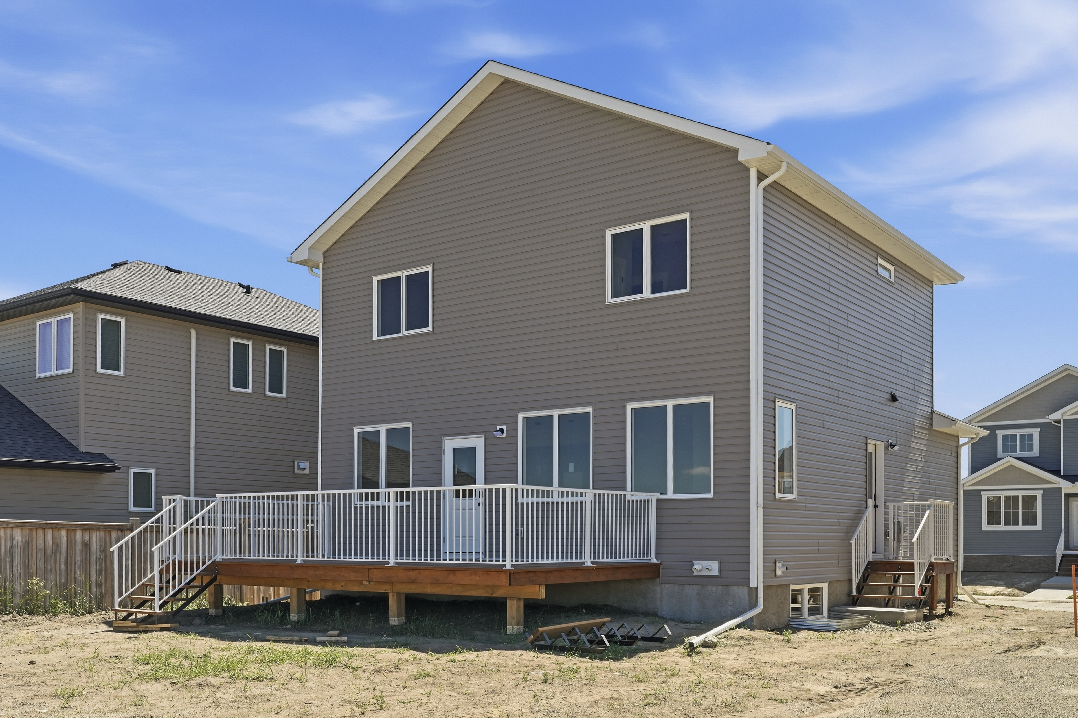
Outside, the large lot offers a private escape. The North-facing backyard and deck provide the perfect setting for relaxing summer evenings, keeping you cool and comfortable while you enjoy your outdoor space.
Estimated Completion is the end of June, 2026
Overview
Listing details
- Property Type
- House / Detached House
- Ad Type
- For Sale
- FSBO ID
- 172498
- Ownership
- Freehold / Fee Simple
- Parking
- Parking Pad / Street Parking
- Total Parking Spaces
- 2
- Asking Price
- $532,000
Features
Key features
Outdoors
Deck
Heating
Forced air
Natural gas
Flooring
Carpet
Vinyl plank
Roof & Exterior
Asphalt shingles
Vinyl siding
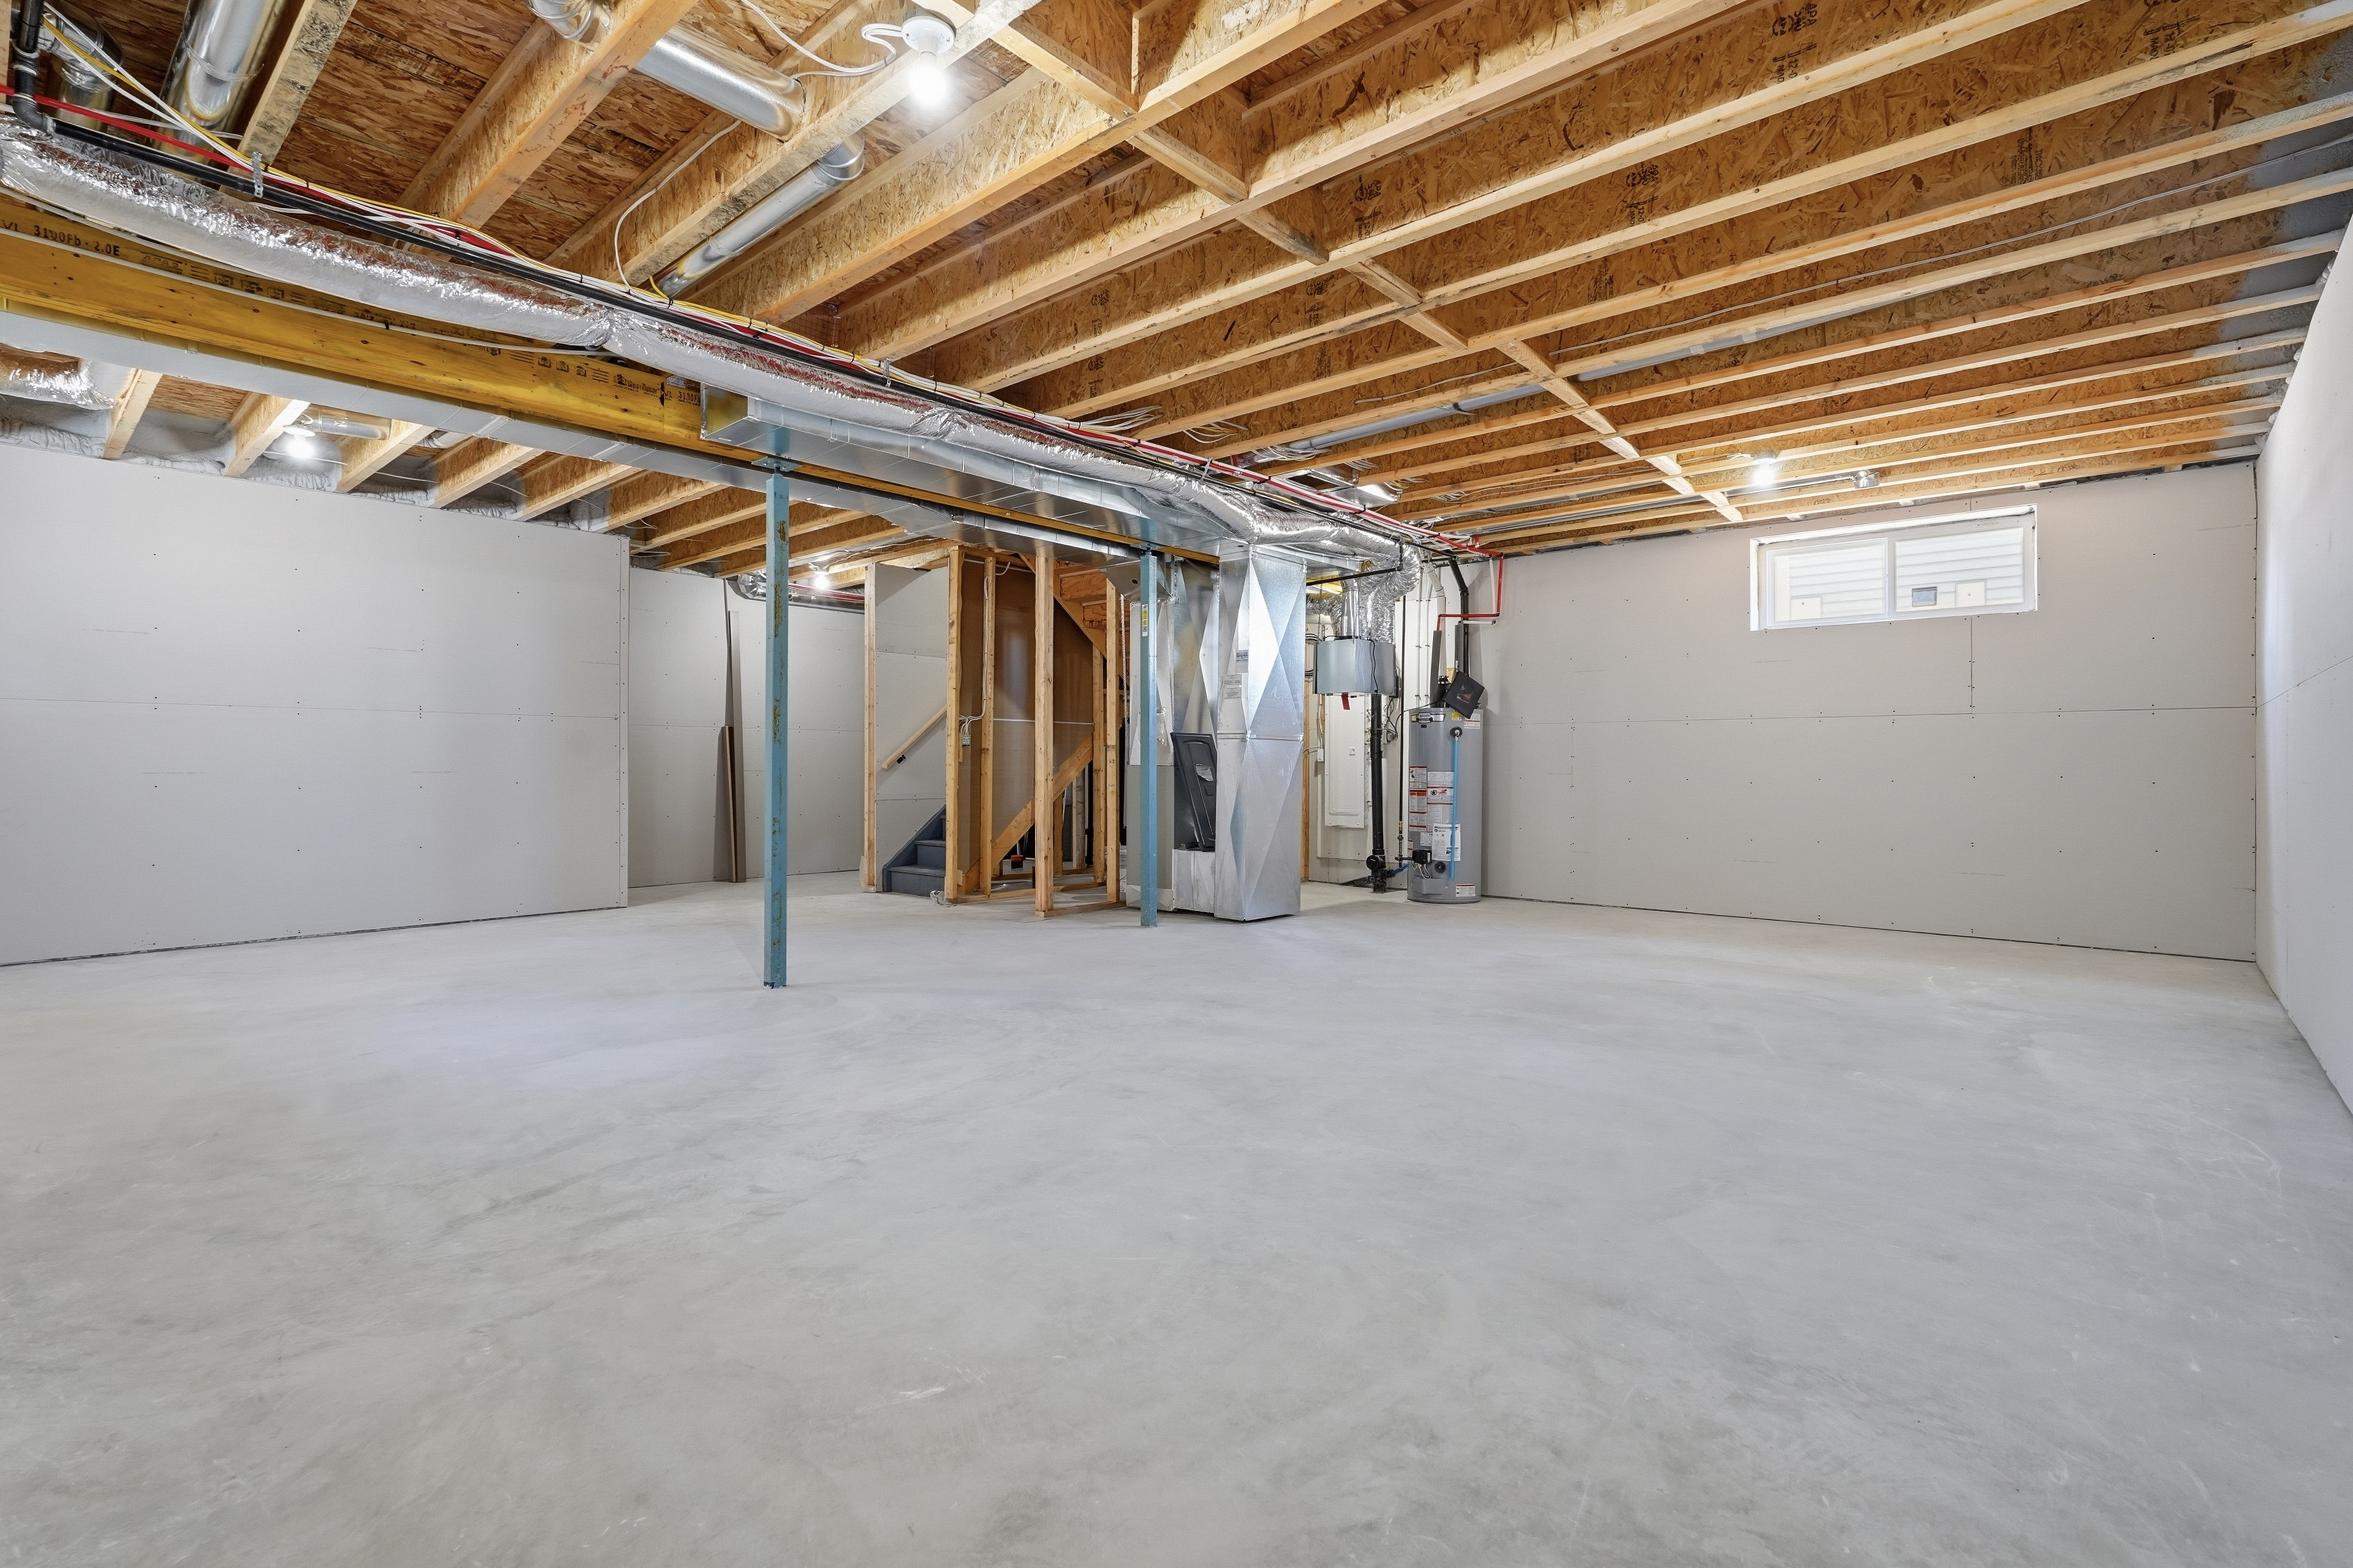
Foundation
Block
Appliances
Fridge
Dishwasher
Washer
Dryer
Microwave
Area
Location
- Address
- 124 Coote St
- Neighbourhood
- Cayley
- City
- Cayley
- Province / State
- Alberta
- Postal / ZIP
- T0L0P0
- Country
- Canada
Baths
Bathroom types
- Bathroom 1
- 3pc Ensuite Bath
- Bathroom 2
- 3pc Bathroom
- Bathroom 3
- 2pc Bathroom
Photo gallery
Browse more photos of the property.
Mortgage calculator
Estimate your payment.
Customize the listing price, down payment, interest rate, and amortization to estimate monthly payments by opening the full calculator below.
Estimated Payment
$0
per month
Neighbourhood
Open in Google Maps