REALTOR.ca exposure
MLS® System listing available
Property overview






Description
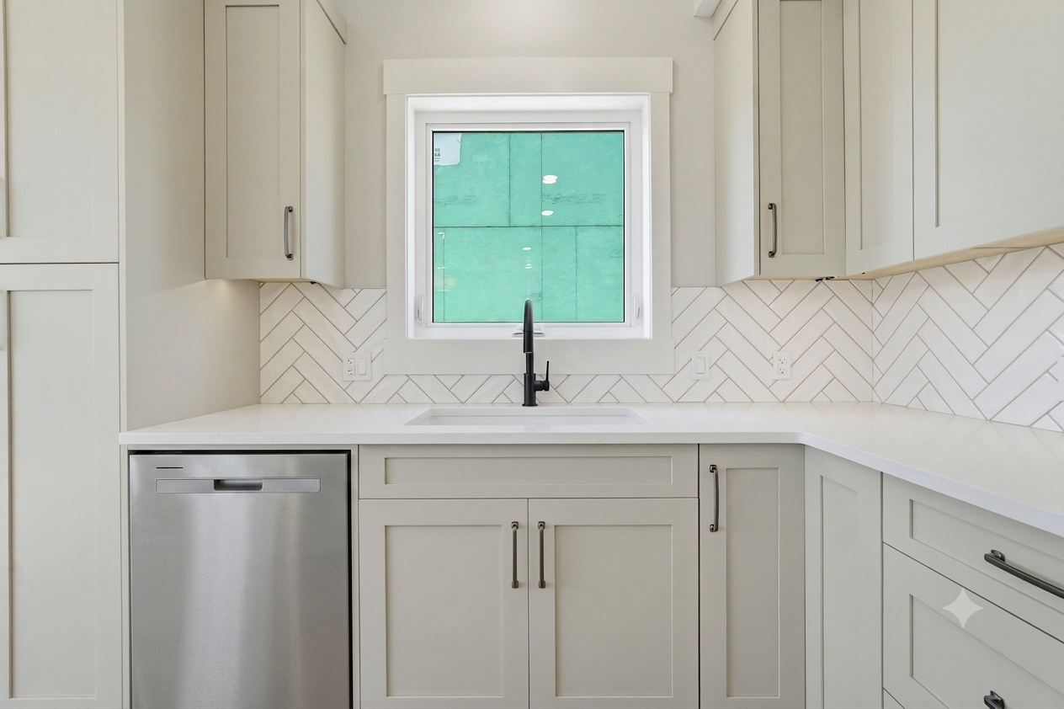
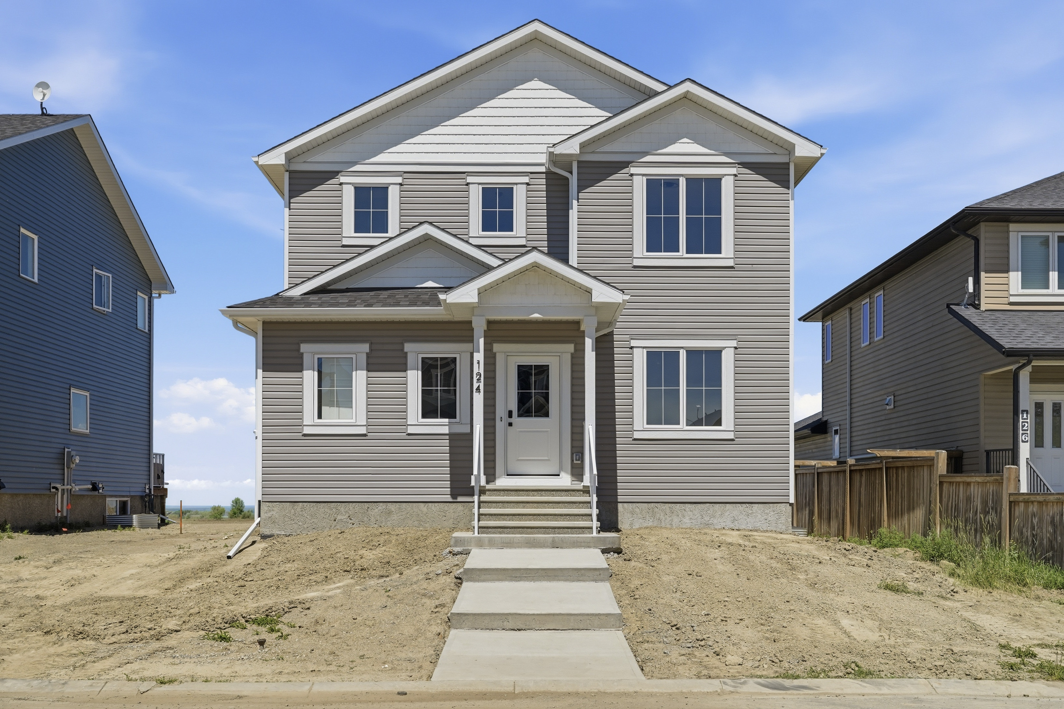
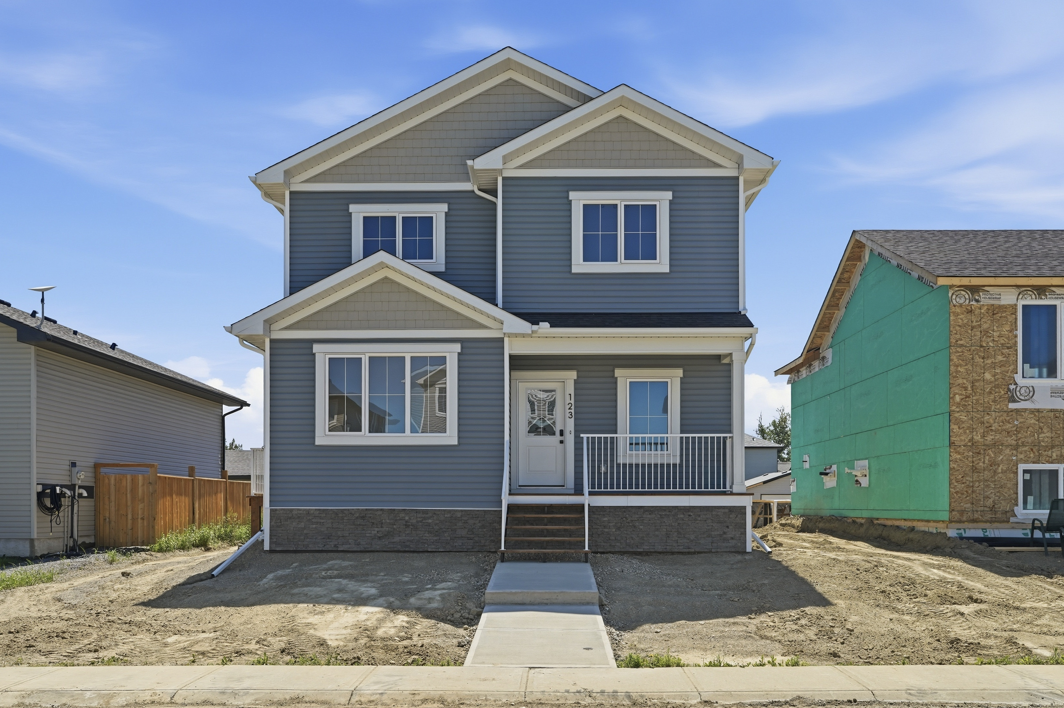
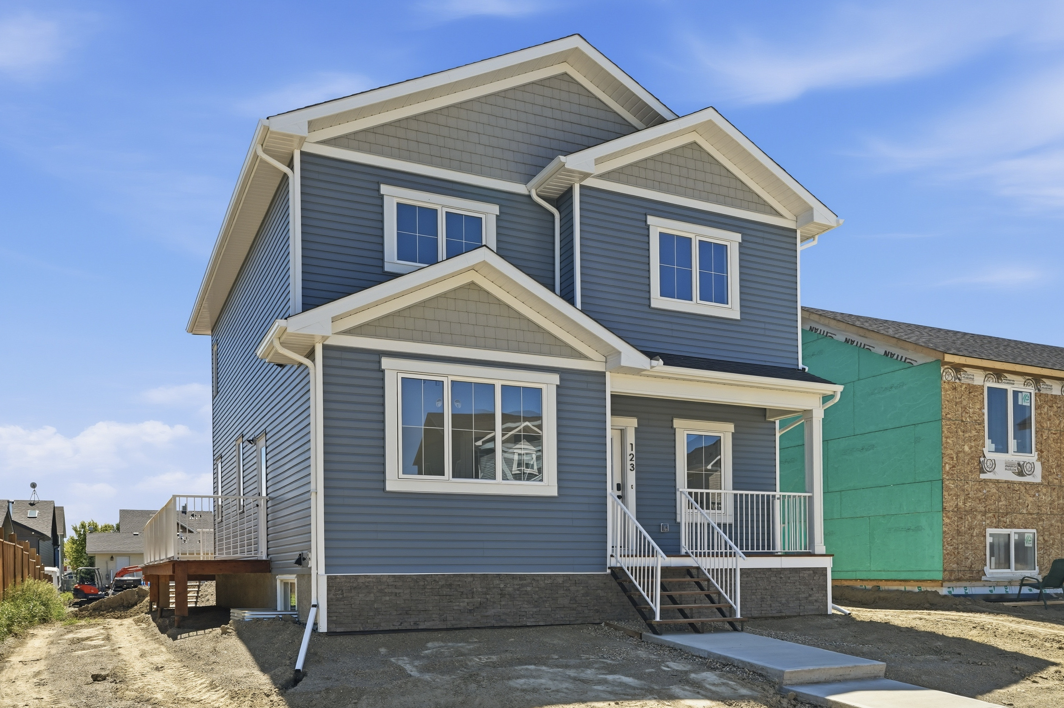
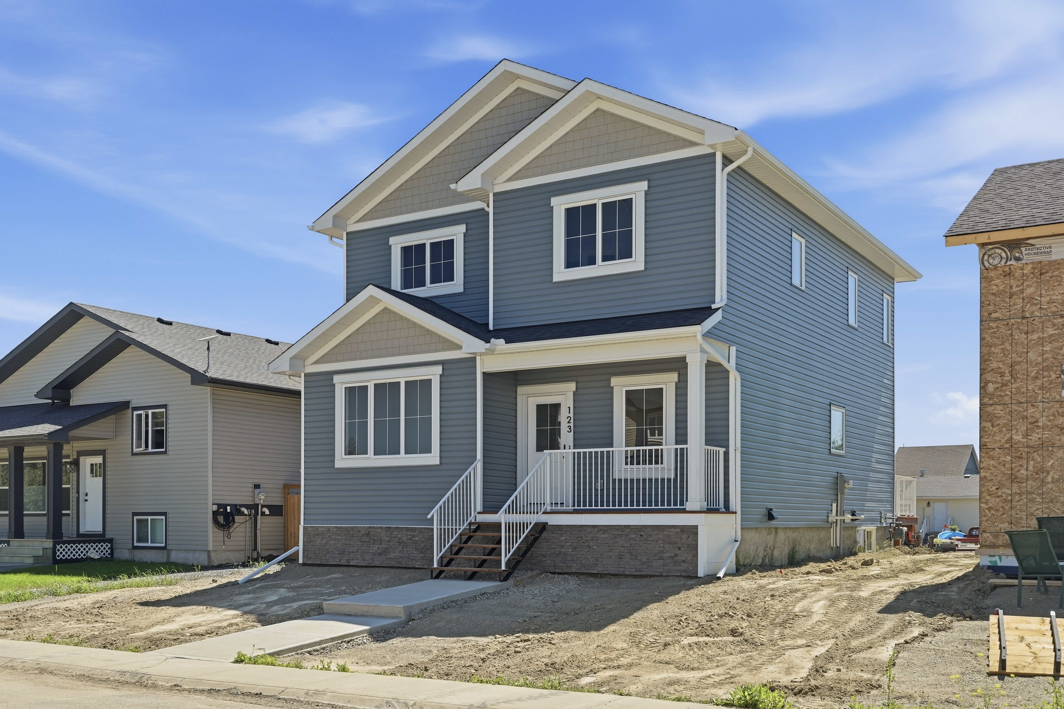
Welcome to this thoughtfully designed and newly-constructed 2-story home with 1900+ square feet of developed living space.
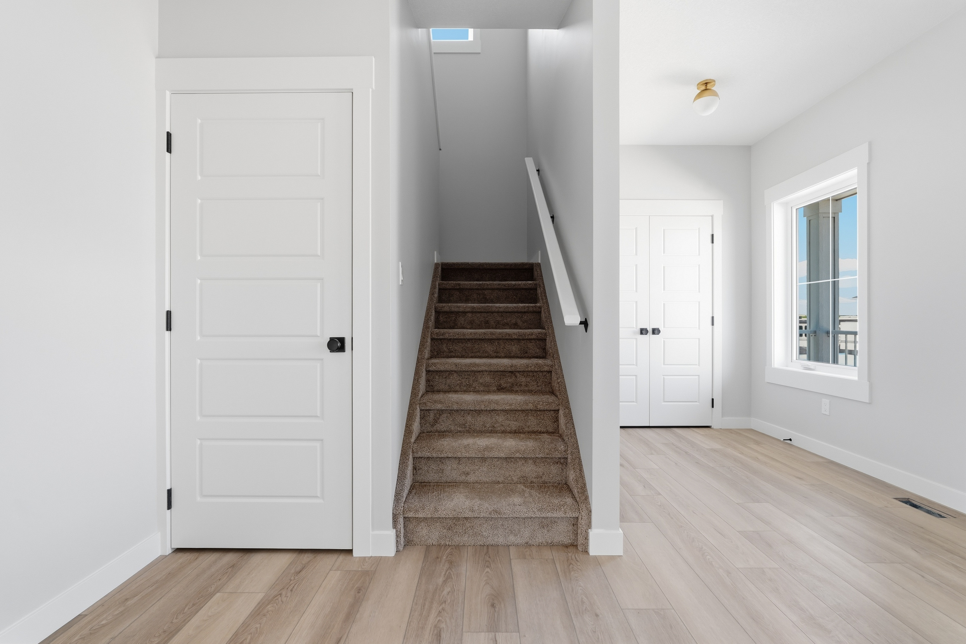
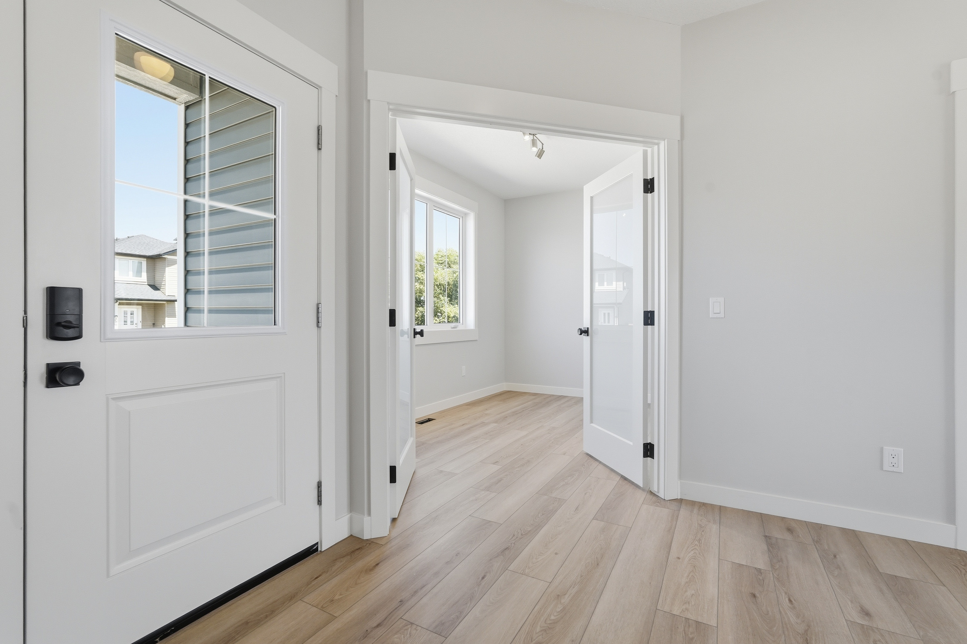
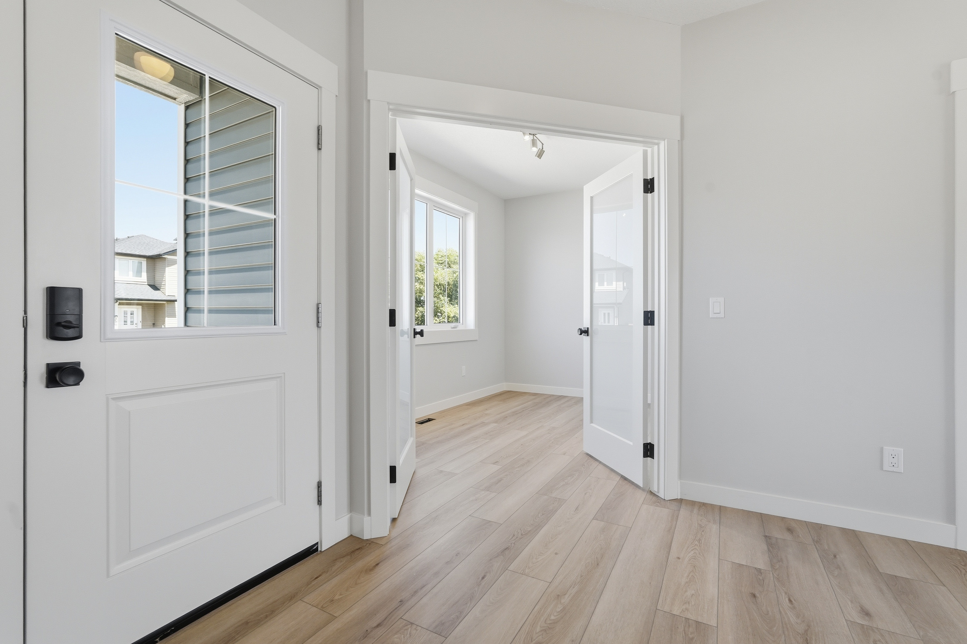
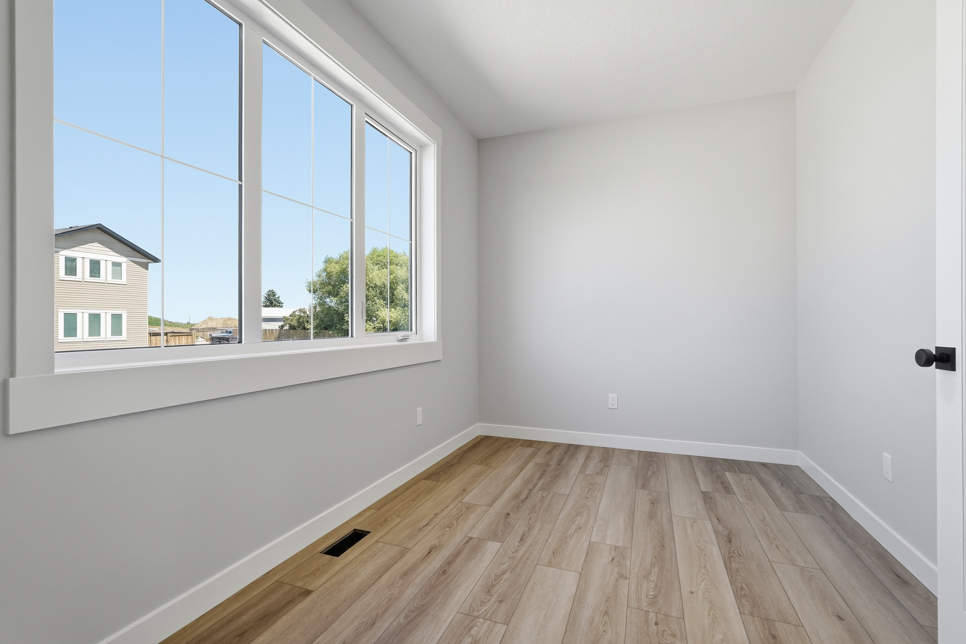
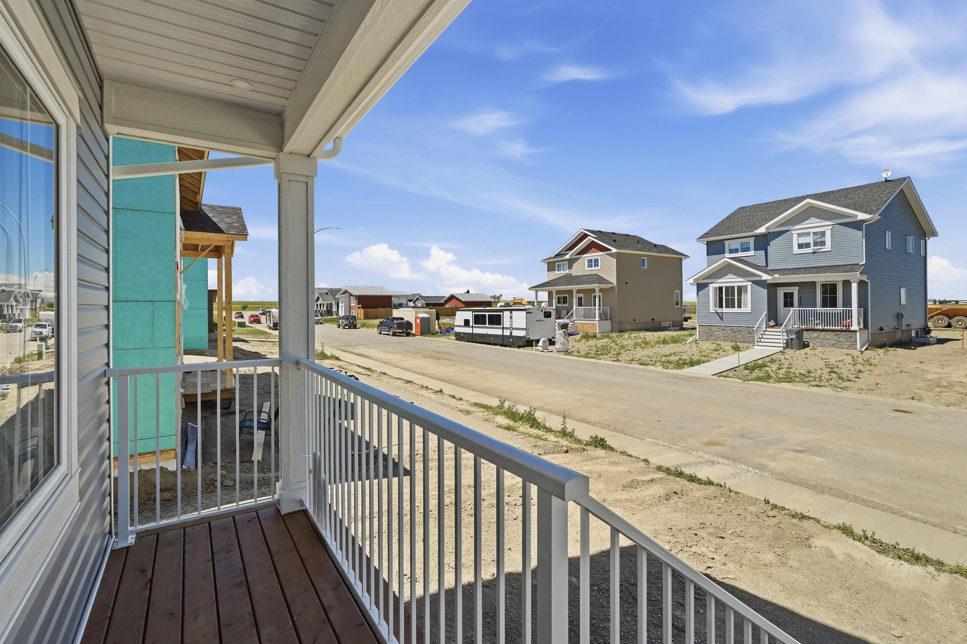
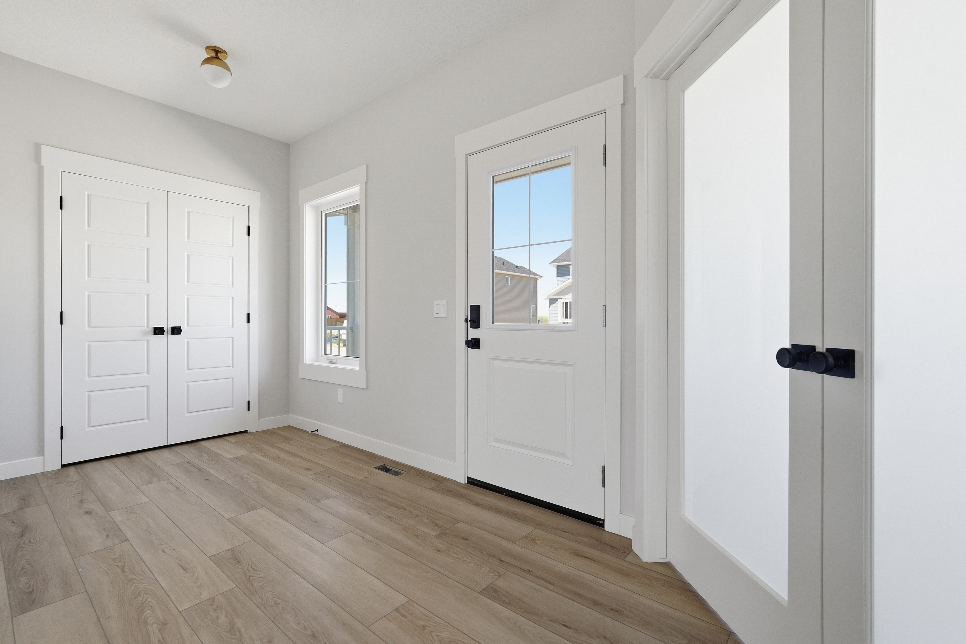
The front of the home host a wide porch that leads into a spacious south facing front entry. A sunny front office/flex room with double glass doors contributes nicely to a light and bright front landing.
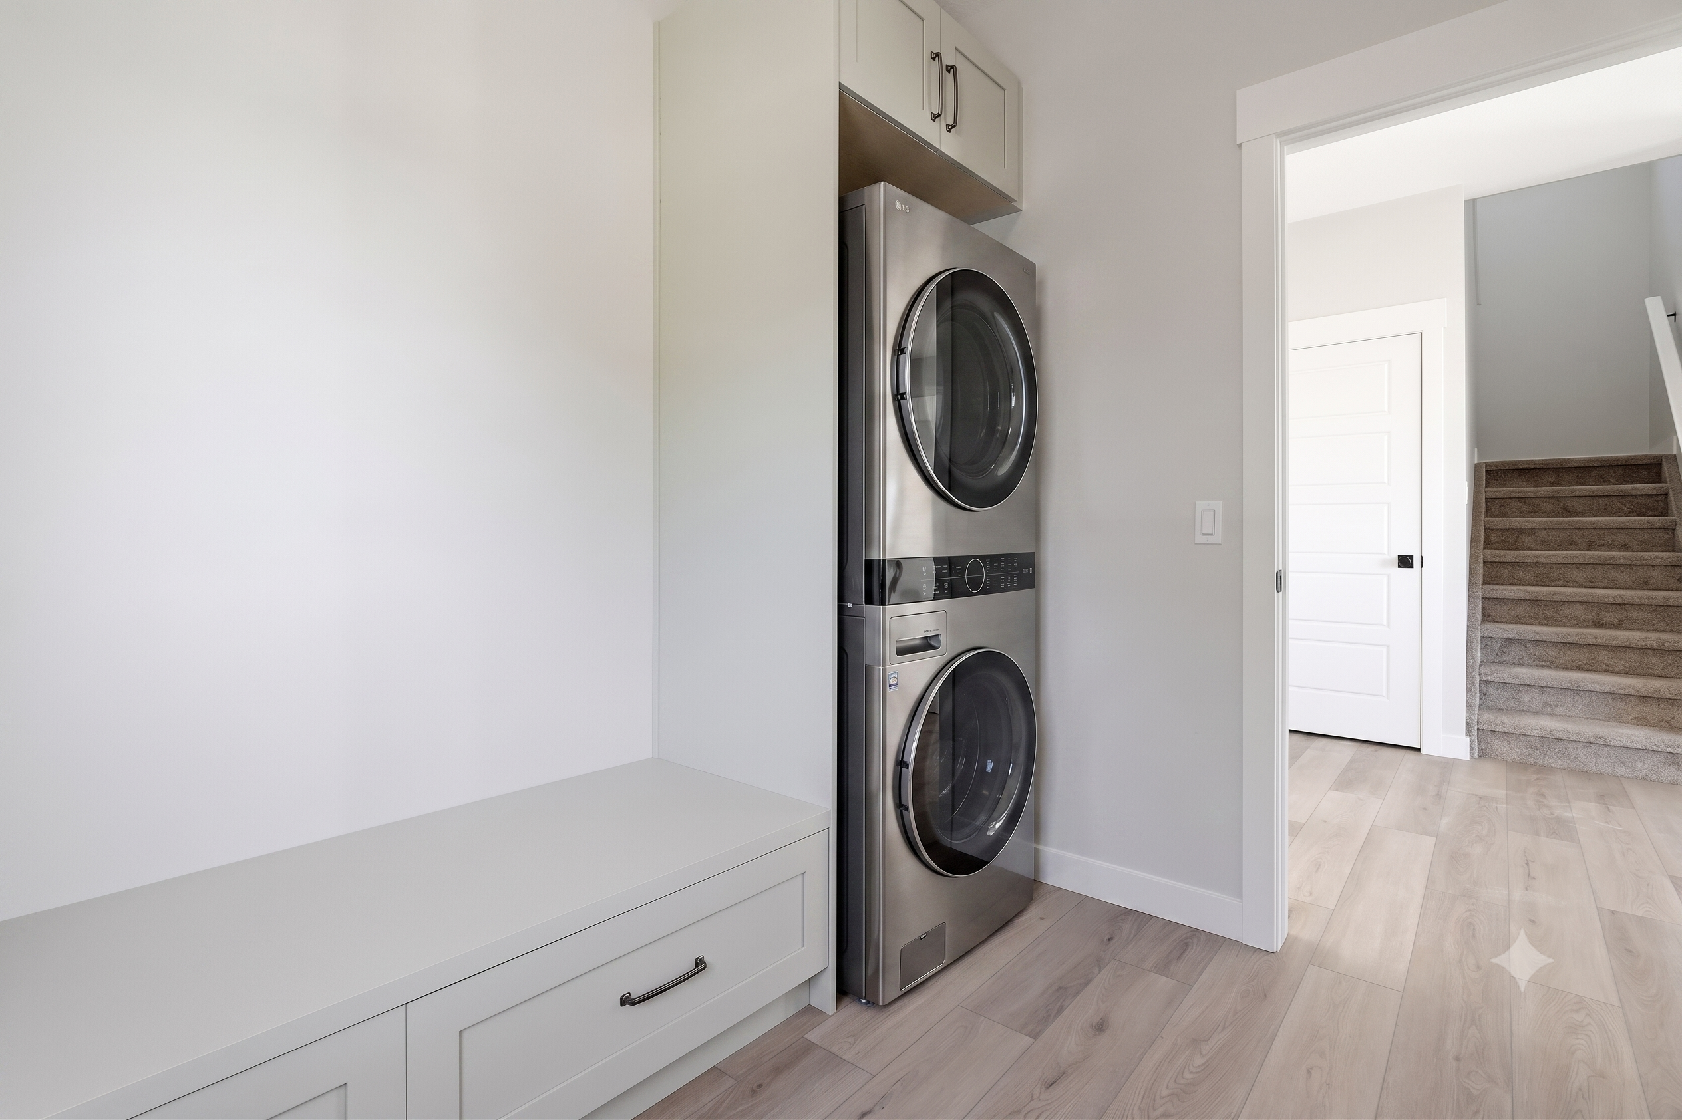
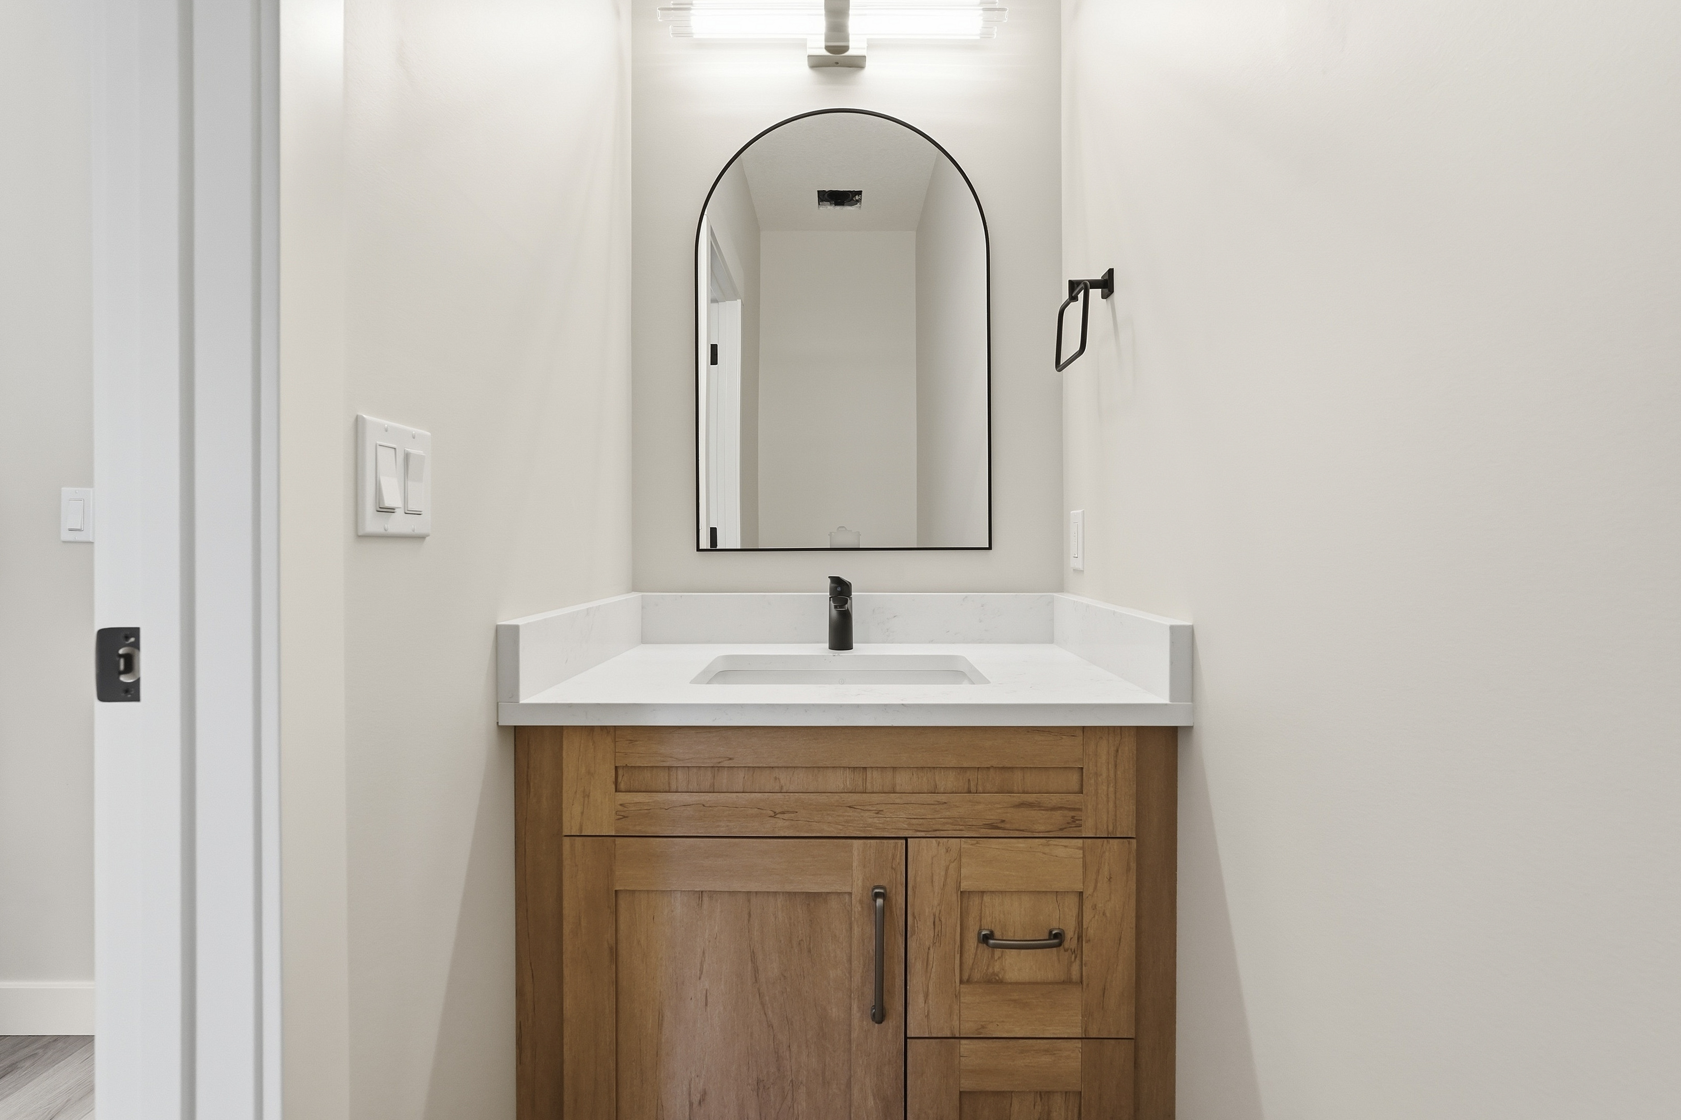
On the homes east side and designed for convenience, there is a mud room with a side entry, the laundry and a two piece bathroom.
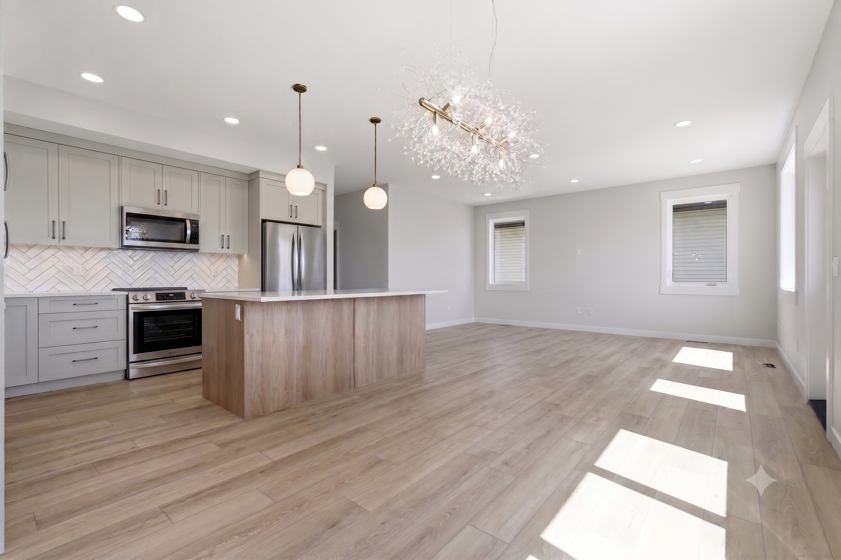
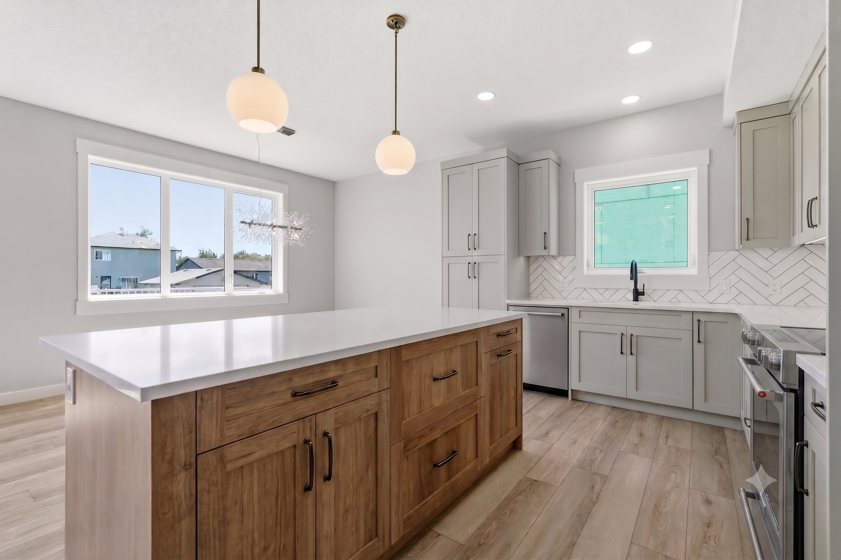
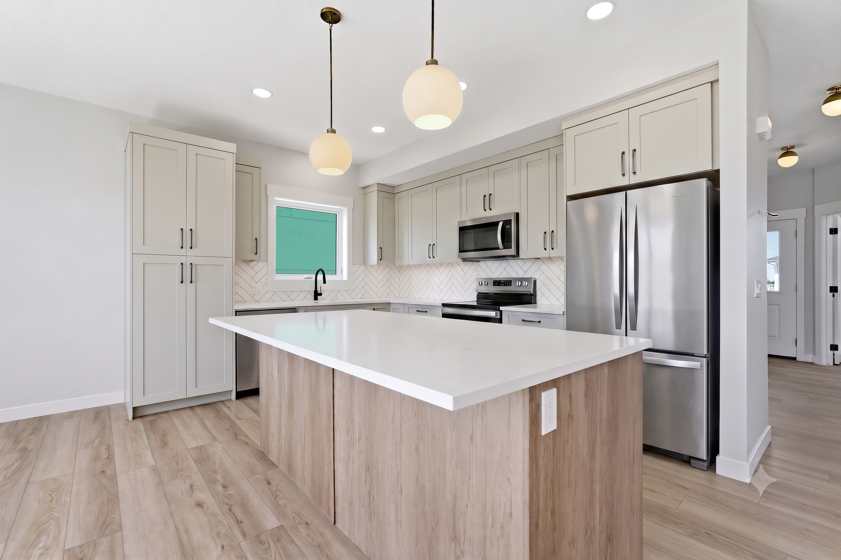
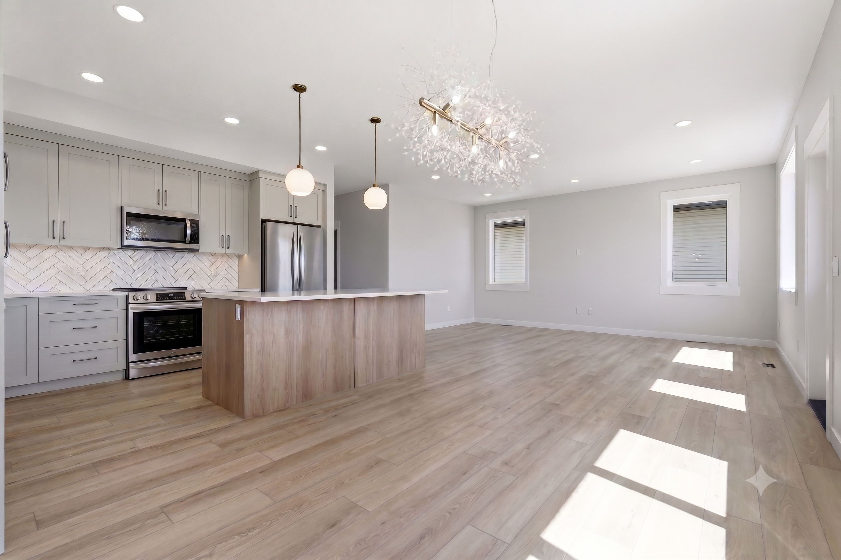
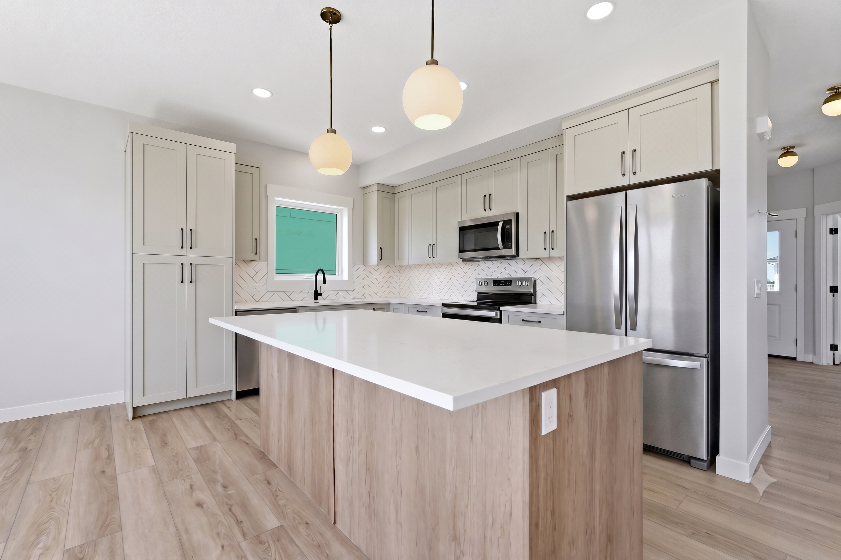
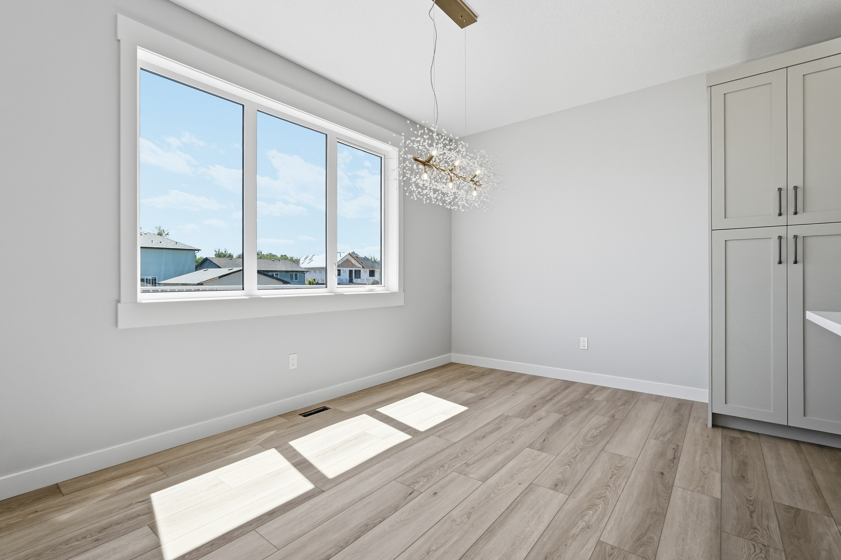
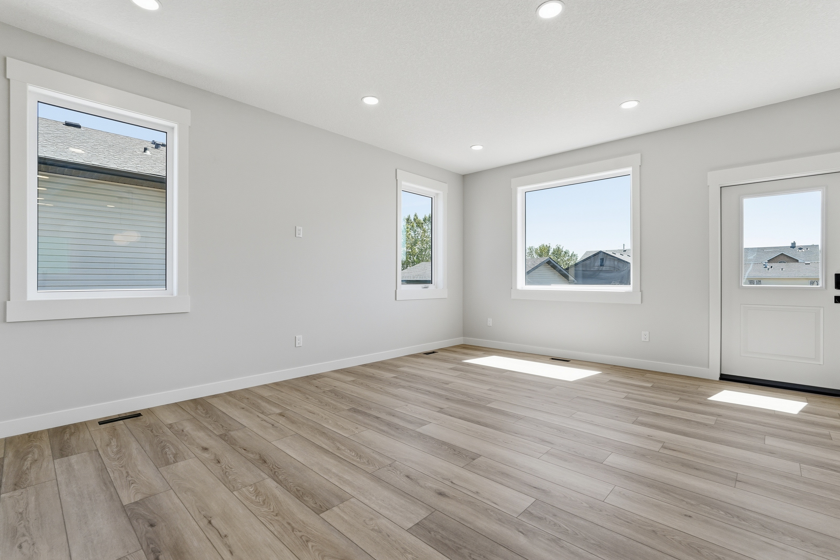
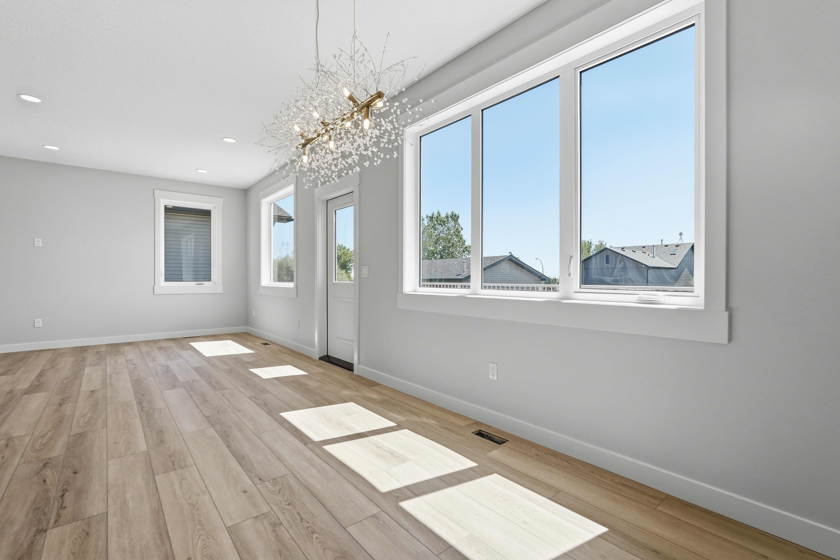
The main floor, facing north, opens into a combined kitchen, dining and living room area with nine foot ceilings. With the big, blue sky on display out the back windows the prairie offers up an undeniable feeling of wide open space.
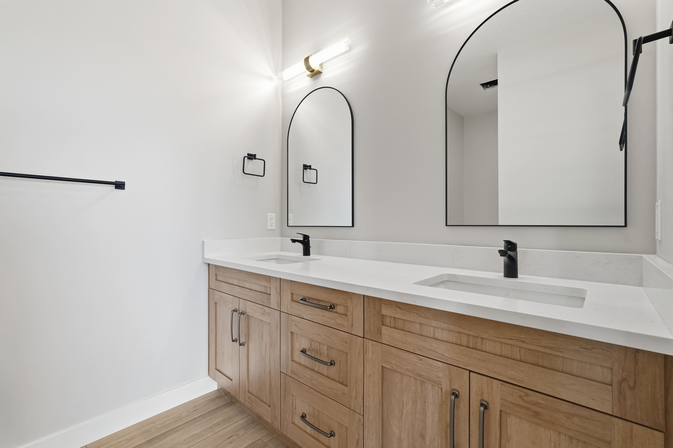
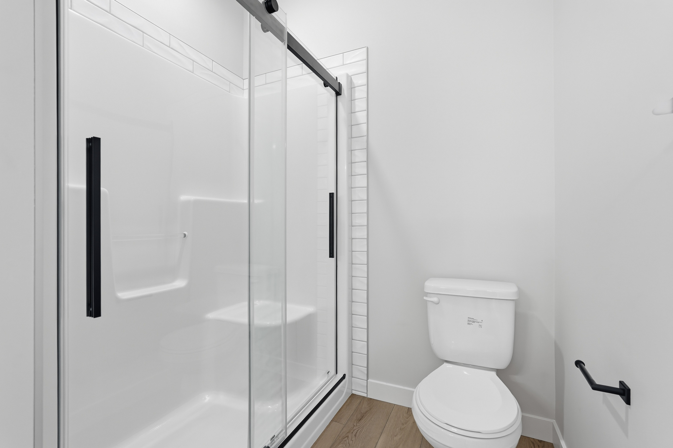
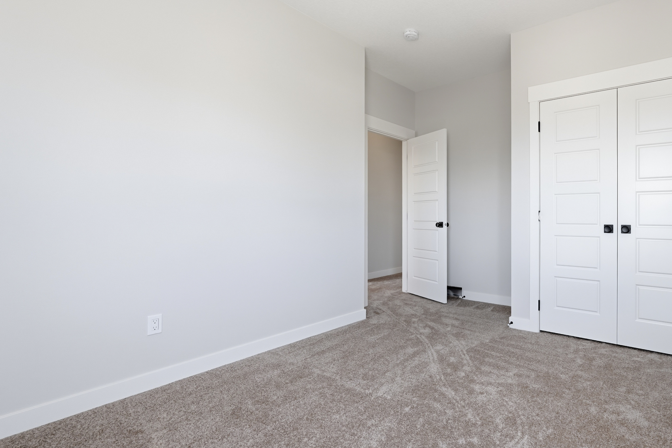
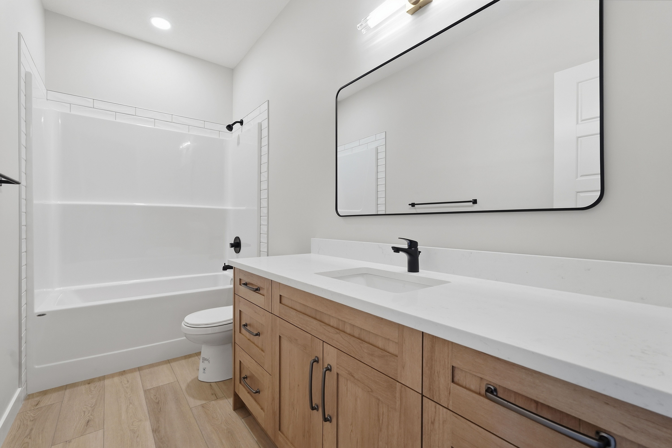
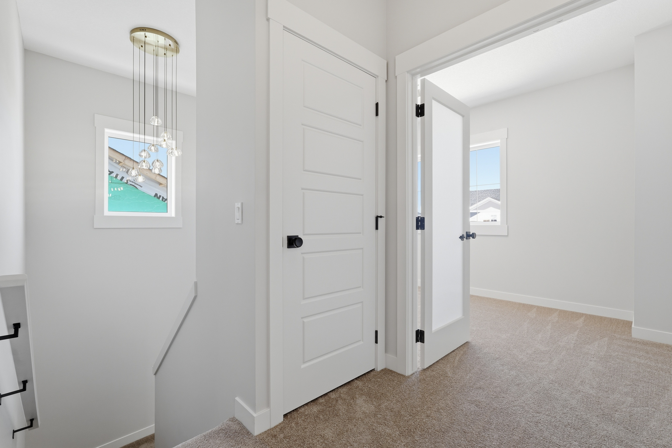
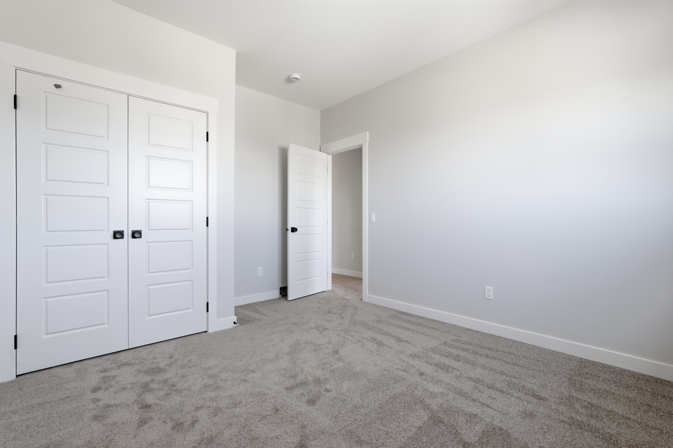
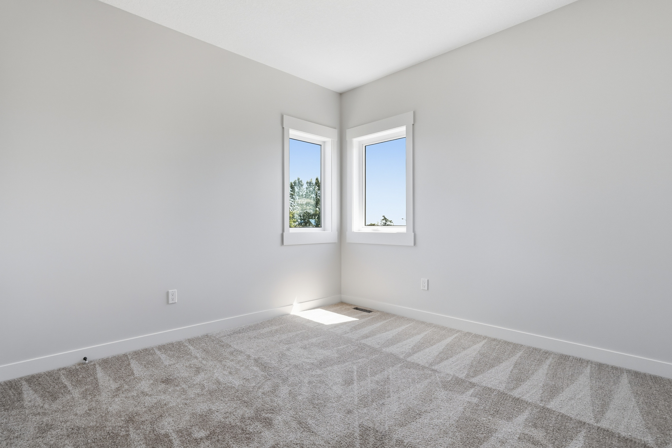
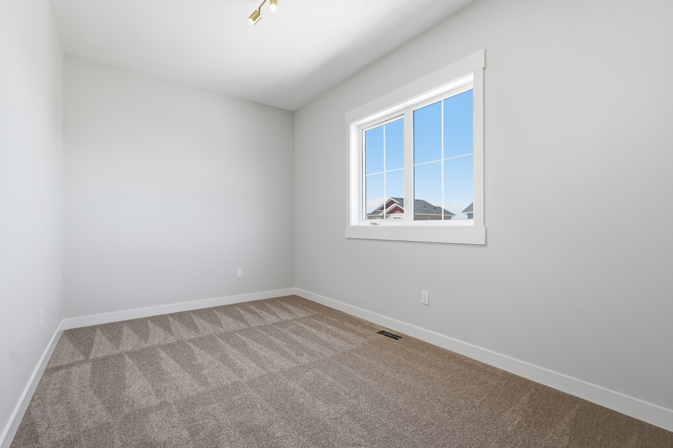
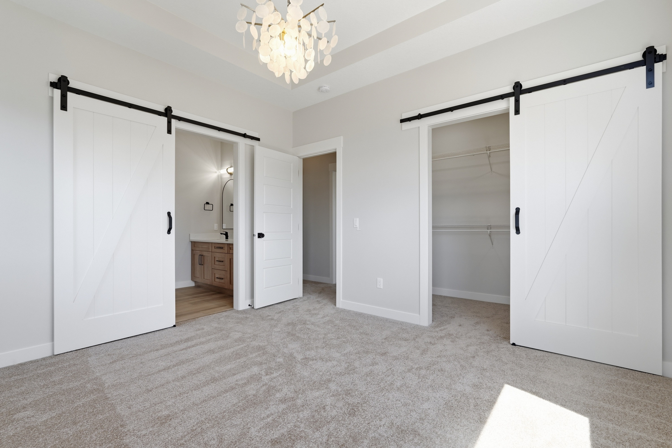
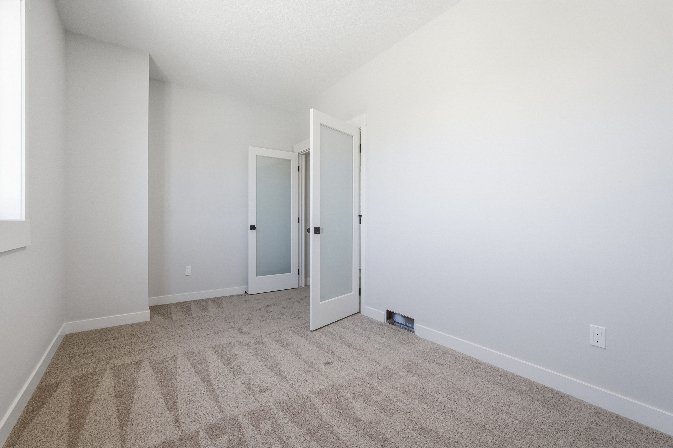
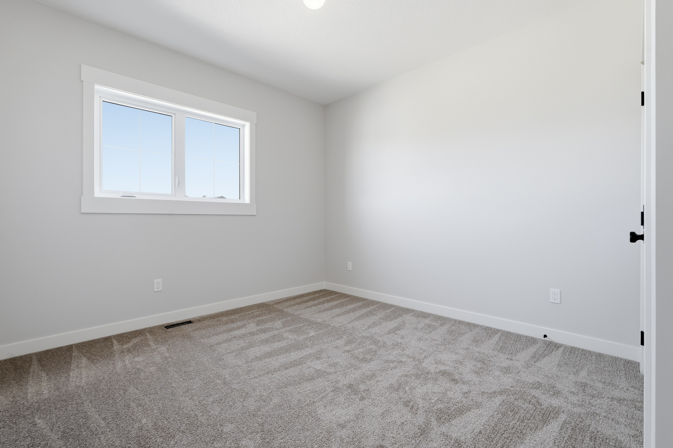
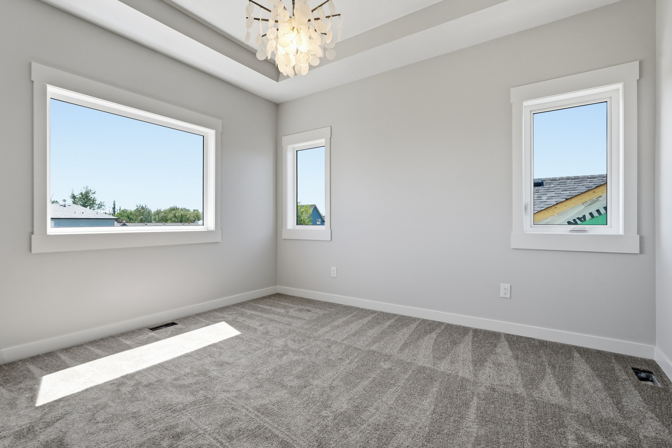
Upstairs there are 3 bedrooms + flex room can be used as additional 4th bedroom, 1 primary bedroom with walk-in closet and ensuite, 2 secondary bedrooms alongside a full bathroom, and 1 south facing flex room with double glass doors, that once again allow sunlight directly into the upstairs.
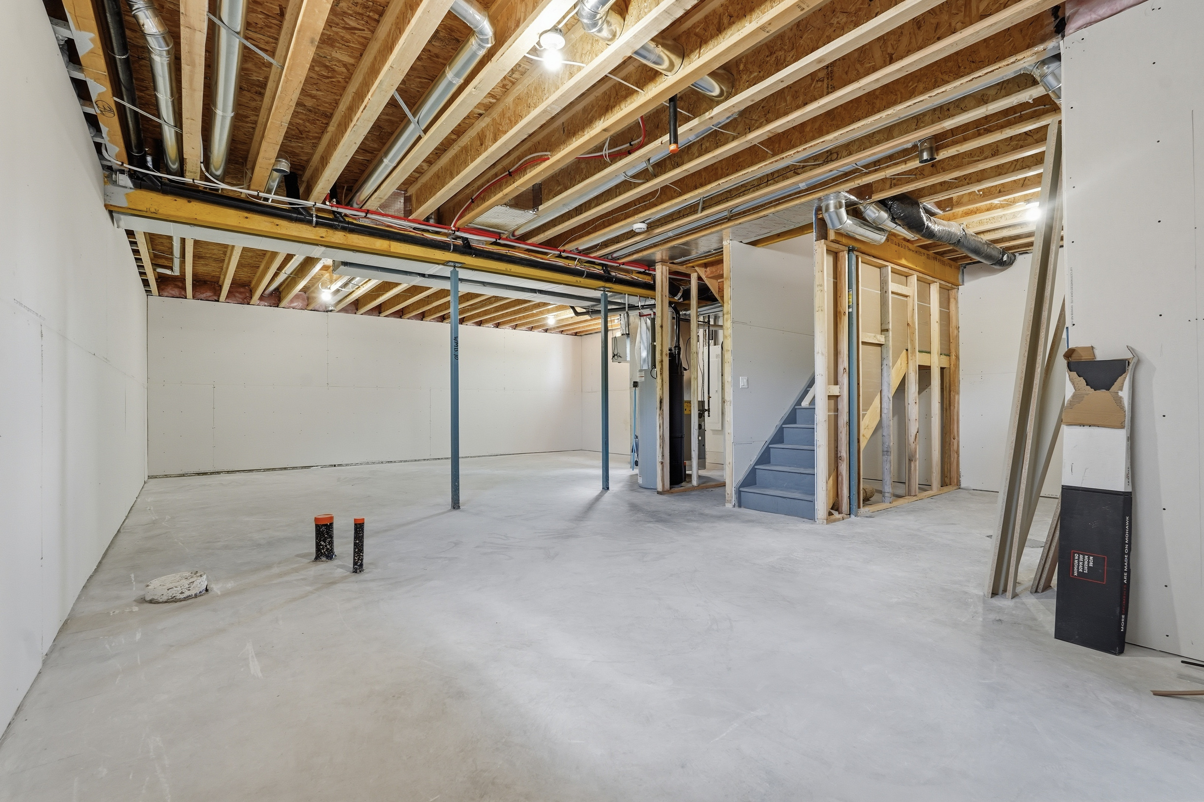
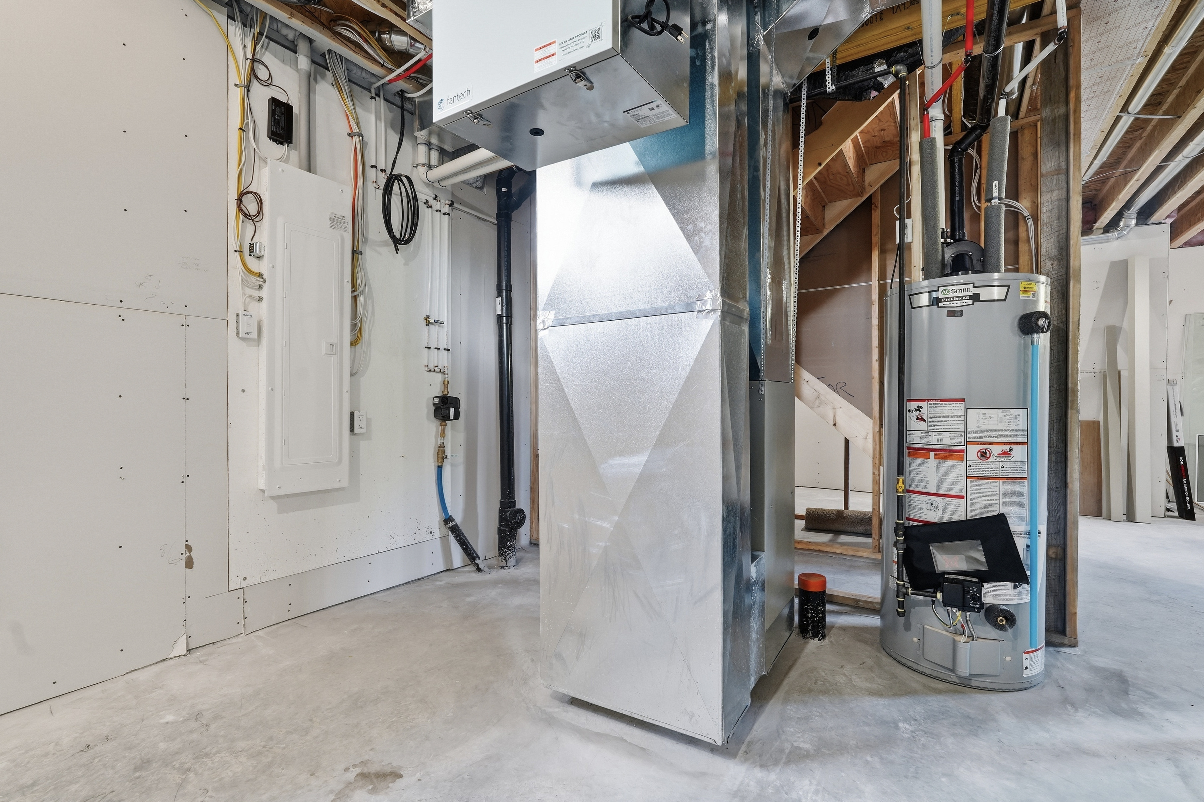
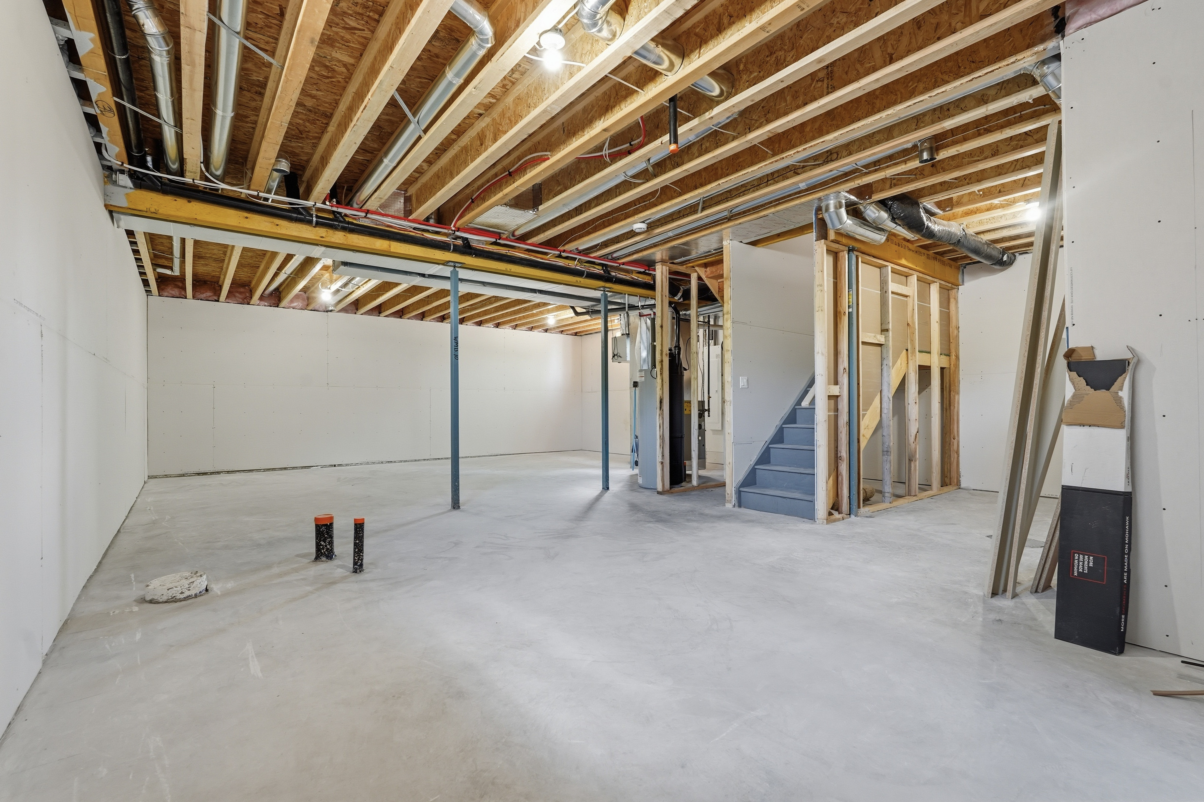
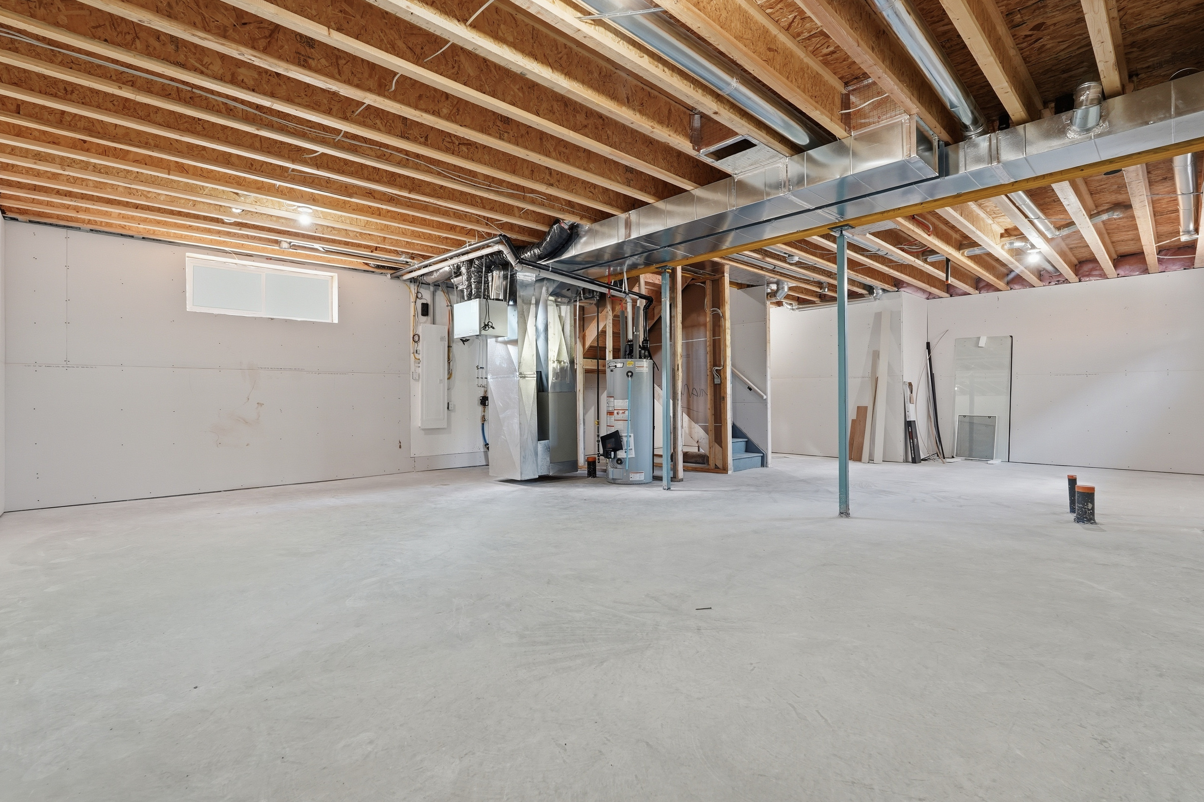
Other interior features include a basement with 9-foot ceilings, ICF and drywall installed. All providing improved energy efficiency, enhanced durability, and superior soundproofing.
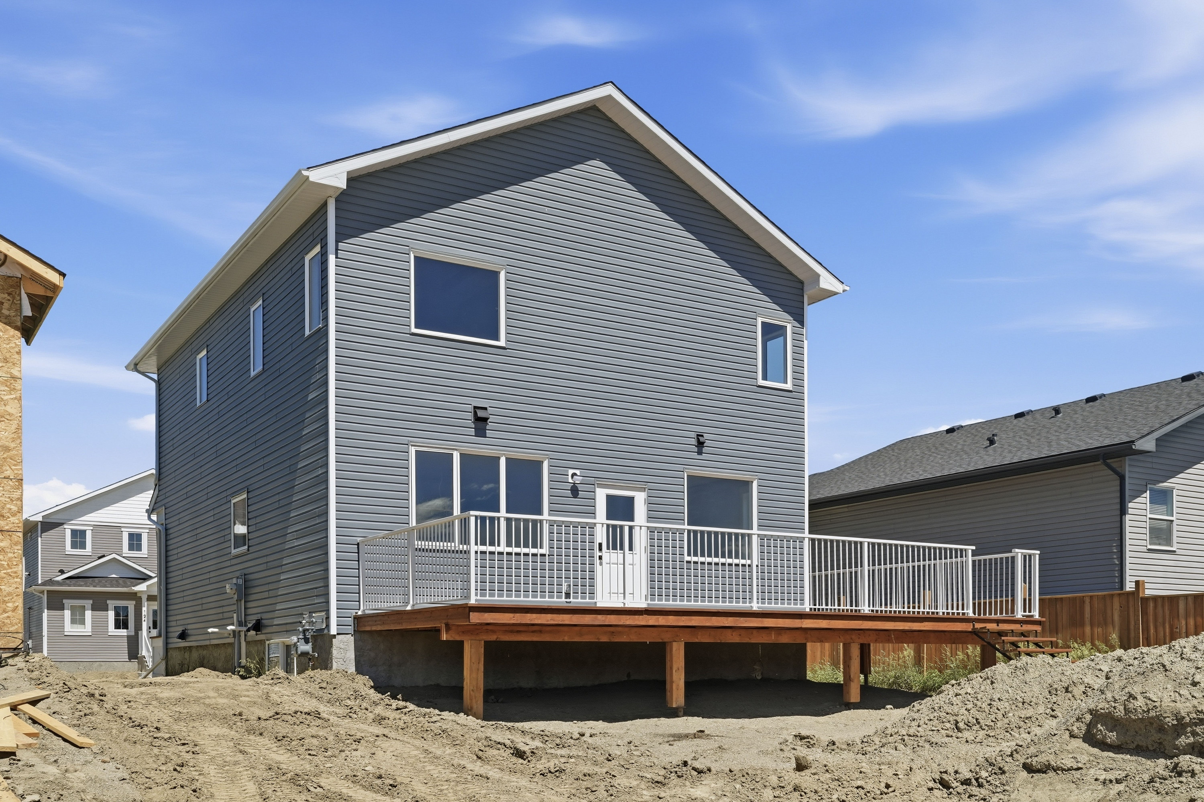
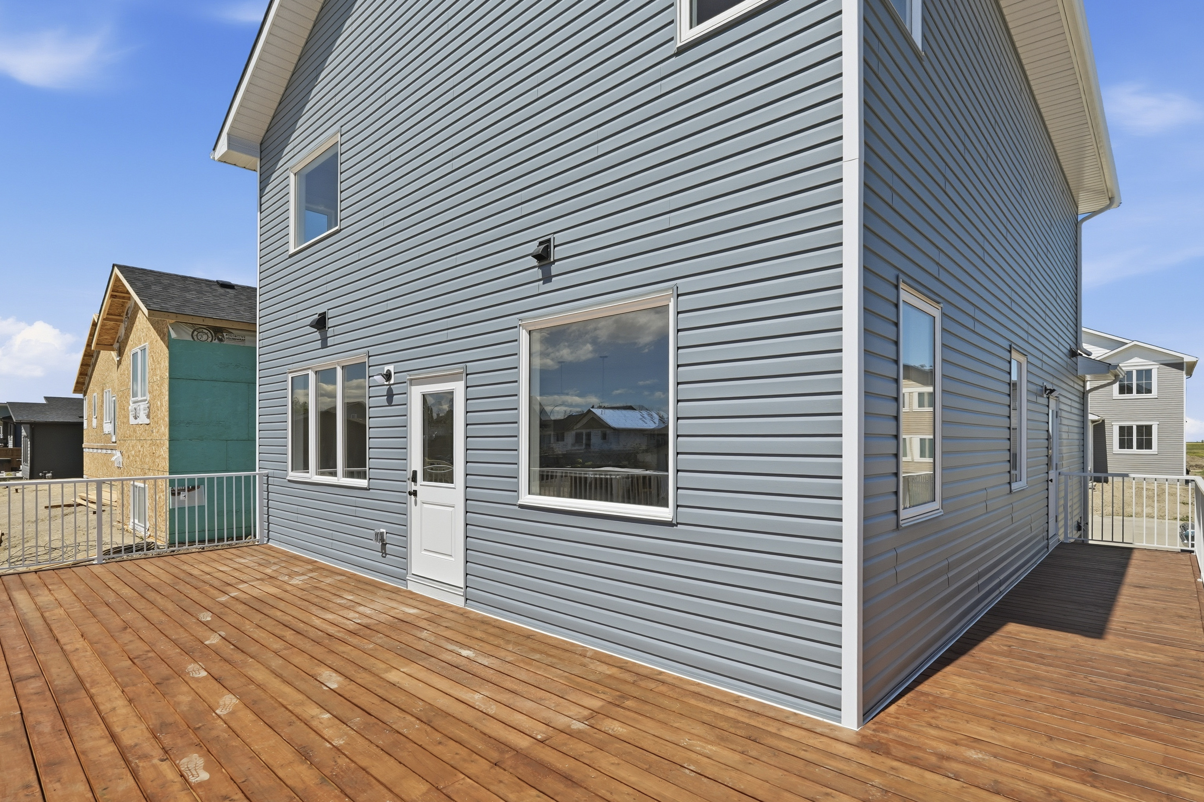
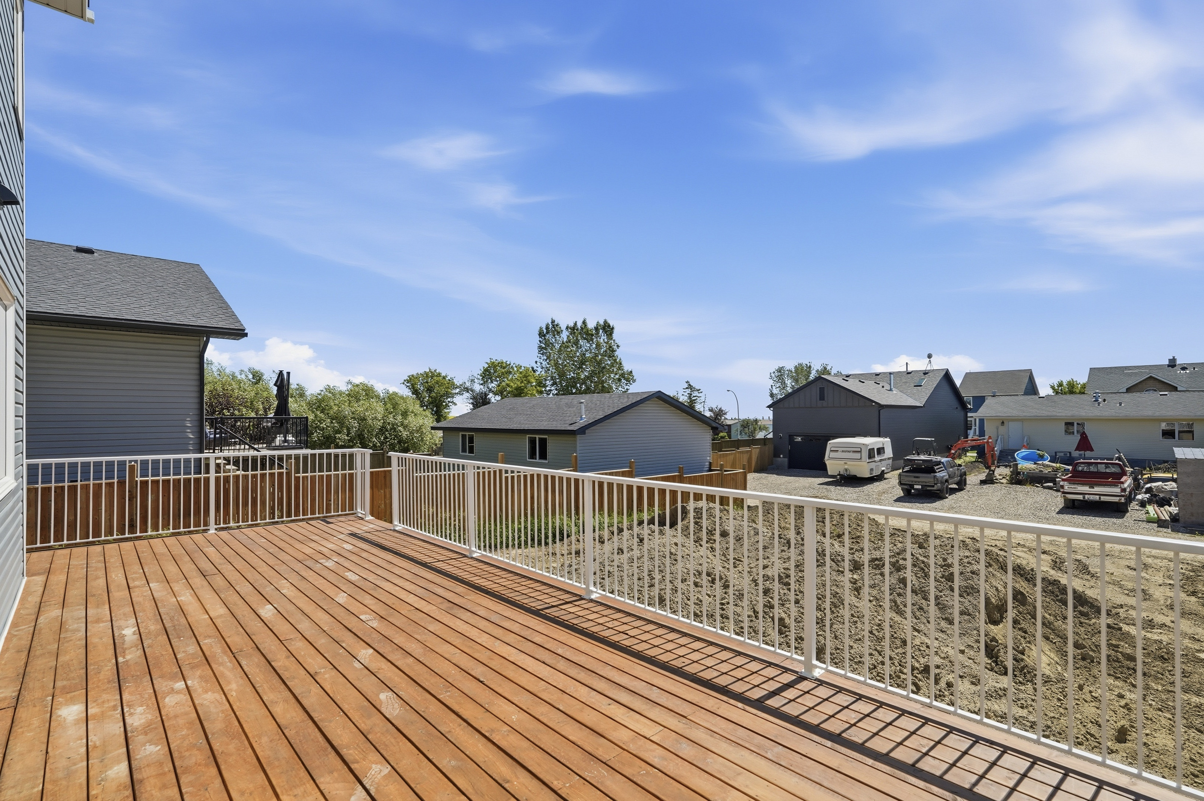
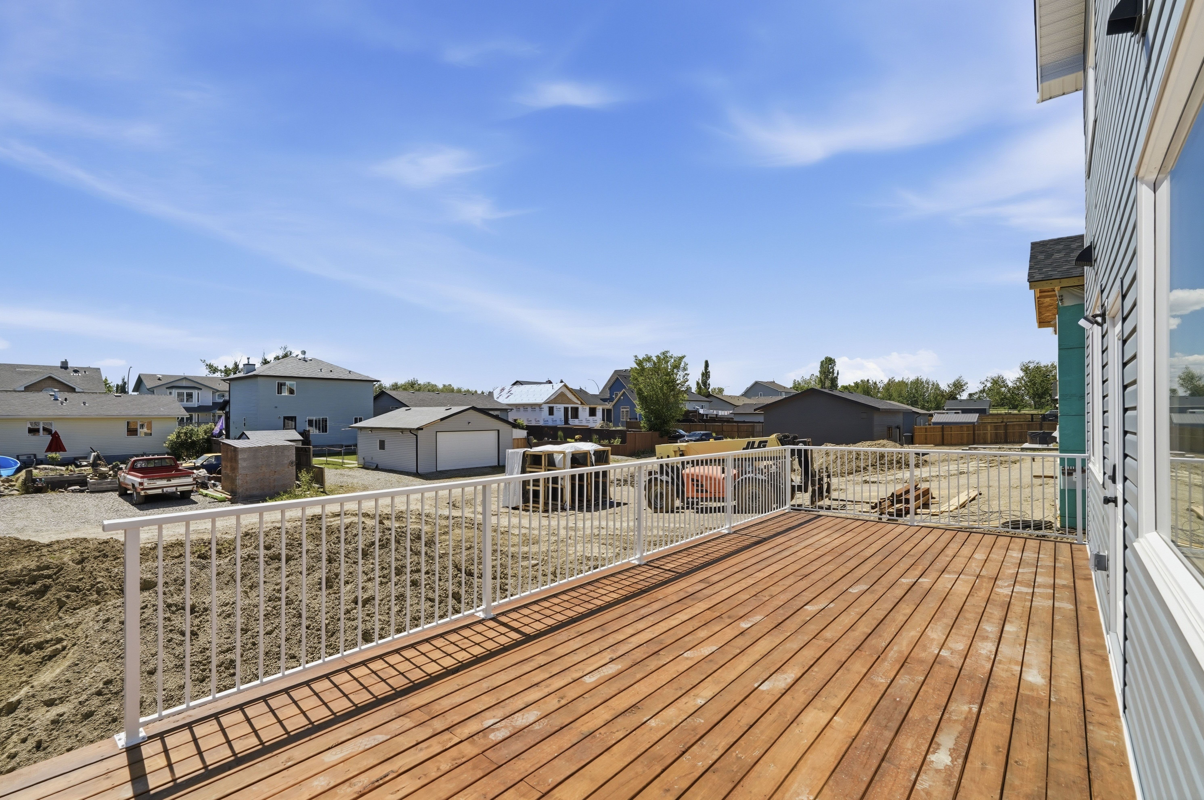
Other outdoor features include a large wrap-around deck off the back and side of the house and a shaded front veranda. The backyard has lane access and ample space for a parking pad and/or oversized garage. Topsoil will be provided at a later date and laid out.
One of this home's most notable points is that it is walking distance to the Cayley School (K-8) and an 11 minute country drive to the High River High School. With easy access to Hwy 2, the amenities of High River, Okotoks and Calgary are close by. Stony Trail is only a 35 minute drive away.
A true gem!
Overview
Area
Baths
Room dimensions
| Room | Level | Dimensions |
|---|---|---|
| Bedroom - Primary | 2nd Level | 3.53m x 3.86m (11'7" x 12'8") |
| Bedroom | 2nd Level | 3.05m x 3.51m (10'0" x 11'6") |
| Bedroom | 2nd Level | 3.38m x 3.35m (11'1" x 11'0") |
| 3pc Bathroom | 2nd Level | 3.35m x 1.52m (11'0" x 5'0") |
| 3pc Ensuite Bath | 2nd Level | 3.53m x 1.83m (11'7" x 6'0") |
| Kitchen | Main Level | 3.94m x 3.10m (12'11" x 10'2") |
| Living Room | Main Level | 4.32m x 5.23m (14'2" x 17'2") |
| Dining Room | Main Level | 3.94m x 2.74m (12'11" x 9'0") |
| Mud Room | Main Level | 2.74m x 2.21m (9'0" x 7'3") |
| Office/Computer Room | Main Level | 3.94m x 2.51m (12'11" x 8'3") |
Photo gallery
Mortgage calculator
Customize the listing price, down payment, interest rate, and amortization to estimate monthly payments by opening the full calculator below.
Estimated Payment
per month
Neighbourhood
Open in Google Maps