Property overview

4
Bedrooms

2.5
Bathrooms

2,138
Square Feet

298.10 m2
Lot Size

2 Storeys

$5,500
Annual Taxes

Air
Conditioning
Description
About this property
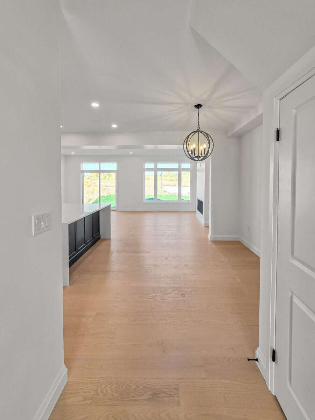
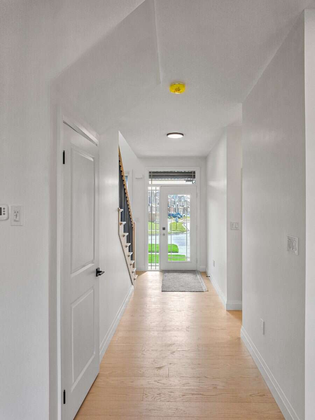
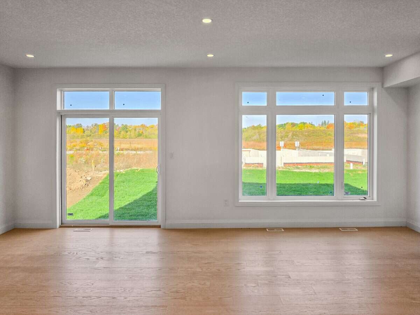
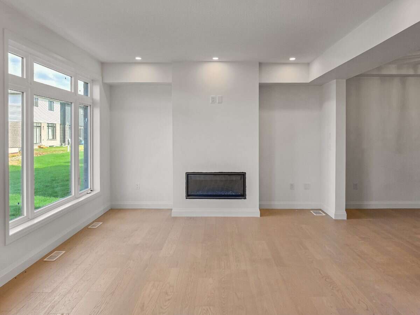
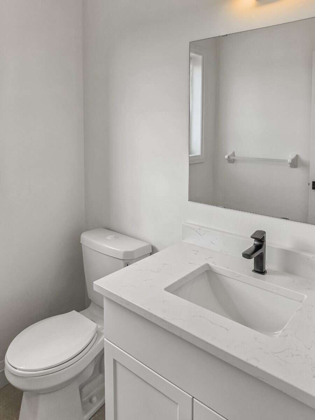
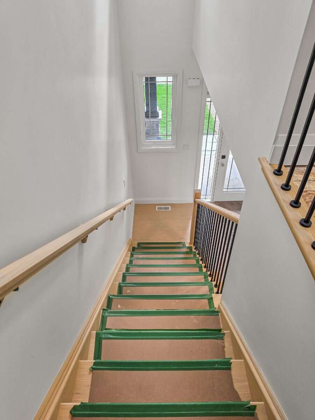
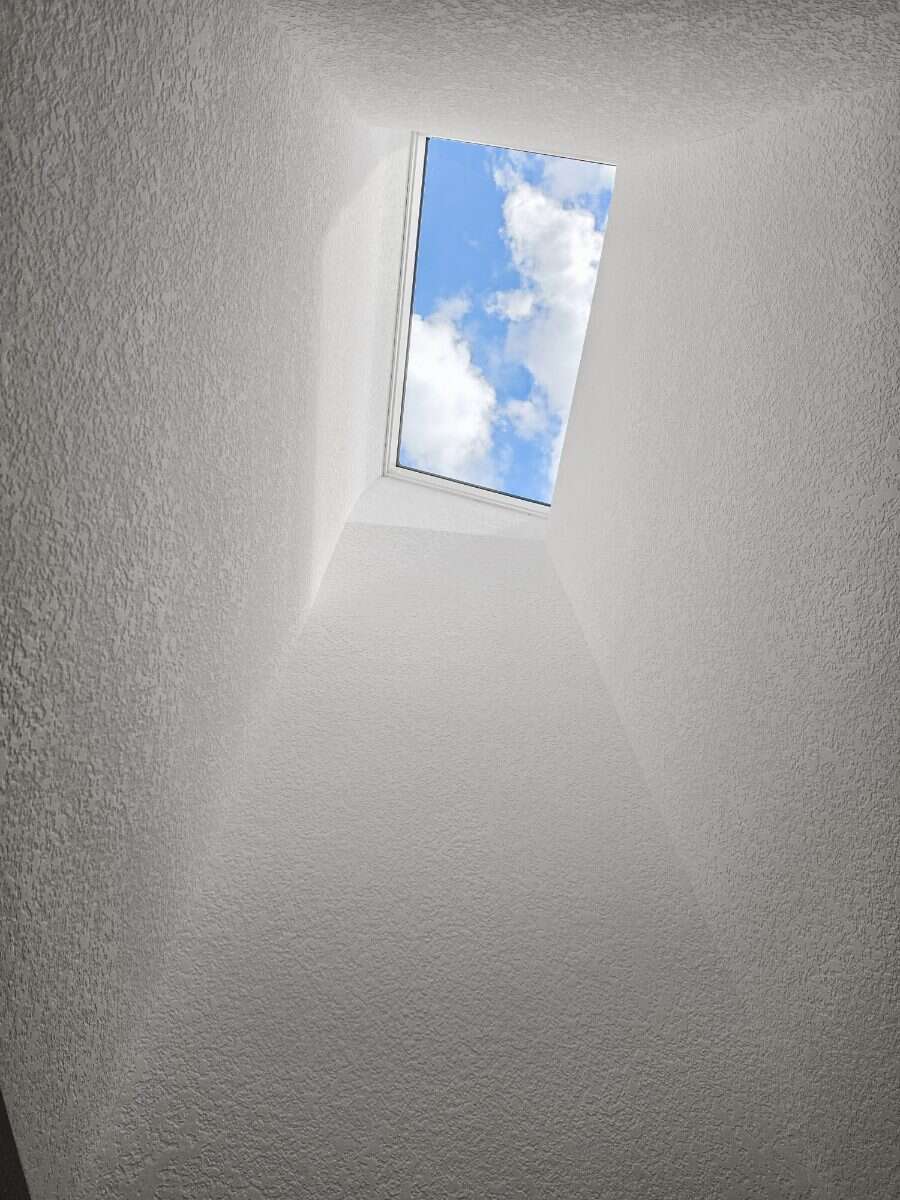
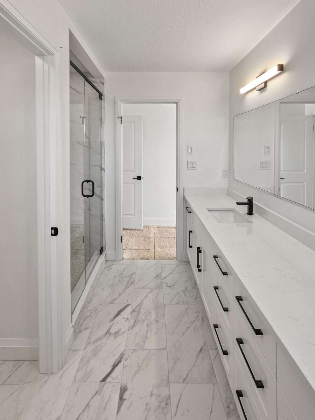
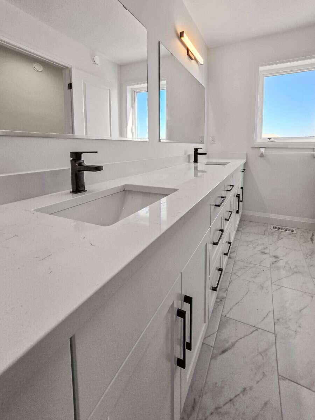
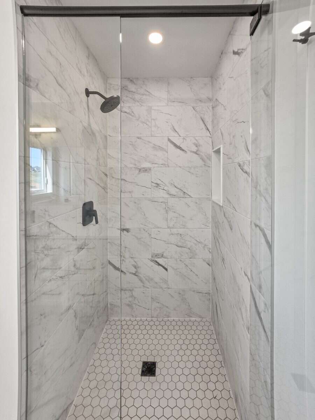
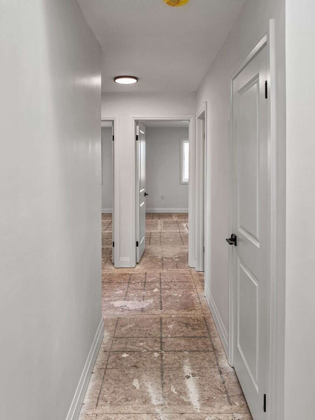
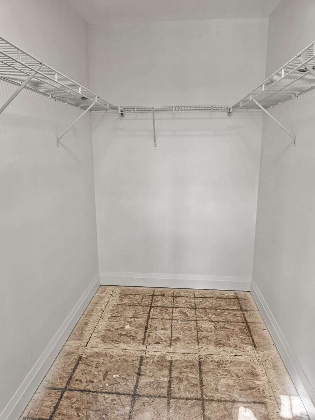
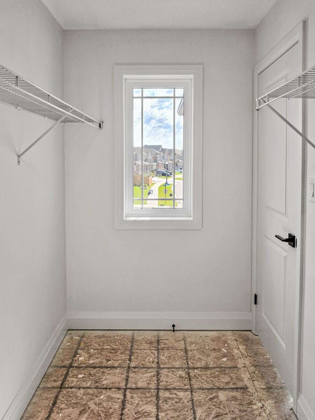
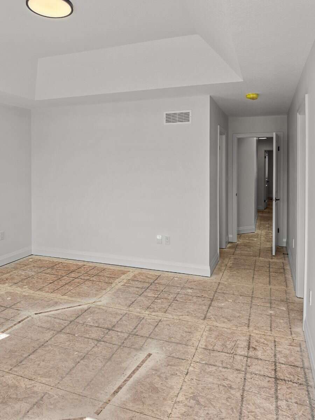
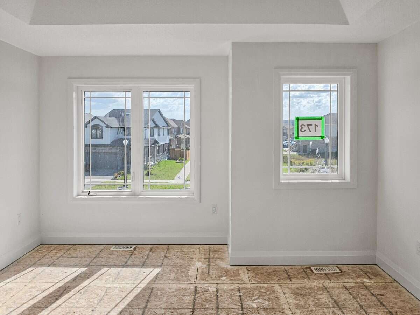
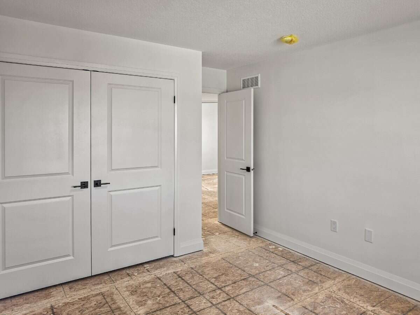
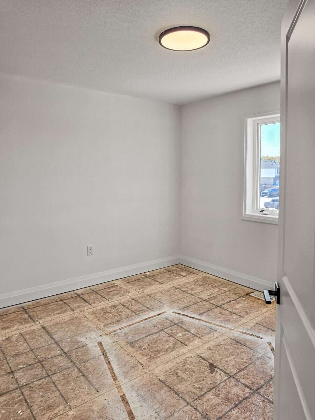
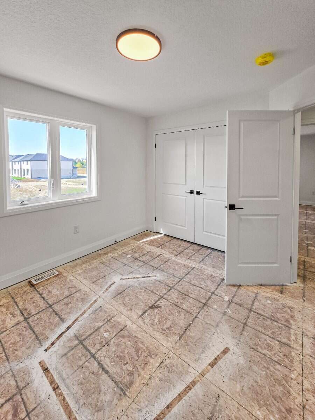
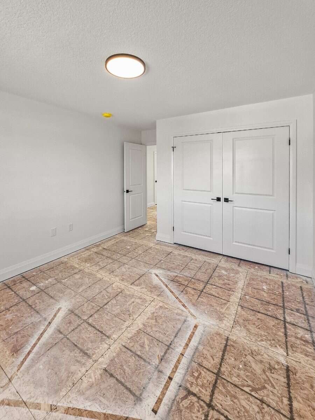
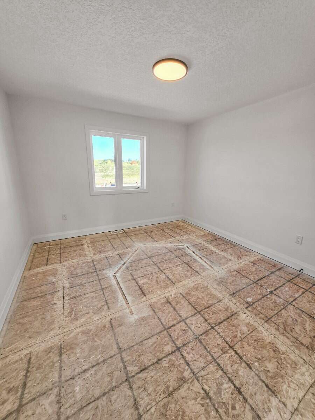
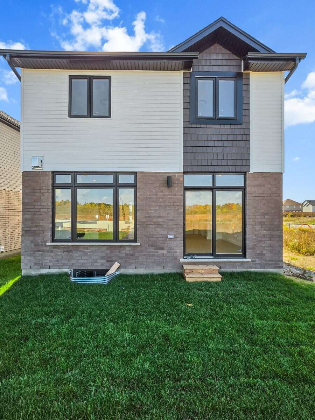
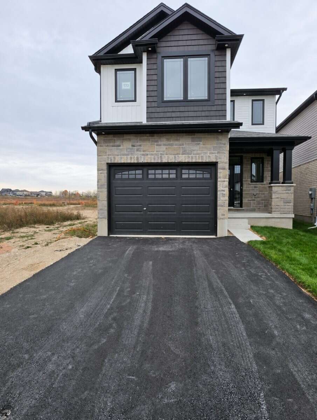
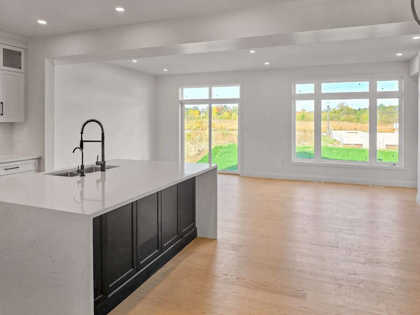
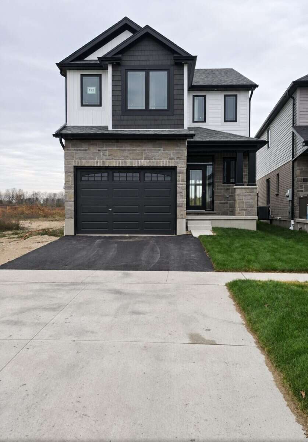
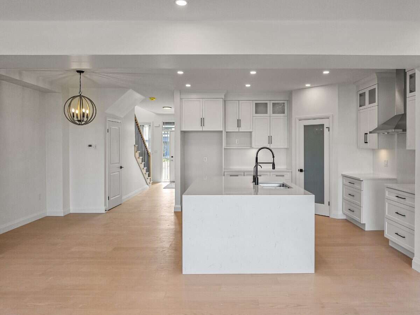
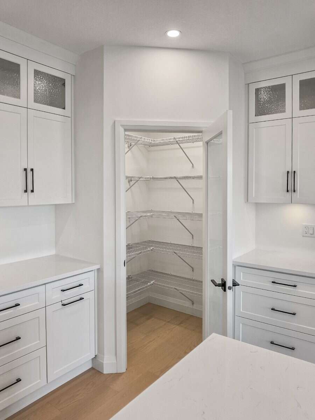
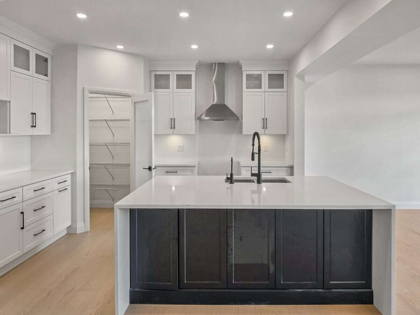
Located at 173 Grand Flats Trail in Kitchener, ON, this two-story home is 2138 finished square feet with an attached garage and a paved two vehicle-wide driveway. The upgraded stone front and entry door are a welcome introduction to the main floor open-concept design with nine-foot ceilings. The great room includes a modern linear gas fireplace, pot lights, a large window and a sliding patio door to access the rear yard. The kitchen, brightly lit with pot lights, contains upgraded white cabinetry with premium quartz countertops, a large island with a waterfall countertop, under top cabinet lighting, a walk-in pantry and dinette area. Hardwood flooring covers the main level, except for tile flooring in the powder room. An oak staircase leads upstairs, where the second floor is brightened by a skylight. This level includes four bedrooms, a main bathroom with a skylight. The master bedroom has a coffered ceiling, a generous walk-in closet and a luxurious ensuite with two basins, a tile shower with glass door and a separate toilet room. Additional items included are air conditioning, five appliances and a chimney-style rangehood in the kitchen. This new home is move-in ready, except for second level flooring which the purchaser may select from the builder’s samples.
Overview
Listing details
- MLS® System #
- 40878073
- Property Type
- House
- Ad Type
- For Sale
- FSBO ID
- 546643
- Ownership
- Freehold / Fee Simple
- Parking
- Attached Garage / Driveway
- Asking Price
- $835,000
Features
Key features
Outdoors
Lake view
Cooling
Central A/C
Heating
Forced air
Natural gas
Roof & Exterior
Asphalt shingles
Vinyl siding
Brick
Stone
Wood
Foundation
Concrete
Appliances
Fridge
Stove
Dishwasher
Washer
Dryer
Extra Features
Gas fireplace
Area
Location
- Address
- 173 Grand Flats Trail
- Neighbourhood
- Grand River South
- City
- Kitchener
- Province / State
- Ontario
- Postal / ZIP
- N2A0K7
- Country
- Canada
Baths
Bathroom types
- Bathroom 1
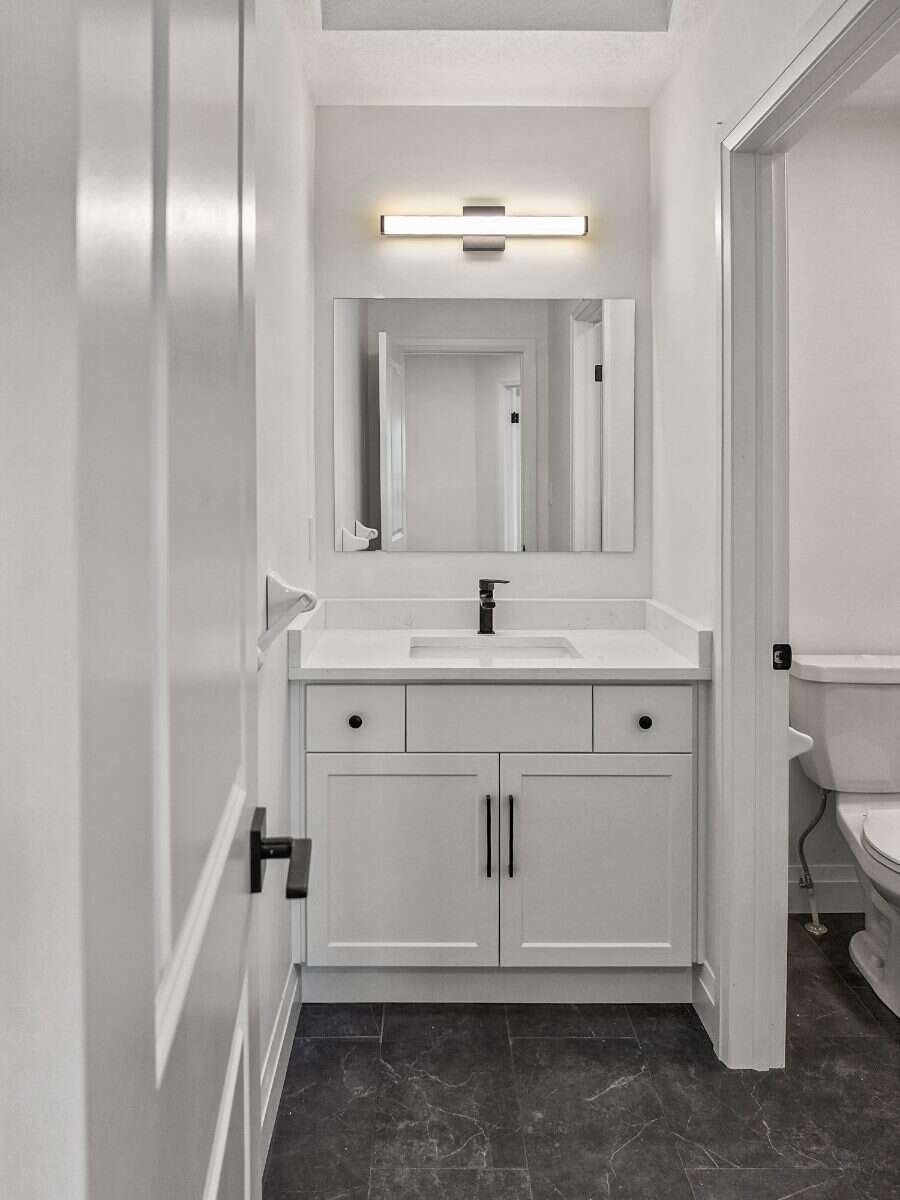
- 2pc Bathroom
- Bathroom 2
- 4pc Ensuite Bath
- Bathroom 3
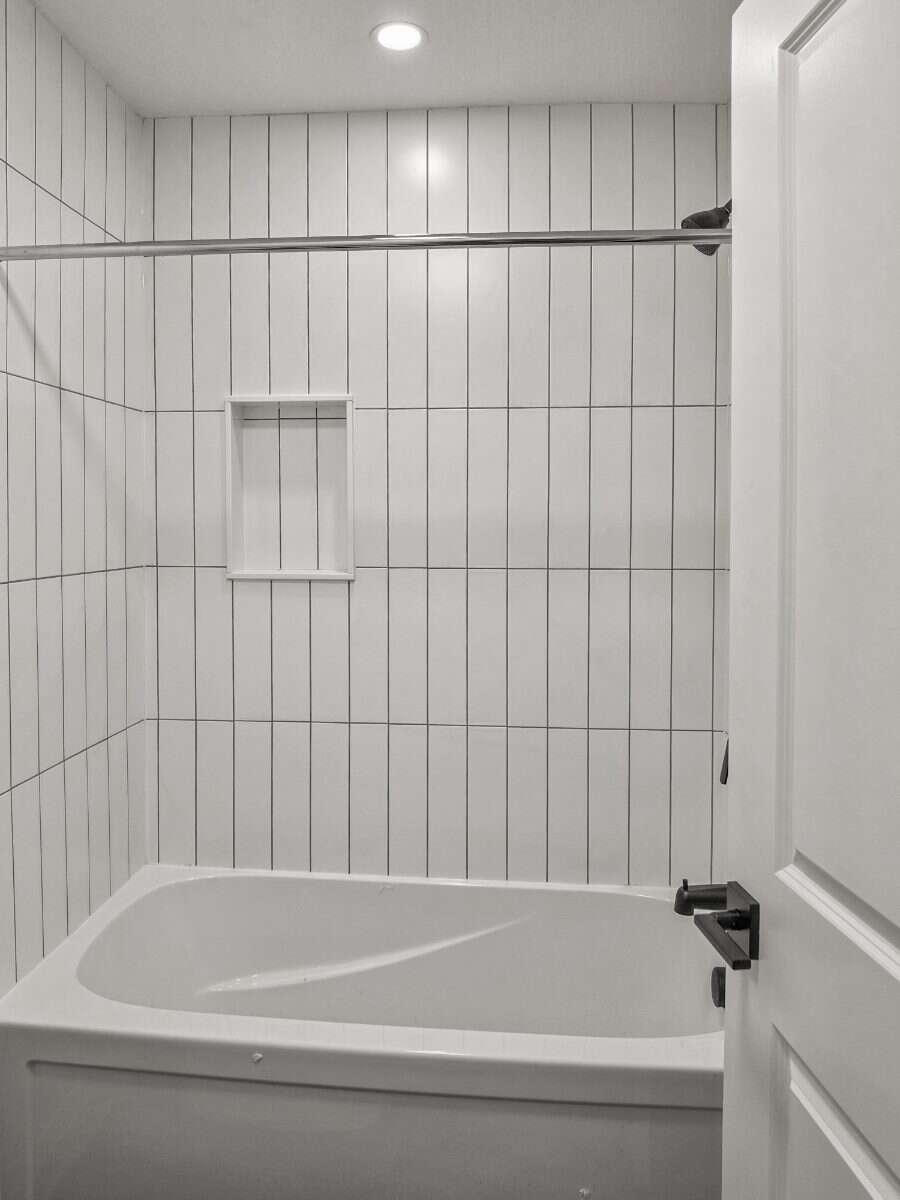
- 3pc Bathroom
Room dimensions
Room measurements
Family Room
Main Level
6.76m x 4.09m
(22'2" x 13'5")
Kitchen
Main Level
3.96m x 3.96m
(13'0" x 13'0")
Eating Nook
Main Level
3.05m x 2.74m
(10'0" x 9'0")
2pc Bathroom
Main Level
1.70m x 1.70m
(5'7" x 5'7")
Bedroom - Primary
2nd Level
4.06m x 4.72m
(13'4" x 15'6")
4pc Ensuite Bath
2nd Level
2.90m x 2.69m
(9'6" x 8'10")
Bedroom
2nd Level
3.33m x 3.61m
(10'11" x 11'10")
Bedroom
2nd Level
3.40m x 3.68m
(11'2" x 12'1")
Bedroom
2nd Level
3.40m x 3.68m
(11'2" x 12'1")
3pc Bathroom
2nd Level
2.26m x 2.90m
(7'5" x 9'6")
| Room | Level | Dimensions |
|---|---|---|
| Family Room | Main Level | 6.76m x 4.09m (22'2" x 13'5") |
| Kitchen | Main Level | 3.96m x 3.96m (13'0" x 13'0") |
| Eating Nook | Main Level | 3.05m x 2.74m (10'0" x 9'0") |
| 2pc Bathroom | Main Level | 1.70m x 1.70m (5'7" x 5'7") |
| Bedroom - Primary | 2nd Level | 4.06m x 4.72m (13'4" x 15'6") |
| 4pc Ensuite Bath | 2nd Level | 2.90m x 2.69m (9'6" x 8'10") |
| Bedroom | 2nd Level | 3.33m x 3.61m (10'11" x 11'10") |
| Bedroom | 2nd Level | 3.40m x 3.68m (11'2" x 12'1") |
| Bedroom | 2nd Level | 3.40m x 3.68m (11'2" x 12'1") |
| 3pc Bathroom | 2nd Level | 2.26m x 2.90m (7'5" x 9'6") |
Photo gallery
Browse more photos of the property.
Mortgage calculator
Estimate your payment.
Customize the listing price, down payment, interest rate, and amortization to estimate monthly payments by opening the full calculator below.
Estimated Payment
$0
per month
Neighbourhood
Open in Google Maps