Property overview

3
Bedrooms

1.5
Bathrooms

1,400
Square Feet

3,800 sq ft
Lot Size

1.5 Storeys

Built in
2026

$3,264
Annual Taxes

Air
Conditioning
Description
About this property
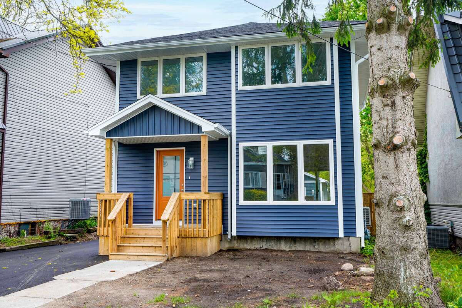
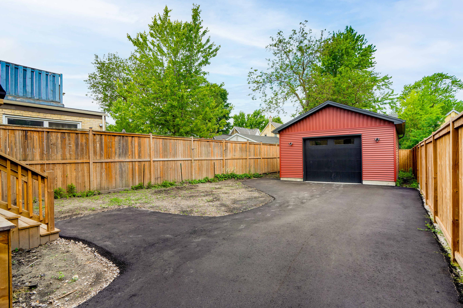
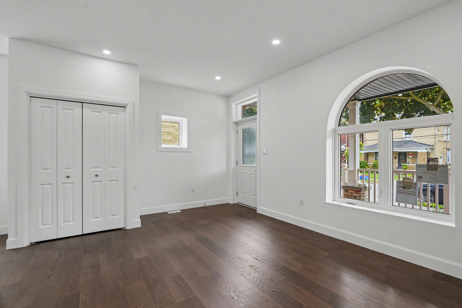
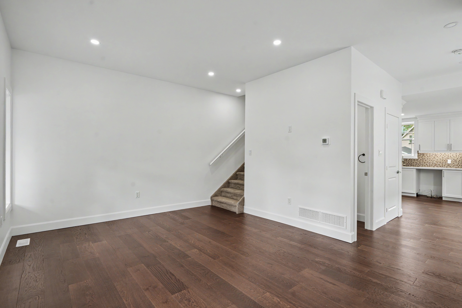
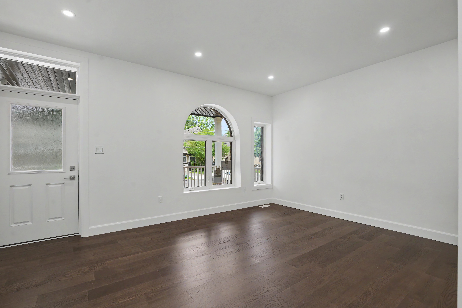
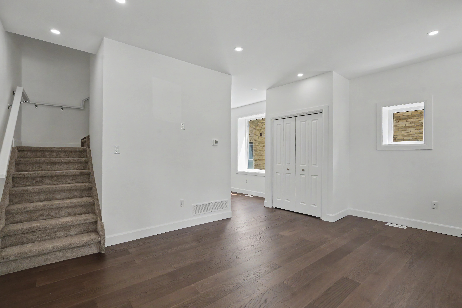
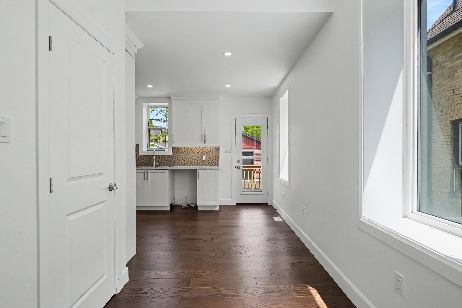
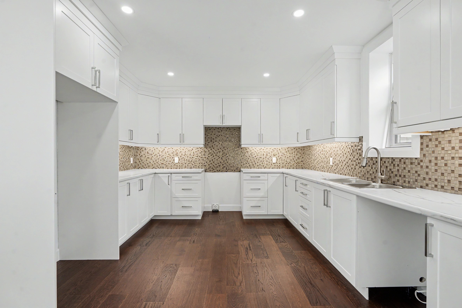
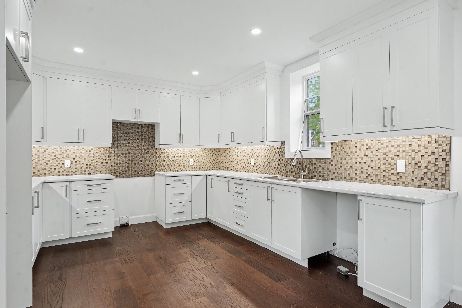
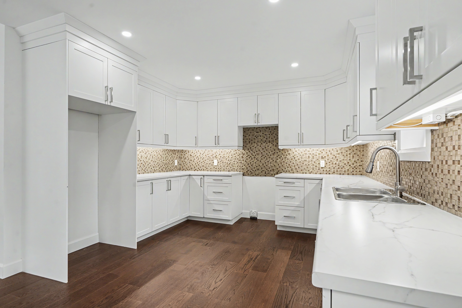
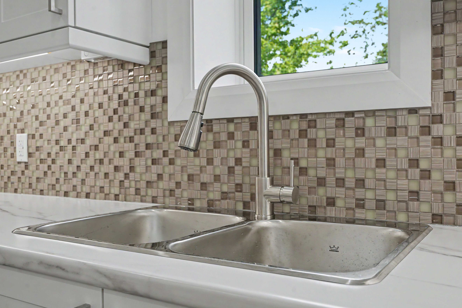
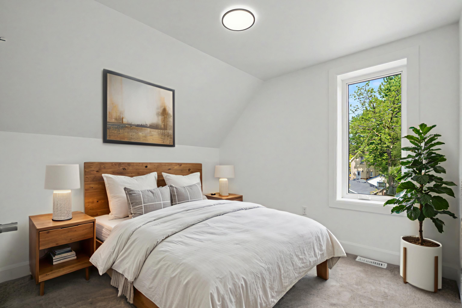
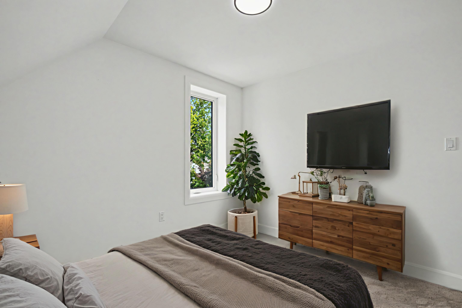
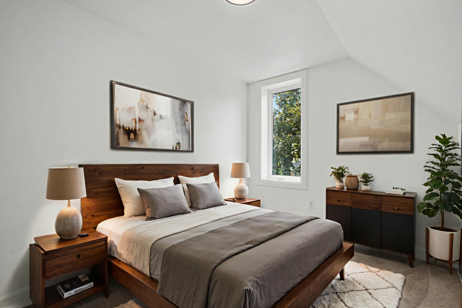
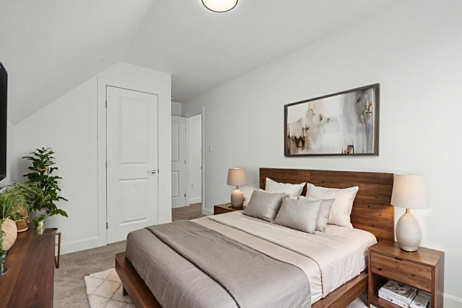
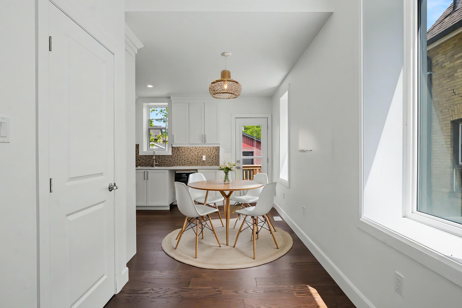
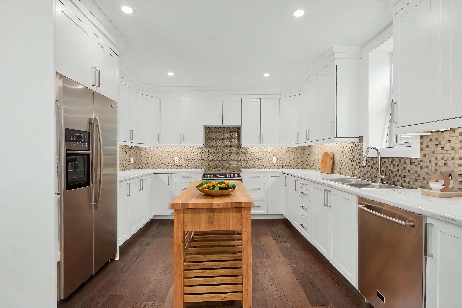
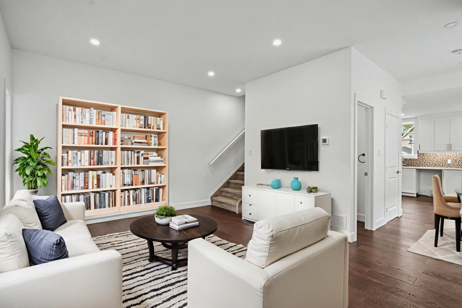
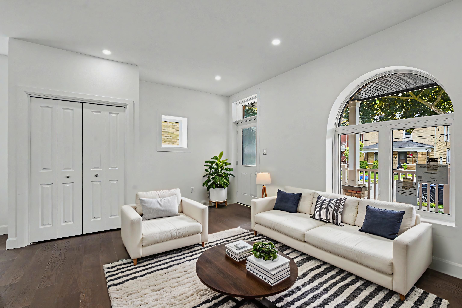
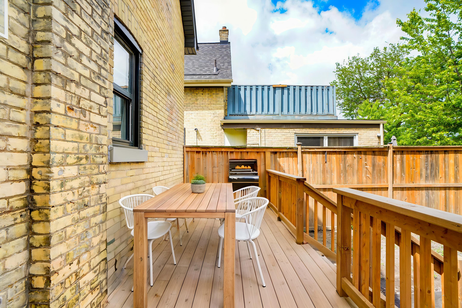
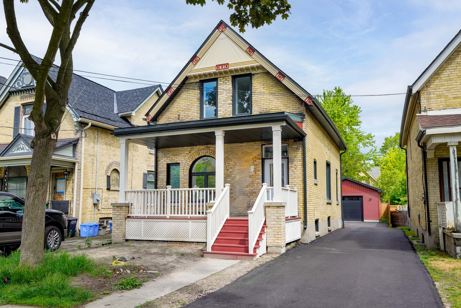
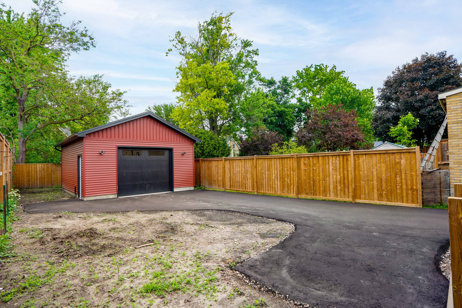
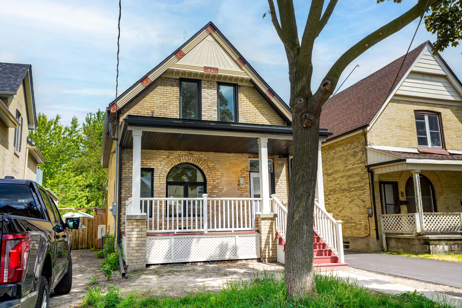
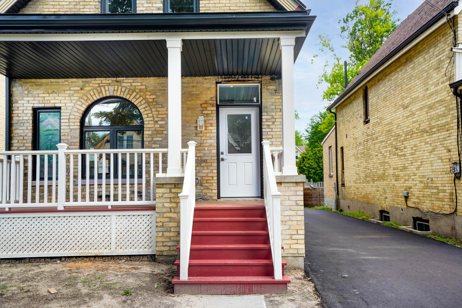
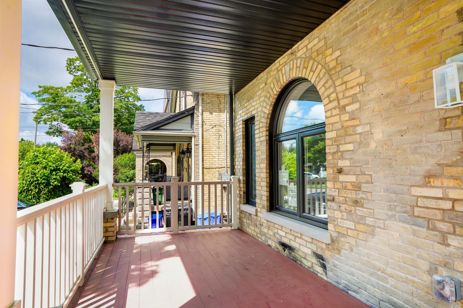
Previous fire damaged home that has been stripped to the studs and completely rebuilt to new! Everything is NEW, all mechanical, insulation and windows, roof etc. Newly designed into a single family home with front and rear porches, second floor laundry, brand new 2 car detached garage. Move in ready!
Overview
Listing details
- Property Type
- House / Detached House
- Ad Type
- For Sale
- FSBO ID
- 456132
- Ownership
- Freehold / Fee Simple
- Parking
- Detached Garage / Driveway
- Lot Shape
- Rectangular
- Parking Notes
- Brand New detached doubled car garage with opener fully paved driveway from curb to garage in the back yard pleanty of parking
- Asking Price
- $585,000
Features
Key features
Outdoors
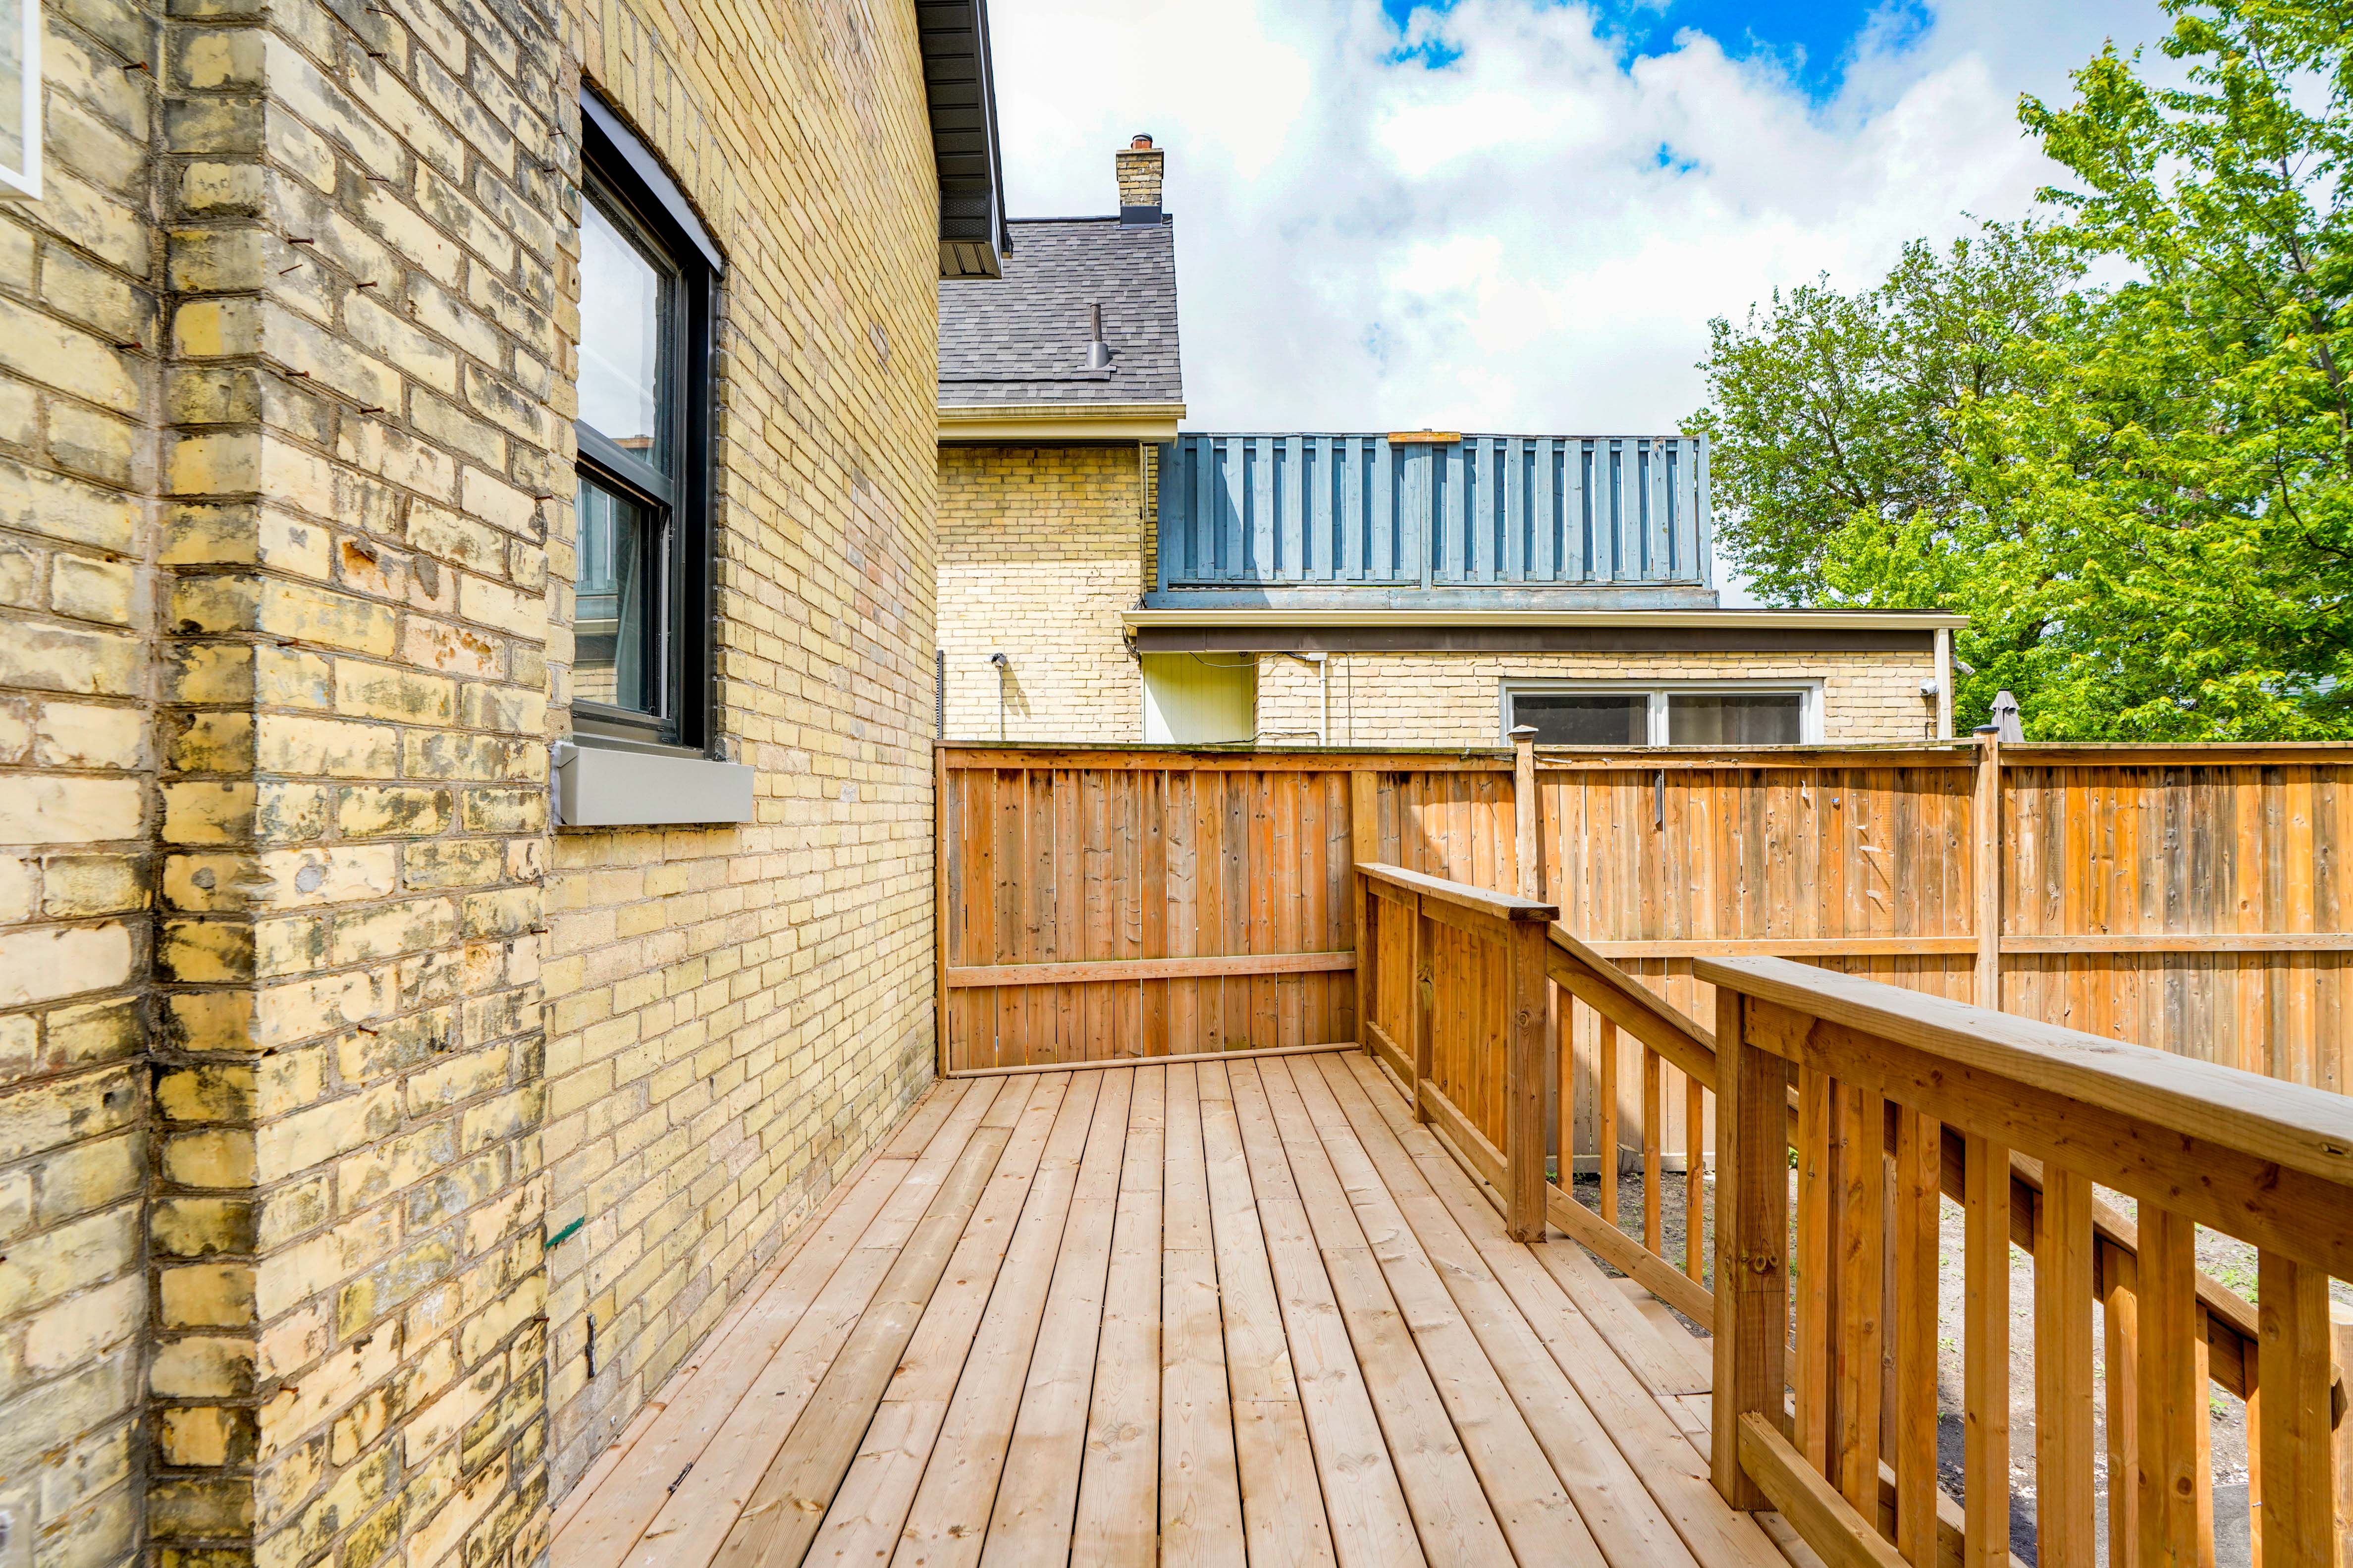
Fenced yard
Deck
Cooling
Central A/C
Heating
Forced air
Flooring
Hardwood
Carpet
Roof & Exterior
Asphalt shingles
Wood
Foundation
Concrete
Area
Location
- Address
- 840 Lorne Ave
- Neighbourhood
- Old East Village
- City
- London
- Province / State
- Ontario
- Postal / ZIP
- N5W3K8
- Country
- Canada
Baths
Bathroom types
- Bathroom 1
- 4pc Bathroom
- Bathroom 2
- 2pc Bathroom
Room dimensions
Room measurements
Eat-in Kitchen
Main Level
5.36m x 3.78m
(17'7" x 12'5")
Living Room
Main Level
5.36m x 3.58m
(17'7" x 11'9")
Covered Porch
Main Level
5.49m x 2.44m
(18'0" x 8'0")
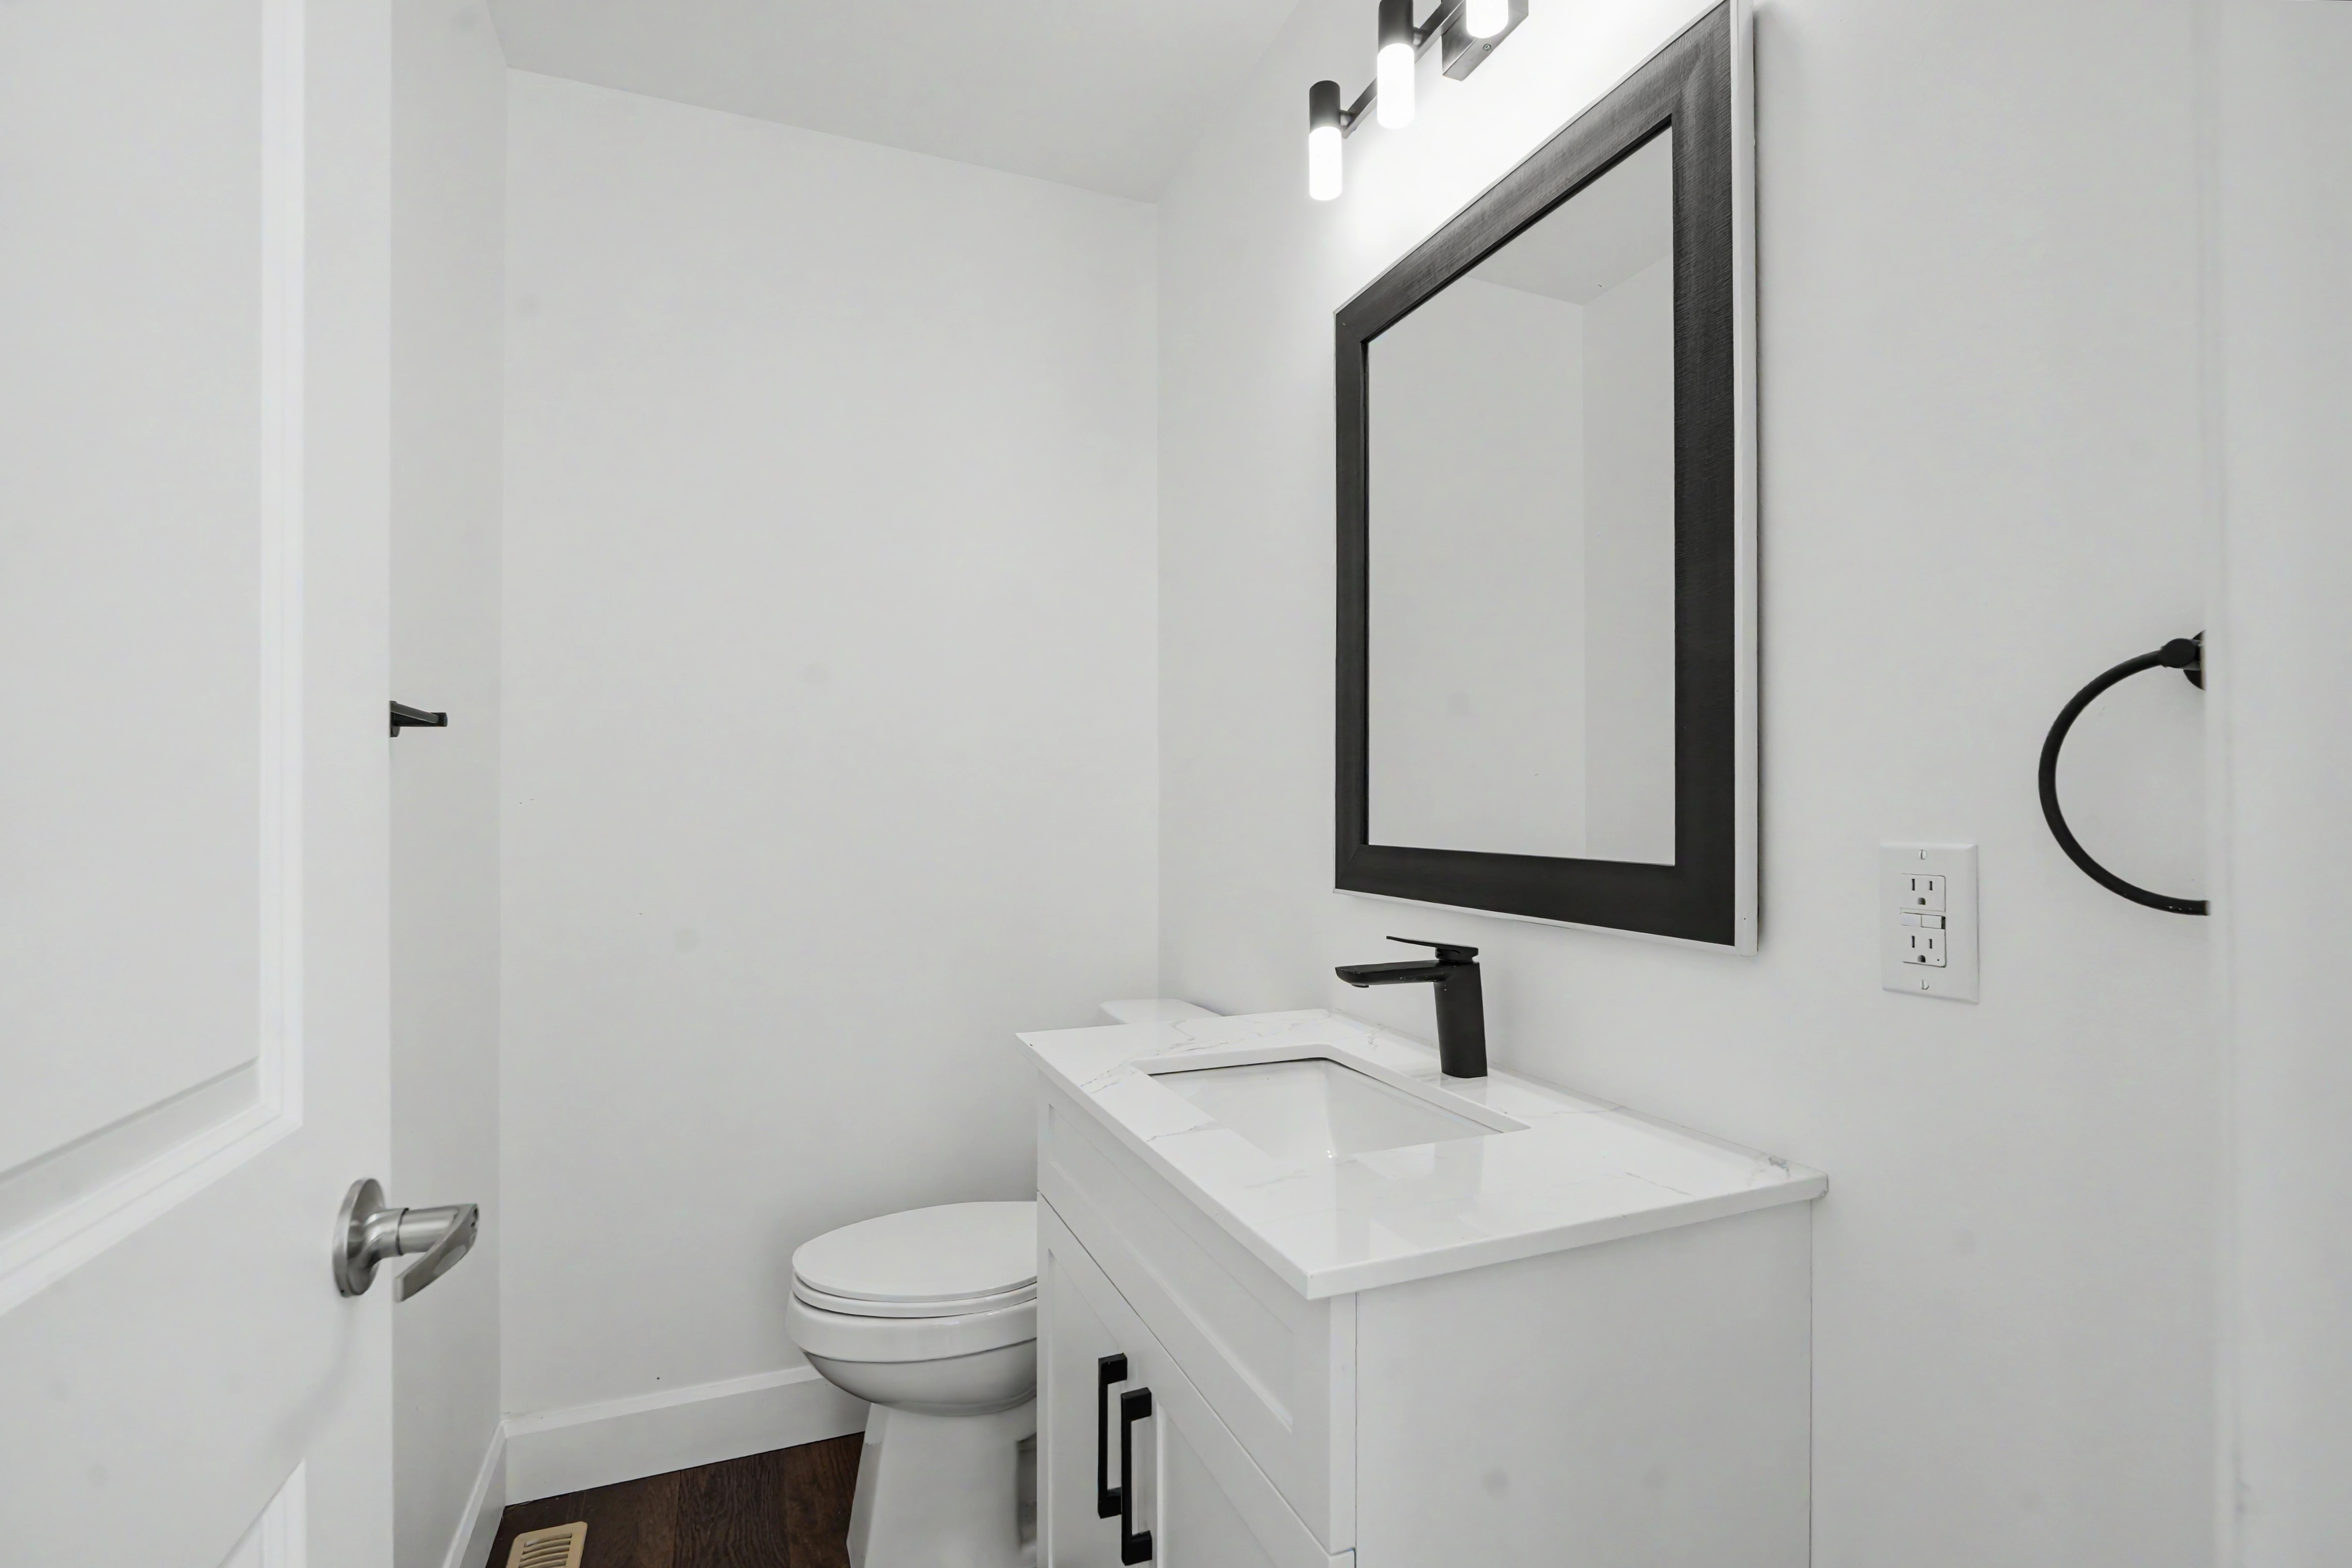
2pc Bathroom
Main Level
2.36m x 1.22m
(7'9" x 4'0")
Deck
Main Level
5.49m x 2.44m
(18'0" x 8'0")
Bedroom
2nd Level
3.28m x 3.05m
(10'9" x 10'0")
Bedroom
2nd Level
3.61m x 2.62m
(11'10" x 8'7")
Bedroom
2nd Level
9.00m x 8.00m
(29'6" x 26'3")
| Room | Level | Dimensions |
|---|---|---|
| Eat-in Kitchen | Main Level | 5.36m x 3.78m (17'7" x 12'5") |
| Living Room | Main Level | 5.36m x 3.58m (17'7" x 11'9") |
| Covered Porch | Main Level | 5.49m x 2.44m (18'0" x 8'0") |
| 2pc Bathroom | Main Level | 2.36m x 1.22m (7'9" x 4'0") |
| Deck | Main Level | 5.49m x 2.44m (18'0" x 8'0") |
| Bedroom | 2nd Level | 3.28m x 3.05m (10'9" x 10'0") |
| Bedroom | 2nd Level | 3.61m x 2.62m (11'10" x 8'7") |
| Bedroom | 2nd Level | 9.00m x 8.00m (29'6" x 26'3") |
Photo gallery
Browse more photos of the property.
Mortgage calculator
Estimate your payment.
Customize the listing price, down payment, interest rate, and amortization to estimate monthly payments by opening the full calculator below.
Estimated Payment
$0
per month
Neighbourhood
Open in Google Maps