REALTOR.ca exposure
MLS® System listing available
Property overview








Description
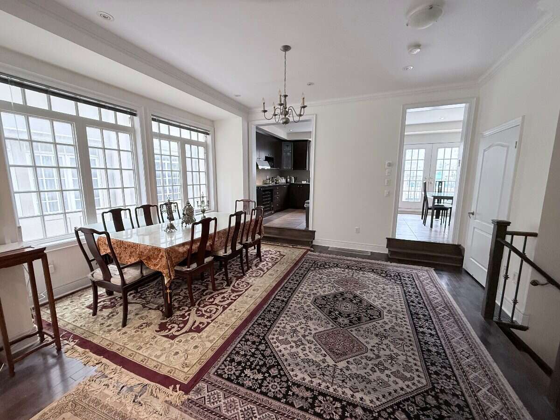
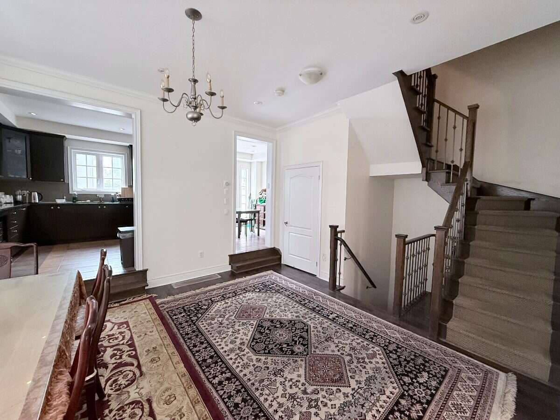
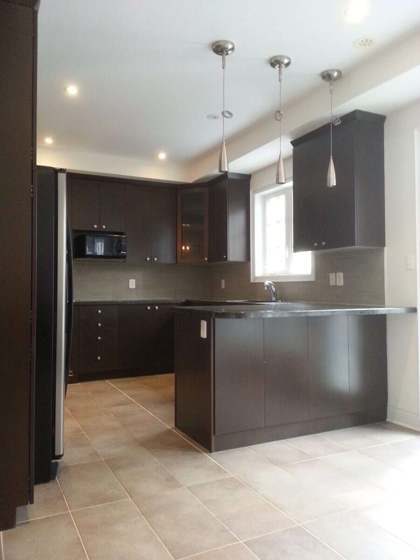
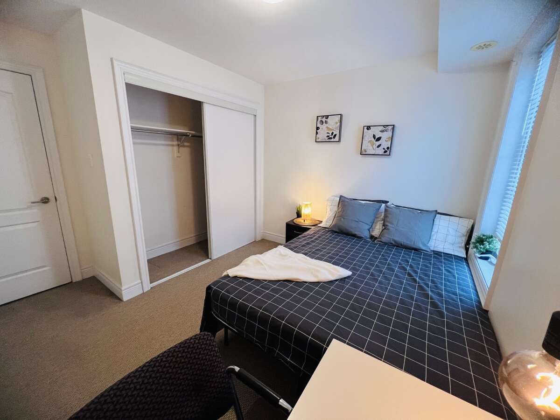
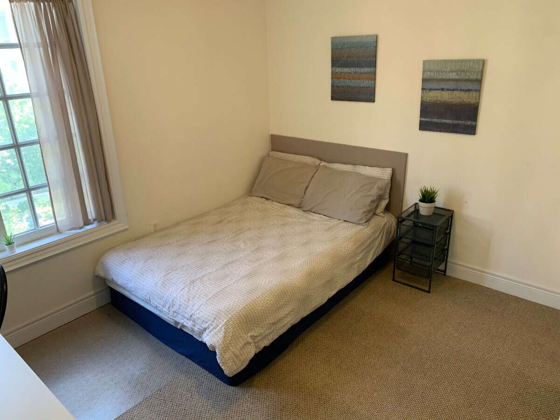
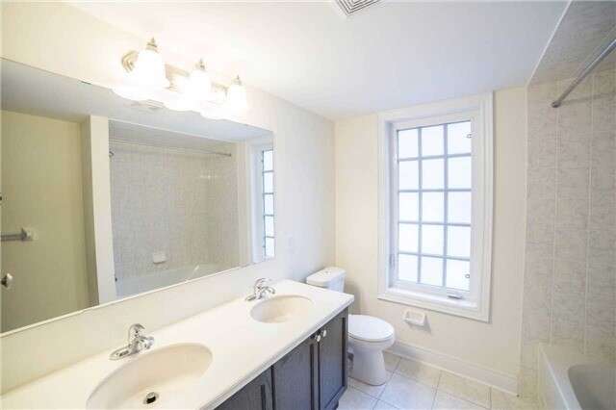
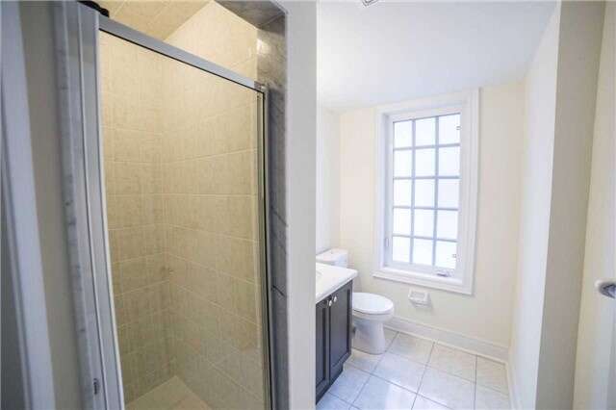
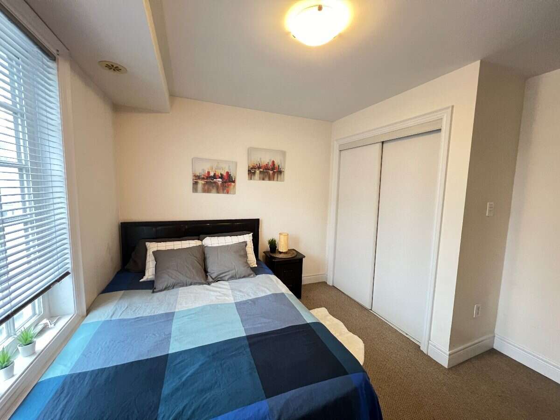
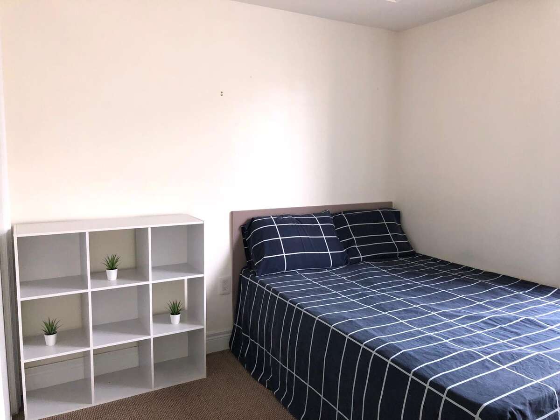
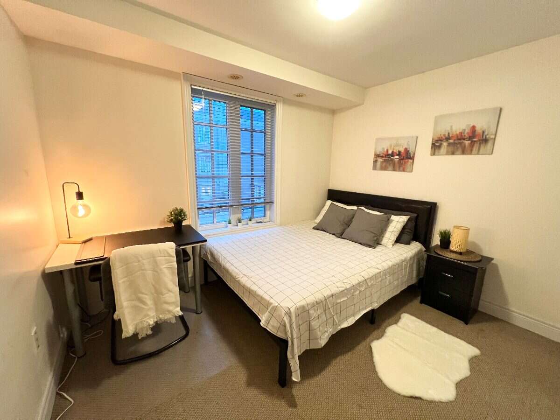
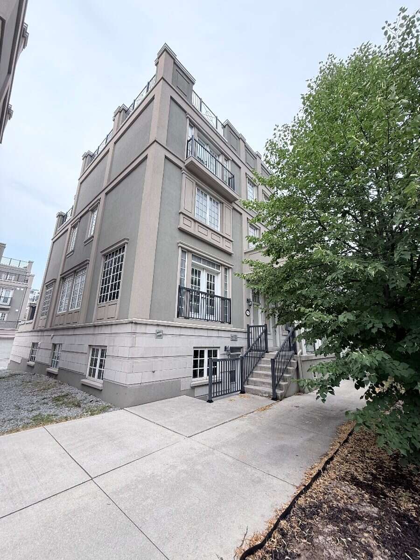
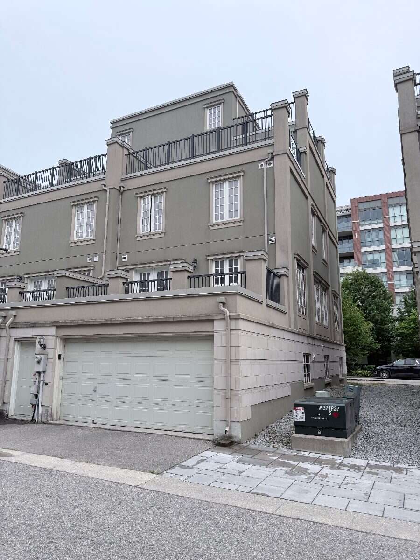
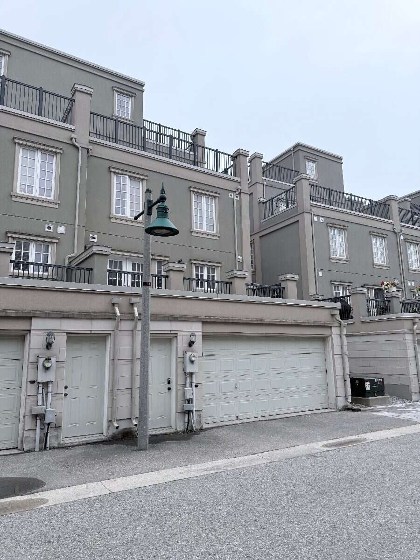
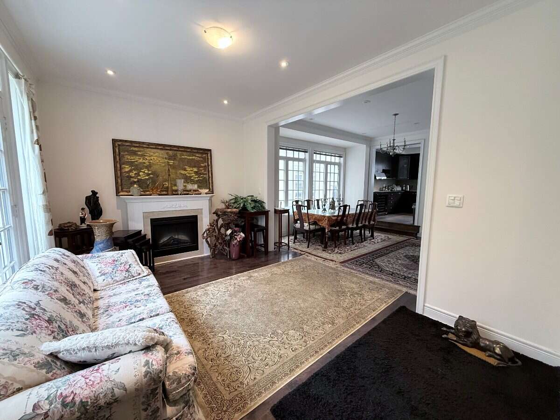
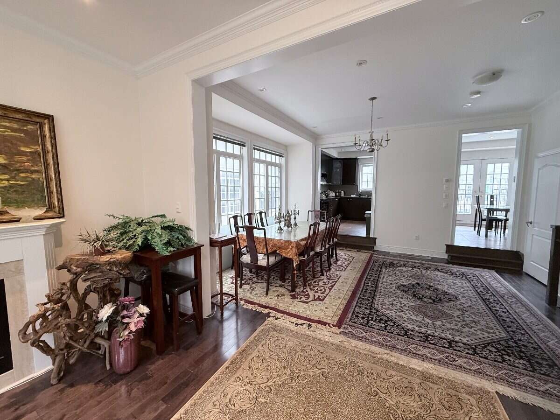
Rare Freehold End-Unit Townhome with No Maintenance Fees in the highly desirable Downtown Markham community! Approximately 3,500 sq. ft. of finished living space, this spacious 4-storey home features 5+1 bedrooms, 4.5 bathrooms, Large Roof Terraces, Finished basement with a separate walk-up entrance, and Direct access to a large Double-car Garage. The bright, well-designed layout is perfect for growing or multi-generational families, providing exceptional flexibility and ample living space. Ideally situated within walking distance to the Markham Pan Am Centre, Unionville GO Station, York University Markham Campus, restaurants, shopping, parks, public transit, and top-ranked schools, with convenient access to Highways 407 and 404.
Inclusions: All window coverings, all light fixtures, stainless steel refrigerator, stainless steel range hood, electric cooktop, two washers, and two dryers.
24 hours' notice required for all showings. Please contact the seller directly at [email protected]. Buyers and buyer's agents verify all information and measurements. The seller does not warrant the retrofit status.
Overview
Features
Area
Baths
Photo gallery
Mortgage calculator
Customize the listing price, down payment, interest rate, and amortization to estimate monthly payments by opening the full calculator below.
Estimated Payment
per month
Neighbourhood
Open in Google Maps