House For Sale in Orillia, ON
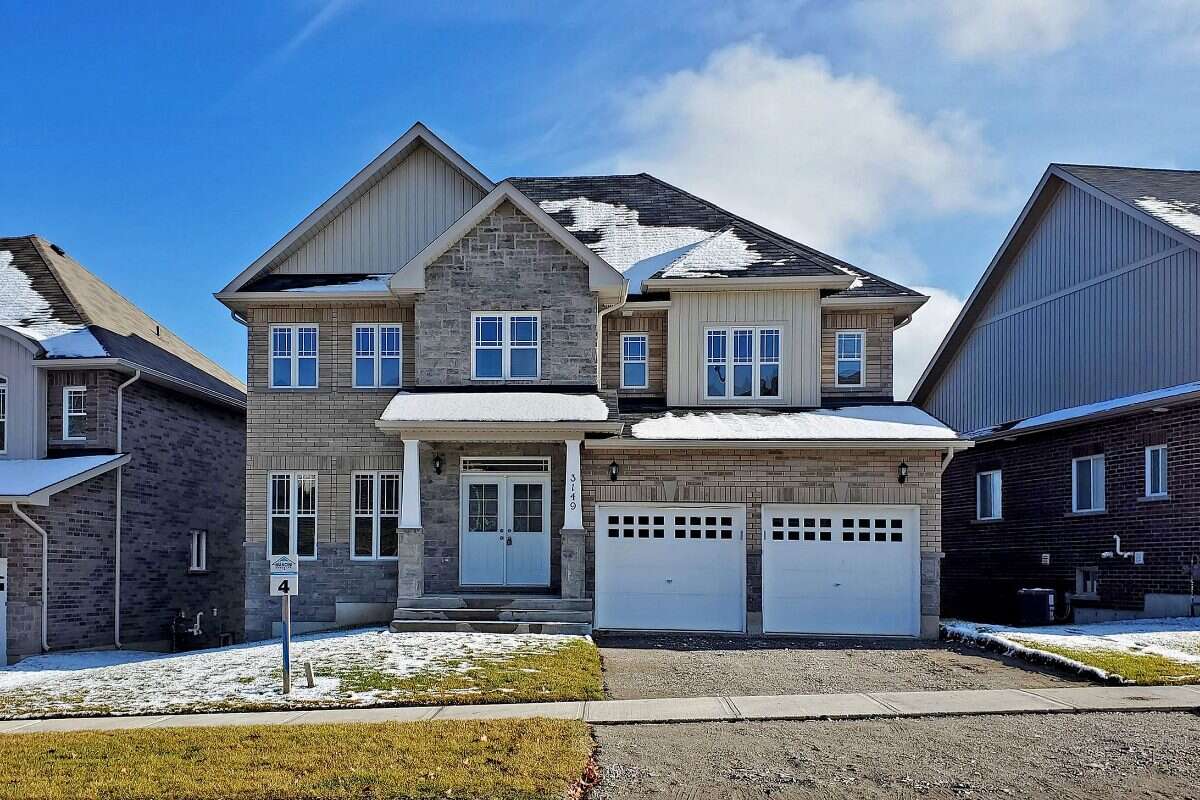
3149 Monarch Drive
List Price
$848,000


4
Bedrooms

4
Bathrooms

2,700
Square Feet

50 sq ft
Lot Size

2 Storeys

Built in
2022

$7,061
Annual Taxes

Air
Conditioning
50-Ft Walkout Lot in the Highly Sought-After Westridge Community!
This beautifully designed home offers 4 spacious bedrooms and 4 bathrooms, including 2 Ensuite bathrooms. Features include 9-ft ceilings, granite countertops in the kitchen and all bathrooms, main-floor laundry, and direct interior access to the built-in double garage. The property also offers parking for up to 4 vehicles, with a double garage and 2 additional parking spaces on the driveway. Situated on a premium 50-ft walkout lot, this home is conveniently located just minutes from Costco, grocery stores, schools, Lakehead University, the hospital, parks, and other everyday amenities.
Brokerage Remarks:
3% commission to the cooperating Buyer Brokerage. 24 hours' notice required for all showings. To book a showing, please email [email protected].
MLS® System # S13580486
Property Type House / Detached House
Ad Type For Sale
Ownership Freehold / Fee Simple
Parking Attached Garage / Driveway
Total Parking Spaces 4
Lot Shape Rectangular
Parking Notes Parking for up to 4 vehicles, with a double garage and 2 additional parking spaces on the driveway
Asking Price $848,000
Can Also Rent/Lease for $3,250/month
Address 3149 Monarch Drive
Neighbourhood Westridge Community
City Orillia
Province / State Ontario
Postal / ZIP L3V7X1
Country Canada
Bathroom 1 2pc Bathroom
Bathroom 2 4pc Ensuite Bath
Bathroom 3 3pc Ensuite Bath
Bathroom 4 3pc Bathroom
Listing Data
Heating Forced air
Roof type Asphalt shingles
Exterior finish Mixed exterior