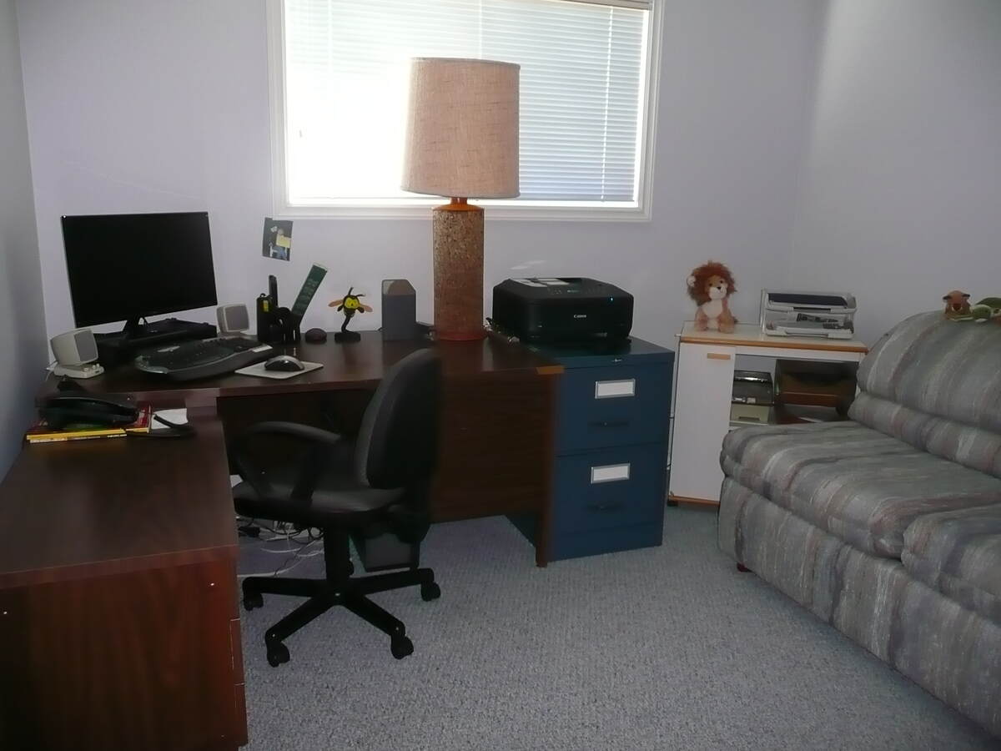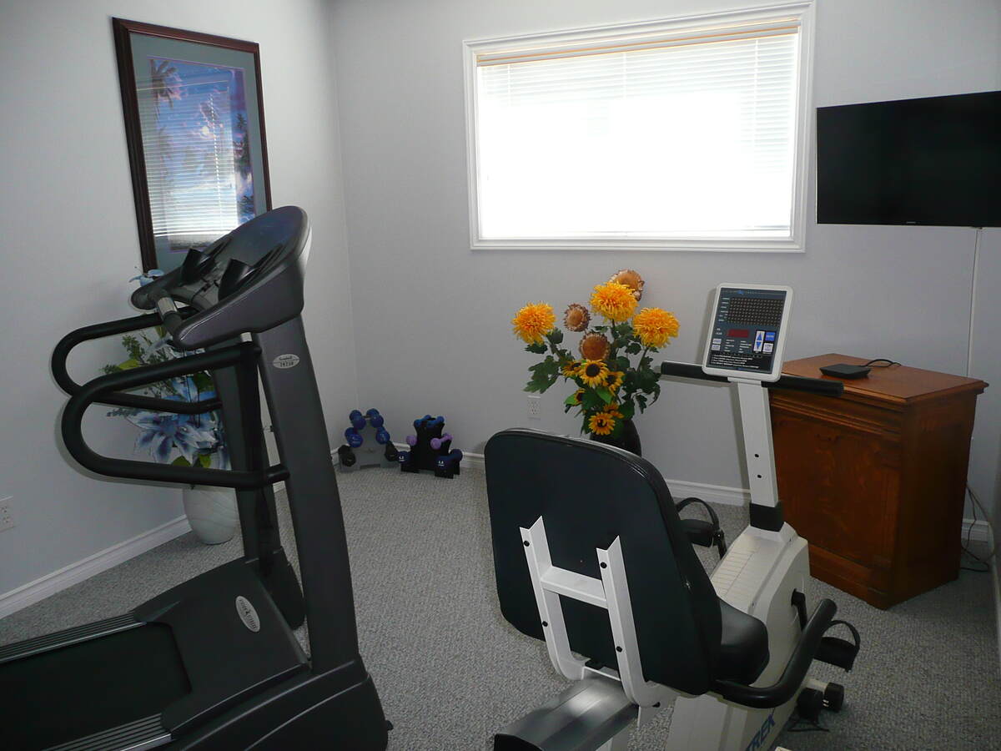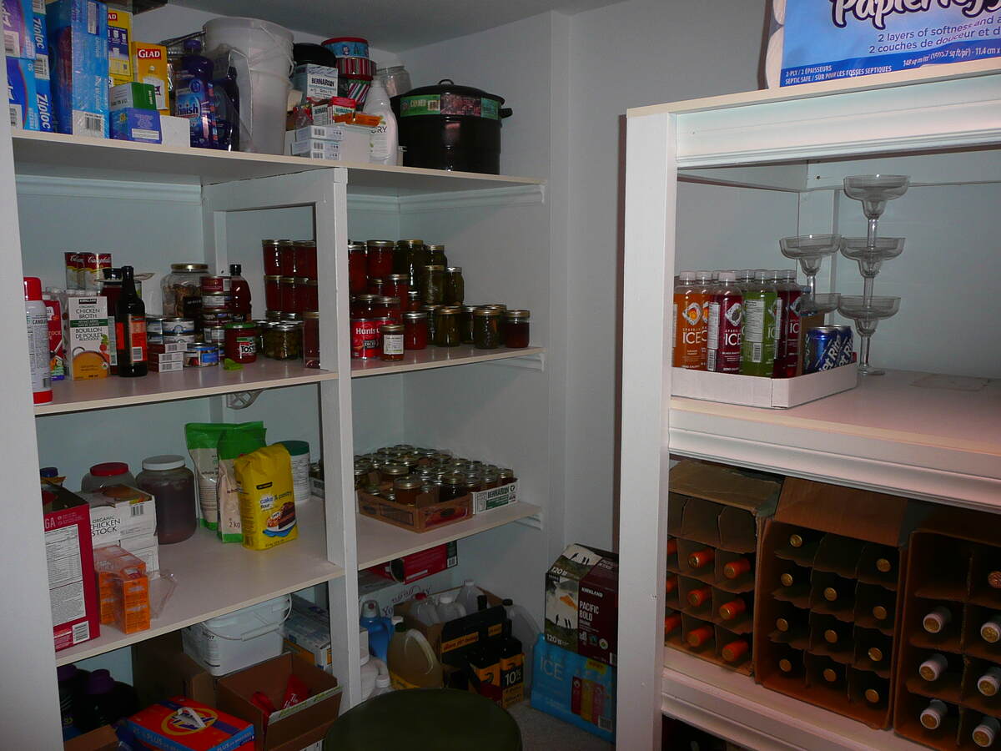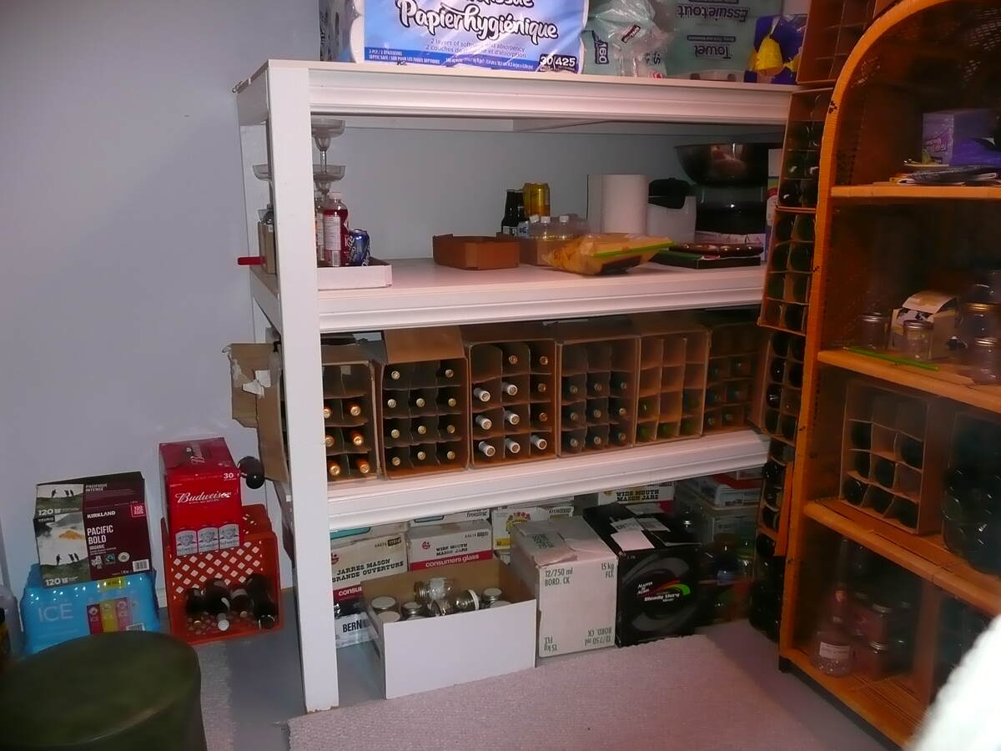
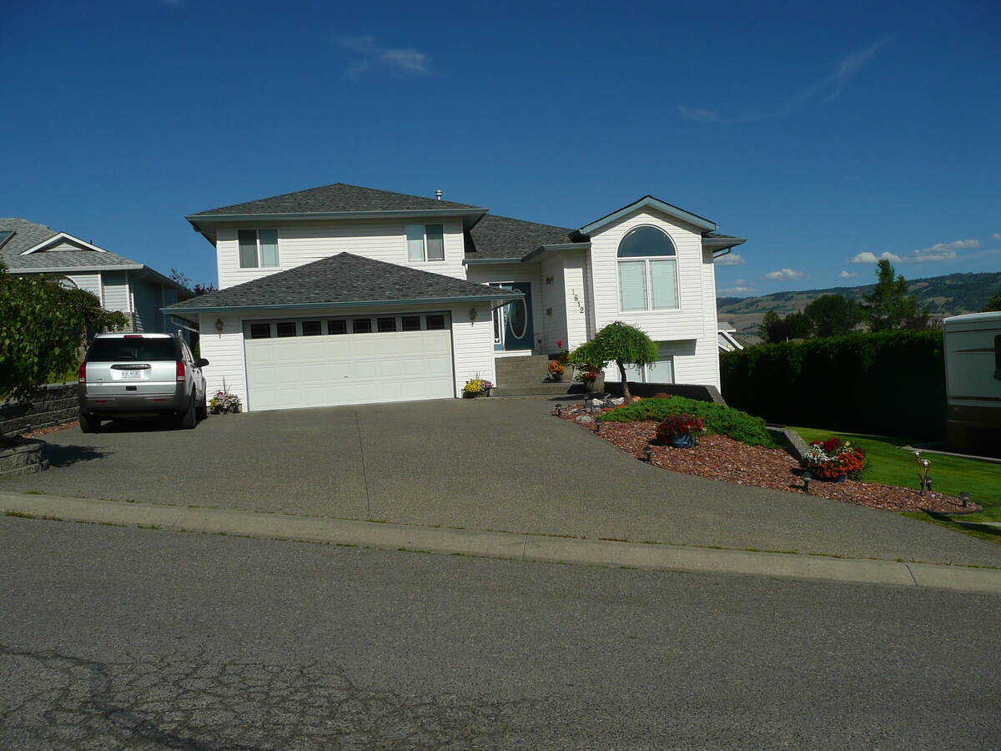
Property overview

5
Bedrooms

3
Bathrooms

3,081
Square Feet

0.26 sq ft
Lot Size

4-Level Split

Built in
1996

$5,853
Annual Taxes
Description
About this property
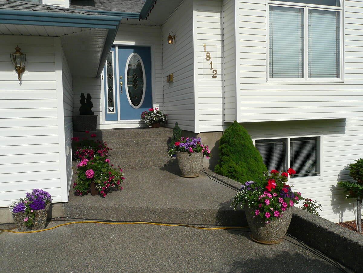
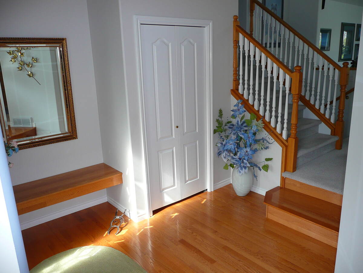
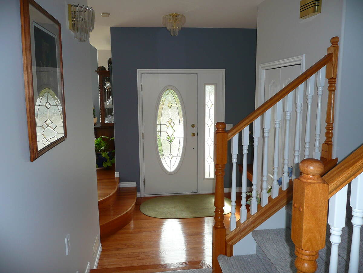
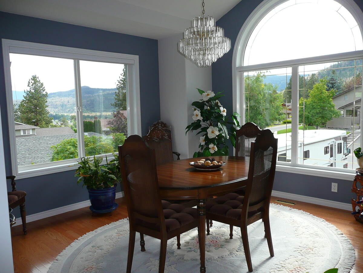
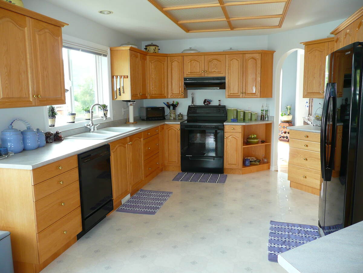
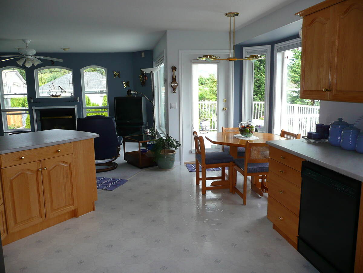
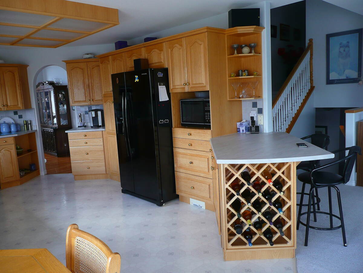
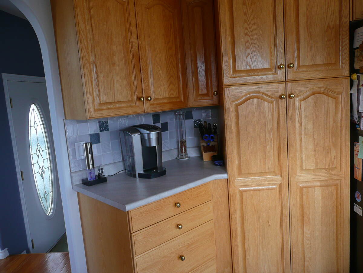
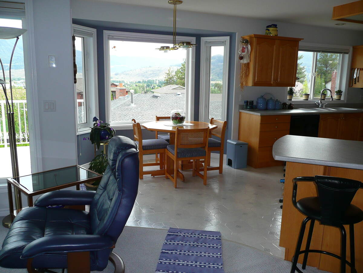
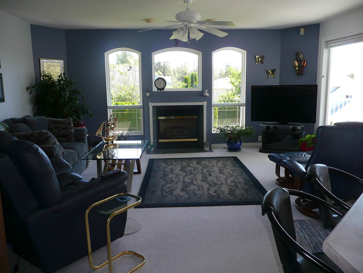
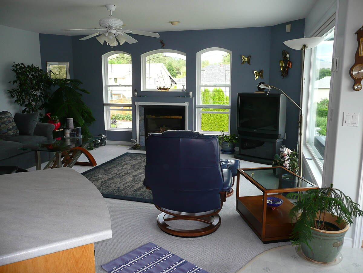
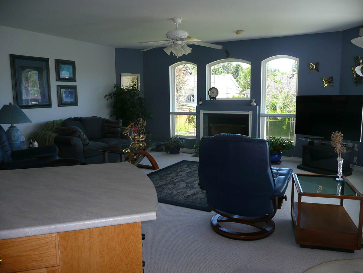
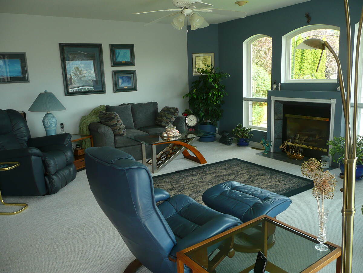
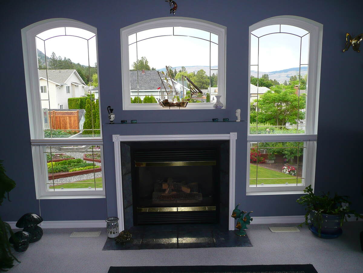
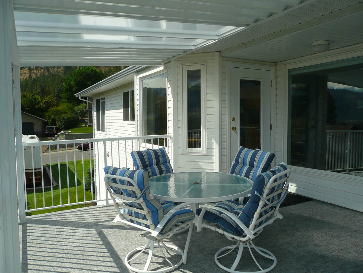
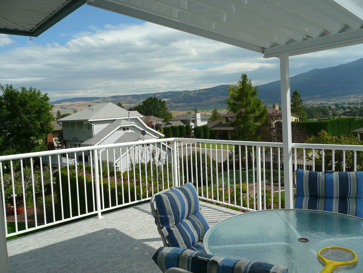
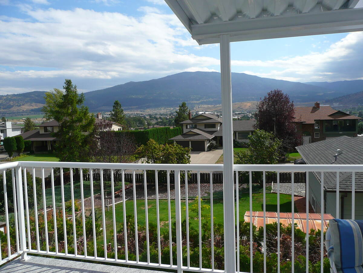
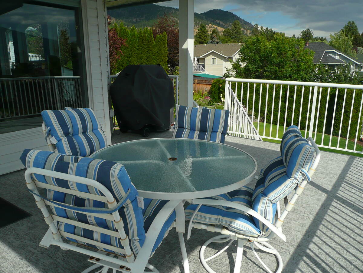
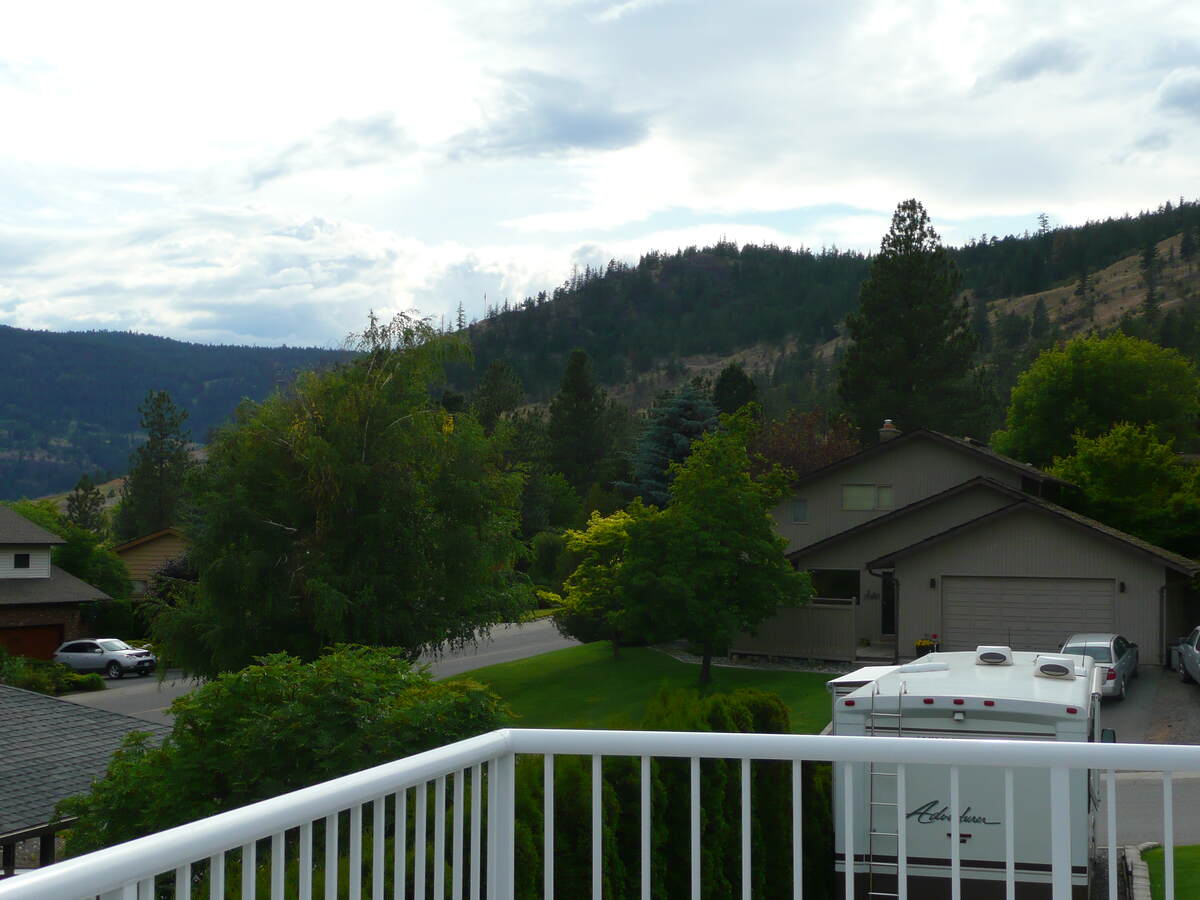
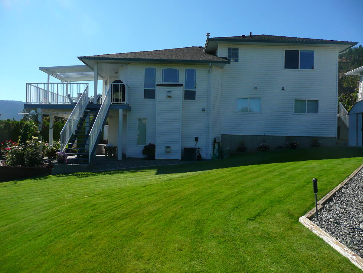
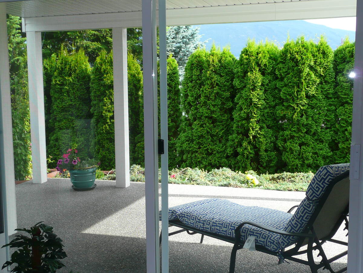
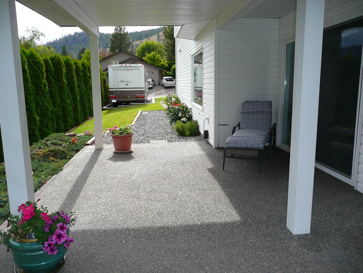
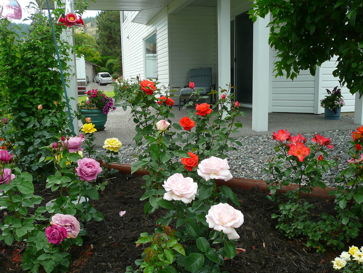
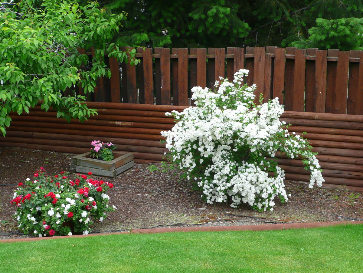
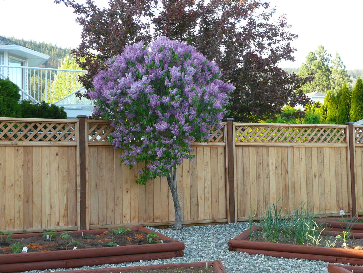
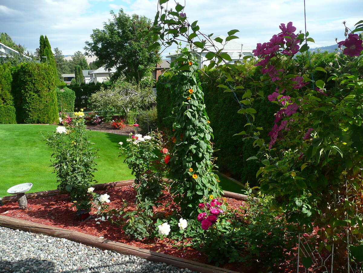
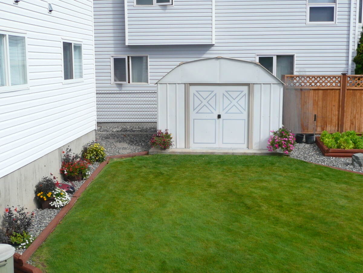
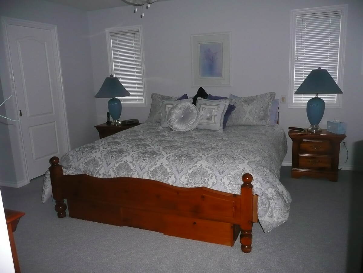
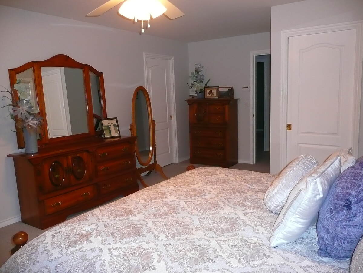
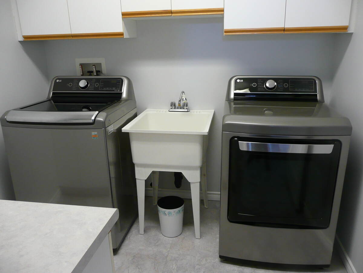
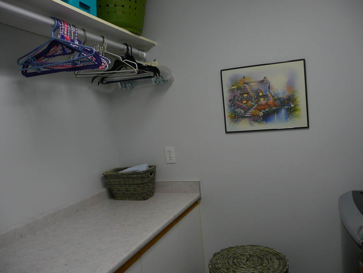
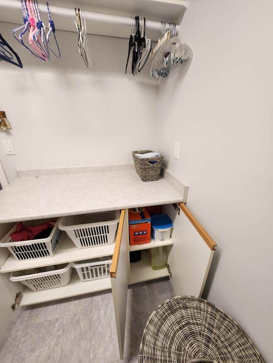
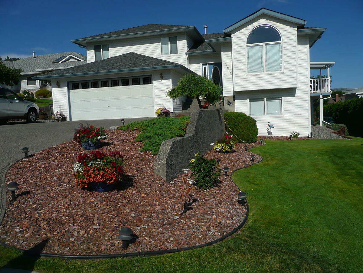
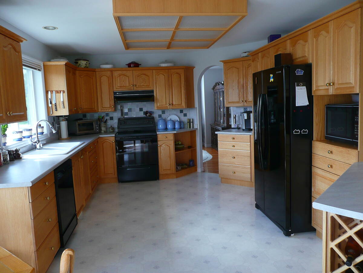
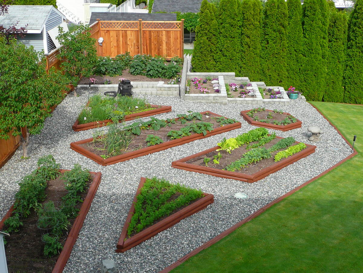
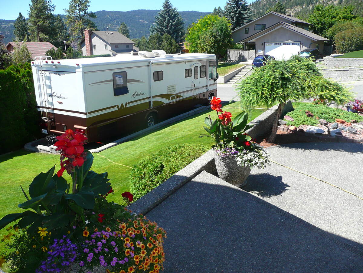
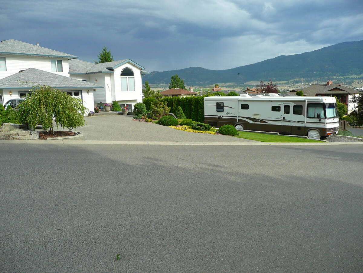
Meticulously maintained & quality finished custom built 4-level split home. Gourmet kitchen, triple sinks with waste disposal. Main floor soundproofing. His & her closets in primary bdrm. Large closets thru out house. Vented Cold room (rough plumbed!). Two n/g fireplaces. Hardwired security system, built-in vac, water softener, new HWT (2020). Brand new high efficiency furnace installed April 2023. Brand new LG washer and dryer. Brand new Kitchen Aid dishwasher. Upgraded flooring (2020), 125 amp svc. Central Air. Panoramic views thru out house & partially covered sun deck with new Weatherdek (2023). Professionally landscaped with terracing, fencing, cedar privacy hedge, garden boxes, sprinkler system, garden shed, covered patio. 40ft RV parking. Oversized heated double garage with workbench. New roof (2014) with upgraded R55 roof insulation (2021). Move-in ready for your family!
Overview
Listing details
- Property Type
- House / Detached House
- Ad Type
- For Sale
- FSBO ID
- 813979
- Ownership
- Freehold / Fee Simple
- Parking
- Attached Garage / Driveway / Other Parking / Parking Pad
- Asking Price
- $859,000
Area
Location
- Address
- 1812 Pineridge Dr.
- Neighbourhood
- The Bench
- City
- Merritt
- Province / State
- British Columbia
- Postal / ZIP
- V1K1J6
- Country
- Canada
Baths
Bathroom types
- Bathroom 1
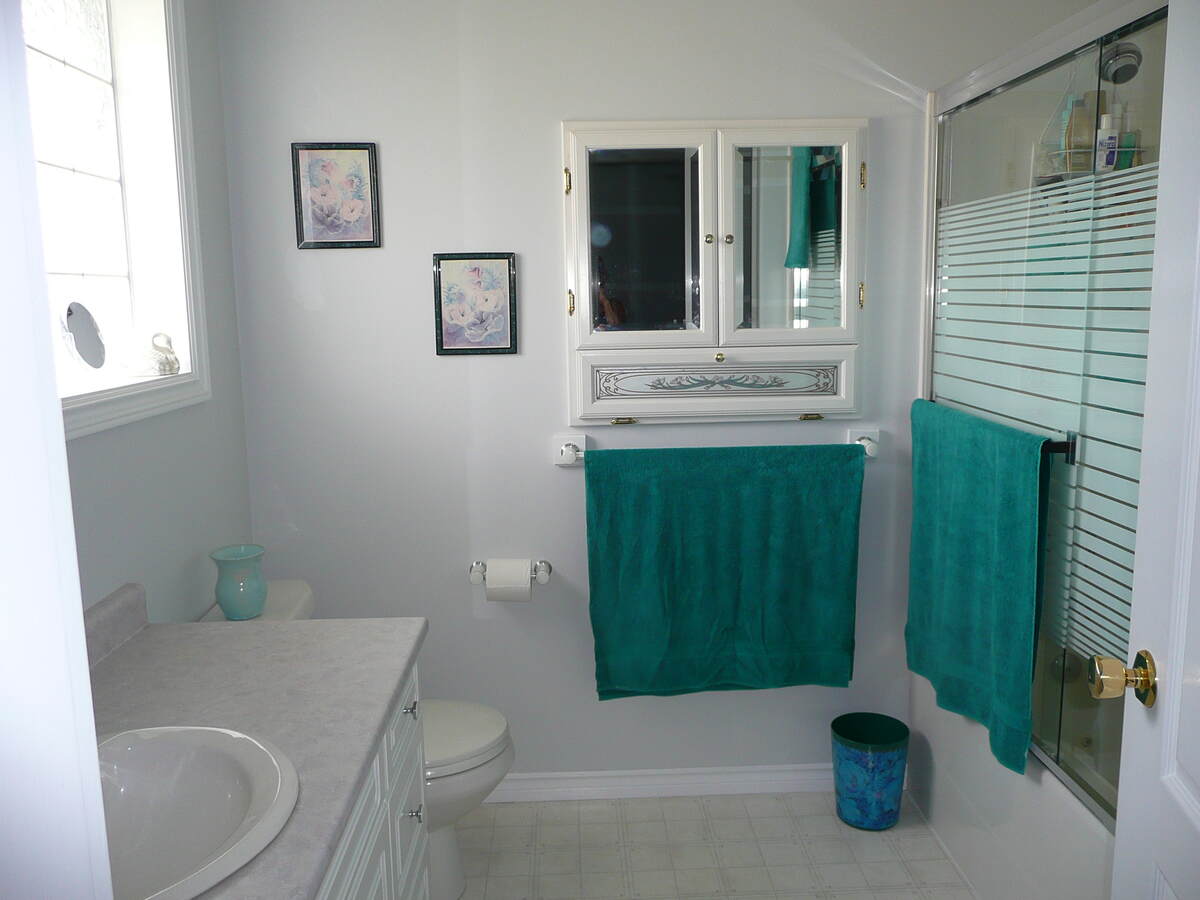
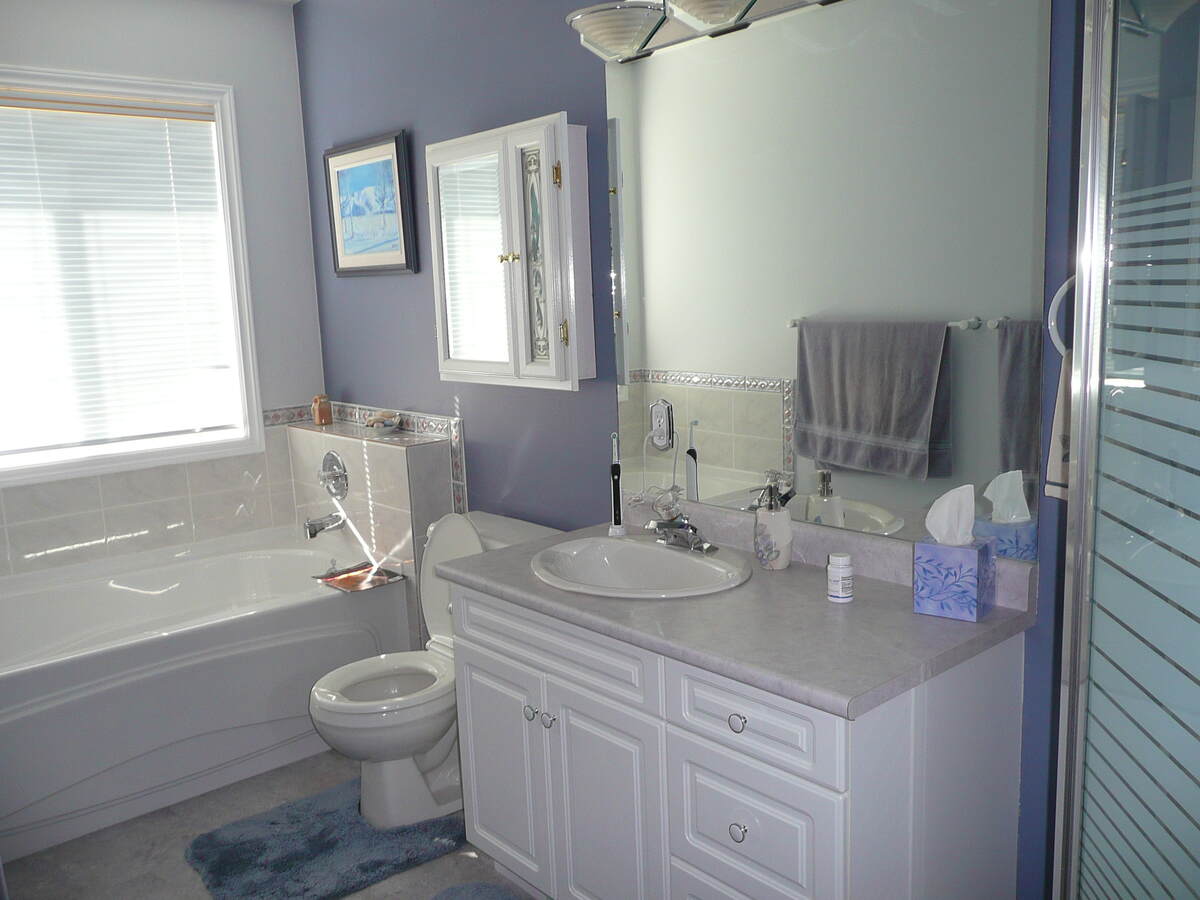
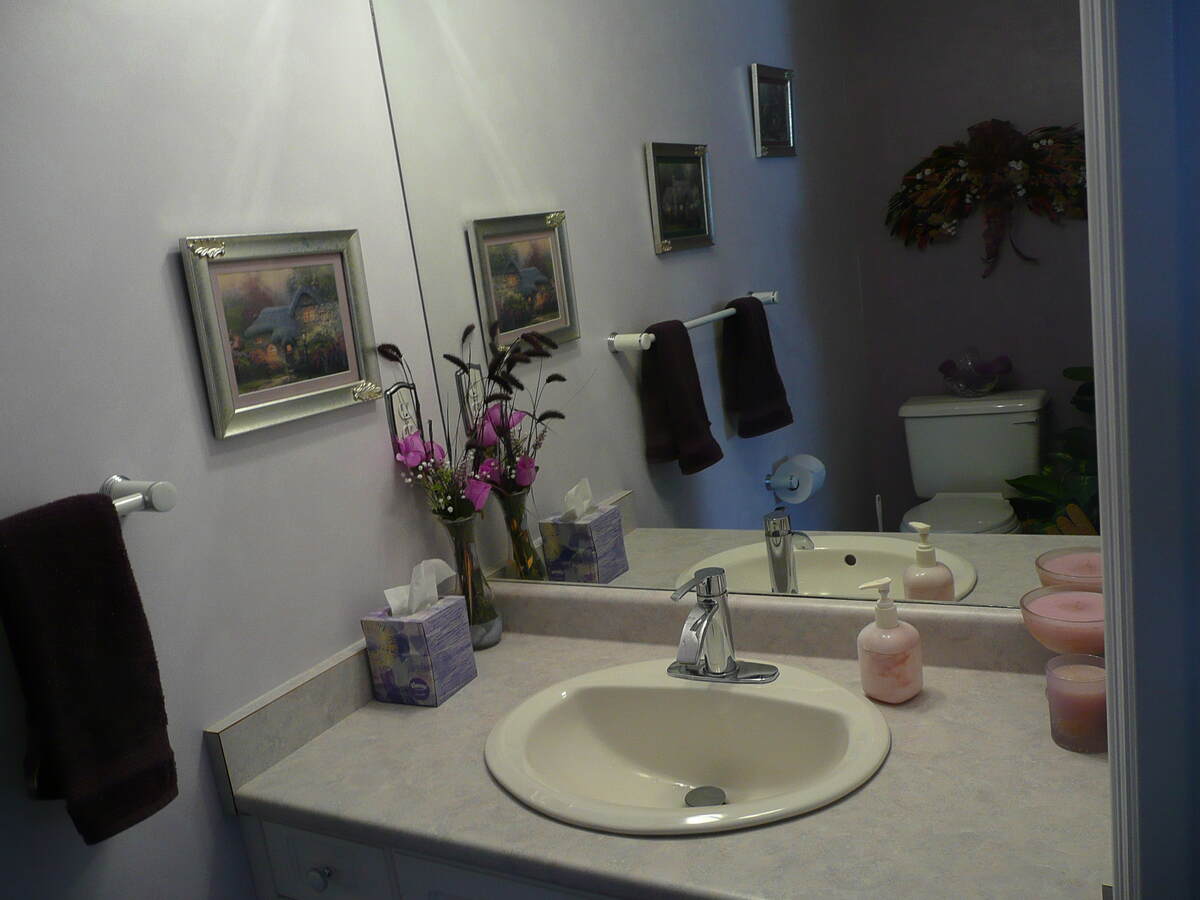
- 4pc Ensuite Bath
- Bathroom 2
- 4pc Bathroom
- Bathroom 3
- 2pc Bathroom
Room dimensions
Room measurements
Kitchen
Main Level
6.10m x 3.81m
(20'0" x 12'6")
Great Room
Main Level
5.33m x 4.56m
(17'6" x 14'11")
Dining Room
Main Level
3.66m x 3.05m
(12'0" x 10'0")
Entrance
Main Level
2.90m x 2.64m
(9'6" x 8'8")
Bedroom - Primary
2nd Level
5.79m x 3.96m
(19'0" x 13'0")
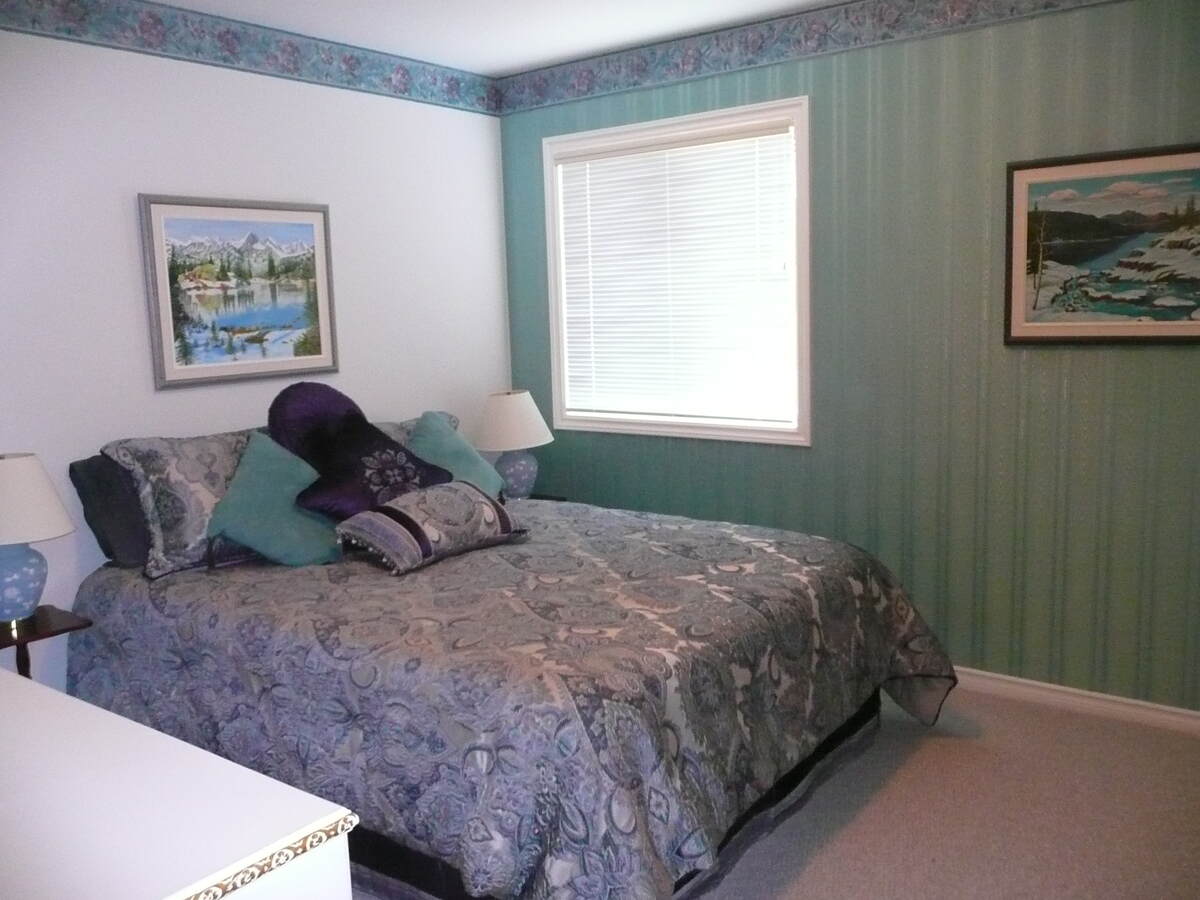
Bedroom
2nd Level
3.66m x 3.35m
(12'0" x 11'0")
Bedroom
3rd Level
3.05m x 3.05m
(10'0" x 10'0")
Bedroom
3rd Level
3.66m x 3.05m
(12'0" x 10'0")
Laundry Room
3rd Level
2.28m x 2.28m
(7'5" x 7'5")
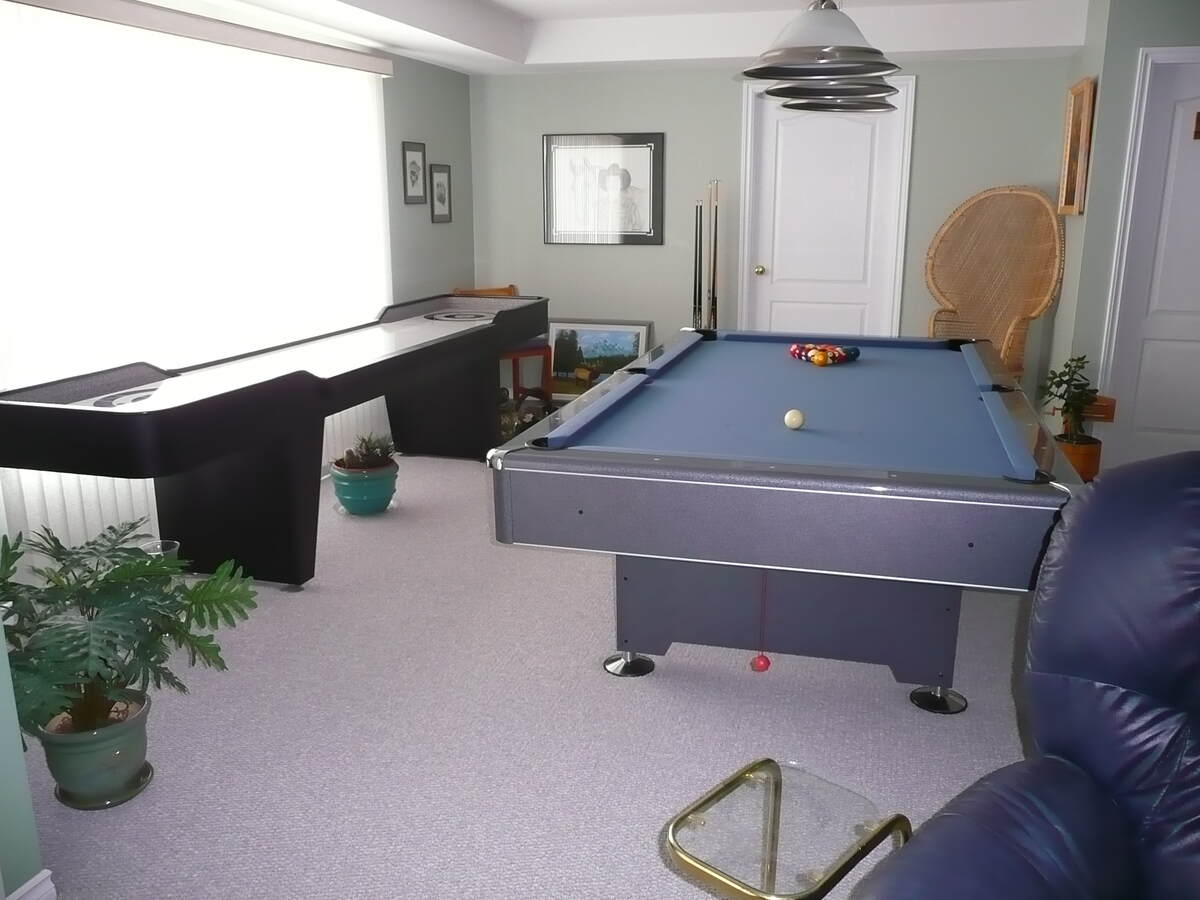
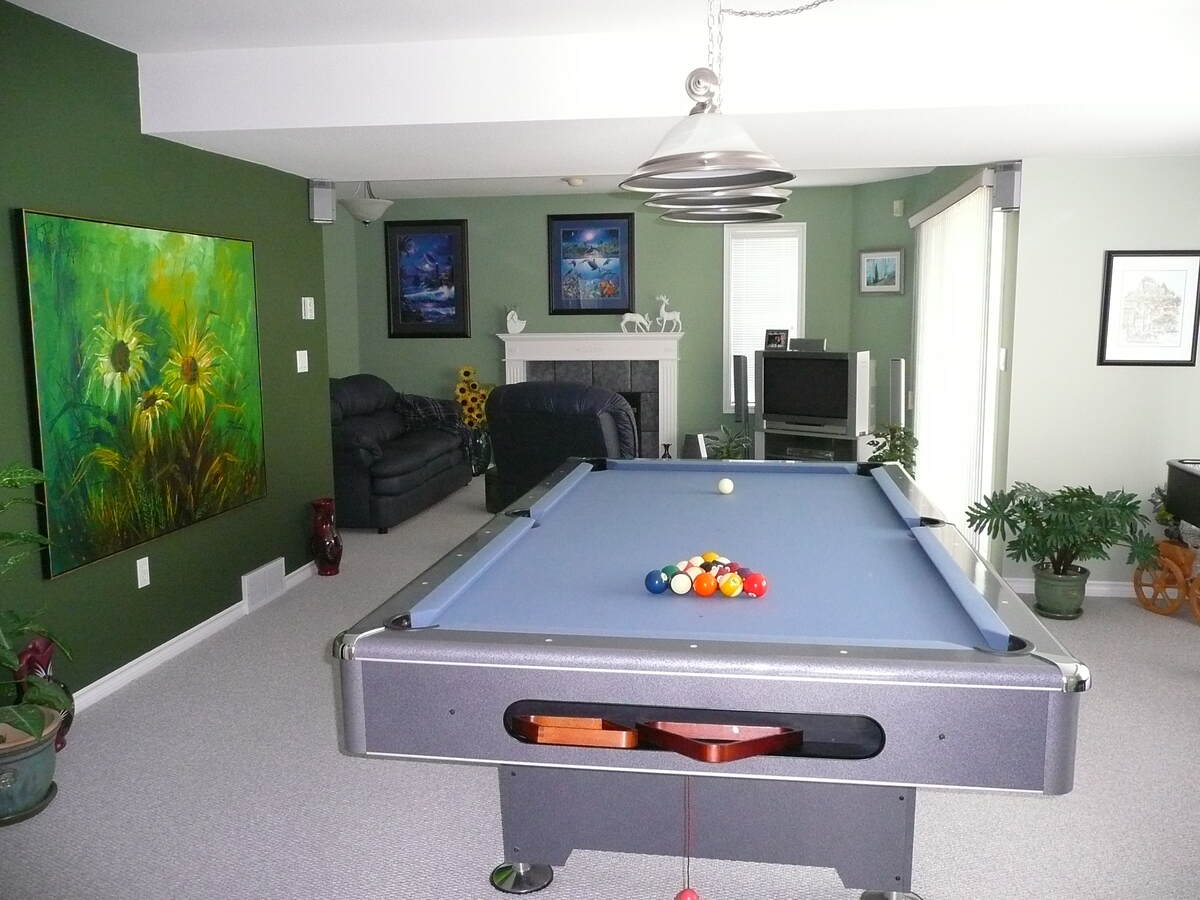
Recreation/Games Room
4th Level
4.72m x 3.66m
(15'6" x 12'0")
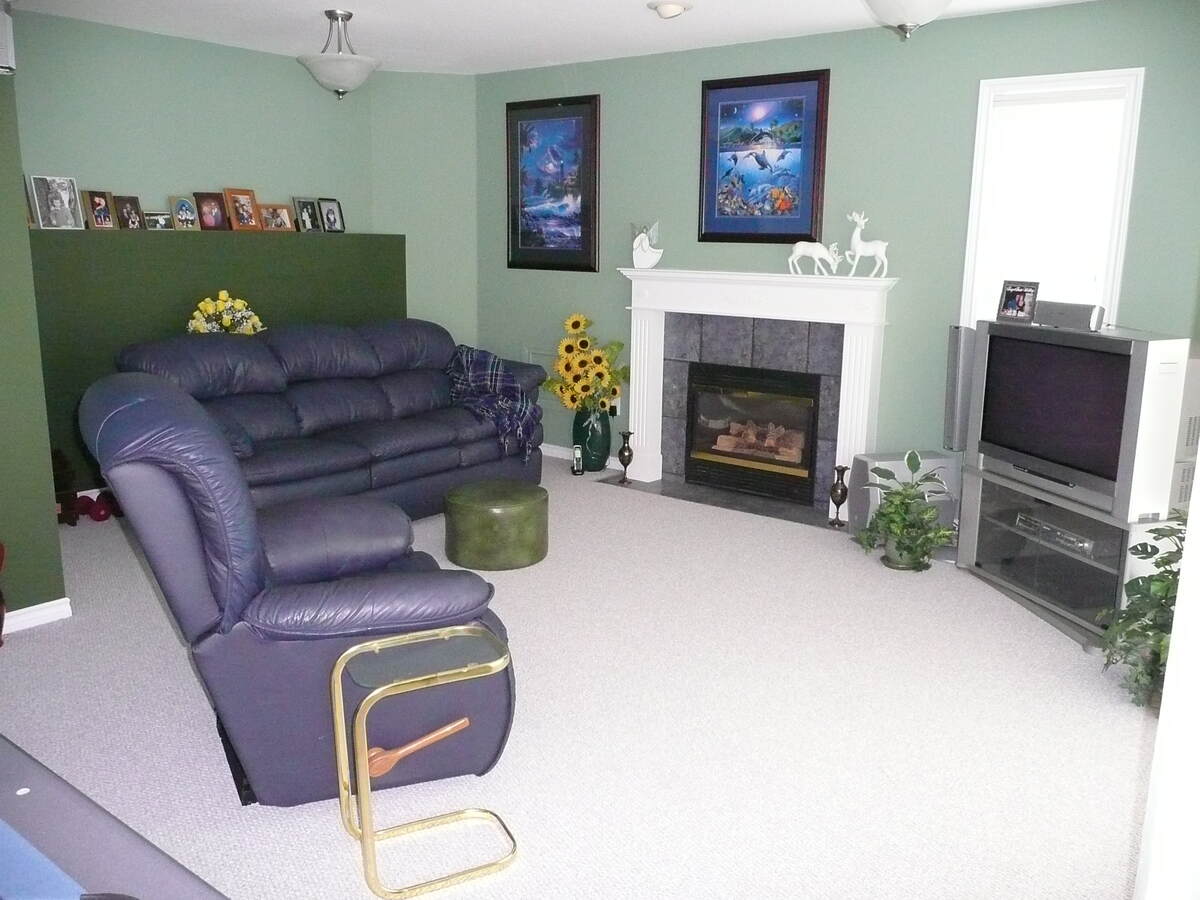
Family Room
4th Level
5.18m x 3.20m
(17'0" x 10'6")
Cold Room / Cellar
4th Level
2.44m x 2.74m
(8'0" x 9'0")
Bedroom
4th Level
4.56m x 2.90m
(14'11" x 9'6")
| Room | Level | Dimensions |
|---|---|---|
| Kitchen | Main Level | 6.10m x 3.81m (20'0" x 12'6") |
| Great Room | Main Level | 5.33m x 4.56m (17'6" x 14'11") |
| Dining Room | Main Level | 3.66m x 3.05m (12'0" x 10'0") |
| Entrance | Main Level | 2.90m x 2.64m (9'6" x 8'8") |
| Bedroom - Primary | 2nd Level | 5.79m x 3.96m (19'0" x 13'0") |
| Bedroom | 2nd Level | 3.66m x 3.35m (12'0" x 11'0") |
| Bedroom | 3rd Level | 3.05m x 3.05m (10'0" x 10'0") |
| Bedroom | 3rd Level | 3.66m x 3.05m (12'0" x 10'0") |
| Laundry Room | 3rd Level | 2.28m x 2.28m (7'5" x 7'5") |
| Recreation/Games Room | 4th Level | 4.72m x 3.66m (15'6" x 12'0") |
| Family Room | 4th Level | 5.18m x 3.20m (17'0" x 10'6") |
| Cold Room / Cellar | 4th Level | 2.44m x 2.74m (8'0" x 9'0") |
| Bedroom | 4th Level | 4.56m x 2.90m (14'11" x 9'6") |
Photo gallery
Browse more photos of the property.
Mortgage calculator
Estimate your payment.
Customize the listing price, down payment, interest rate, and amortization to estimate monthly payments by opening the full calculator below.
Estimated Payment
$0
per month
Neighbourhood
Open in Google Maps