House For Sale in Vernon, BC
866 Predator Ridge Drive
List Price
$2,295,000


3
Bedrooms

2.5
Bathrooms

3,324
Square Feet

0.19 acres
Lot Size

2 Storeys

Built in
2026

Air
Conditioning

Fireplace
Signature Fairway Living | Elevated Ceilings | Architectural Walk-Out
Experience refined walk-out living in this 3,324 sq. ft. Columbia plan overlooking the 7th fairway of the award-winning Ridge Course at Predator Ridge.
Designed with volume and flow in mind, the open-concept great room features 10-foot ceilings and full-height windows that frame tree-filtered golf course views. A custom oak fireplace feature wall anchors the space, while engineered oak flooring and tailored millwork details introduce warmth and architectural depth throughout.
The kitchen is both striking and functional, highlighted by a 4’ x 11’ quartz island, Fisher & Paykel appliances, and a separate walk-in pantry with prep sink. The dining area transitions seamlessly to the expansive 51’ covered patio with vaulted ceiling and bold steel columns — creating a true outdoor living room complete with gas hook-ups for a fire table and BBQ.
The Primary Suite offers a spa-inspired retreat with a freestanding tub, wet-room style shower, heated floors, and a walk-in closet with oak detailing. The walk-out lower level maintains 10-foot ceilings, enhancing natural light and openness, and includes a spacious recreation room, two guest bedrooms, and a bathroom with exterior access — ideal for future pool integration. Optional wet bar rough-ins and a substantial unfinished storage room provide flexibility for lifestyle expansion.
The full-sized 3-car garage (32’ x 24’) accommodates vehicles and recreational equipment with ease, while the lot offers space for a hot tub and potential future pool addition.
Built to BC Energy Step Code 4 standards — delivering approximately 40% greater energy efficiency than standard construction — the home includes a high-efficiency 16 SEER heat pump, Gradient Thermal syncFURNACE (furnace + tankless hot water), whole-home air purification (MERV 15), steam humidifier, radon mitigation system, automatic water shut-off and flood detection, EV charger pre-wiring, garage exhaust ventilation, and MyQ smart garage technology.
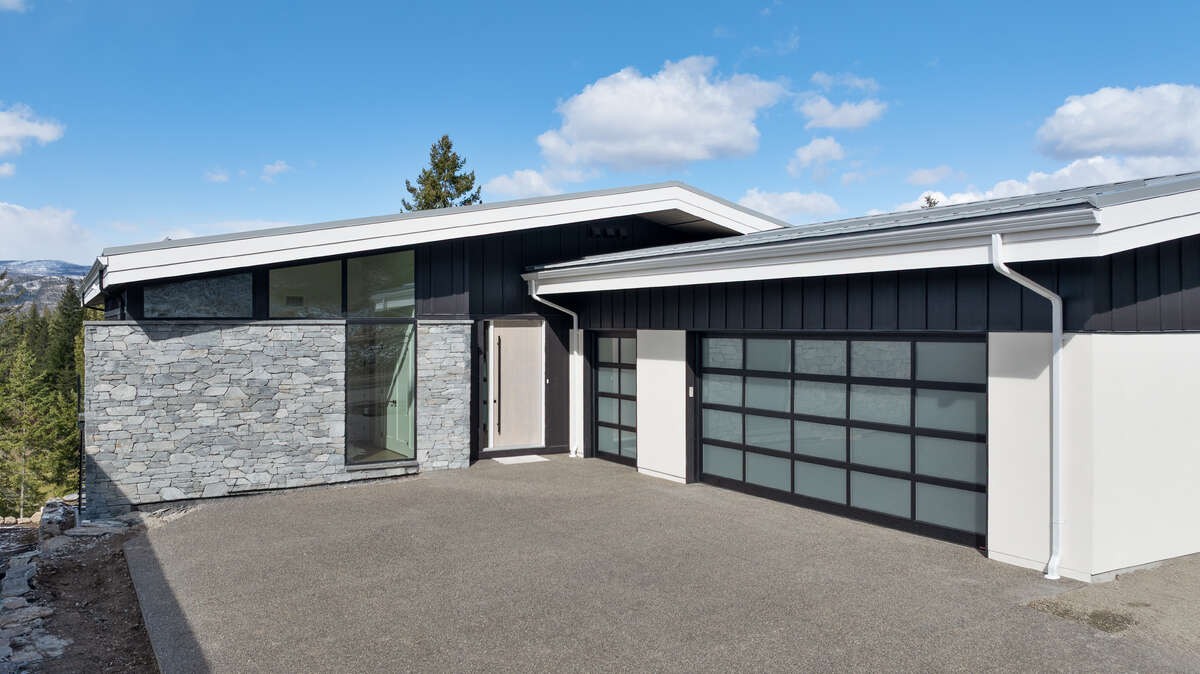
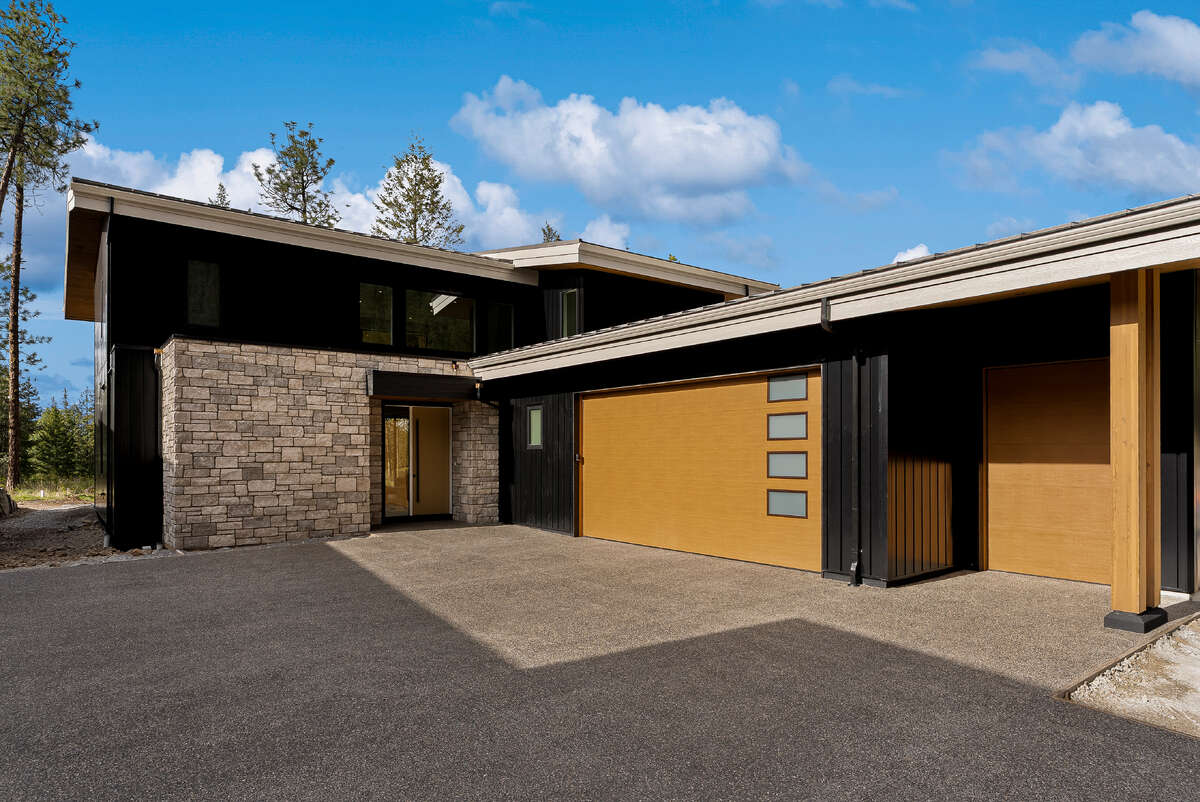
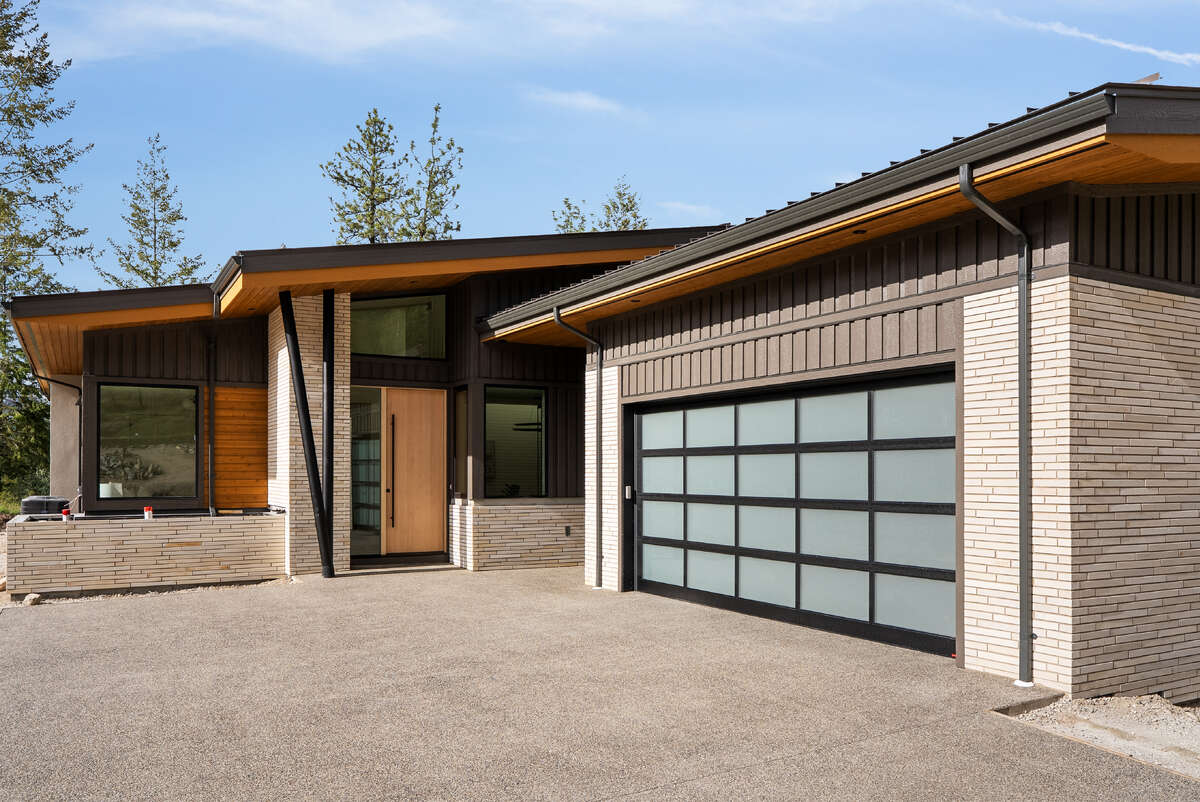
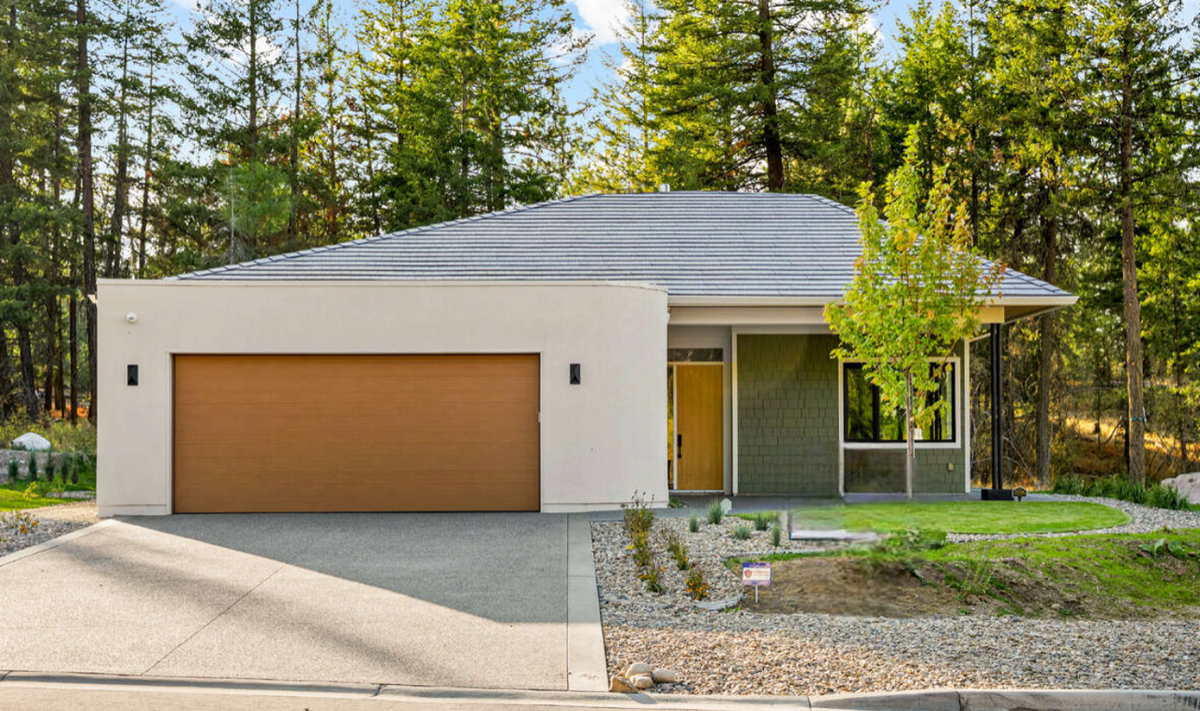
Durable exterior materials including natural stone cladding, Hardie siding, cedar soffits, standing seam metal roofing, and cementitious stucco support a low-maintenance, lock-and-leave lifestyle.
Move-in ready and backed by Travelers Canada’s 2-5-10 New Home Warranty.
A newly constructed architectural walk-out offering elevated ceilings, fairway outlook, and seamless connection to the Predator Ridge lifestyle.
Property Type House / Detached House / Golf Course View
Ad Type For Sale
Ownership Freehold / Fee Simple
Parking Attached Garage / Driveway
Asking Price $2,295,000
Address 866 Predator Ridge Drive
Neighbourhood Predator Ridge / Ellison Landing
City Vernon
Province / State British Columbia
Postal / ZIP V1H1G4
Country Canada
Bathroom 1 5pc Ensuite Bath
Bathroom 2 3pc Bathroom
Bathroom 3 2pc Bathroom