Property overview

3
Bedrooms

2.5
Bathrooms

2,510
Square Feet

0.22 acres
Lot Size

1.5 Storeys

Built in
2026

Air
Conditioning

Fireplace
Description
About this property
Architectural Fairway Living | 20’ Ceilings | Double-Height Views
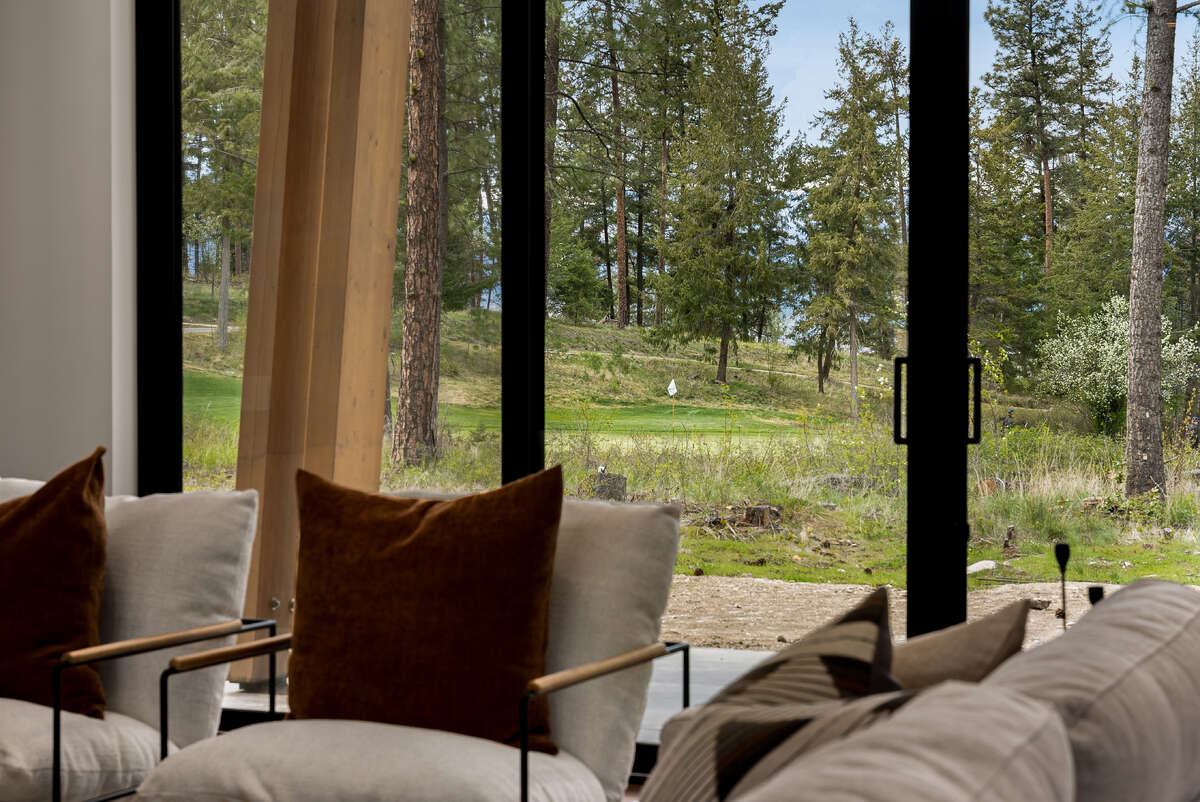
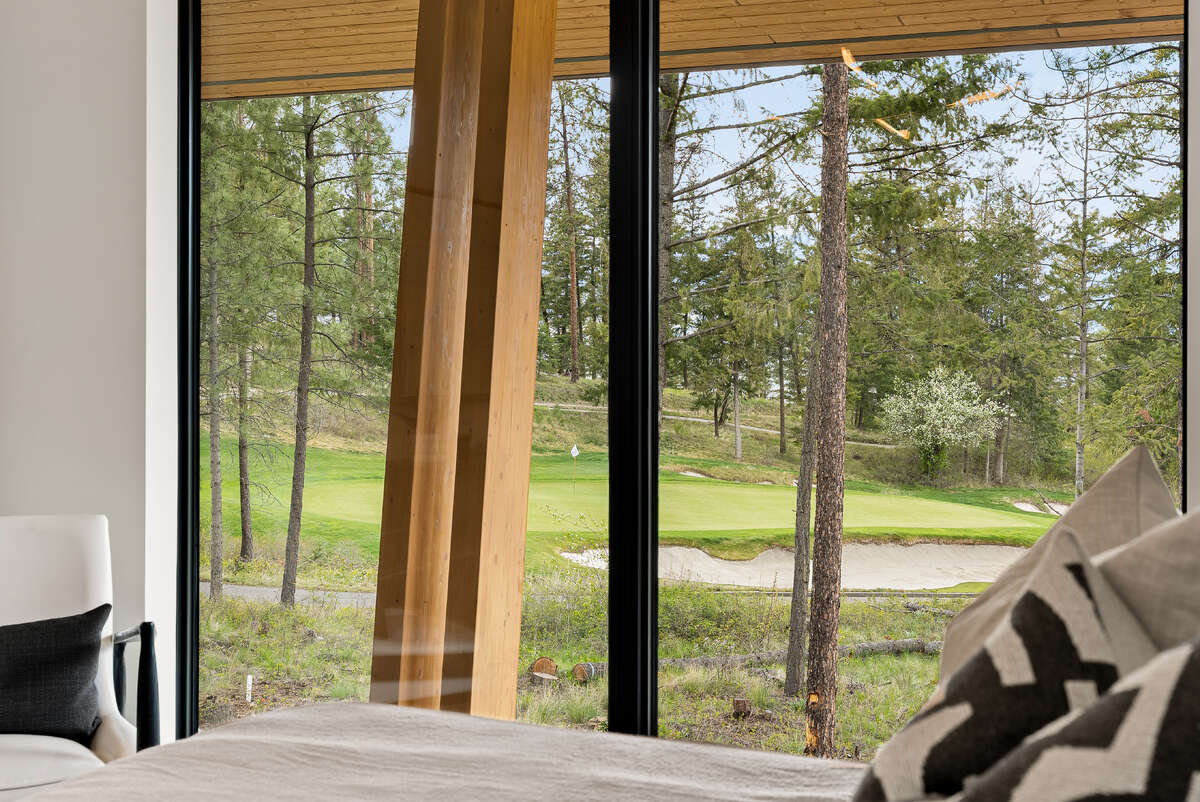
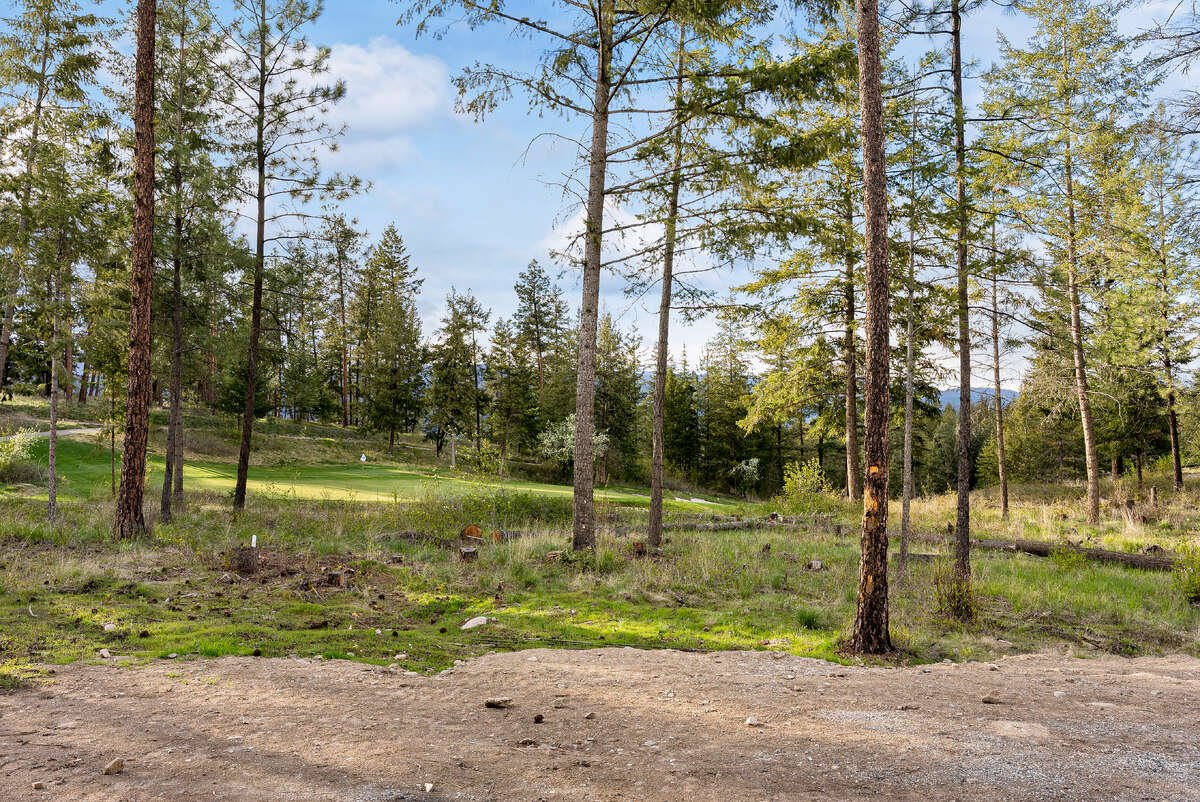
Experience dramatic volume and modern mountain architecture in this 2,510 sq. ft. Fairview Rancher overlooking the 7th green of the award-winning Ridge Course at Predator Ridge.
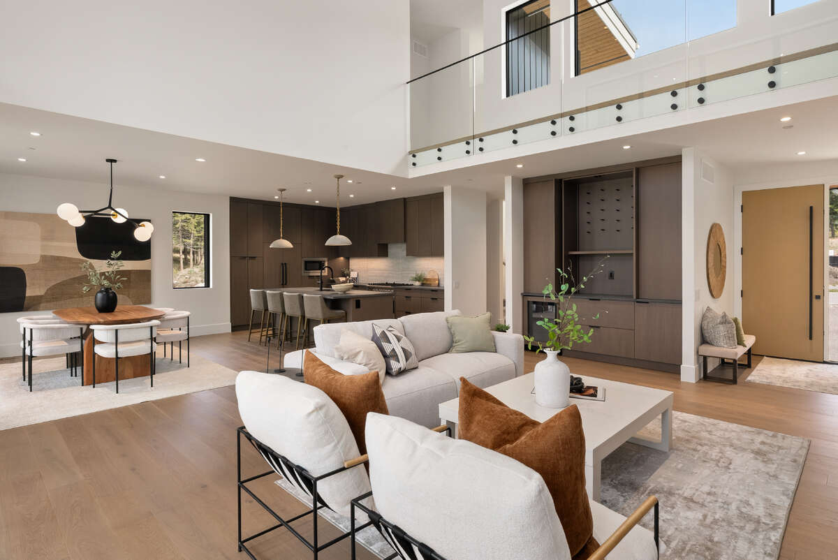
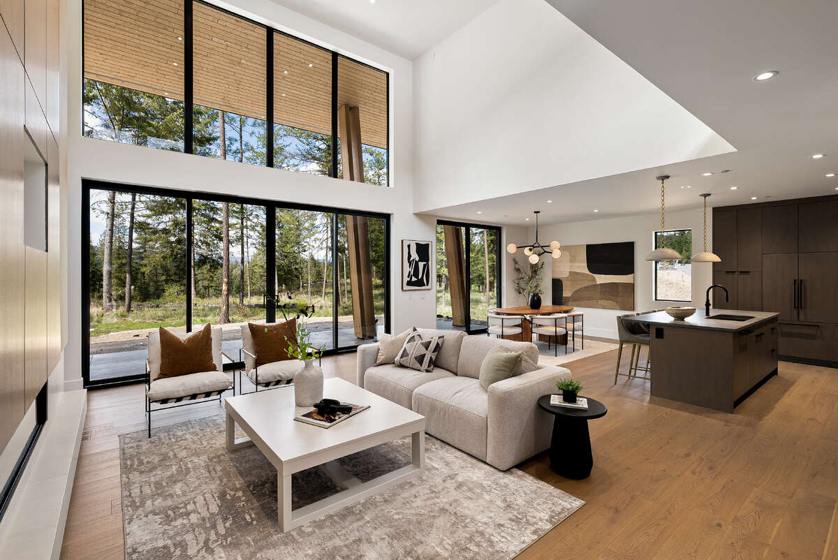
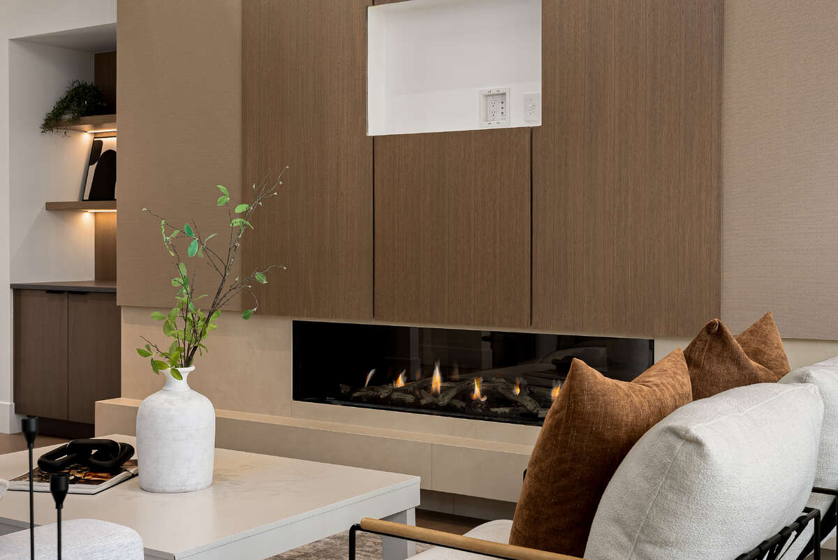
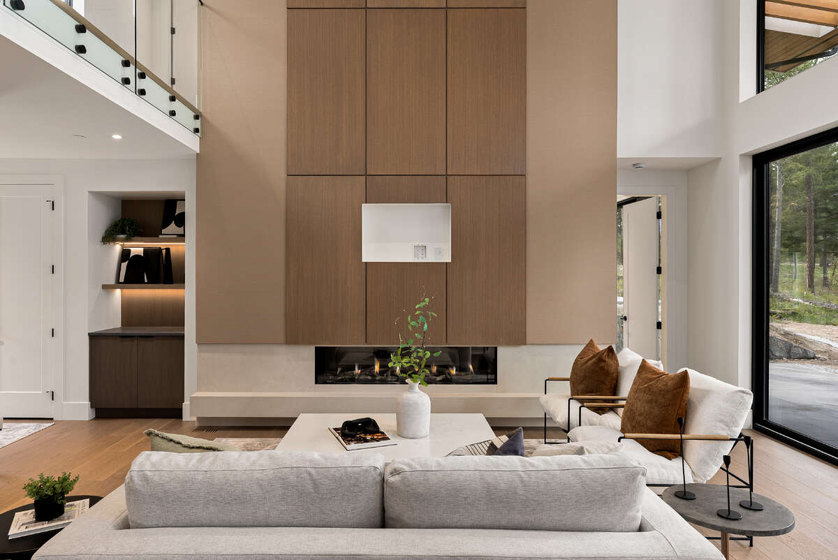
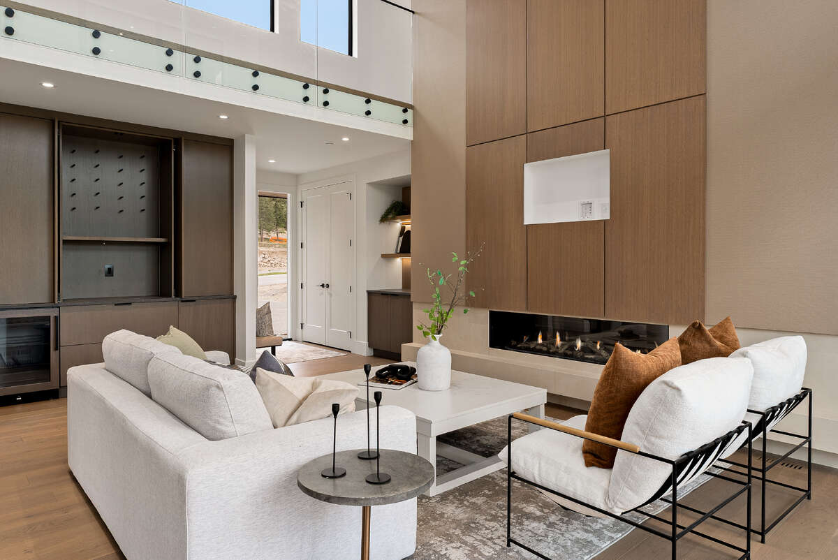
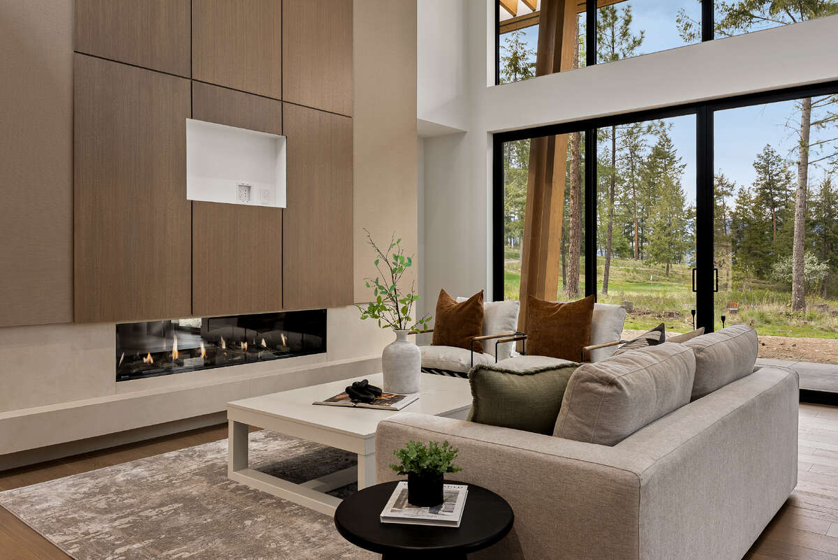
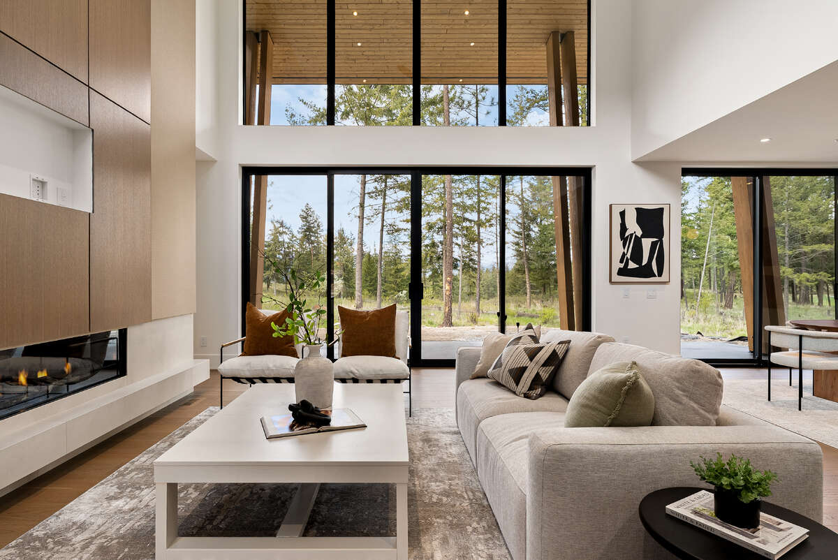
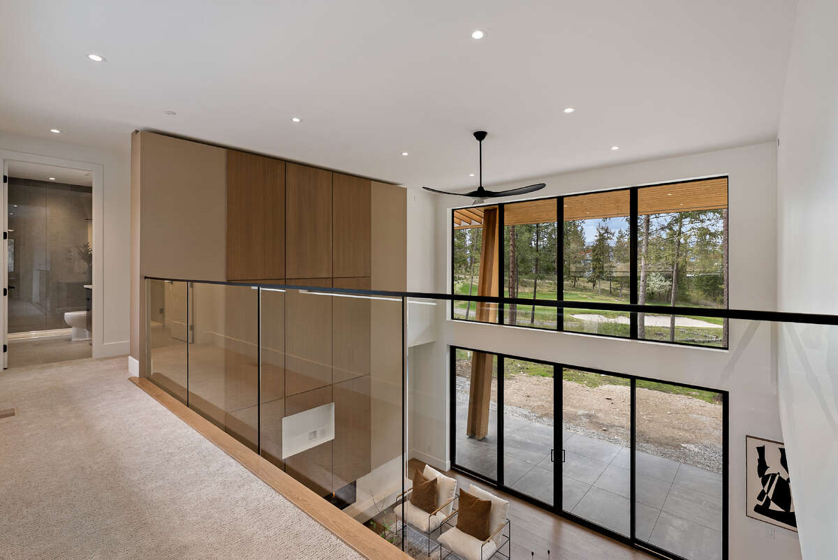
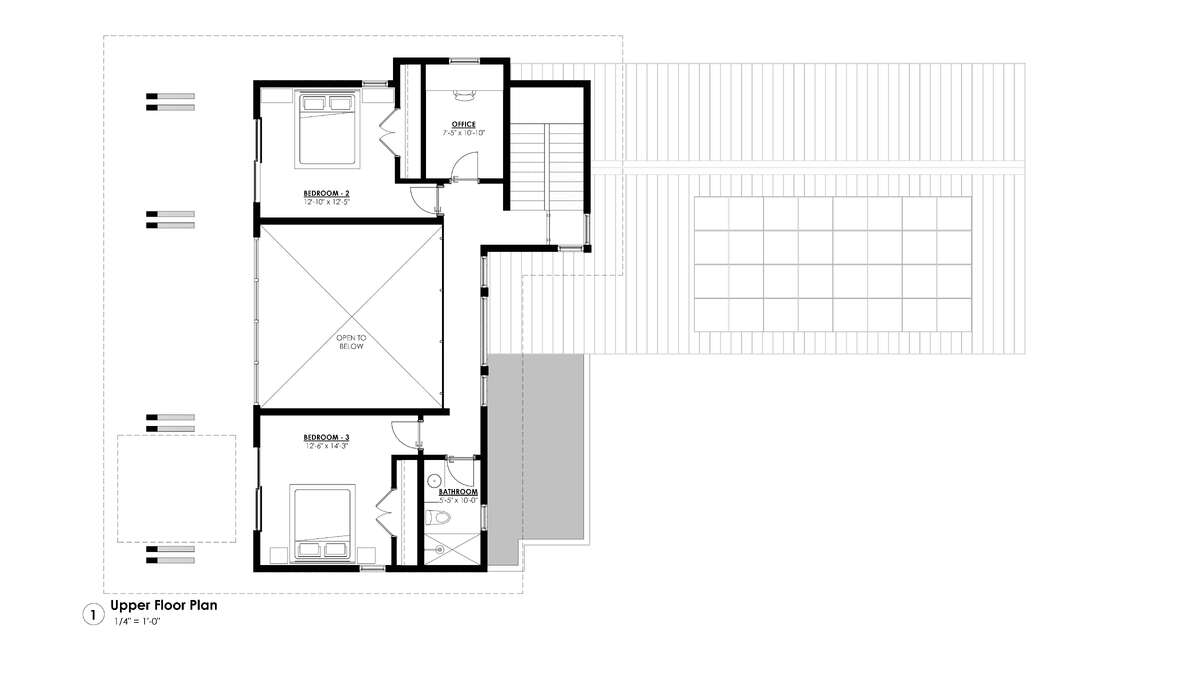
Designed to impress, the great room features nearly 20-foot flat ceilings, a striking full-height fireplace, and a full wall of glass capturing expansive golf course views. An upper-level catwalk adds architectural presence and frames the space below, creating a level of drama rarely found in ranch-style homes.
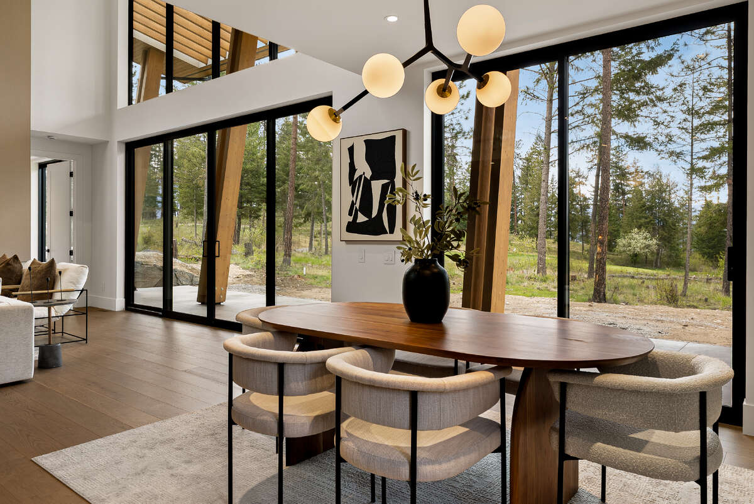
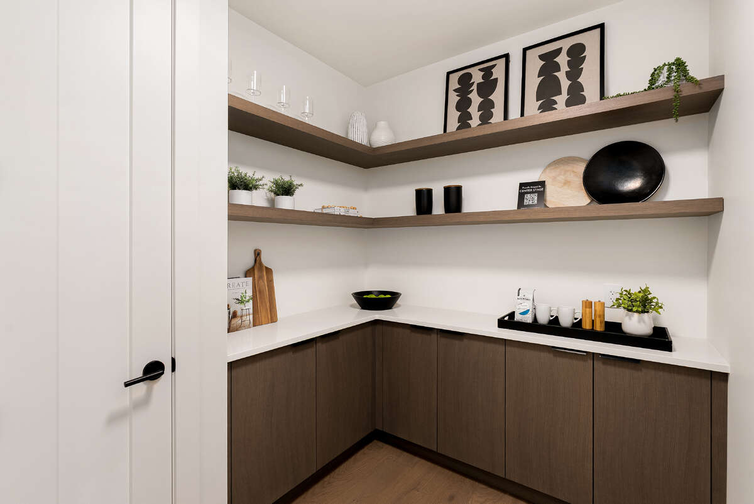
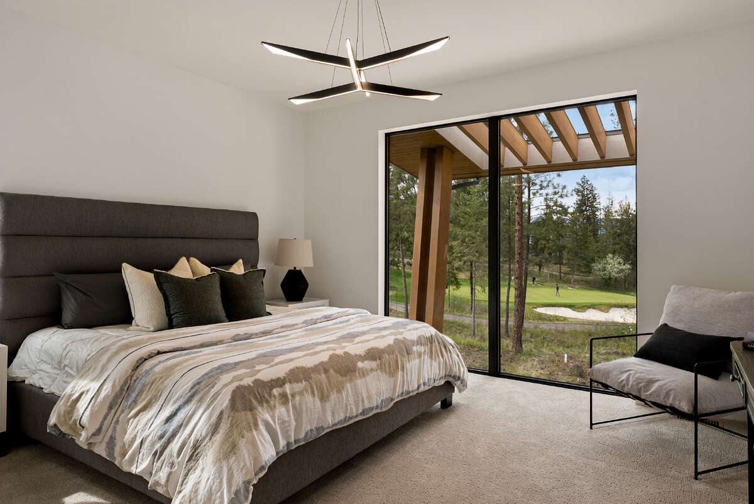
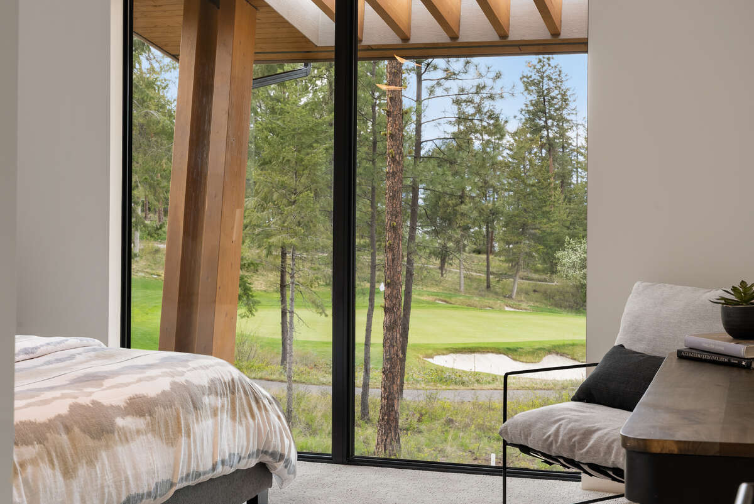
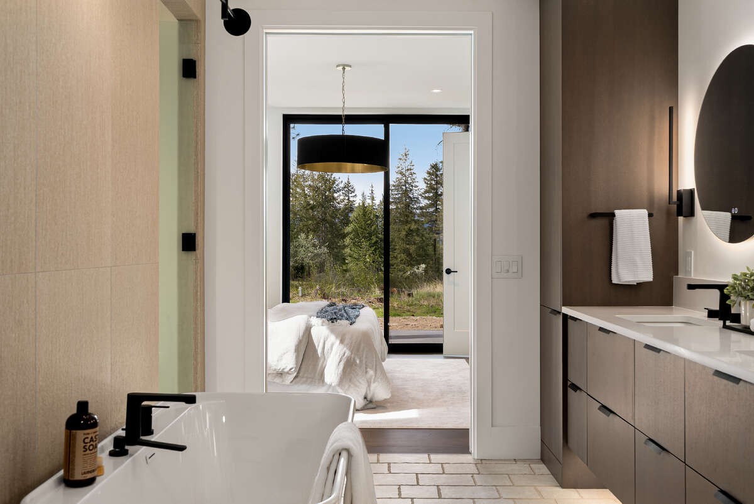
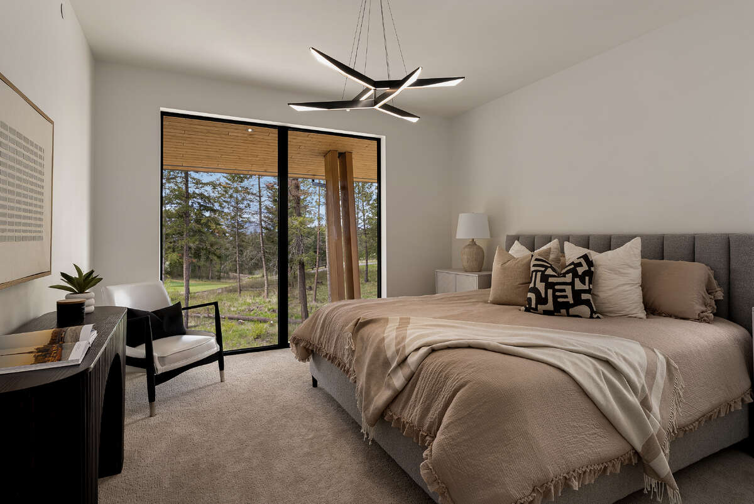
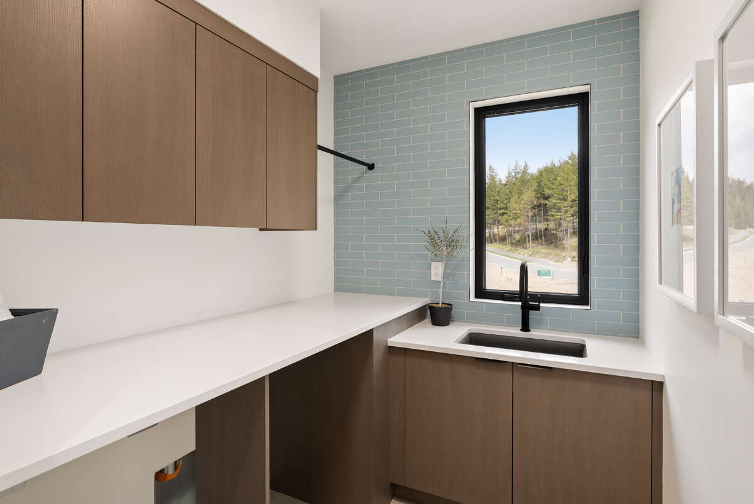
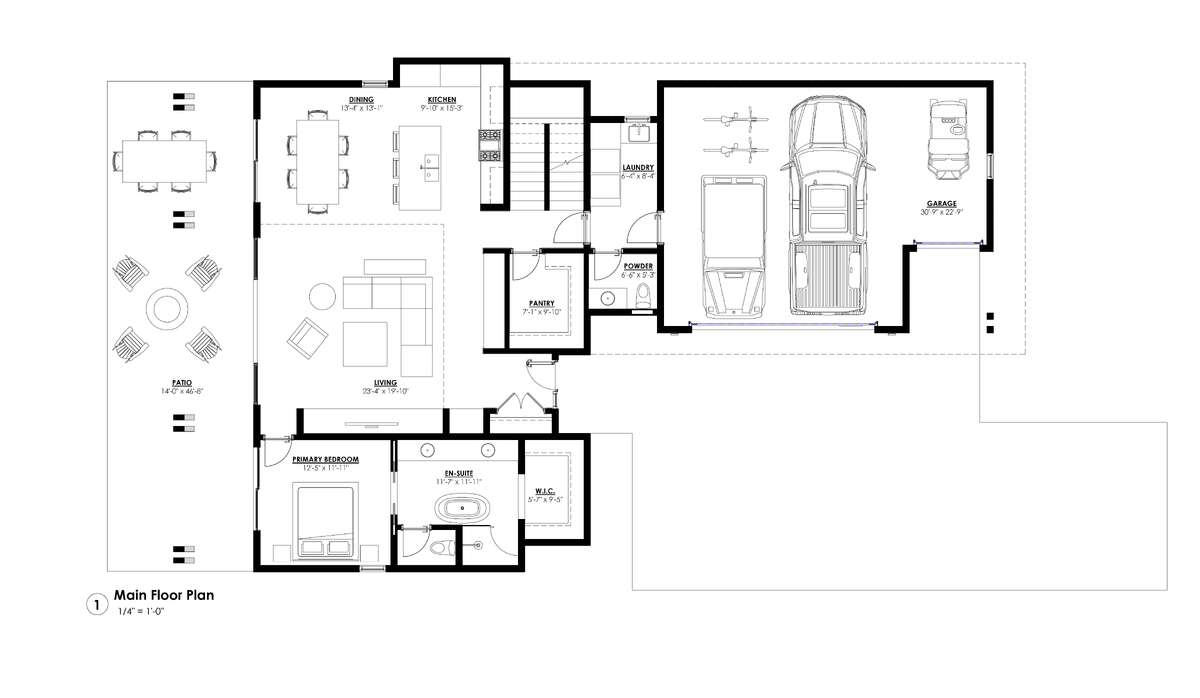
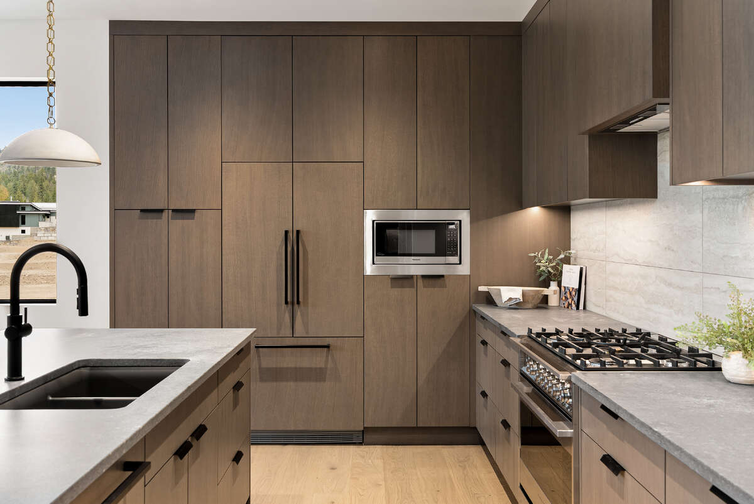
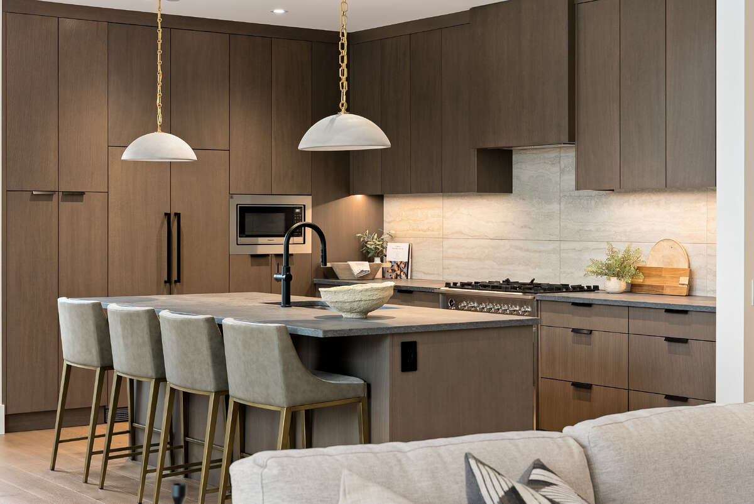
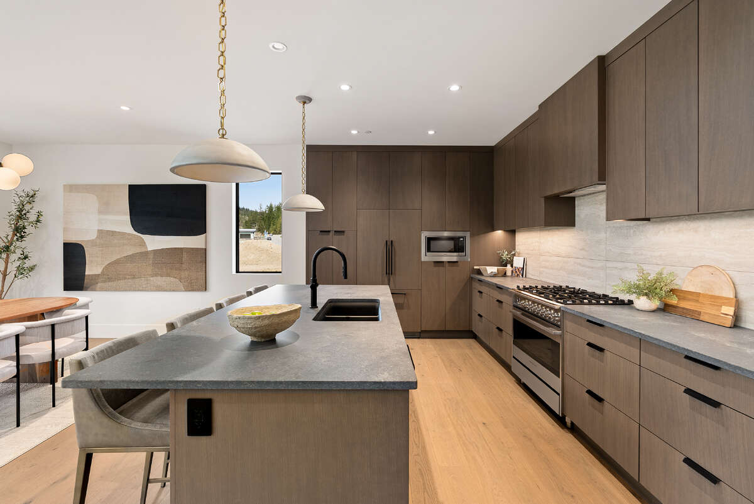
The open-concept kitchen is built for entertaining with quartz countertops, an oversized island, Fisher & Paykel appliances, walk-in pantry, and dedicated coffee/wine bar. Large-format windows extend throughout the home, including flush-to-floor glazing in the Primary Suite, bringing natural light and landscape views into every space.
The level backyard flows seamlessly into the fescue corridor between the lot and the course, creating privacy while preserving open sightlines. A 14’ x 46’ covered patio extends the living area outdoors for effortless indoor-outdoor living.
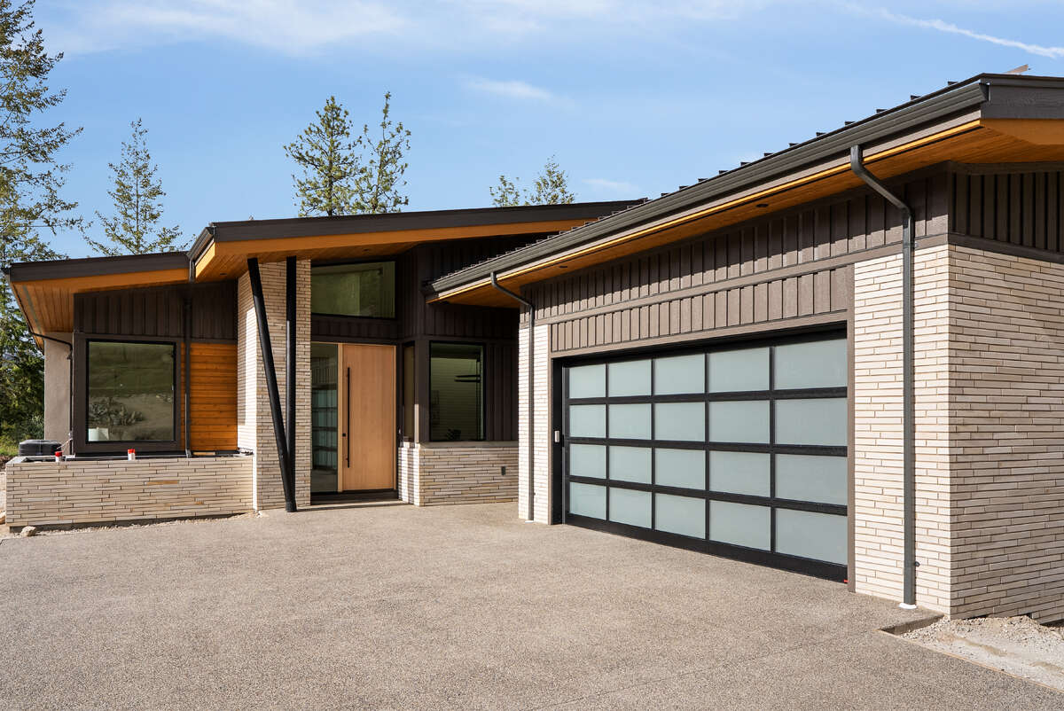
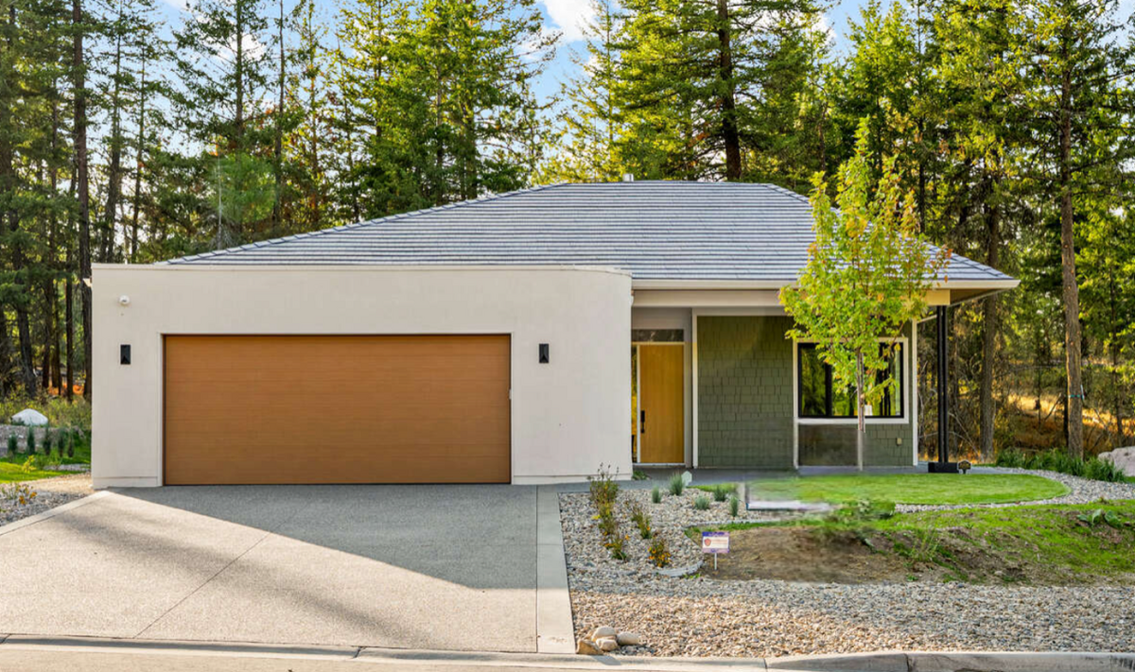
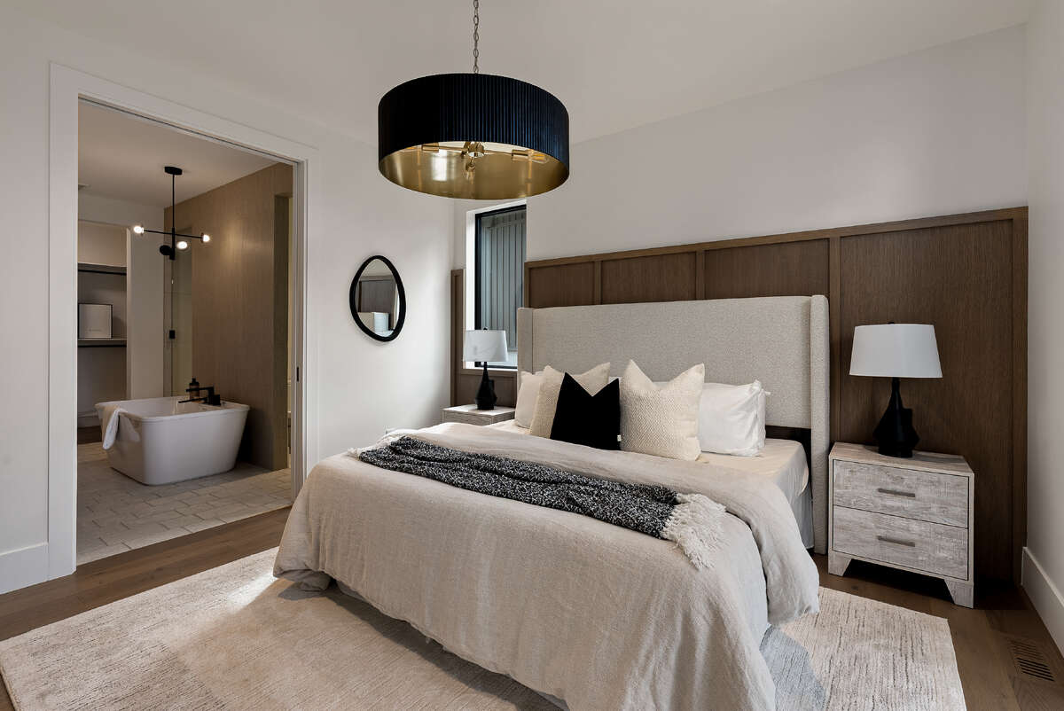
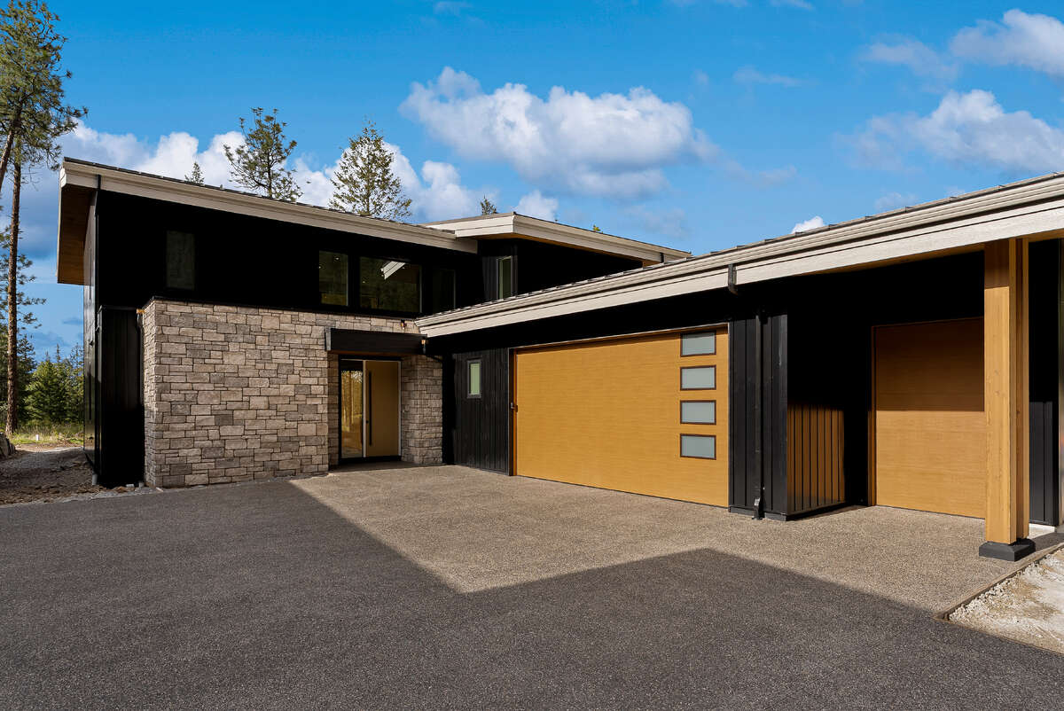
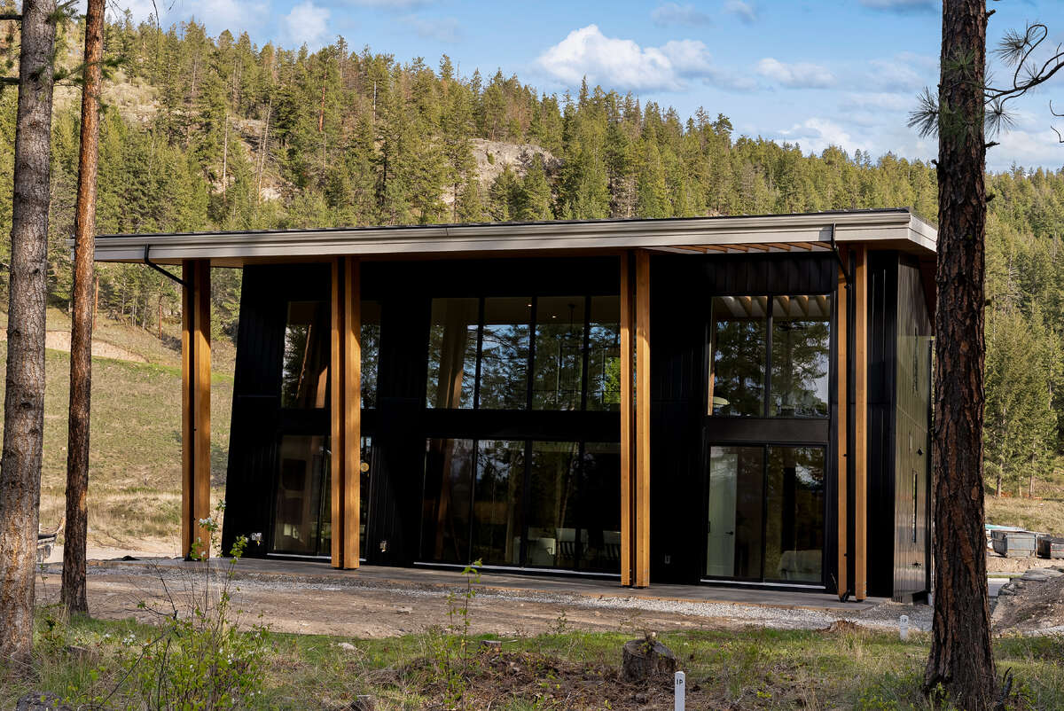
Additional highlights include a spacious walk-in closet in the Primary Suite, oversized 2-car garage with dedicated golf cart door, large crawlspace storage, and durable exterior finishes including stone accents, cedar soffits, standing seam metal roofing, and low-maintenance steel siding.
Built to BC Energy Step Code 4 standards (approximately 40% more efficient than standard construction), this home features a high-efficiency heat pump, Gradient Thermal syncFURNACE (furnace + tankless hot water), whole-home air purification (MERV 15), steam humidifier, radon mitigation, automatic water shut-off and flood detection system, EV charger pre-wiring, and smart MyQ garage technology.
Move-in ready and backed by Travelers Canada’s 2-5-10 New Home Warranty.
A rare opportunity to own a newly constructed, performance-built architectural residence in Vale at Ellison Landing — offering privacy, design, and seamless connection to the Predator Ridge lifestyle.
?
Overview
Listing details
- Property Type
- House / Detached House / Golf Course View
- Ad Type
- For Sale
- FSBO ID
- 969981
- Ownership
- Freehold / Fee Simple
- Parking
- Attached Garage / Driveway
- Asking Price
- $1,995,000
Features
Key features
Cooling
A/C
Extra Features
Gas fireplace
Area
Location
- Address
- 822 Predator Ridge Drive
- Neighbourhood
- Predator Ridge / Ellison Landing
- City
- Vernon
- Province / State
- British Columbia
- Postal / ZIP
- V1H1G4
- Country
- Canada
Baths
Bathroom types
- Bathroom 1
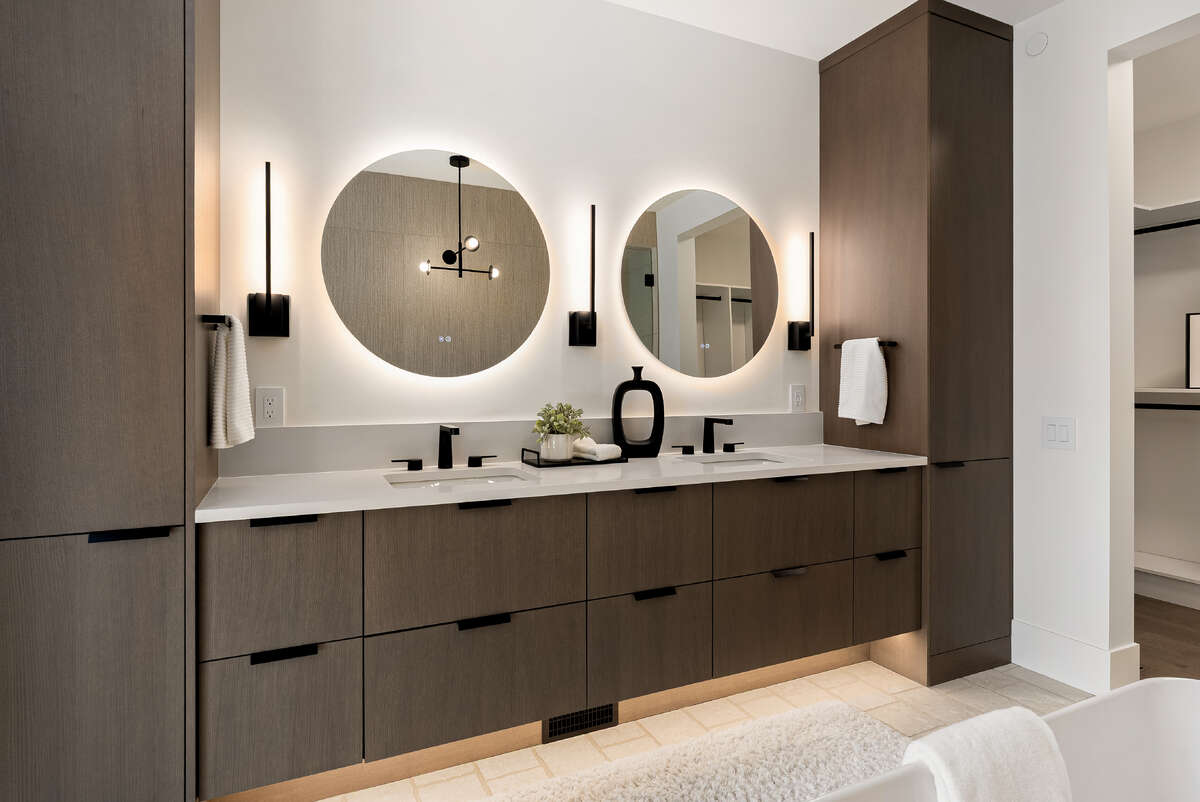
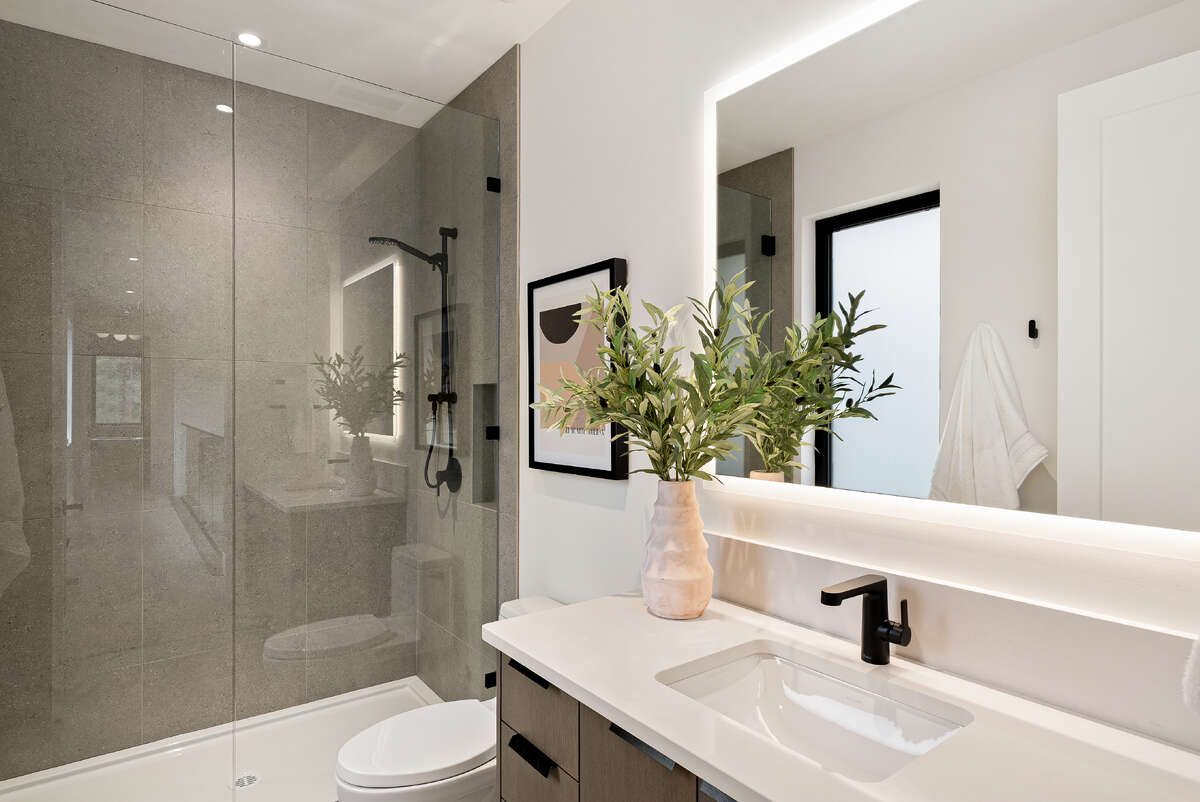
- 5pc Ensuite Bath
- Bathroom 2
- 4pc Bathroom
- Bathroom 3
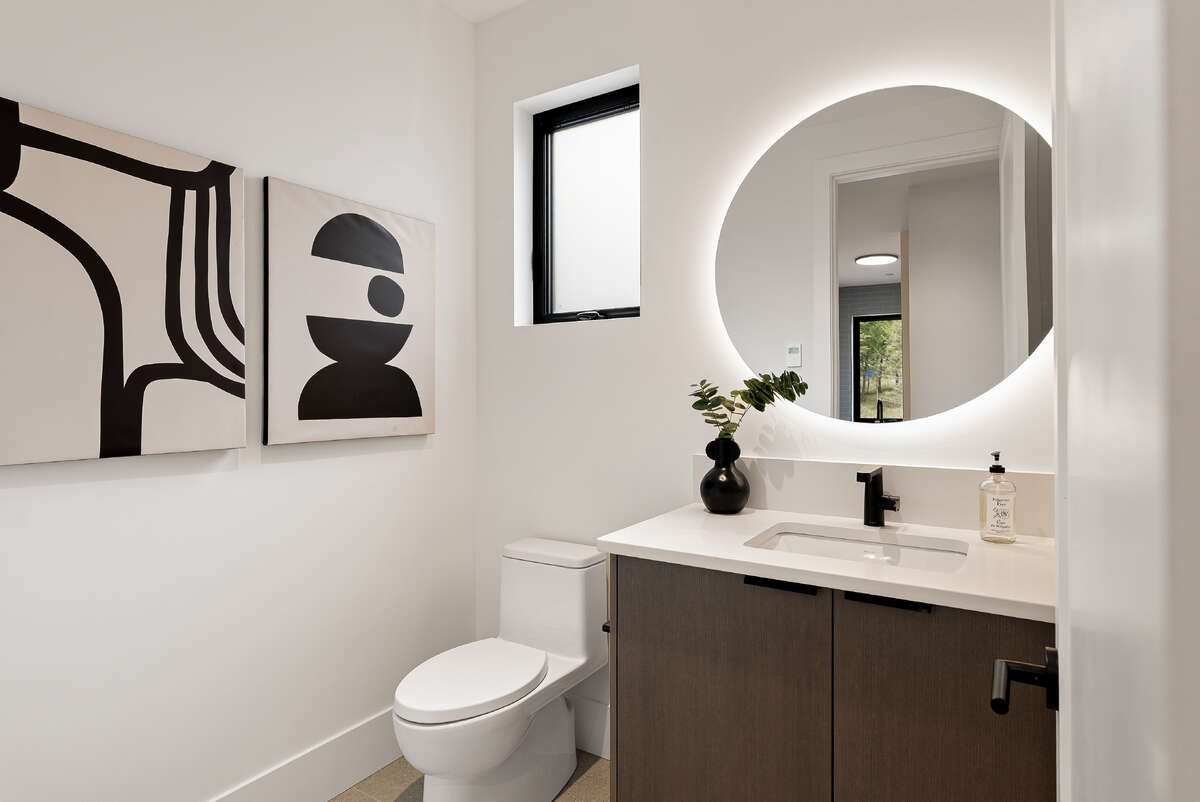
- 2pc Bathroom
Photo gallery
Browse more photos of the property.

Mortgage calculator
Estimate your payment.
Customize the listing price, down payment, interest rate, and amortization to estimate monthly payments by opening the full calculator below.
Estimated Payment
$0
per month
Neighbourhood
Open in Google Maps