Property overview

2
Bedrooms

2
Bathrooms

1,785
Square Feet

0.24 acres
Lot Size

1 Storey

Built in
2025

Air
Conditioning

Fireplace
Description
About this property
Modern Architectural Rancher with Ellison Provincial Park as Your Backyard
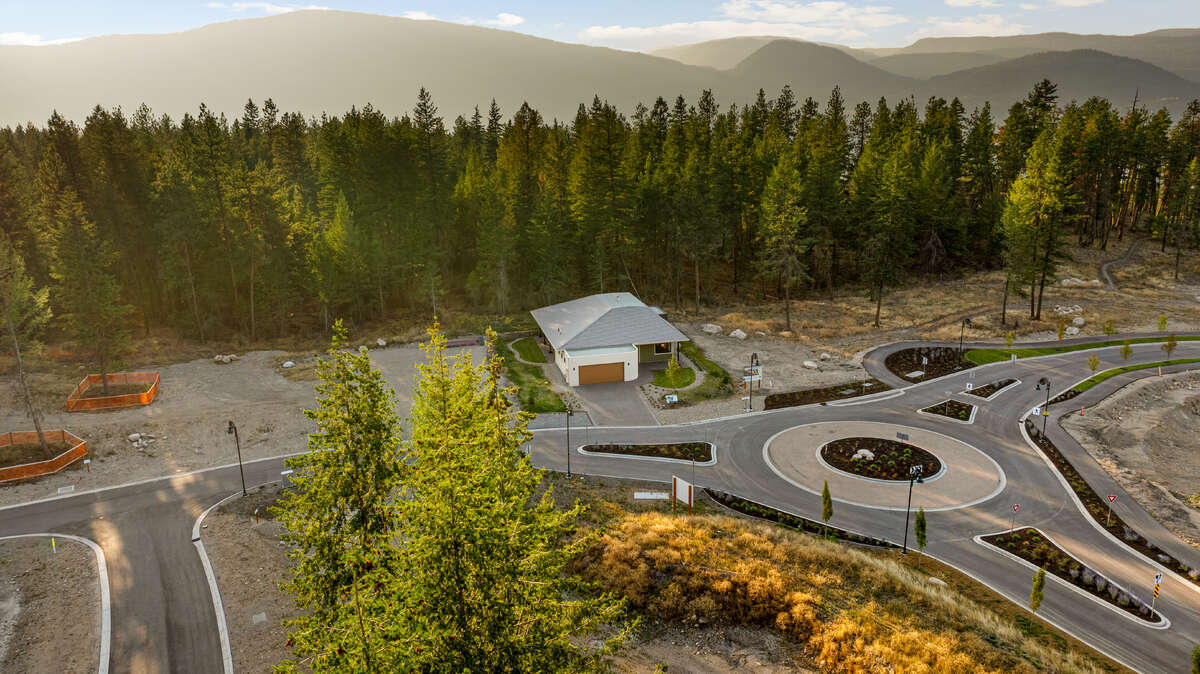
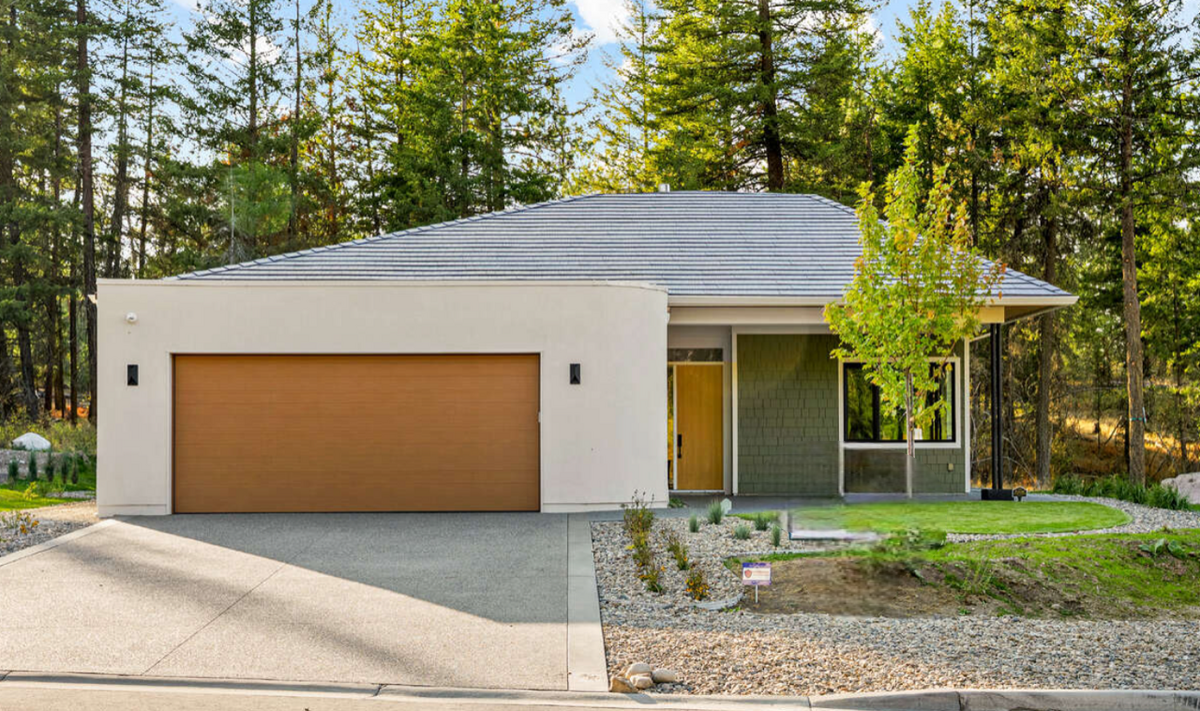
Experience refined single-level living in this architecturally designed Rancher B model, perfectly positioned with direct access to Ellison Provincial Park in Woodside at Ellison Landing.
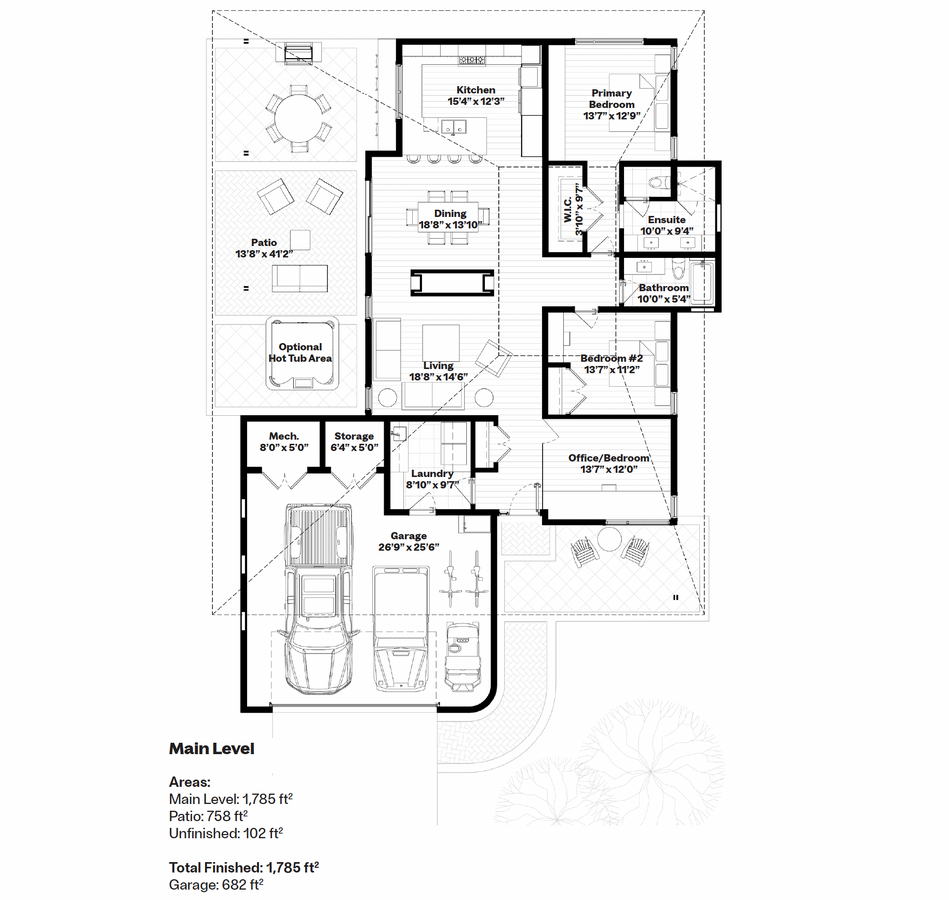
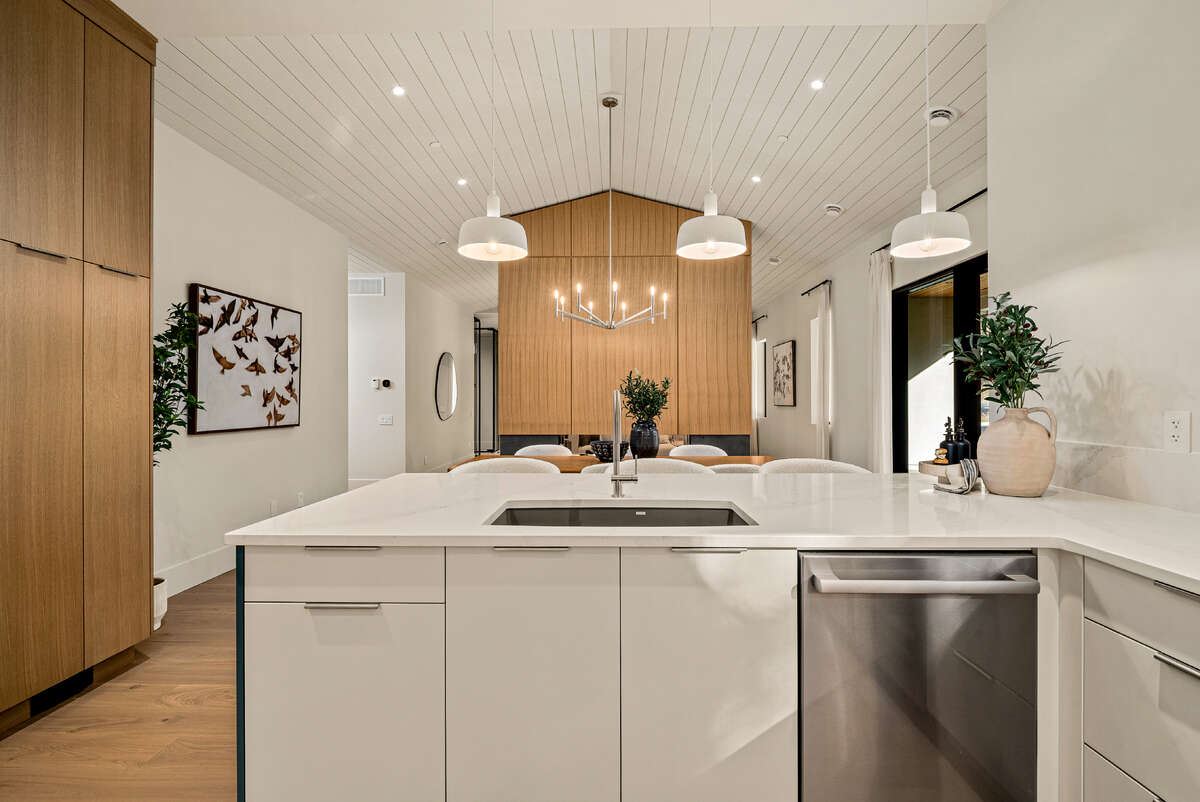
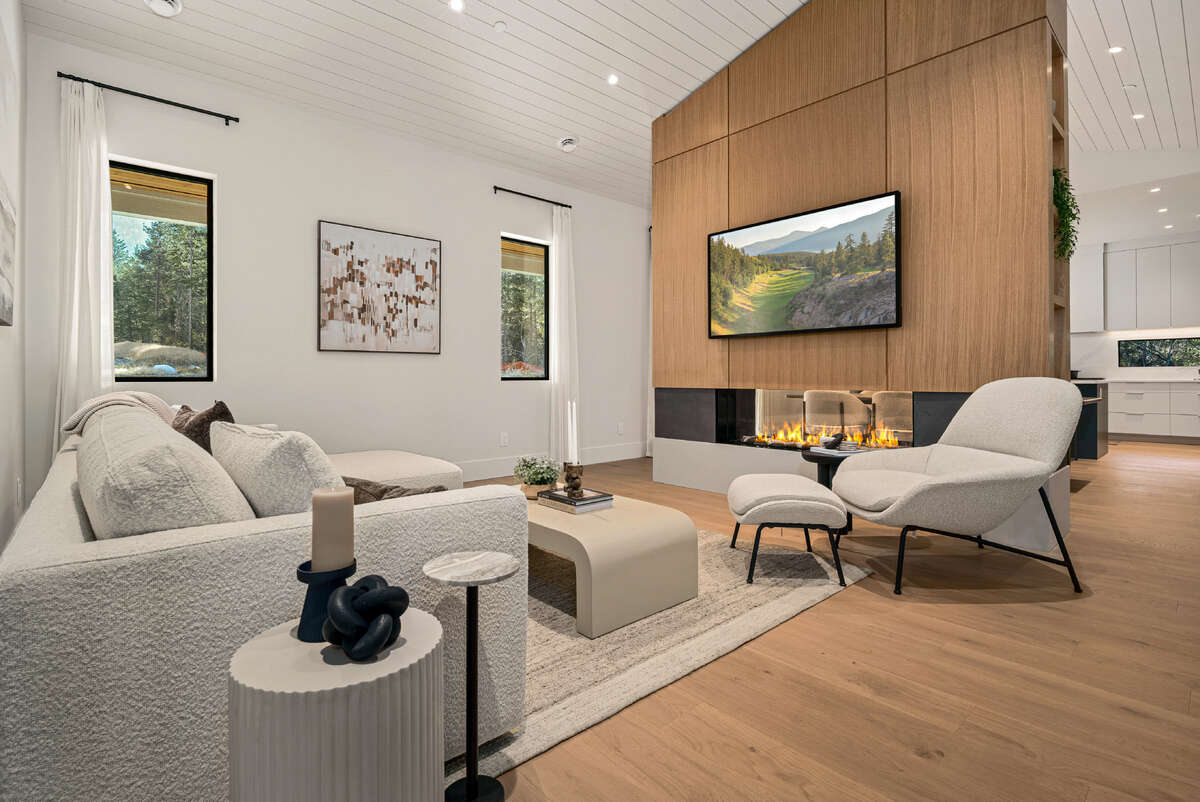
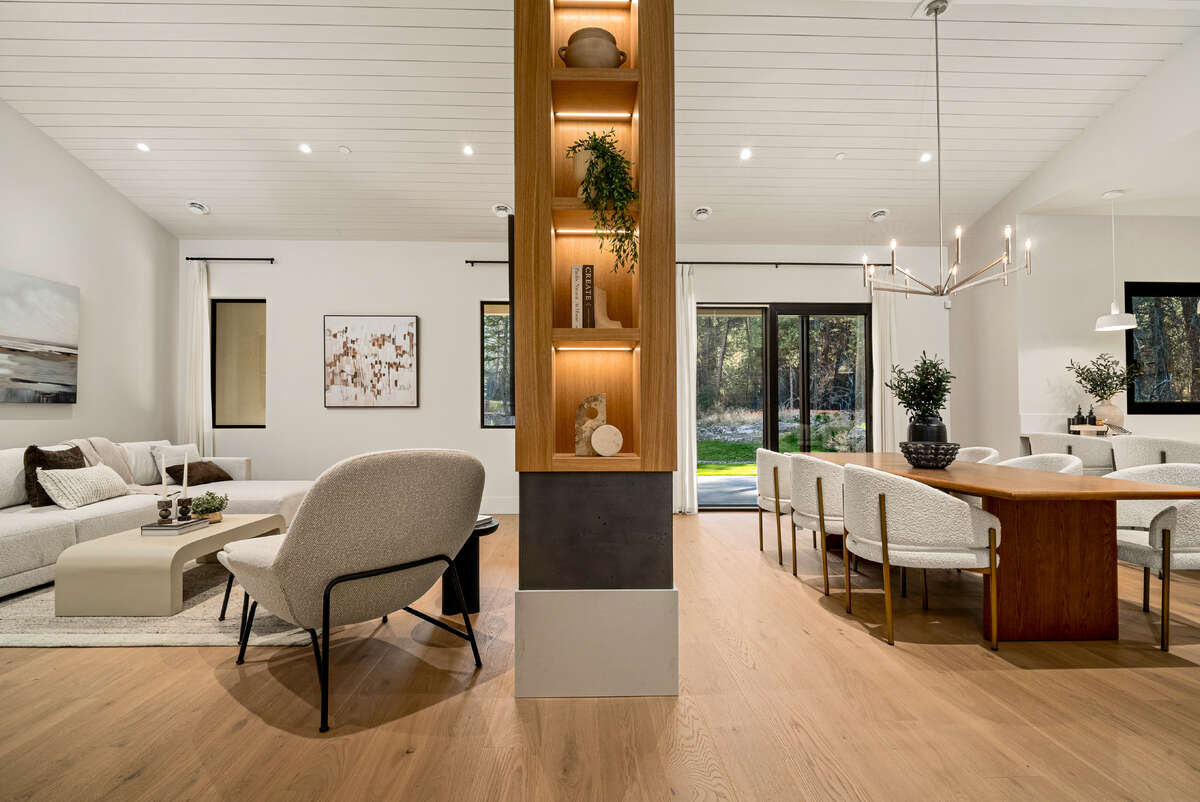
This 1,785 sq. ft. modern rancher blends clean lines and thoughtful design with effortless indoor-outdoor flow. The vaulted great room features painted shiplap ceilings and a striking double-sided floating fireplace that anchors the living and dining spaces with architectural presence.
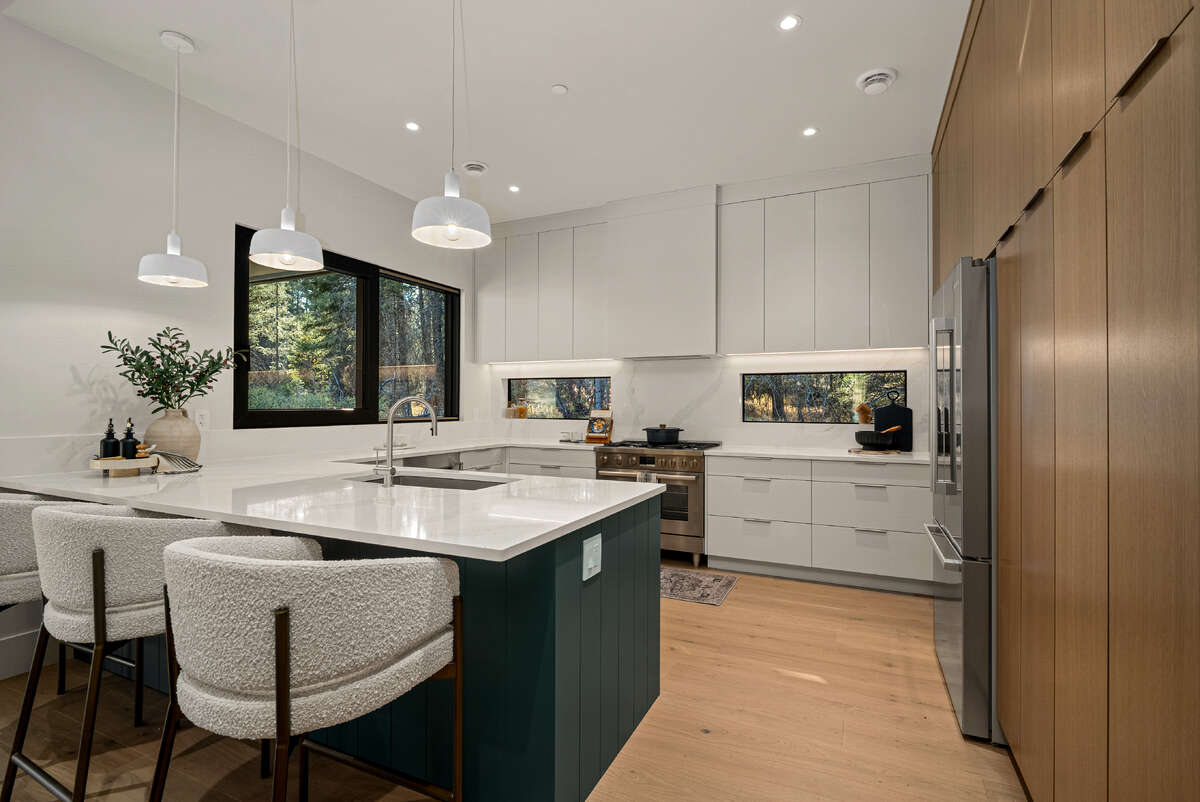
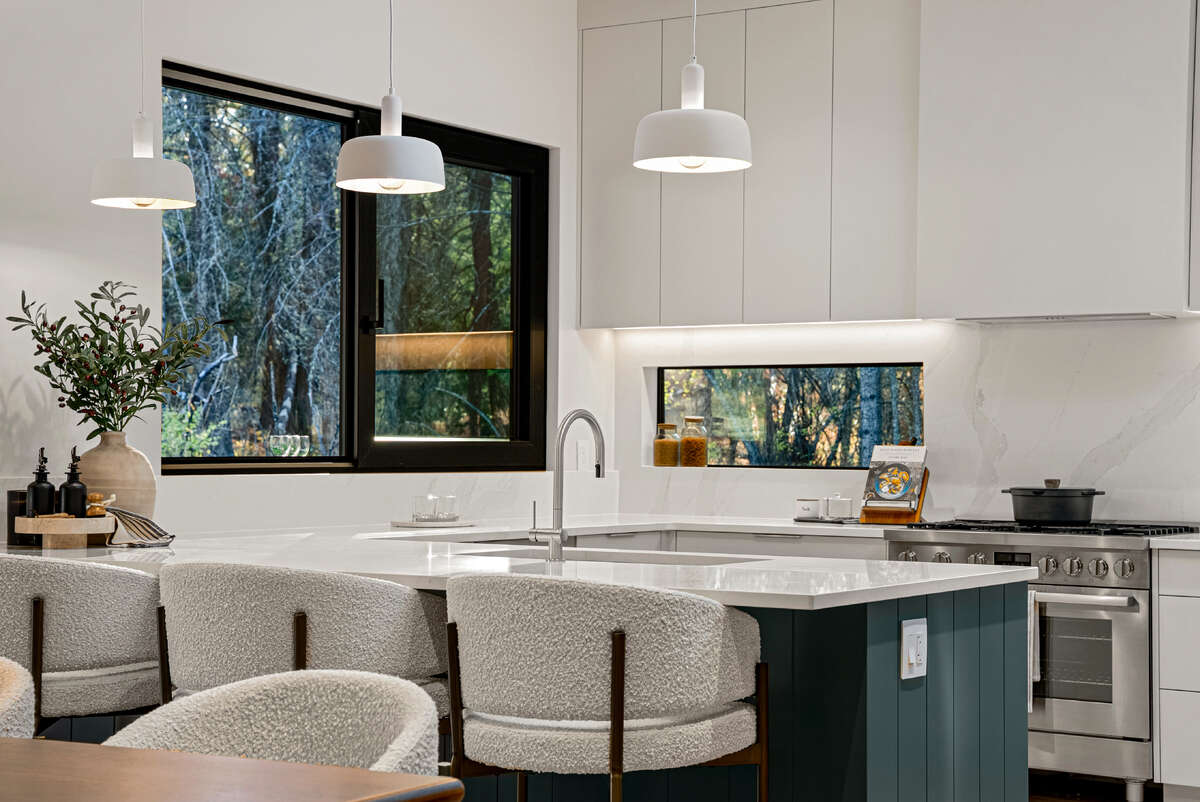
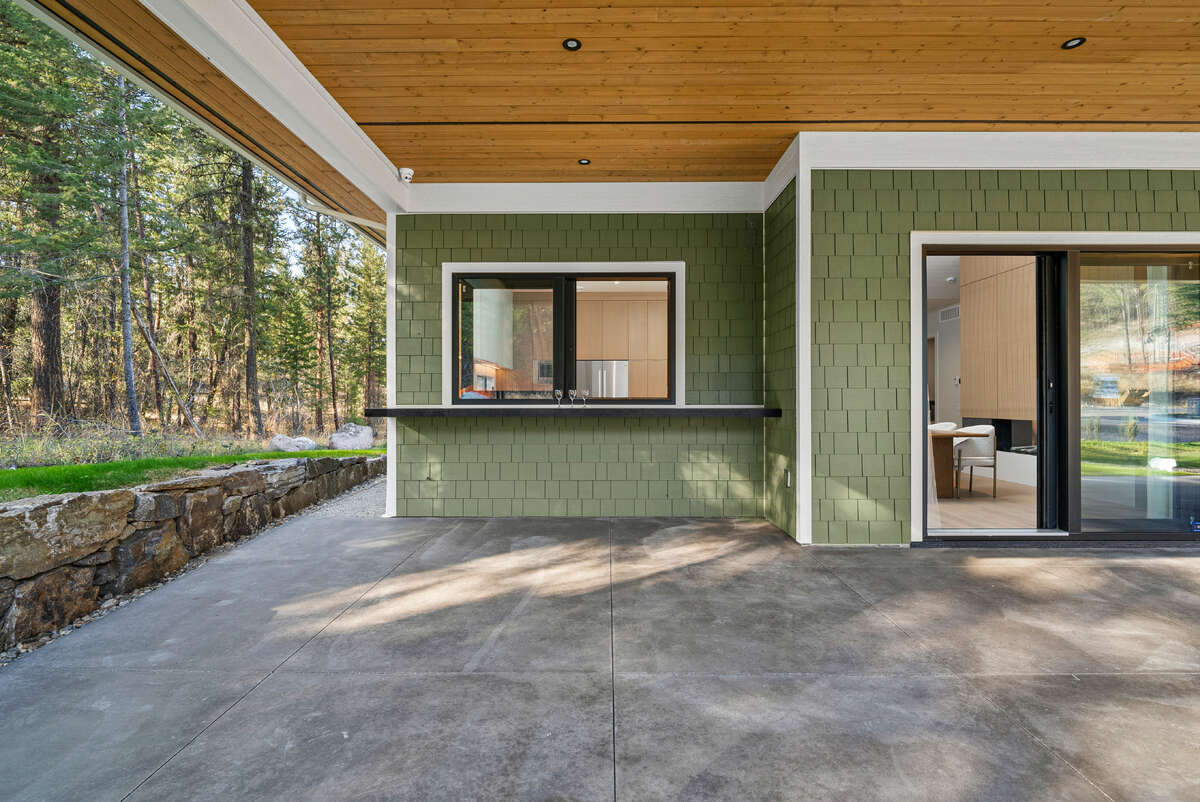
The kitchen is designed for both everyday ease and entertaining, offering quartz countertops, a generous wraparound island, Bosch appliances, abundant storage, and a convenient pass-through window to the outdoor BBQ area.
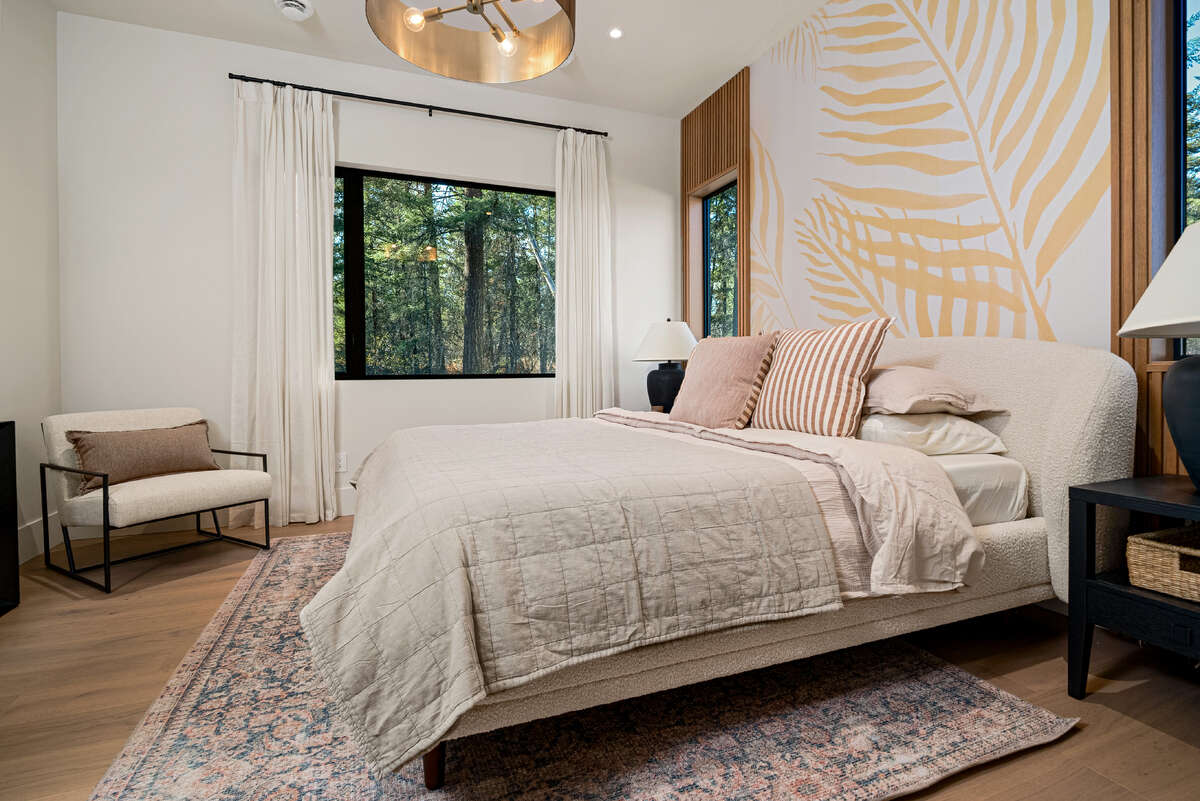
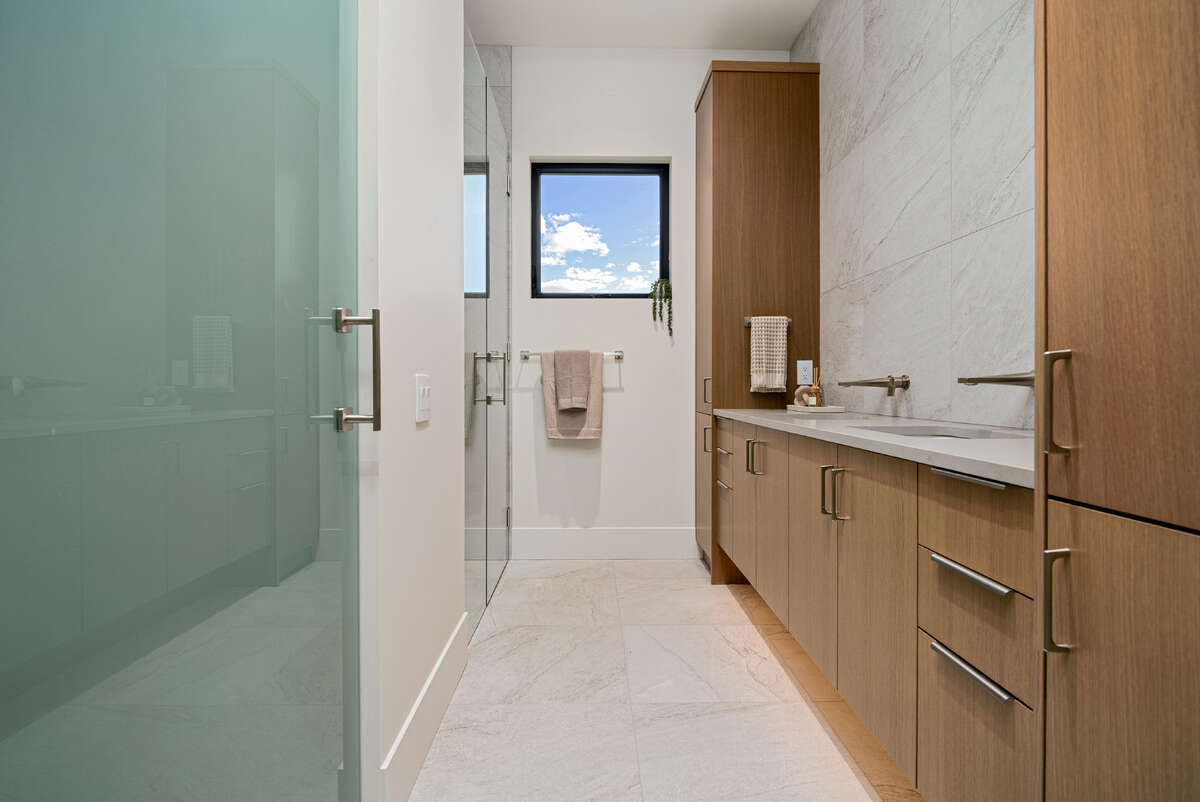
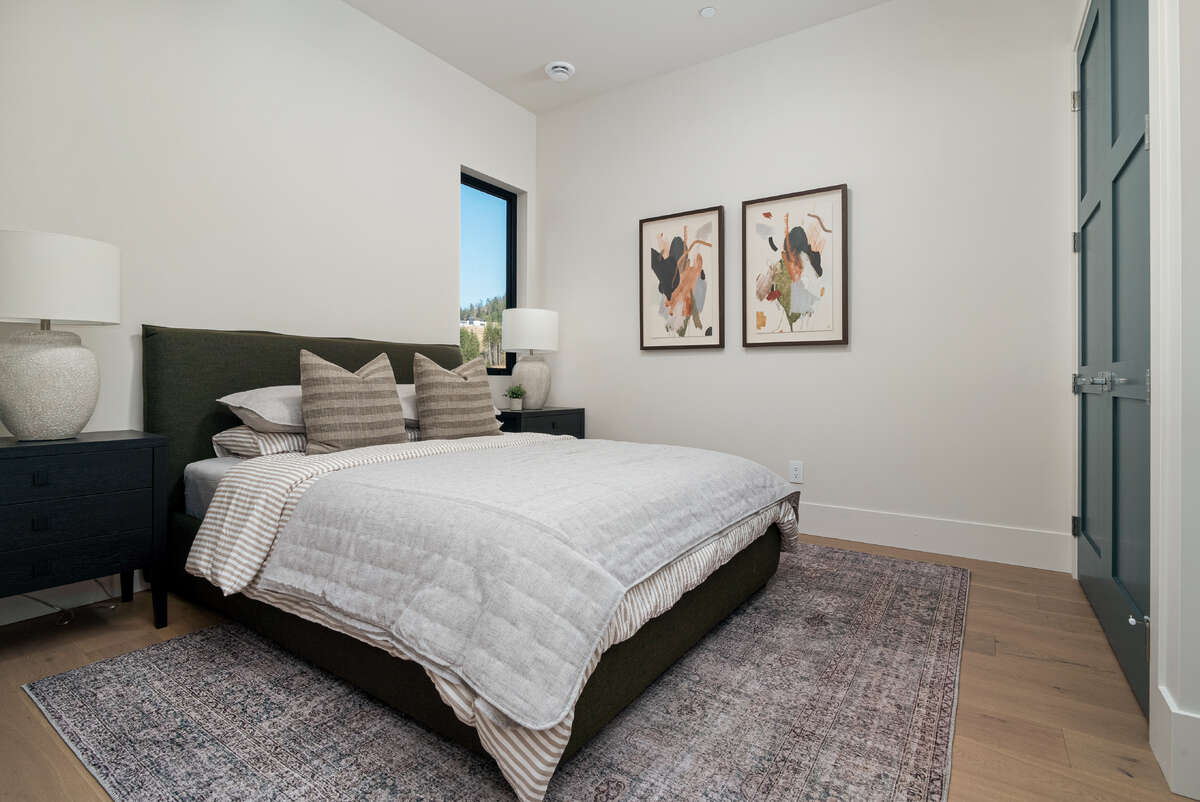
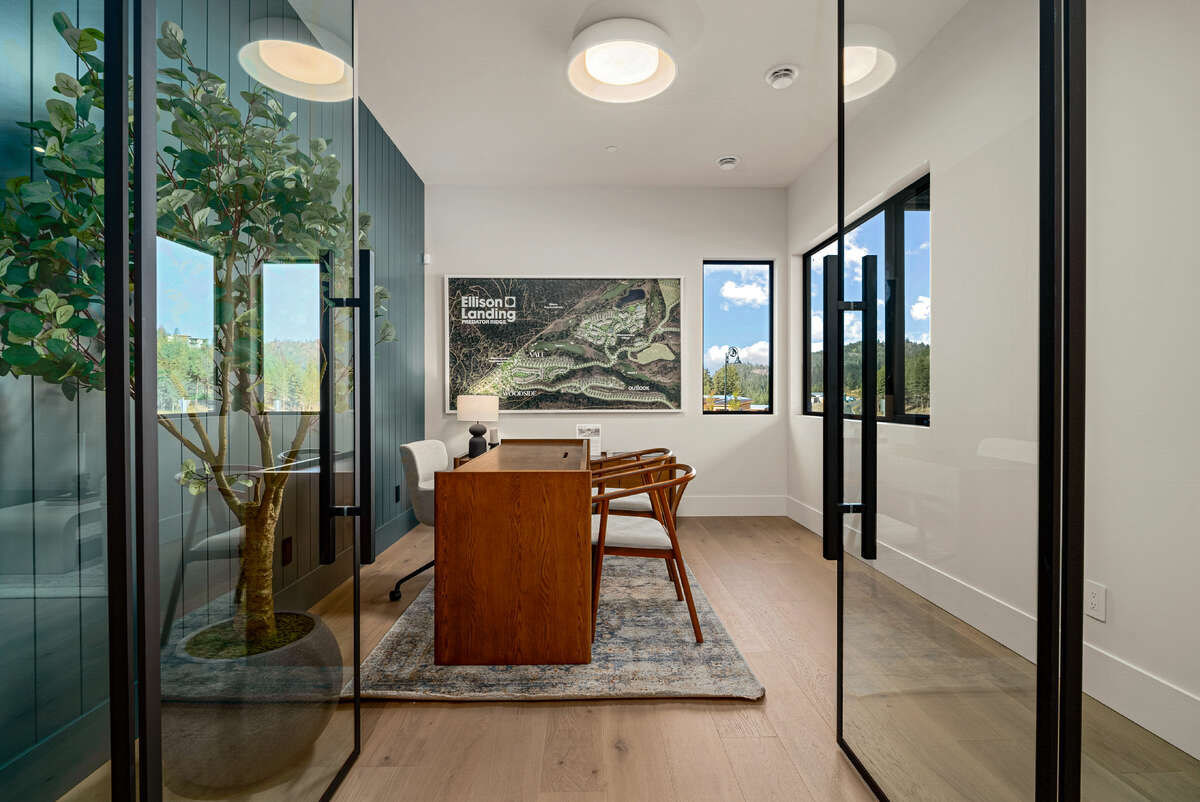
The Primary Suite overlooks the natural park setting and includes a spacious walk-in closet and well-appointed ensuite. A flexible front room filled with natural light functions beautifully as a home office or optional third bedroom.
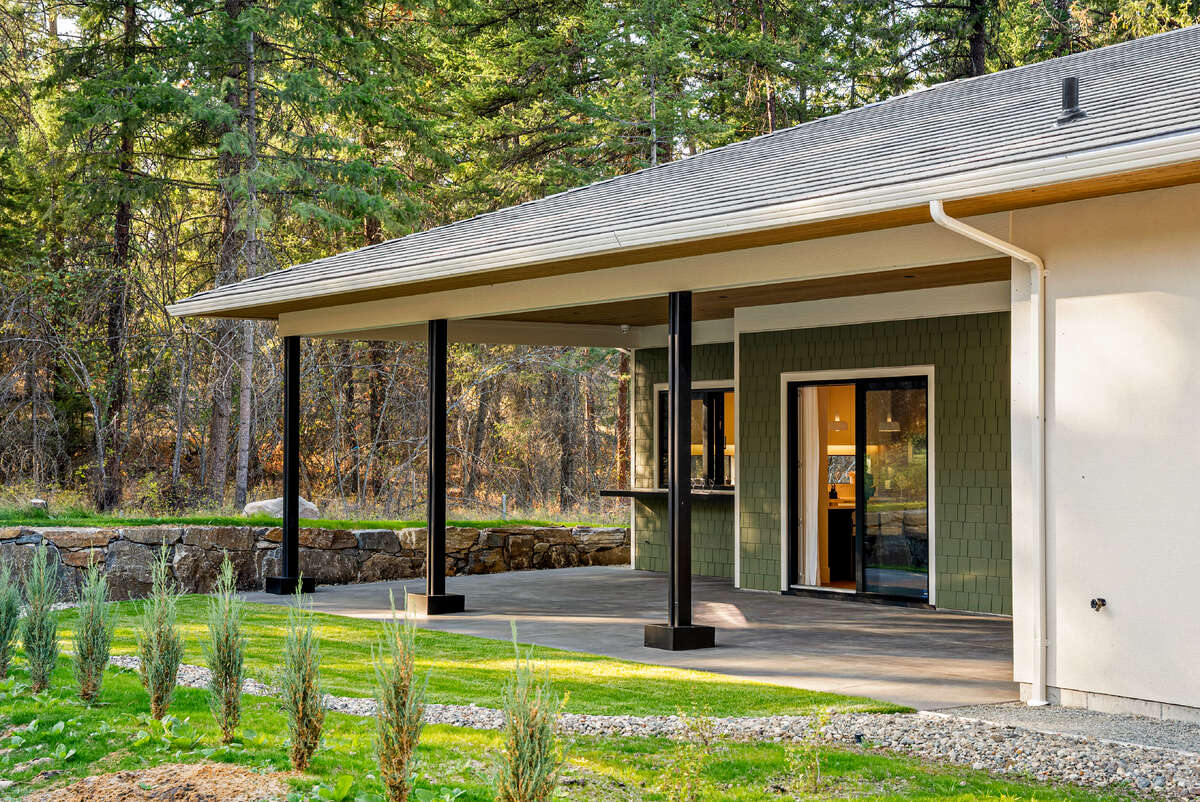
Outdoor living is central to the design. A full-width 41’ covered patio creates defined zones for dining and lounging — just steps from the trail network of Ellison Provincial Park. Low-maintenance landscaping blends seamlessly into the surrounding natural environment.
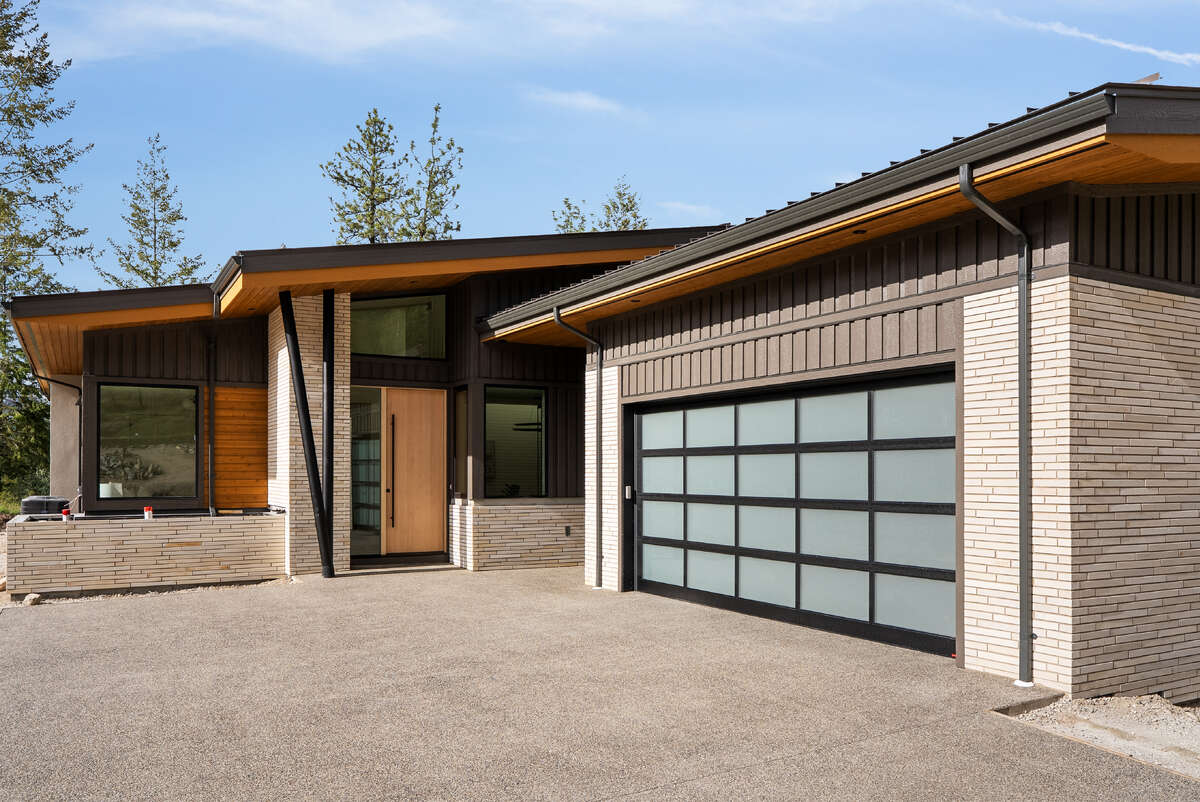
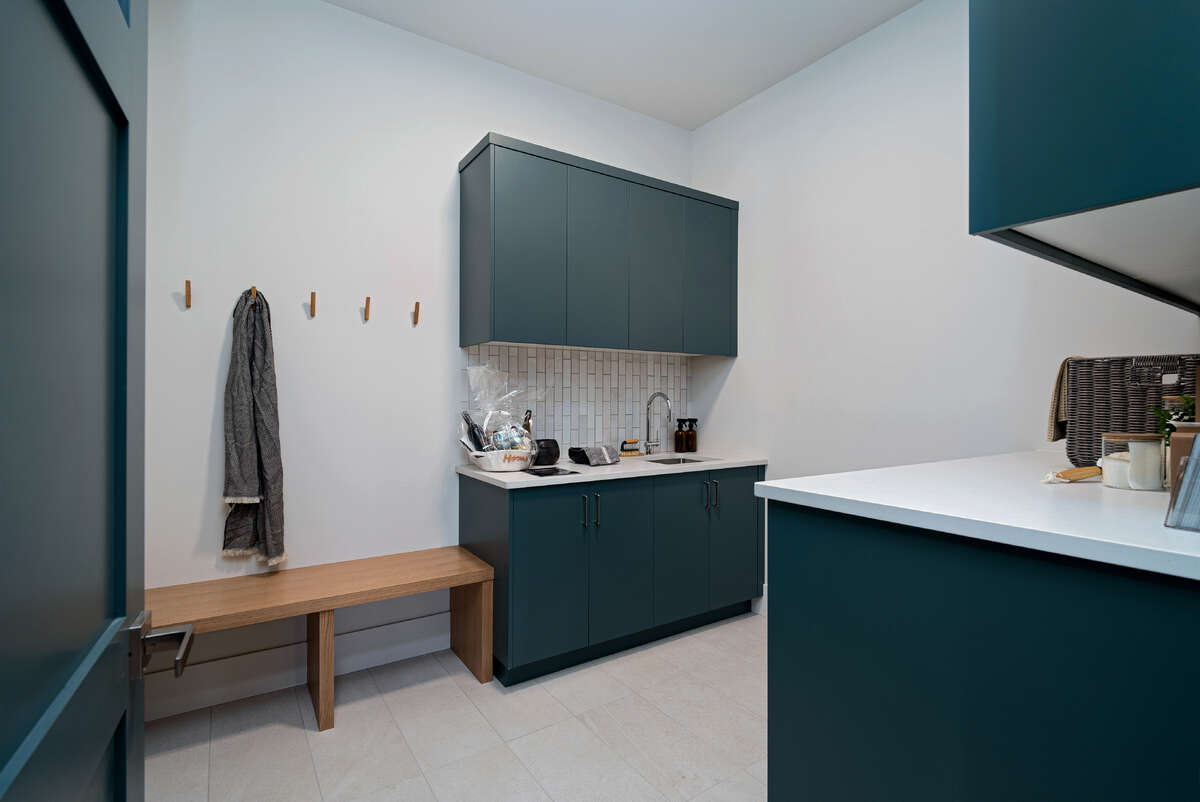
The oversized 2-car plus golf cart garage is built for an active lifestyle, complete with a dedicated dog wash station, built-in storage cubbies, and drop-down ladder access to insulated attic storage — ideal for bikes, paddleboards, and outdoor gear.
Constructed to BC Energy Step Code 4 standards — delivering approximately 40% greater energy efficiency than standard construction — the home includes a high-efficiency 16 SEER heat pump, Gradient Thermal syncFURNACE (furnace + tankless hot water), whole-home air purification (MERV 15), steam humidifier, radon mitigation system, automatic water shut-off and flood detection, EV charger pre-wiring, garage exhaust ventilation, and MyQ smart garage technology.
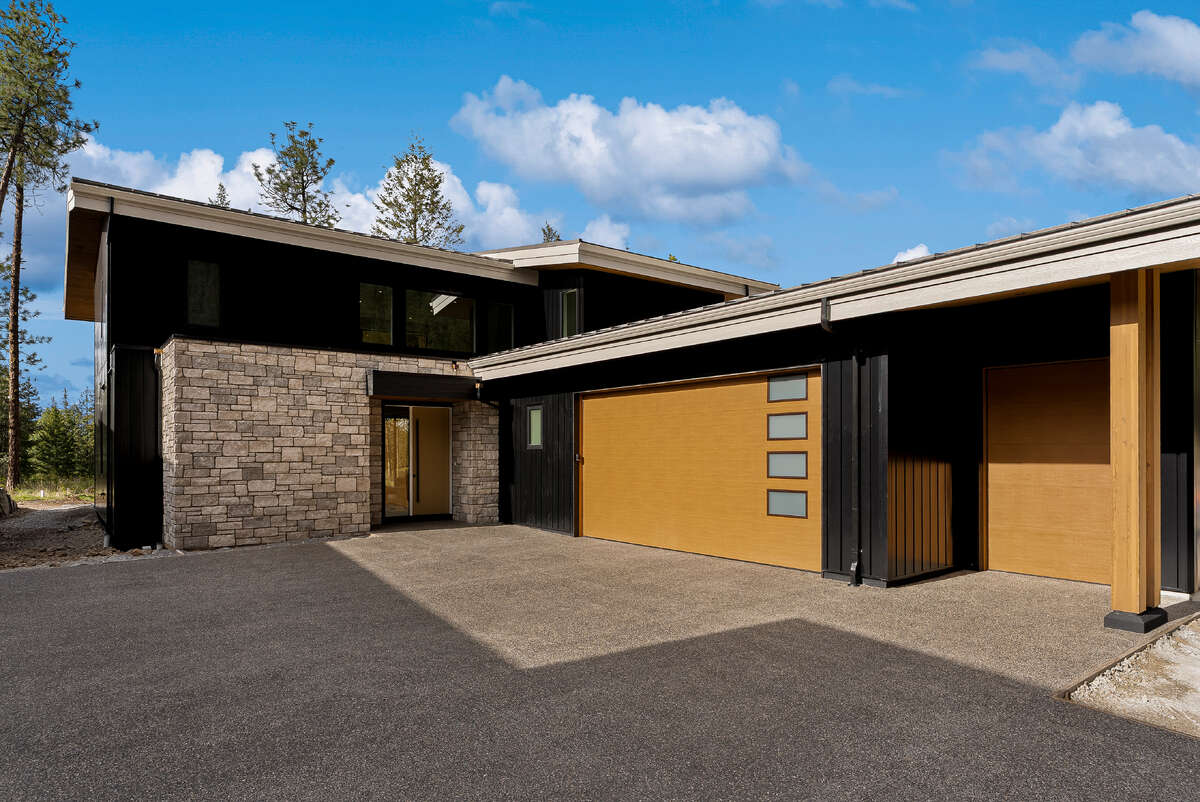
Durable exterior materials including metal shingle roofing, Hardie siding, cementitious stucco, and cedar soffits support a low-maintenance, lock-and-leave lifestyle.
Move-in ready and backed by Travelers Canada’s 2-5-10 New Home Warranty.
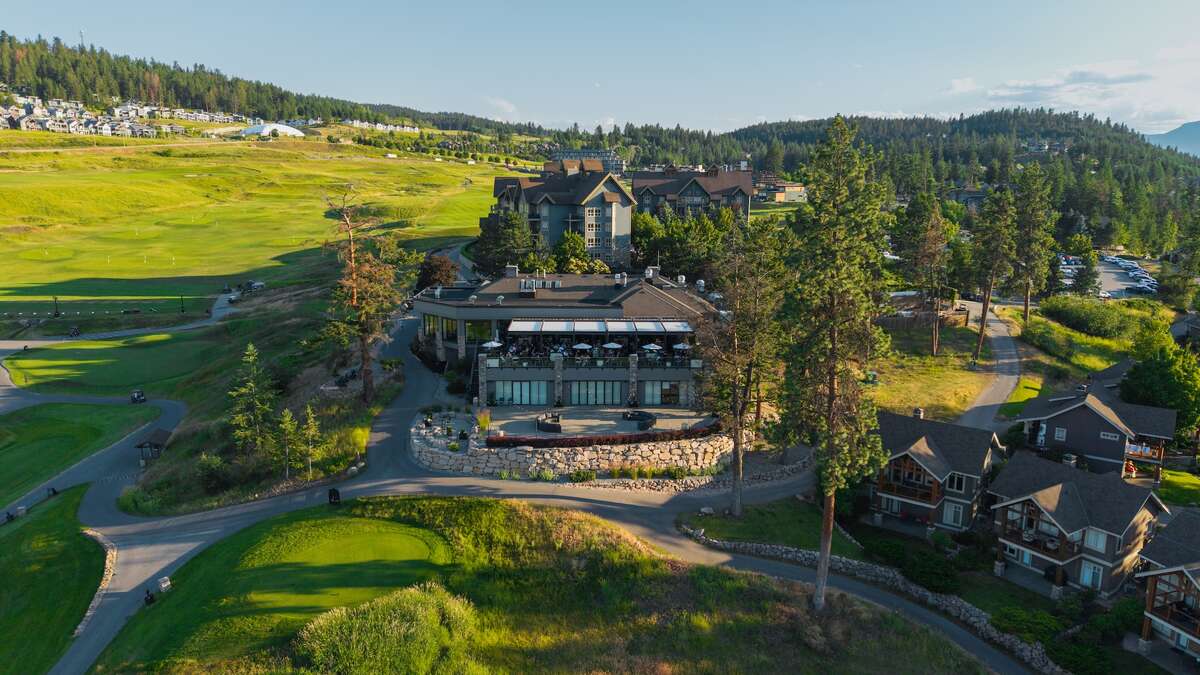
An exceptional opportunity to own a modern architectural rancher where everyday living begins outdoors — while remaining seamlessly connected to the Predator Ridge lifestyle.
Overview
Listing details
- Property Type
- House / Bungalow / Detached House
- Ad Type
- For Sale
- FSBO ID
- 946129
- Ownership
- Strata / Condo / Co-op
- Parking
- Attached Garage / Driveway / Parking Pad
- Asking Price
- $1,465,000
Features
Key features
Cooling
A/C
Extra Features
Gas fireplace
Area
Location
- Address
- 1, 799 Predator Ridge Drive
- Neighbourhood
- Predator Ridge / Ellison Landing
- City
- Vernon
- Province / State
- British Columbia
- Postal / ZIP
- V1H1G4
- Country
- Canada
Baths
Bathroom types
- Bathroom 1
- 4pc Ensuite Bath
- Bathroom 2
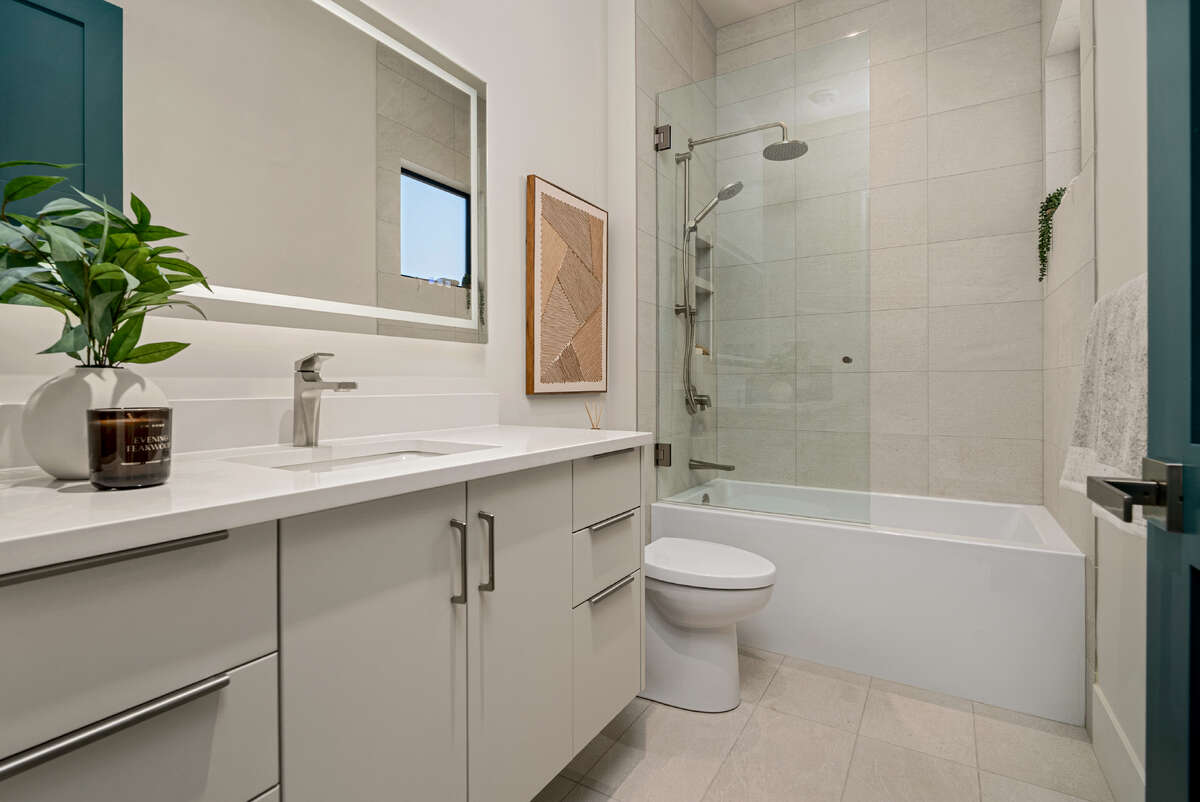
- 3pc Bathroom
Photo gallery
Browse more photos of the property.
Mortgage calculator
Estimate your payment.
Customize the listing price, down payment, interest rate, and amortization to estimate monthly payments by opening the full calculator below.
Estimated Payment
$0
per month
Neighbourhood
Open in Google Maps