

REALTOR.ca exposure
MLS® System listing available
Property overview







Description
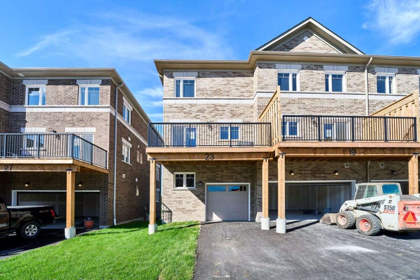
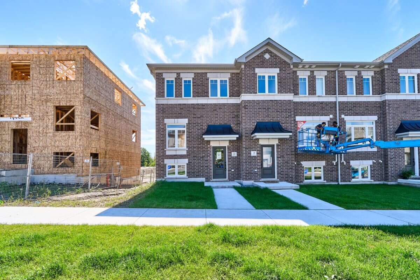
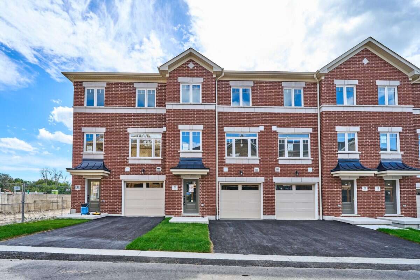
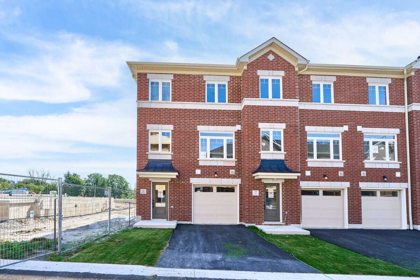
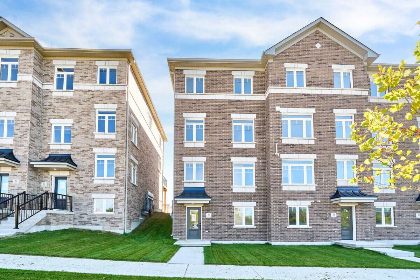
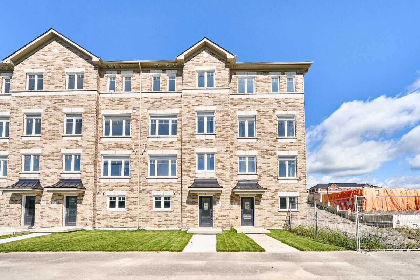
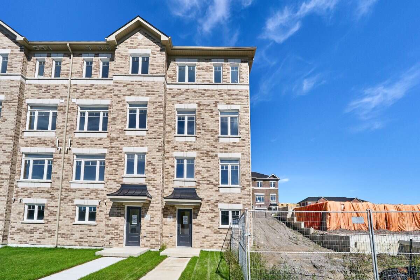
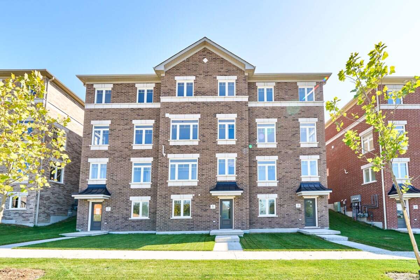
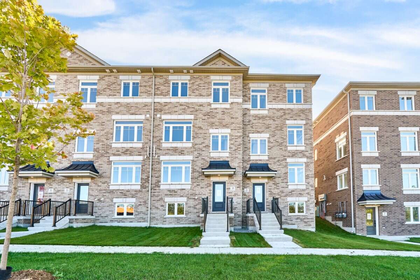
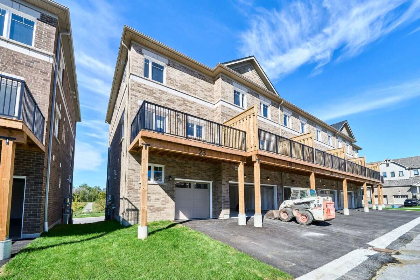
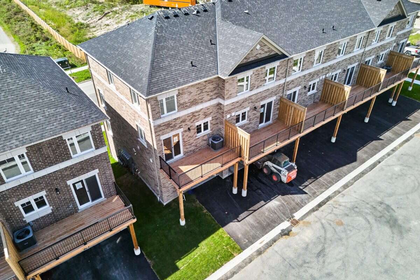
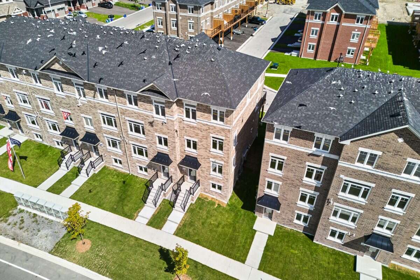
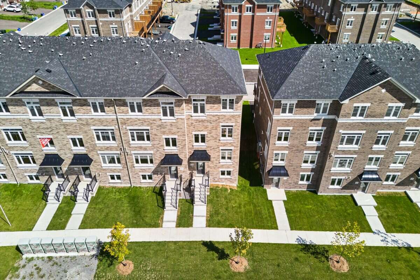
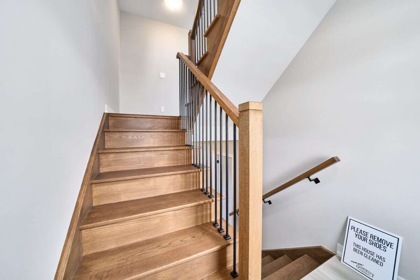
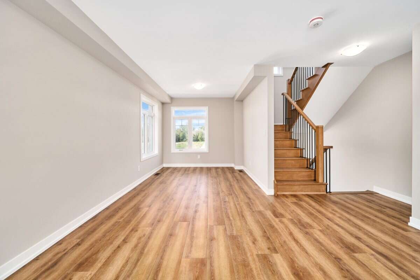
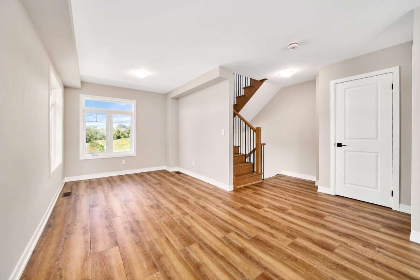
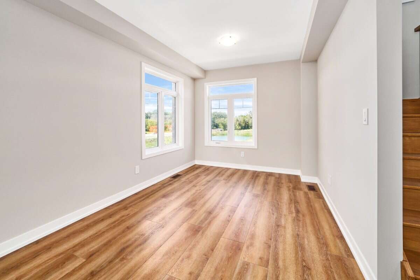
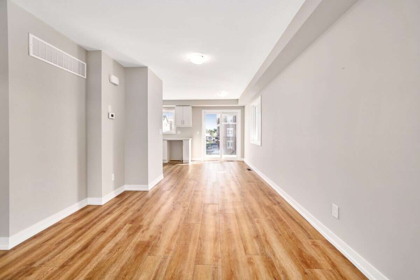
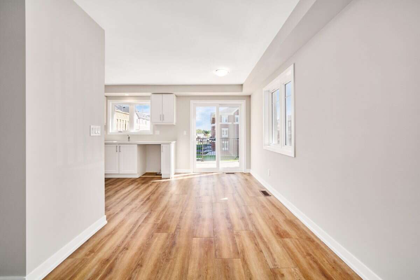
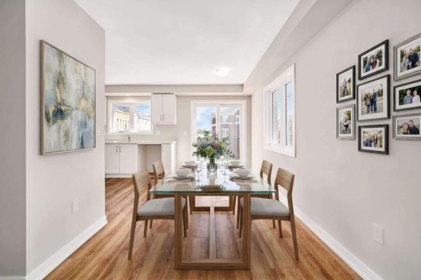
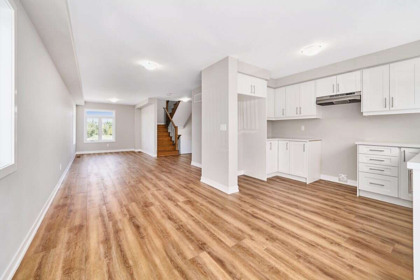
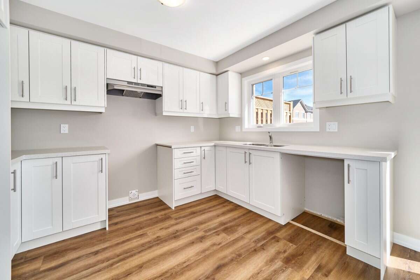
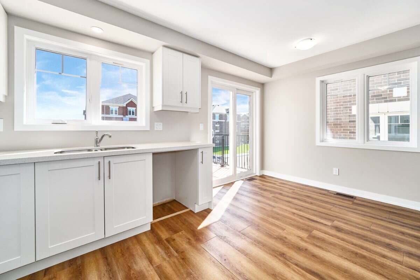
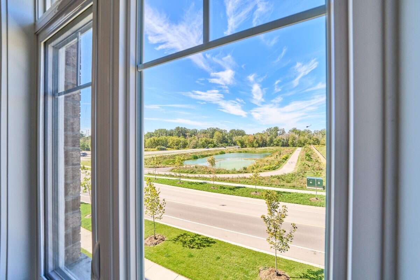
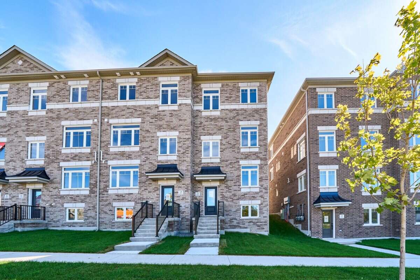
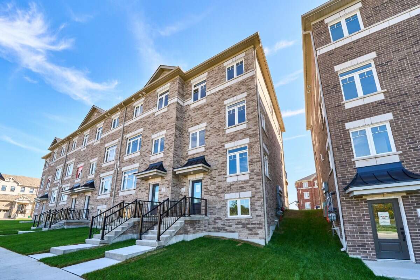
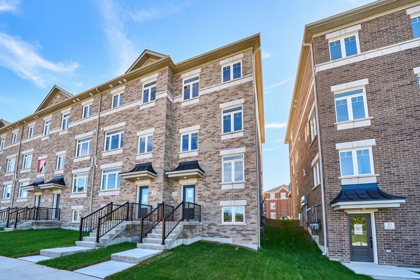
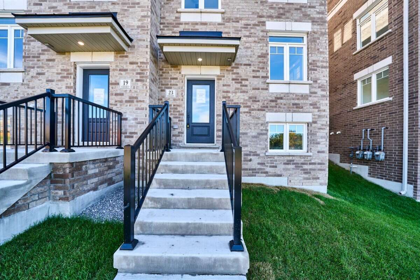
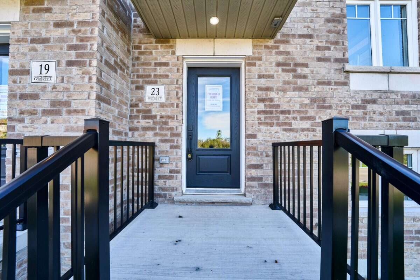
Start the day with sun-filled mornings in the kitchen and breakfast area of this move-in ready Hawthorne T-3 end unit at 23 Addyman Crescent. Offering 1,659 sq. ft., 3 bedrooms, 1.5 bathrooms and a 1-car garage, this Newcastle home combines extra end-unit light with a flexible multi-level layout.
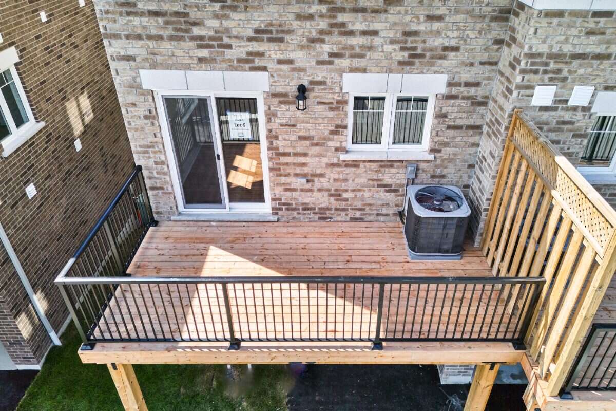
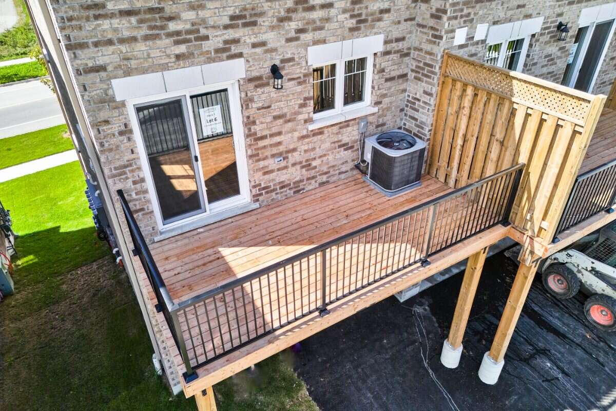
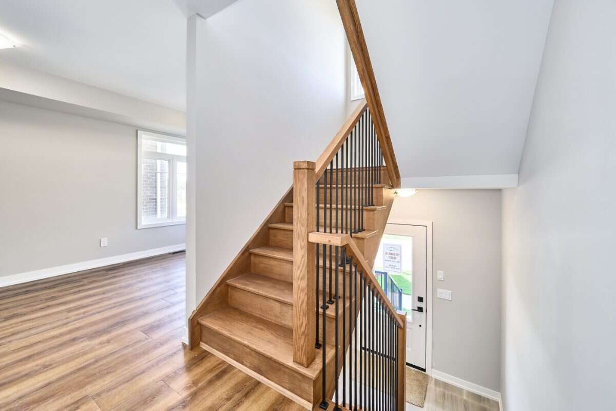
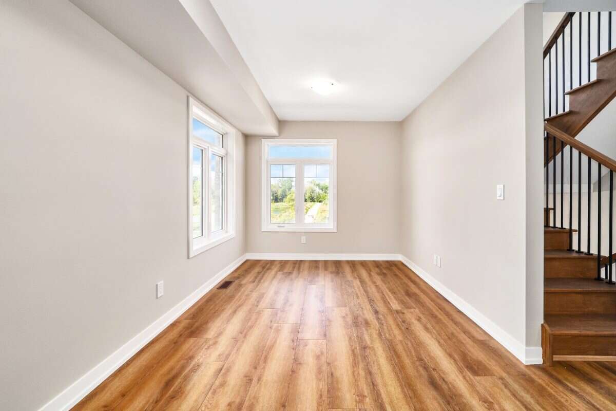
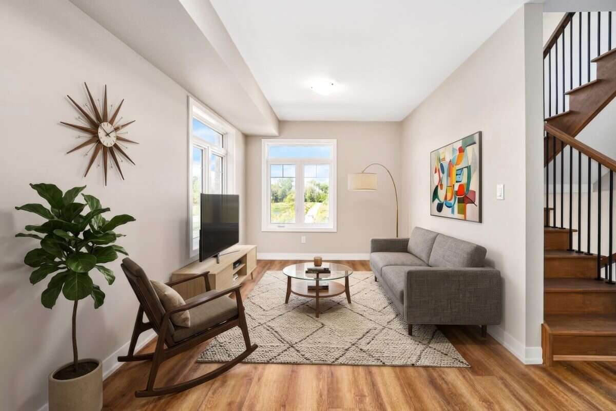
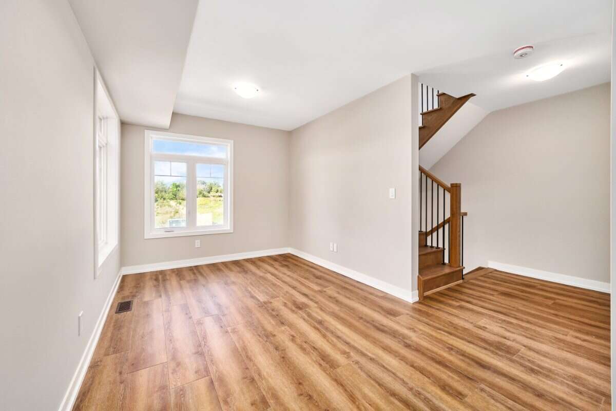
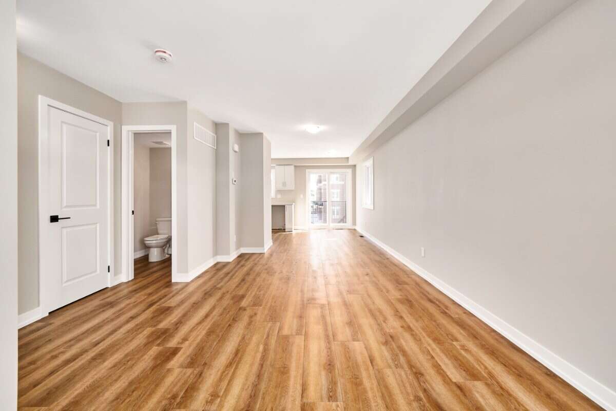
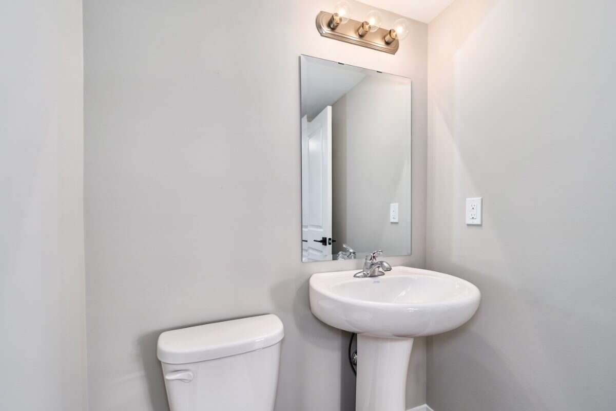
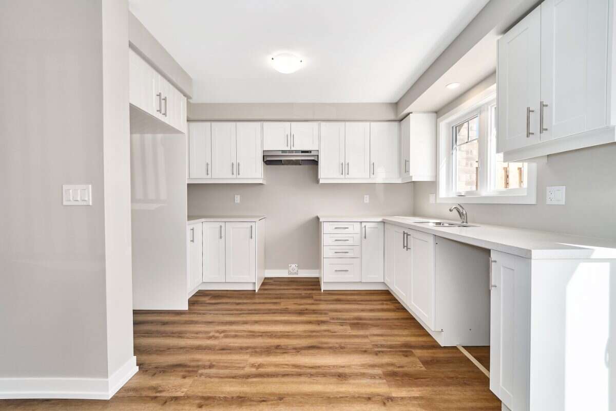
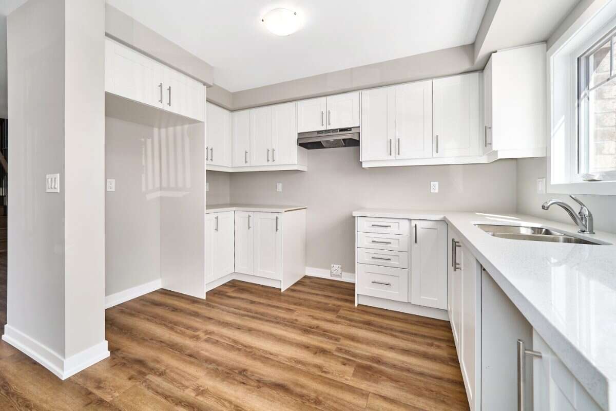
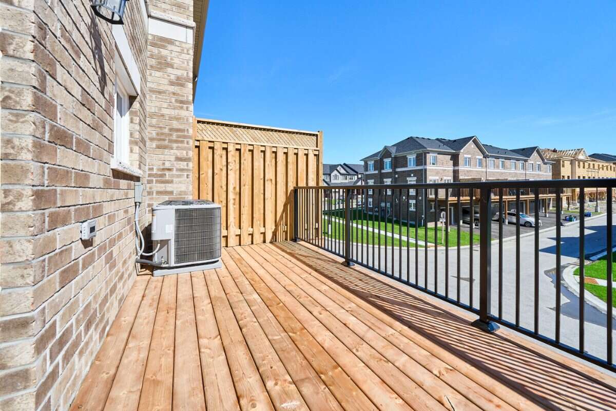
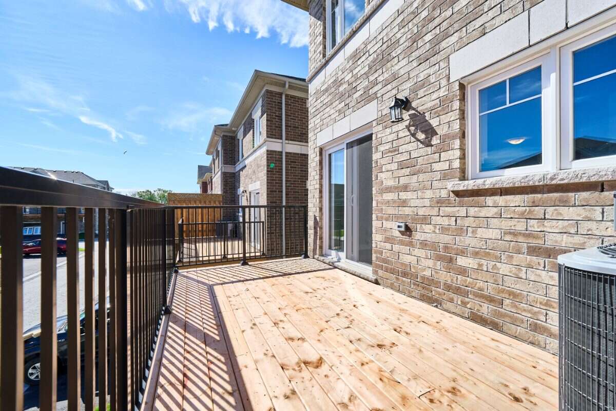
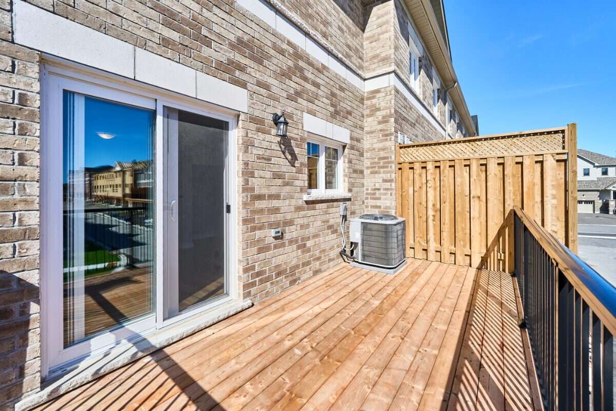
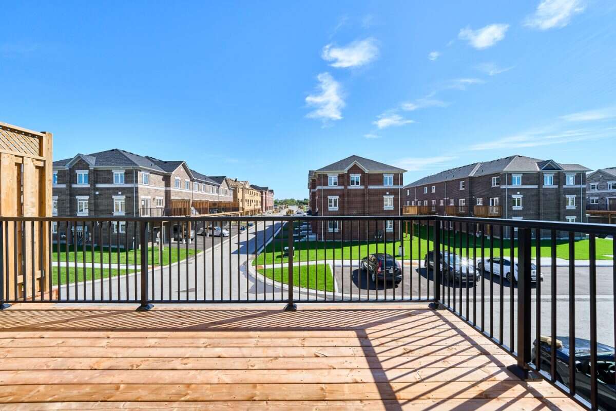
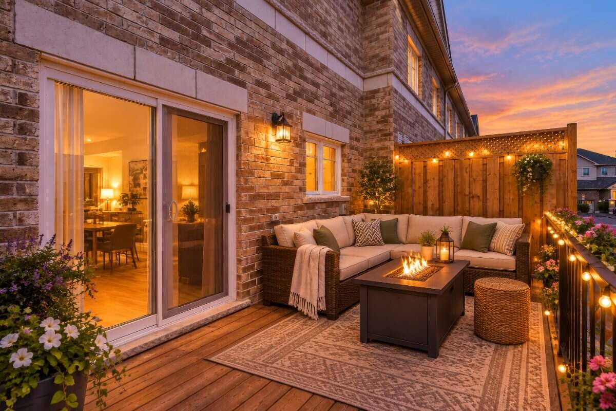
The main living level brings together a spacious great room and an open kitchen and breakfast area, finished with white cabinetry, quartz countertops and warm wood-tone flooring. Sliding doors lead to a generous private terrace, offering plenty of room to enjoy the outdoors, while a powder room completes the level.
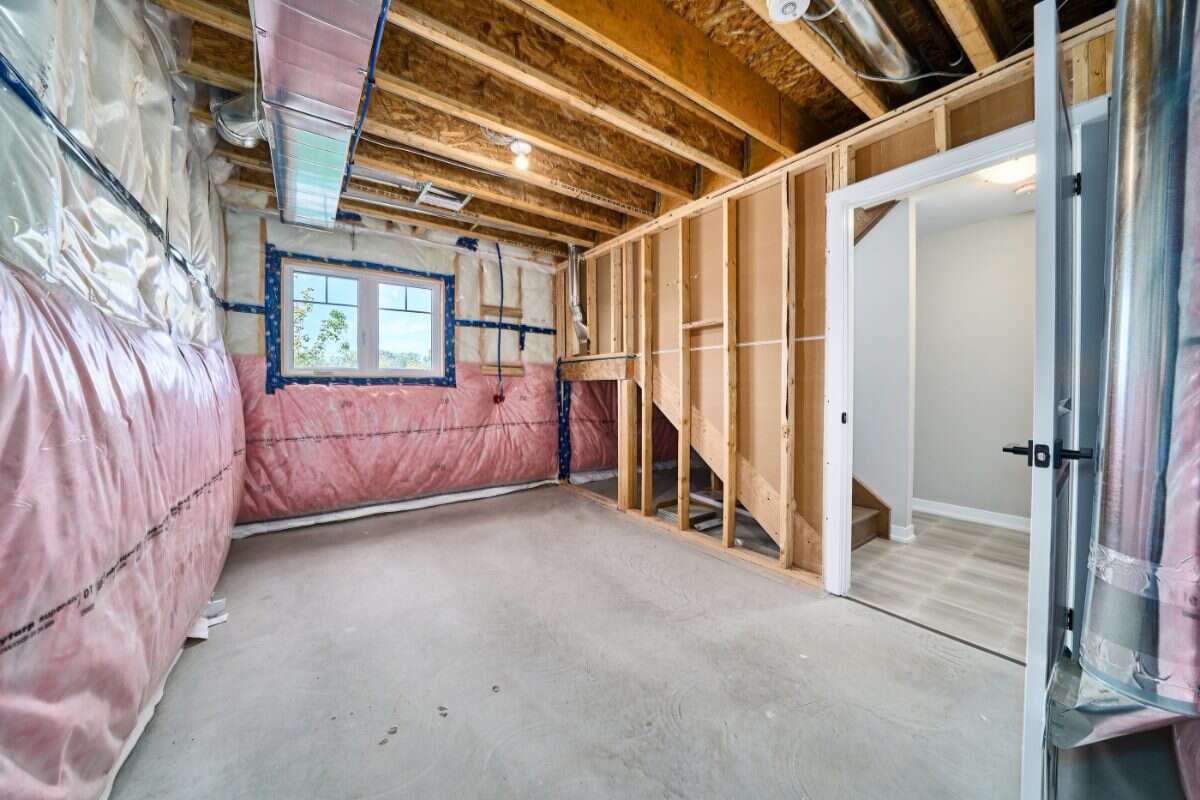
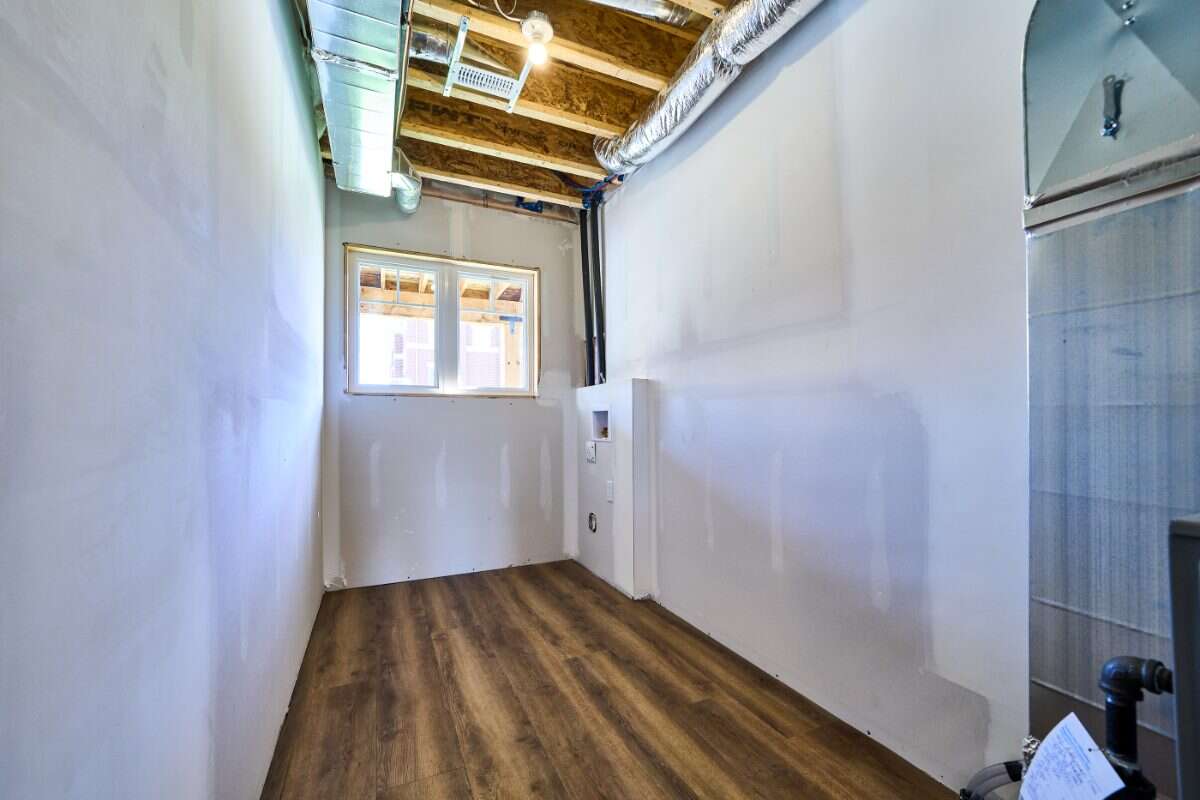
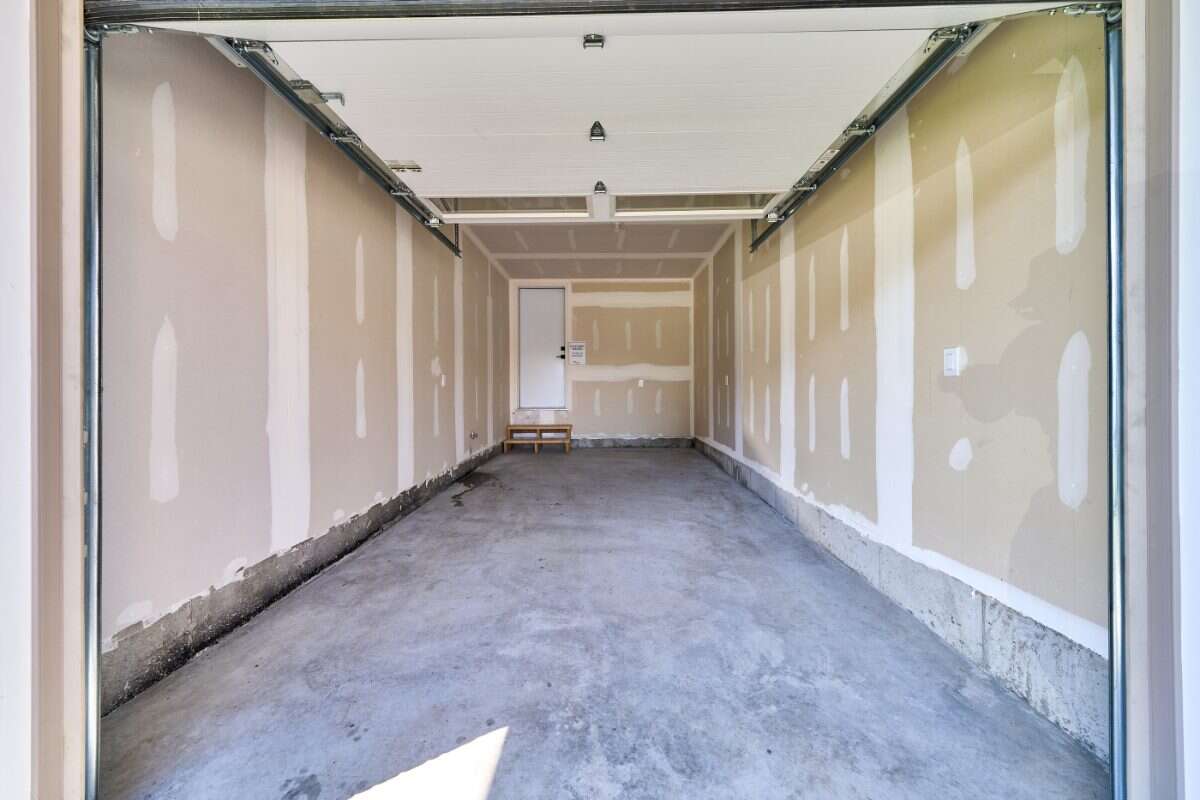
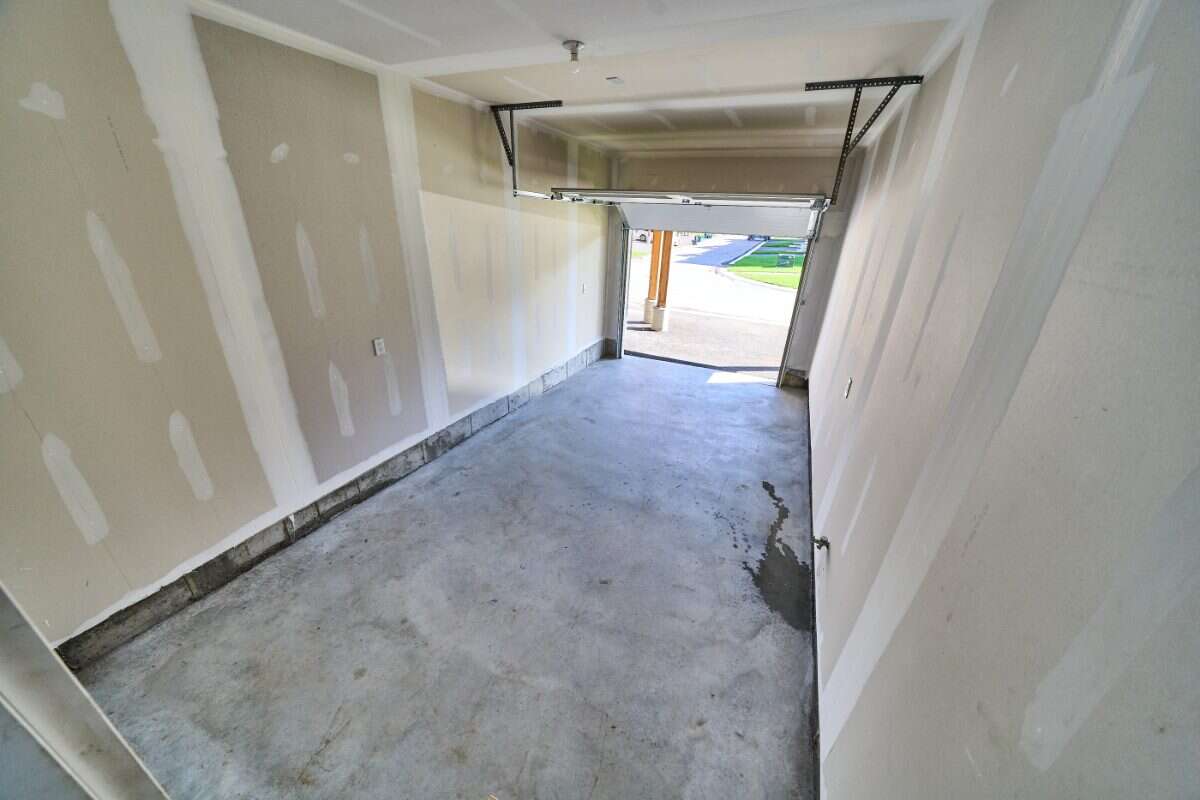
A finished recreation room provides additional space for a home office, media room, gym or second living area. The home also includes interior garage access, dedicated laundry and storage areas, plus an additional unfinished basement.
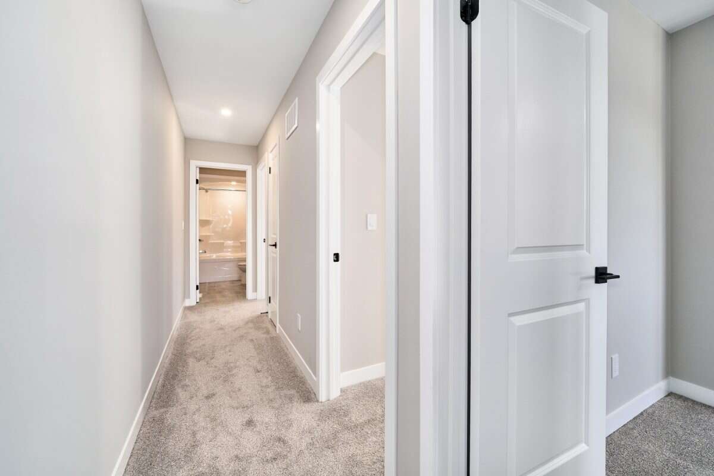
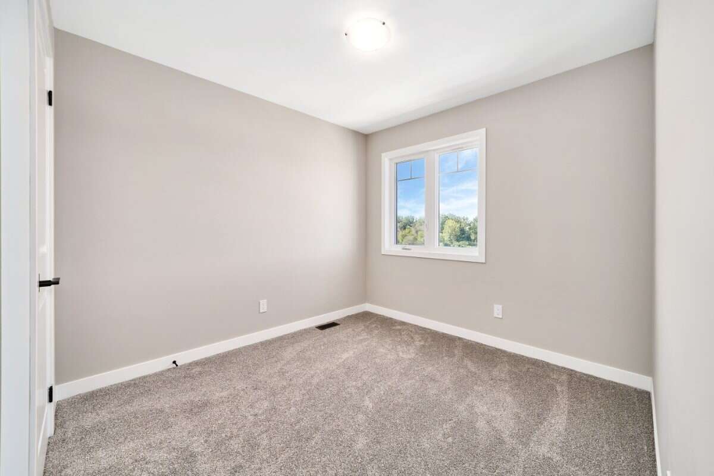
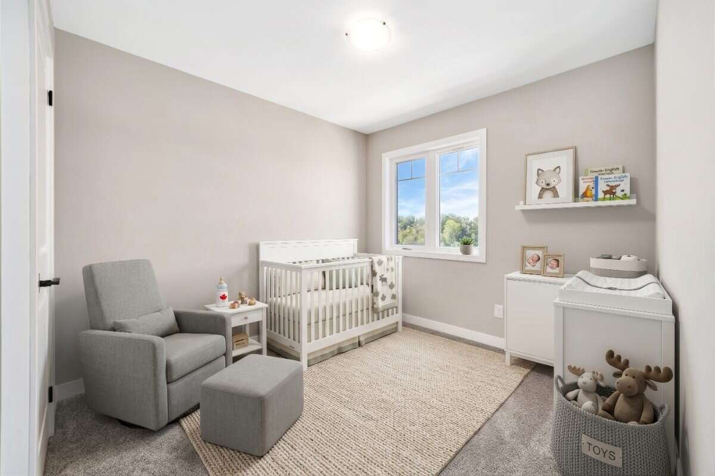
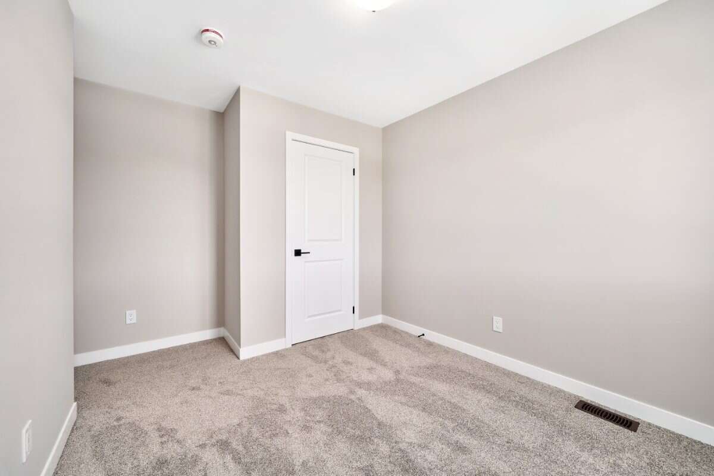
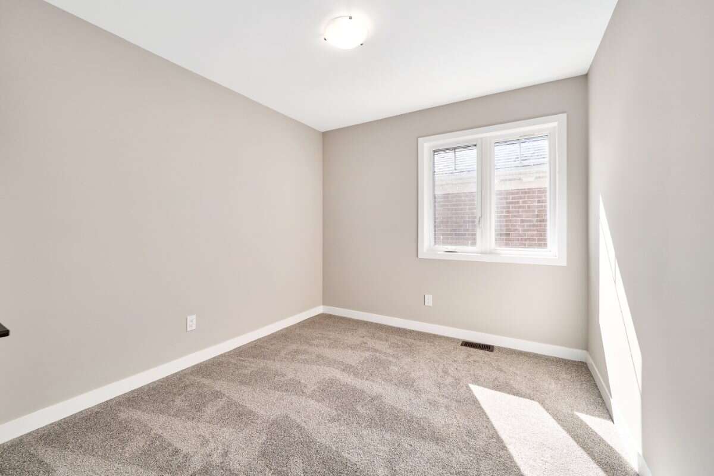
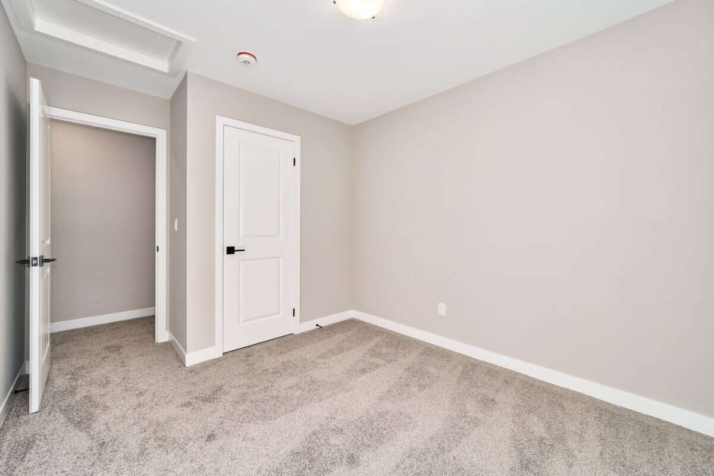
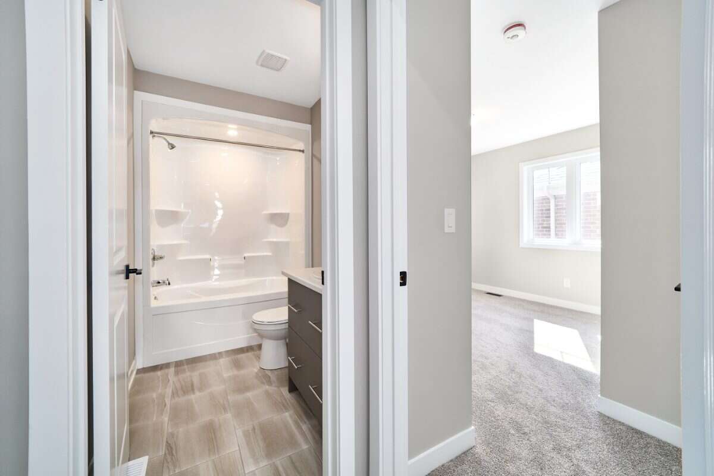
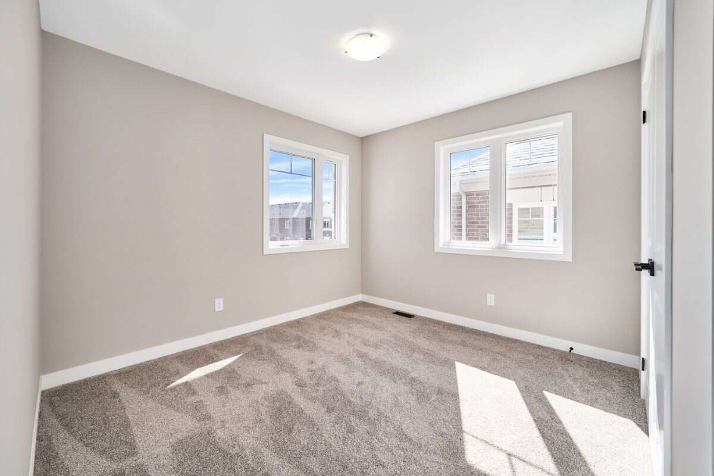
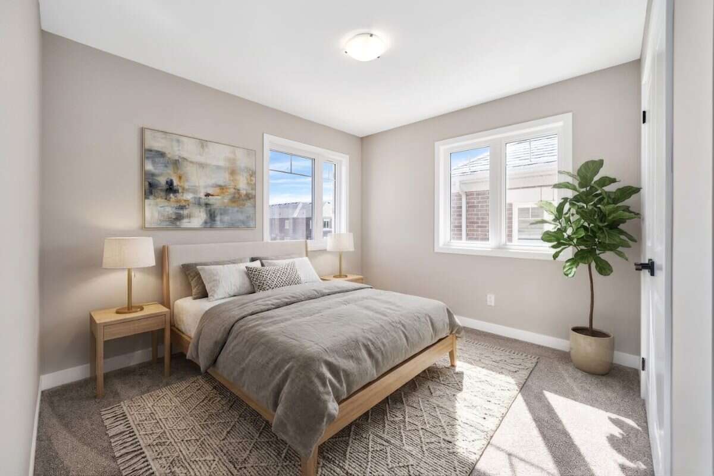
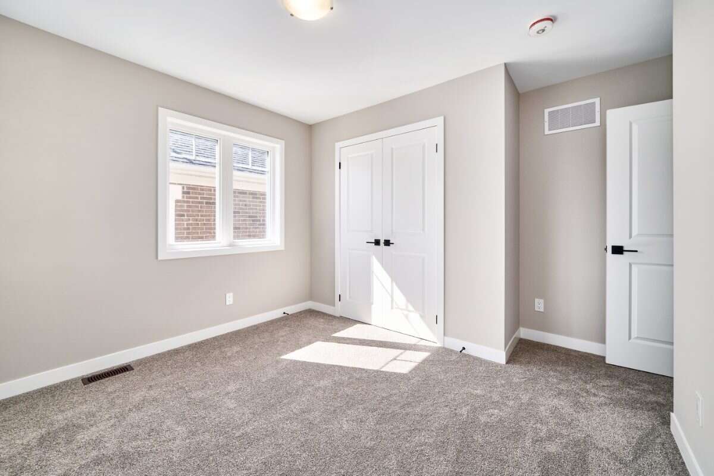
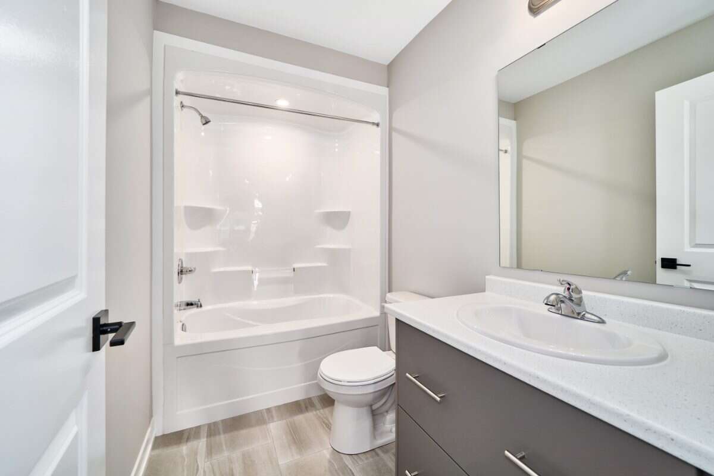
Upstairs are three bedrooms and a full bathroom with a tub and shower. Additional windows throughout the end-unit layout help fill the home with natural light. Located in the Towns of Belmont community in Newcastle, this home is move-in ready and available for a 30-day closing.
Freehold POTL ownership within a Common Elements Condominium, with a $107/month common elements fee contributing to the maintenance of shared community elements, including common-area landscaping, parkettes, visitor parking and private roads.
Attached 1-car garage plus 1 driveway parking space. Visitor parking available within the community.
Overview
Features
Area
Baths
Room dimensions
| Room | Level | Dimensions |
|---|---|---|
| Recreation/Games Room | Main Level | 2.74m x 4.22m (9'0" x 13'10") |
| Great Room | 2nd Level | 3.25m x 6.78m (10'8" x 22'3") |
| Eat-in Kitchen | 2nd Level | 4.88m x 3.56m (16'0" x 11'8") |
| Bedroom - Primary | 3rd Level | 3.25m x 2.97m (10'8" x 9'9") |
| Bedroom | 3rd Level | 3.15m x 2.84m (10'4" x 9'4") |
| Bedroom | 3rd Level | 2.74m x 3.00m (9'0" x 9'10") |
| Laundry Room | Main Level | 1.75m x 4.88m (5'9" x 16'0") |
Mortgage calculator
Customize the listing price, down payment, interest rate, and amortization to estimate monthly payments by opening the full calculator below.
Estimated Payment
per month
Neighbourhood
Open in Google Maps