REALTOR.ca exposure
MLS® System listing available
Newcastle, ON · FSBO ID 474496
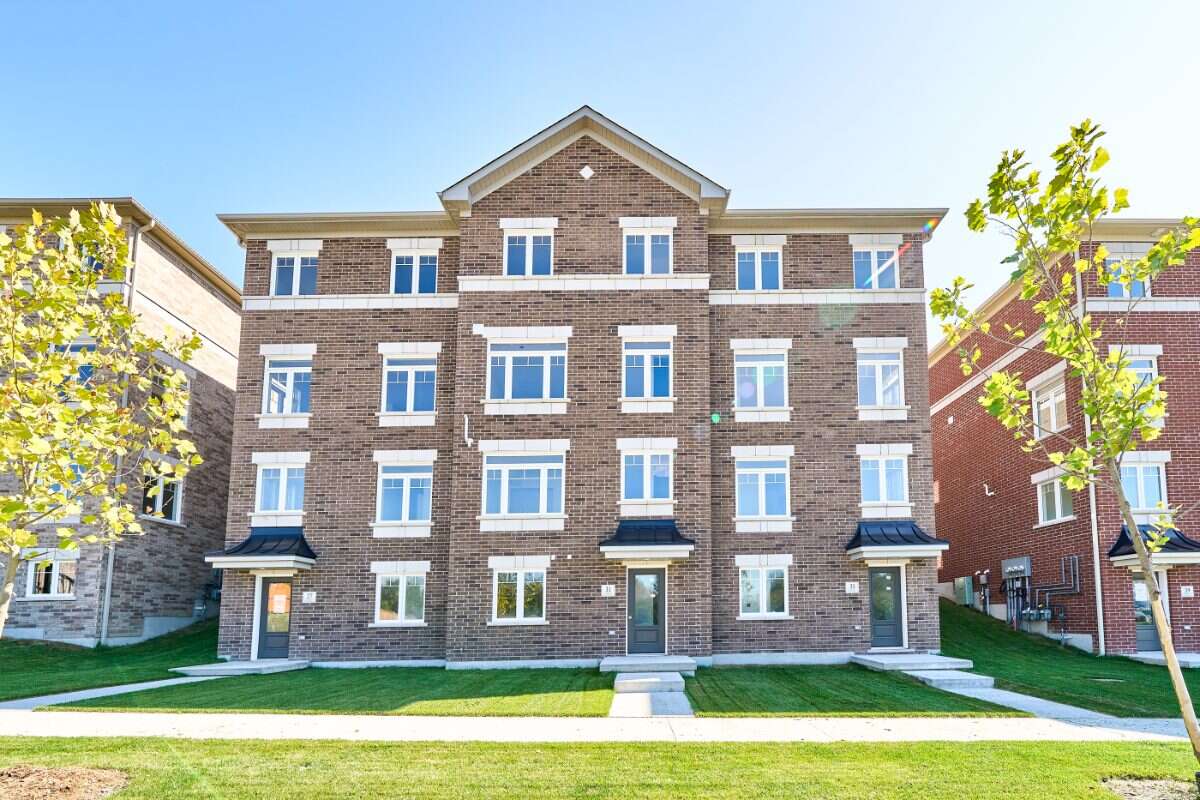
Property overview






Description
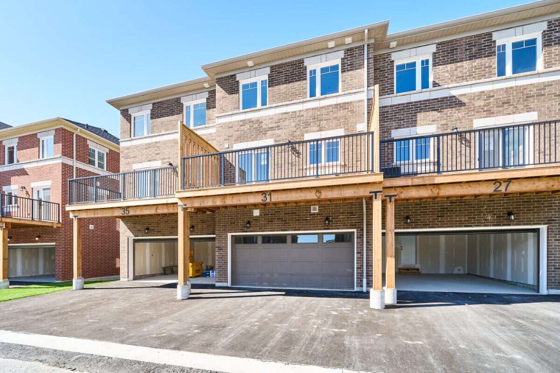
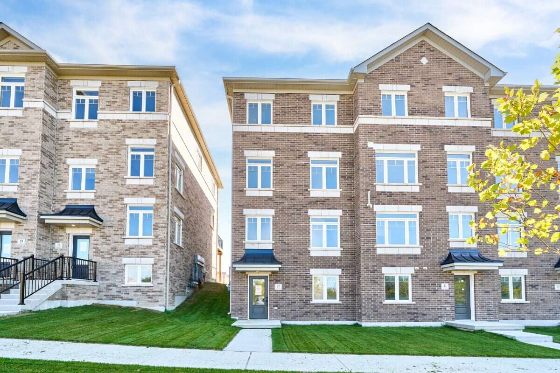
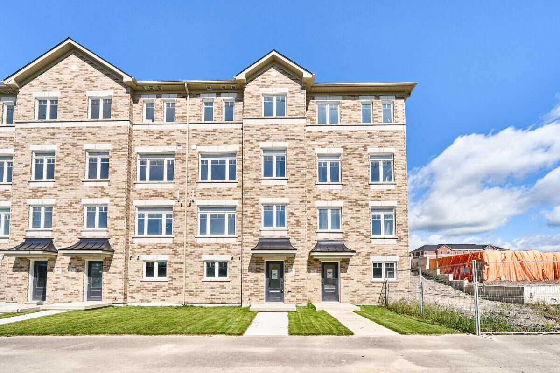
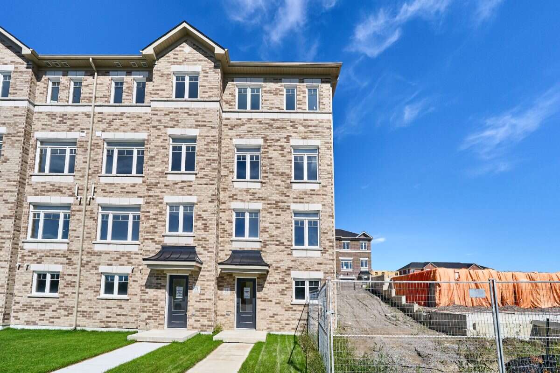
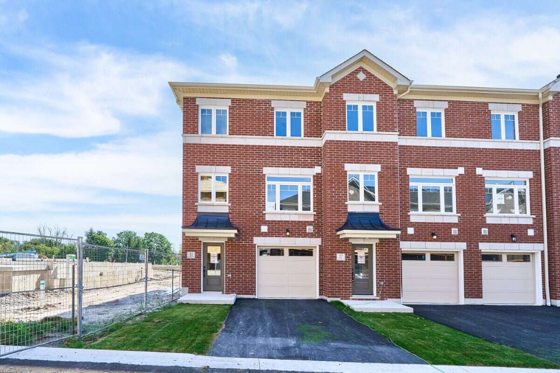
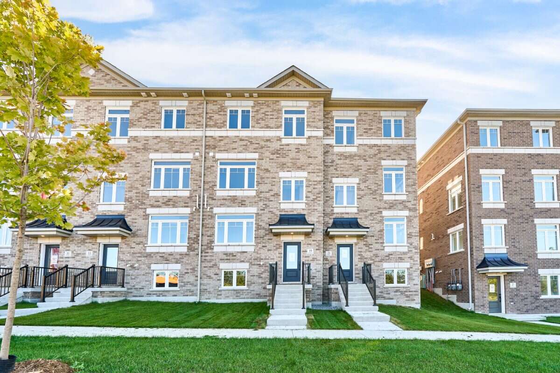
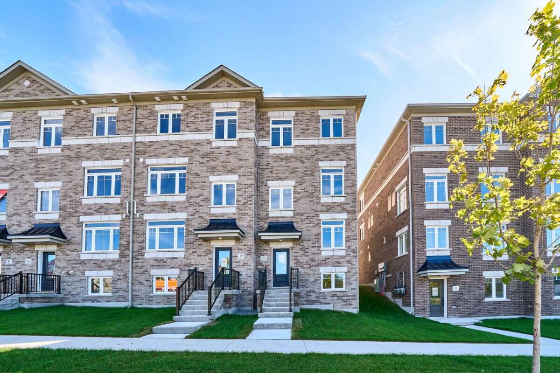
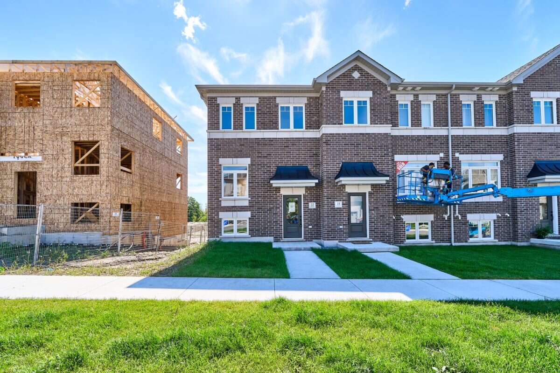
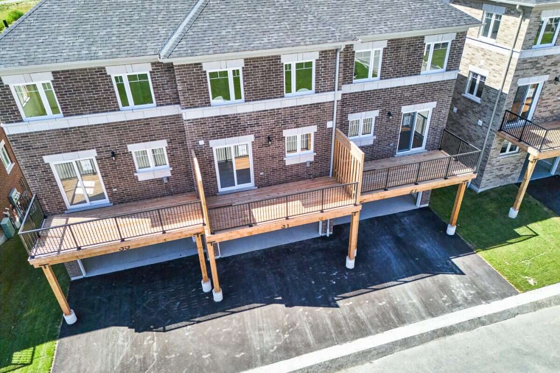
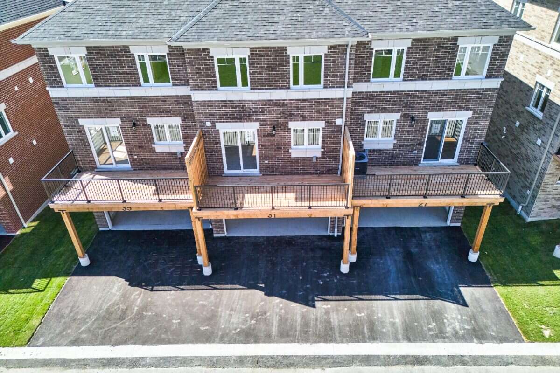
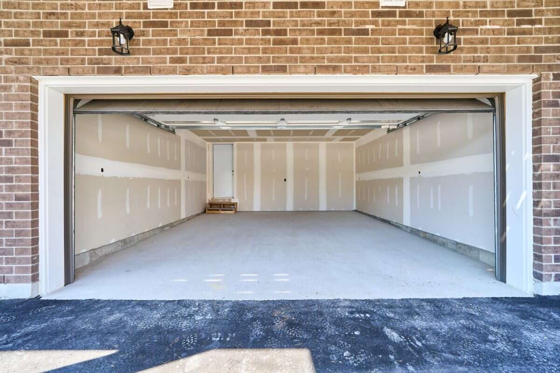
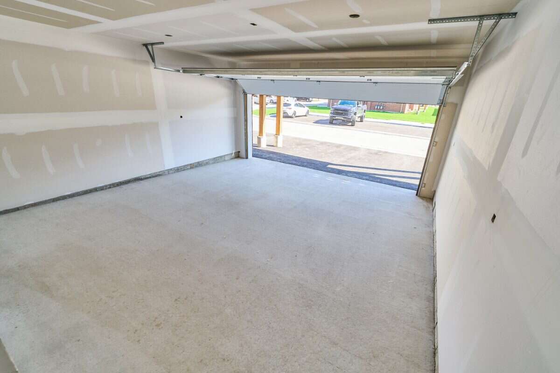
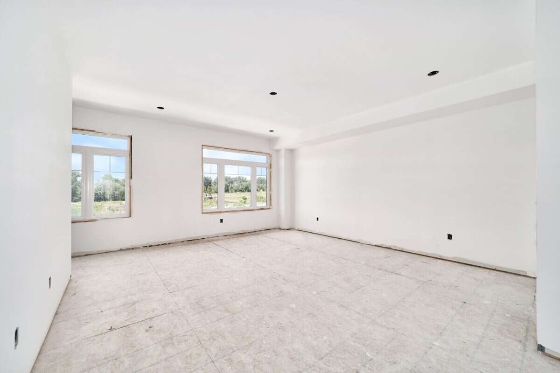
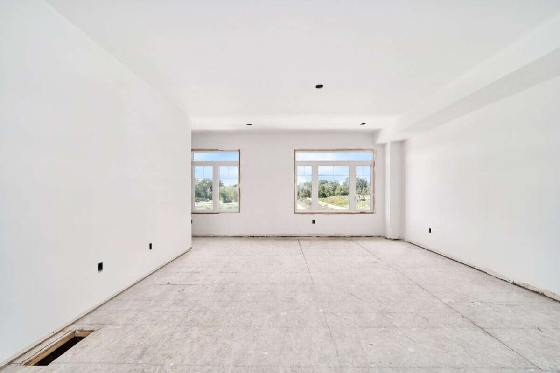
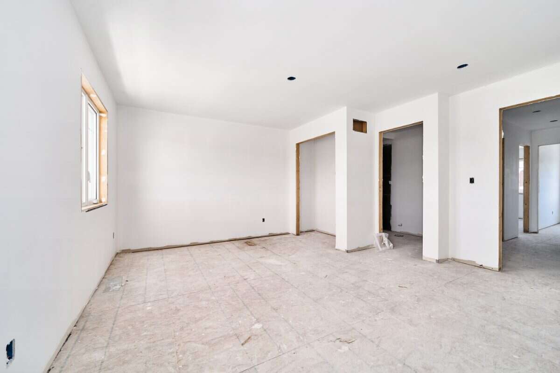
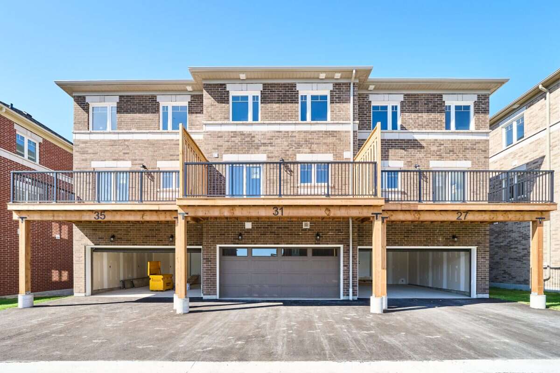
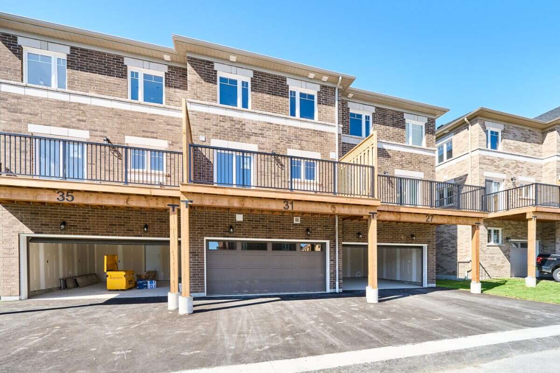
If space and everyday functionality are high on the list, 19 Addyman Crescent delivers. This move-in ready Kingsley T-4 townhome in Newcastle offers 1,903 sq. ft. of living space, 3 bedrooms, 2.5 bathrooms and the added convenience of a 2-car garage.
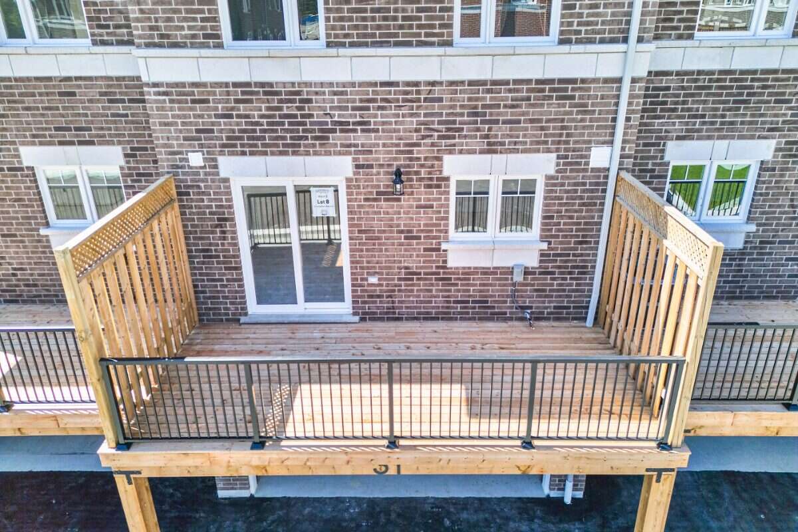
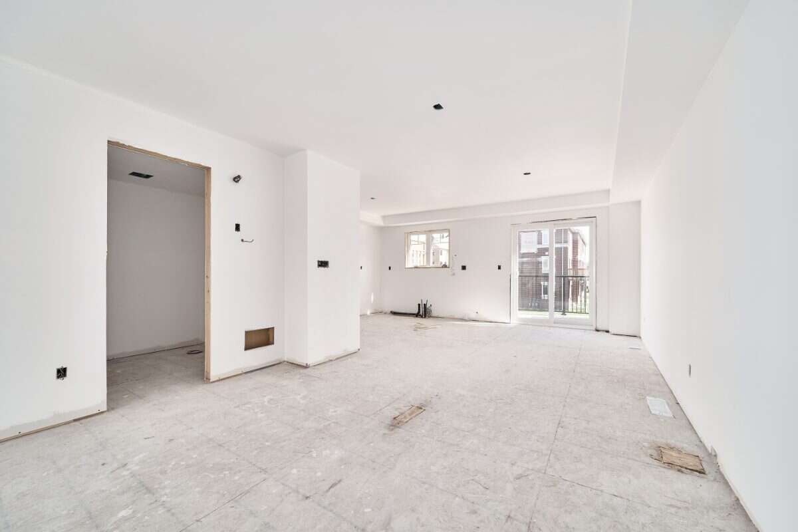
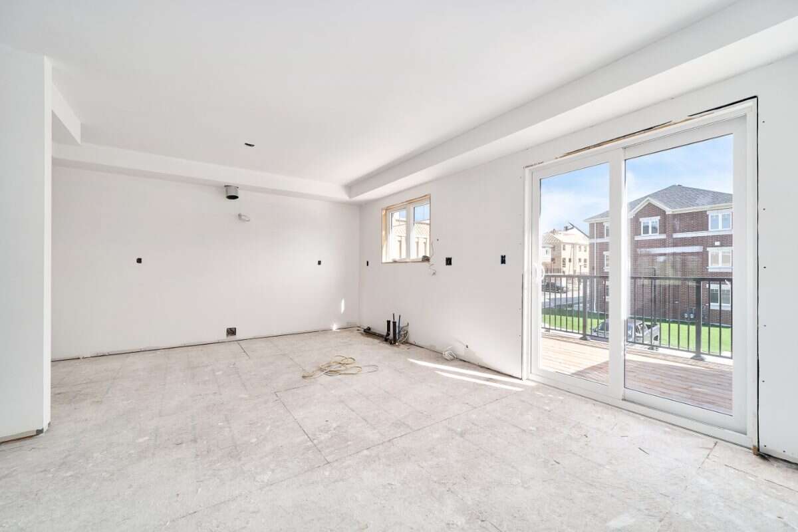
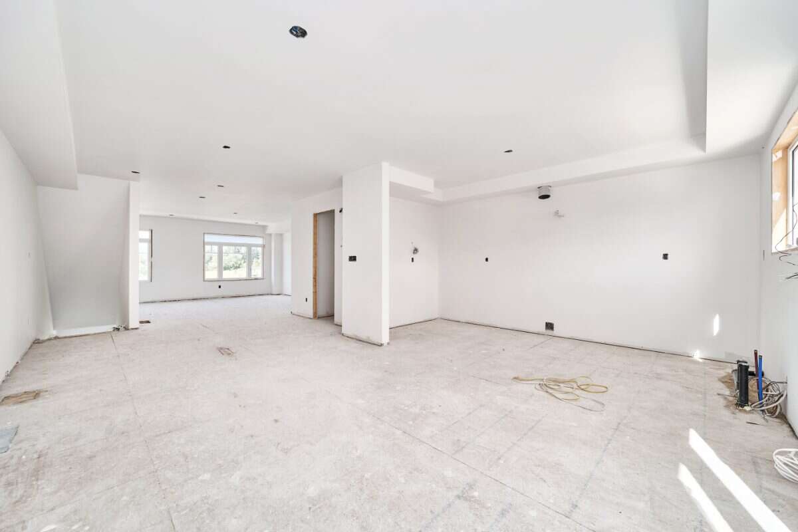
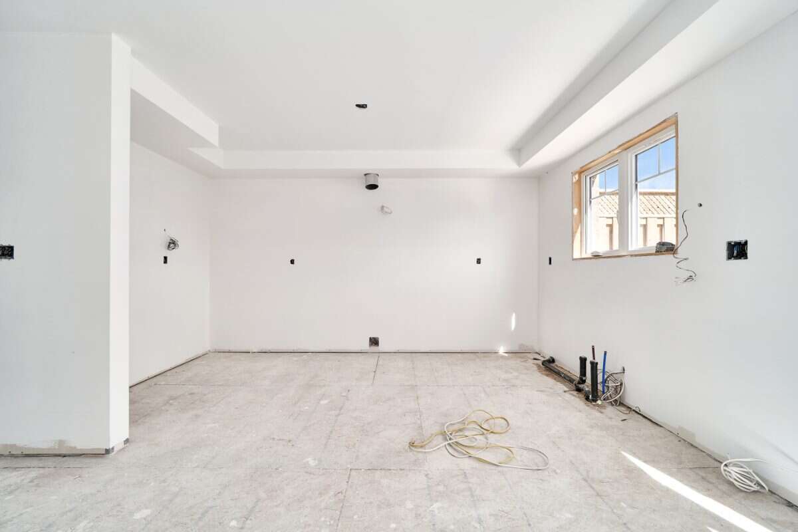
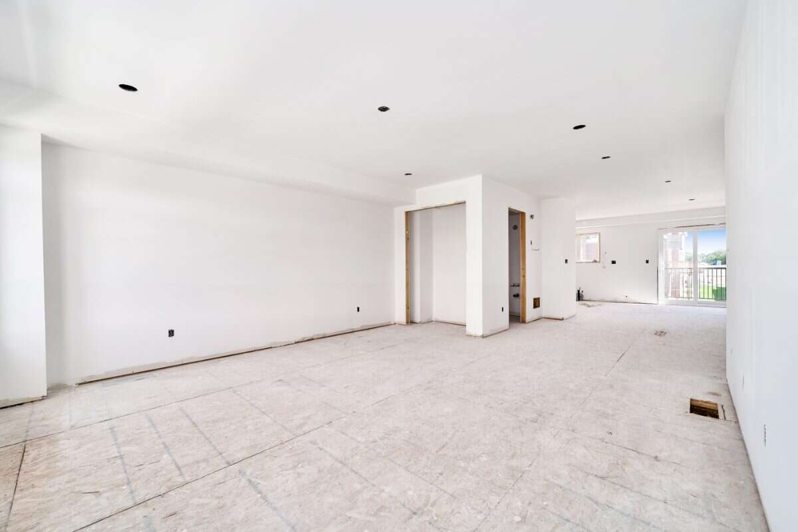
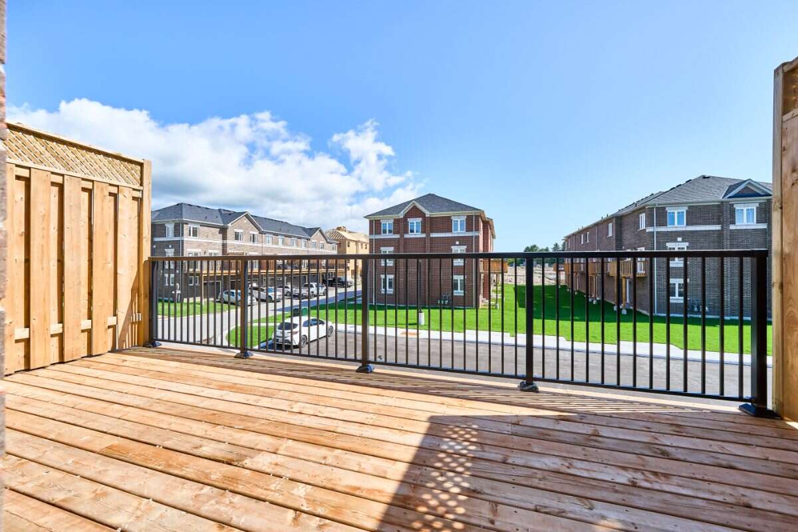
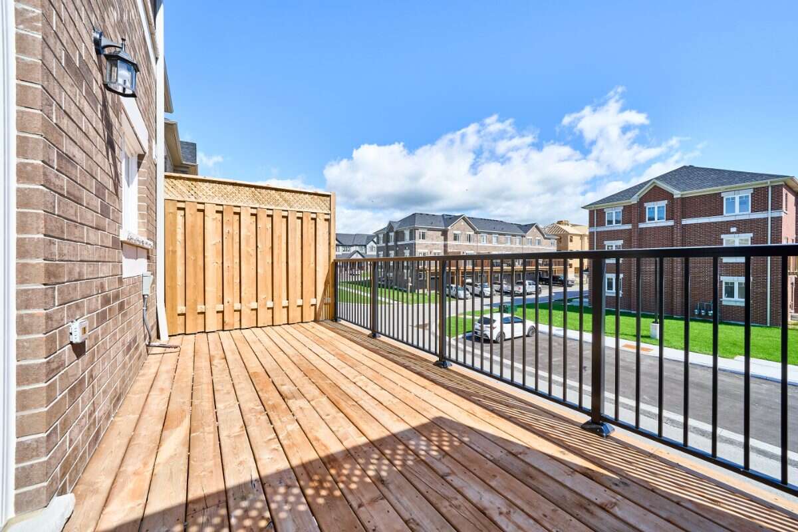
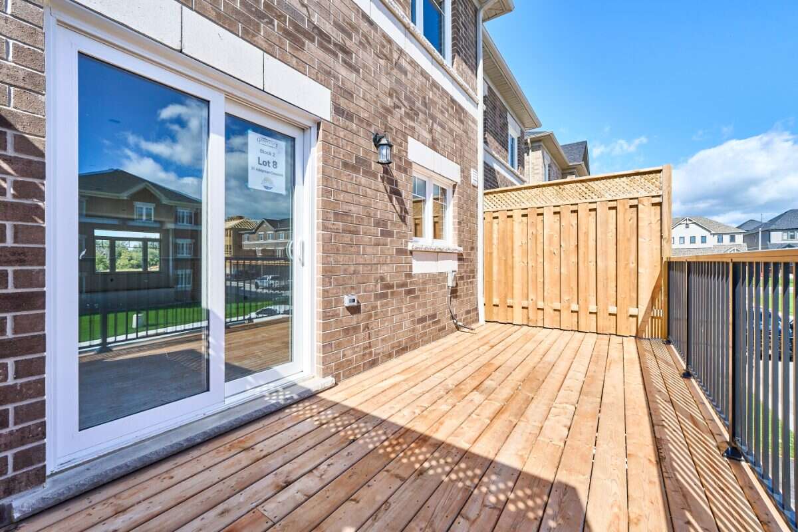
Enjoy sun-filled mornings in the spacious kitchen and breakfast area, where warm wood-tone cabinetry, quartz countertops, glass-front accent cabinetry and a generous centre island create a welcoming space for cooking, gathering and entertaining. Sliding doors off the breakfast area lead to a spacious private terrace, while the adjoining great room provides plenty of room to relax. A powder room completes the main living level.
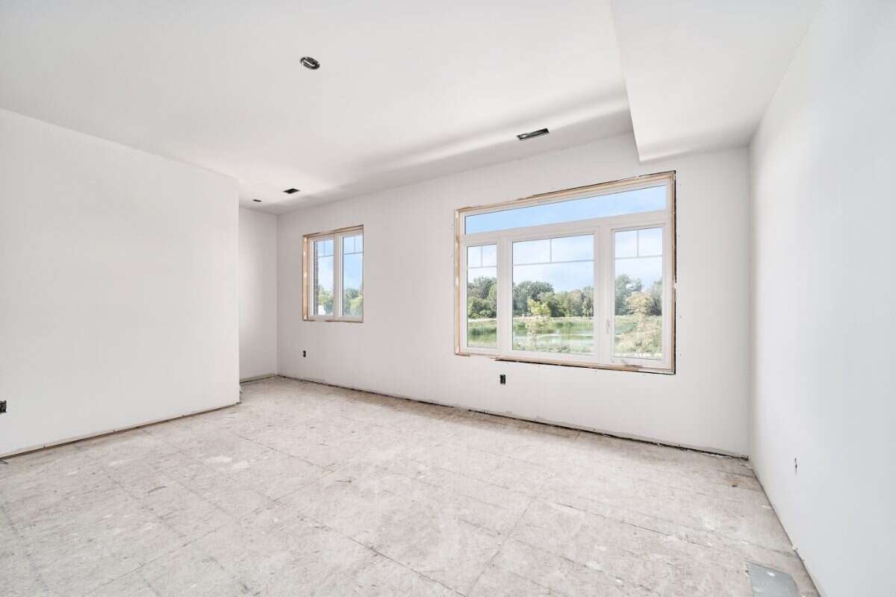
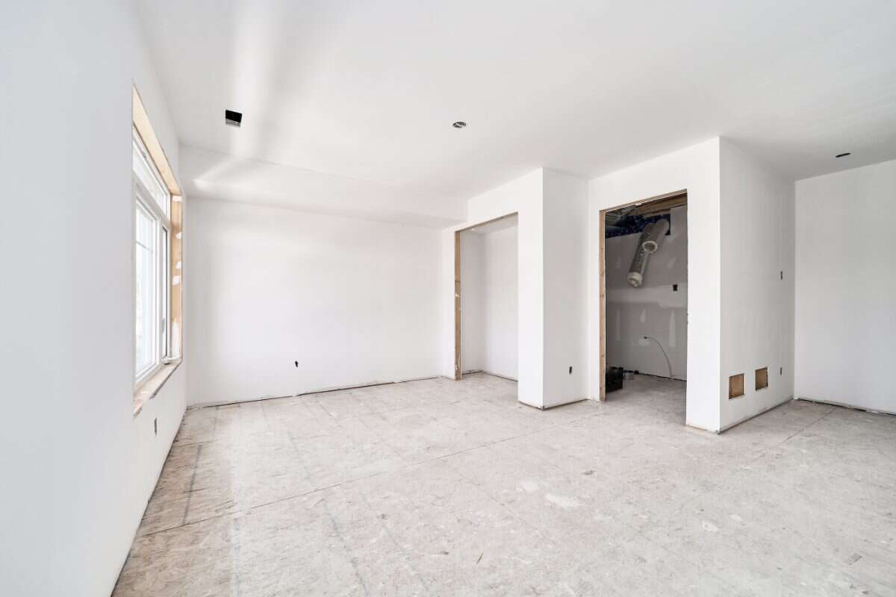
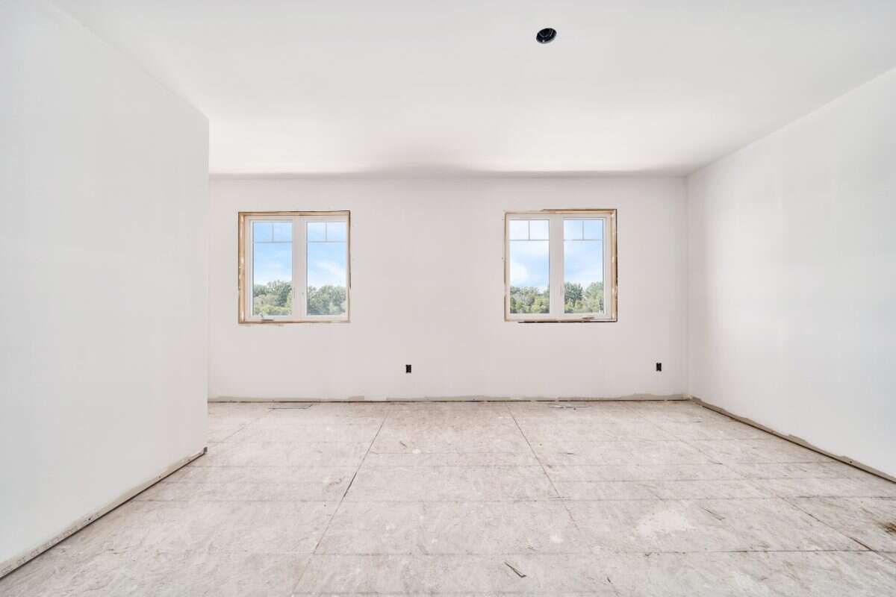
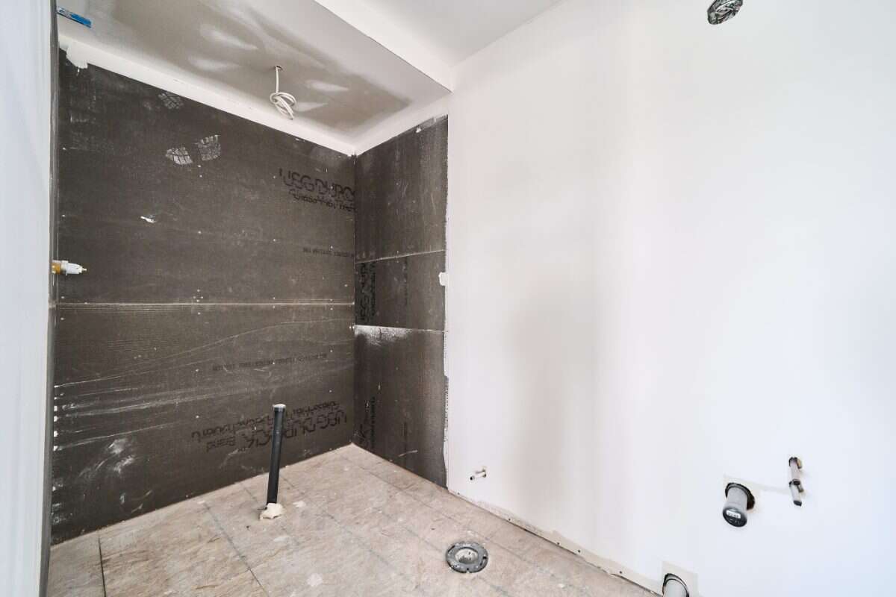
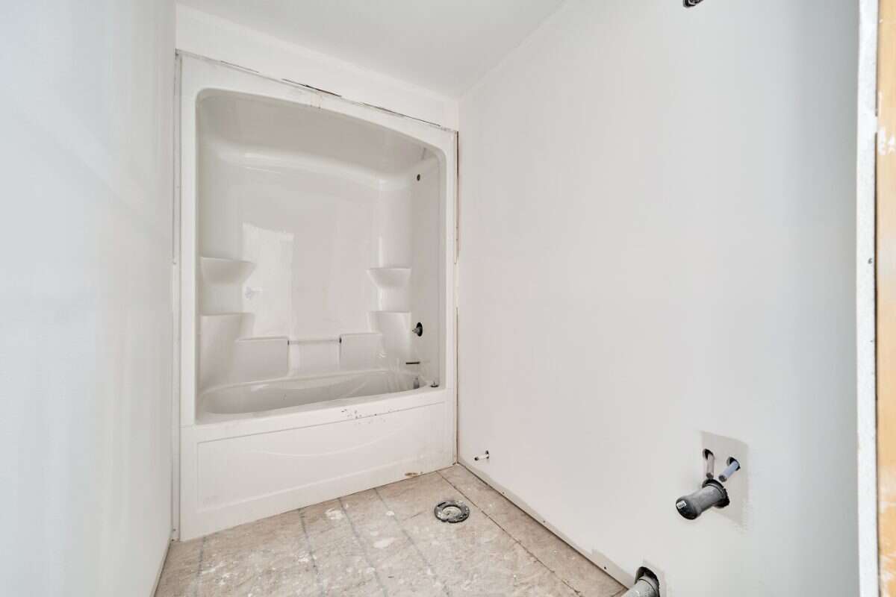
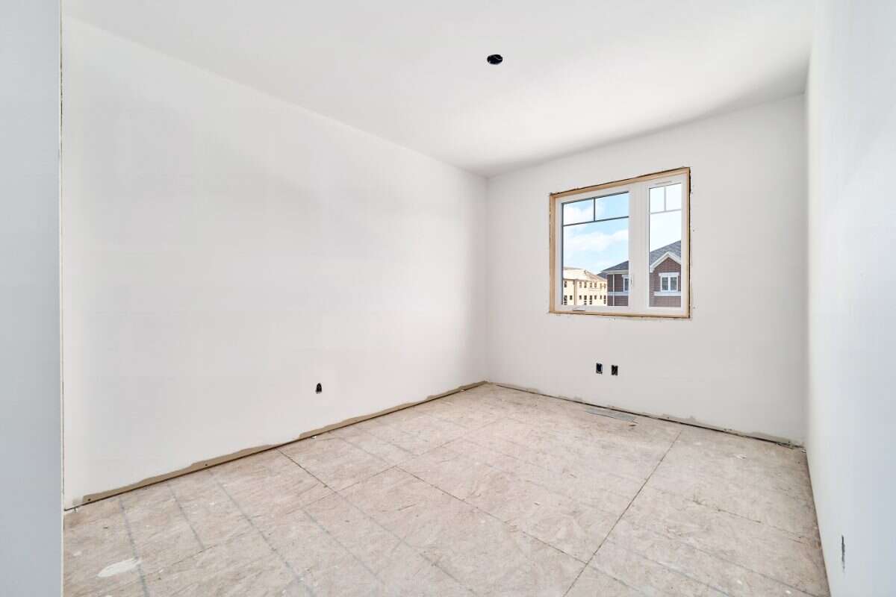
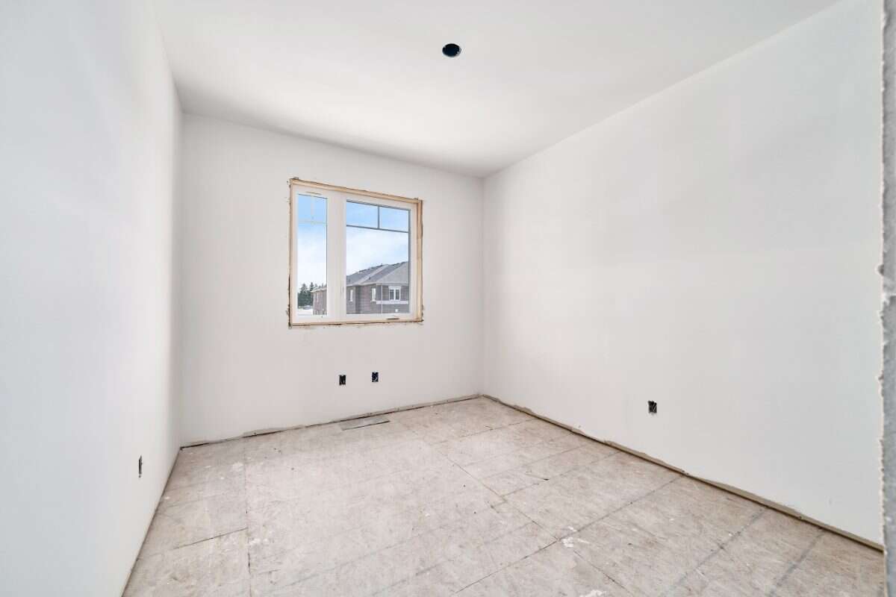
Upstairs, the primary bedroom includes its own ensuite with a glass-enclosed walk-in shower. Two additional bedrooms, a main bathroom with a tub and shower, and conveniently located laundry complete the upper floor.
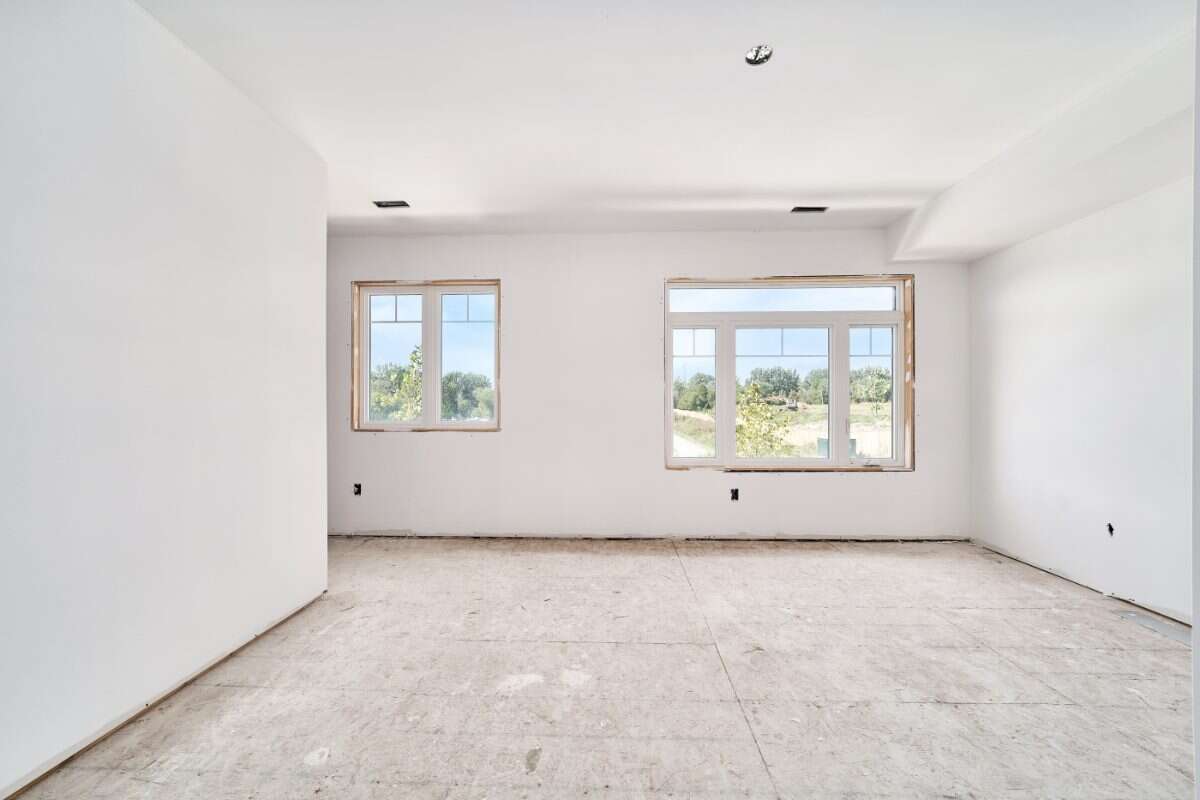
A finished ground-floor recreation room adds valuable flexible space for a home office, media room, gym or additional living area, while unfinished lower-level space provides extra storage. Located in the Towns of Belmont community in Newcastle, this home is move-in ready and available for a 30-day closing.
Freehold POTL ownership within a Common Elements Condominium, with a $107/month common elements fee contributing to the maintenance of shared community elements, including common-area landscaping, parkettes, visitor parking and private roads.
Overview
Features
Area
Baths
Room dimensions
| Room | Level | Dimensions |
|---|---|---|
| Bedroom | 2nd Level | 2.72m x 3.45m (8'11" x 11'4") |
| Bedroom - Primary | 2nd Level | 3.40m x 4.62m (11'2" x 15'2") |
| Eat-in Kitchen | Main Level | 5.51m x 4.27m (18'1" x 14'0") |
| Great Room | Main Level | 3.71m x 7.29m (12'2" x 23'11") |
| Storage | Other | 3.56m x 1.91m (11'8" x 6'3") |
| Recreation/Games Room | Other | 3.40m x 3.73m (11'2" x 12'3") |
| Bedroom | 2nd Level | 2.72m x 3.45m (8'11" x 11'4") |
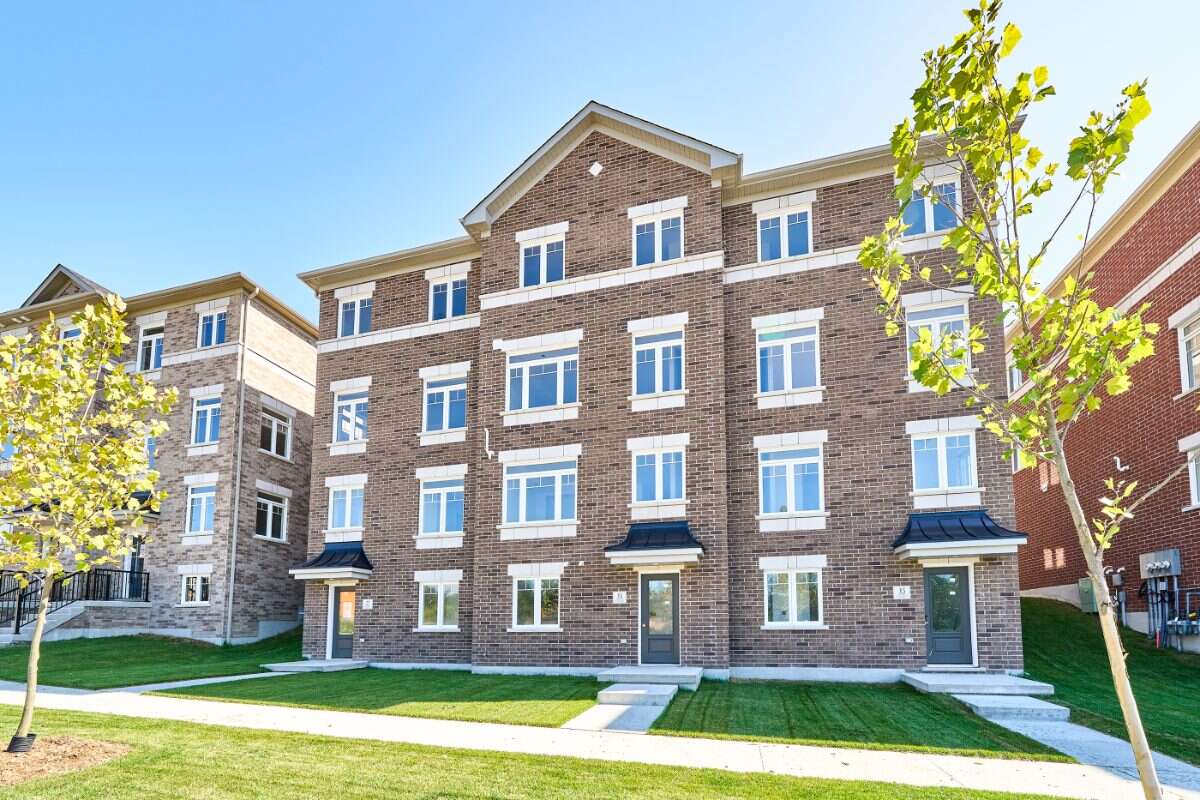
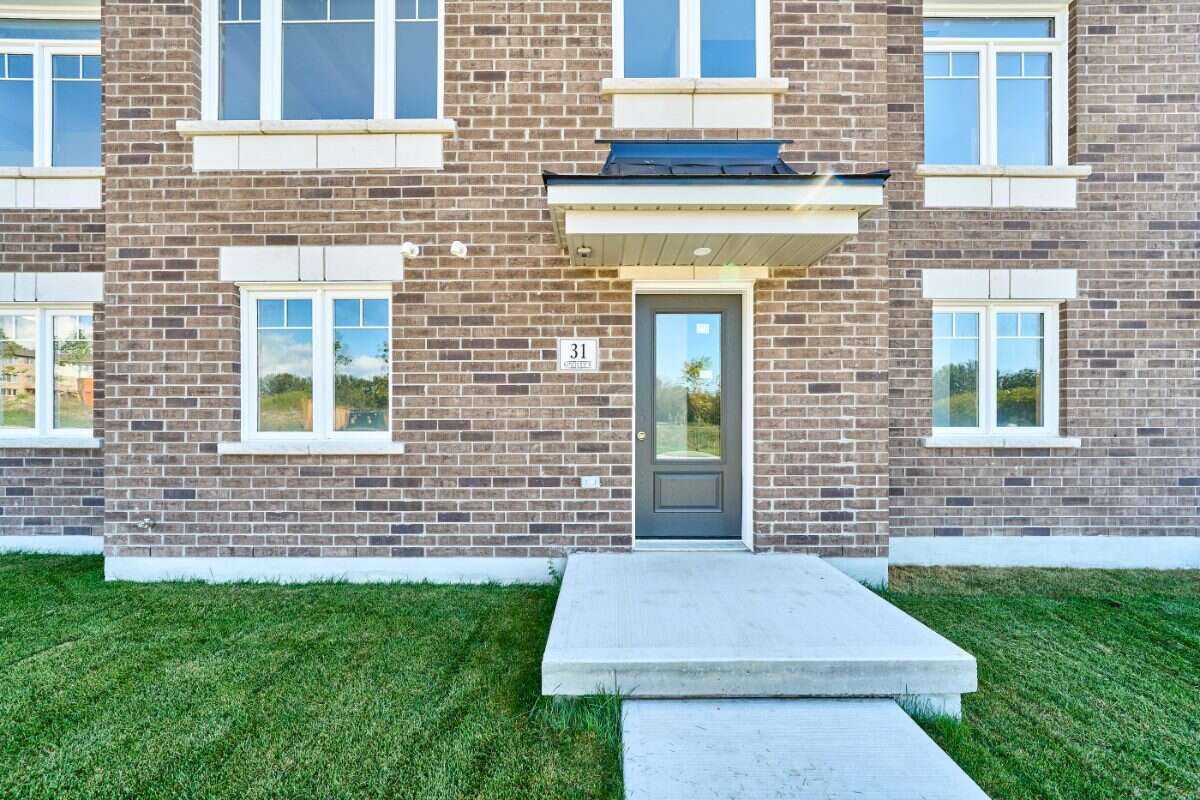
Photo gallery
Mortgage calculator
Customize the listing price, down payment, interest rate, and amortization to estimate monthly payments by opening the full calculator below.
Estimated Payment
per month
Neighbourhood
Open in Google Maps