REALTOR.ca exposure
MLS® System listing available
Property overview







Description
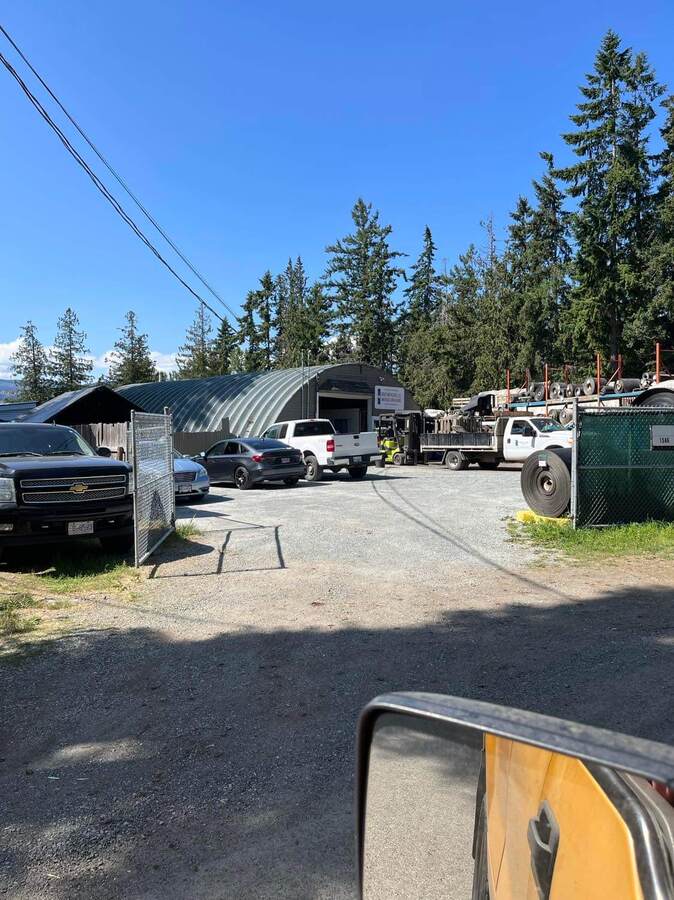
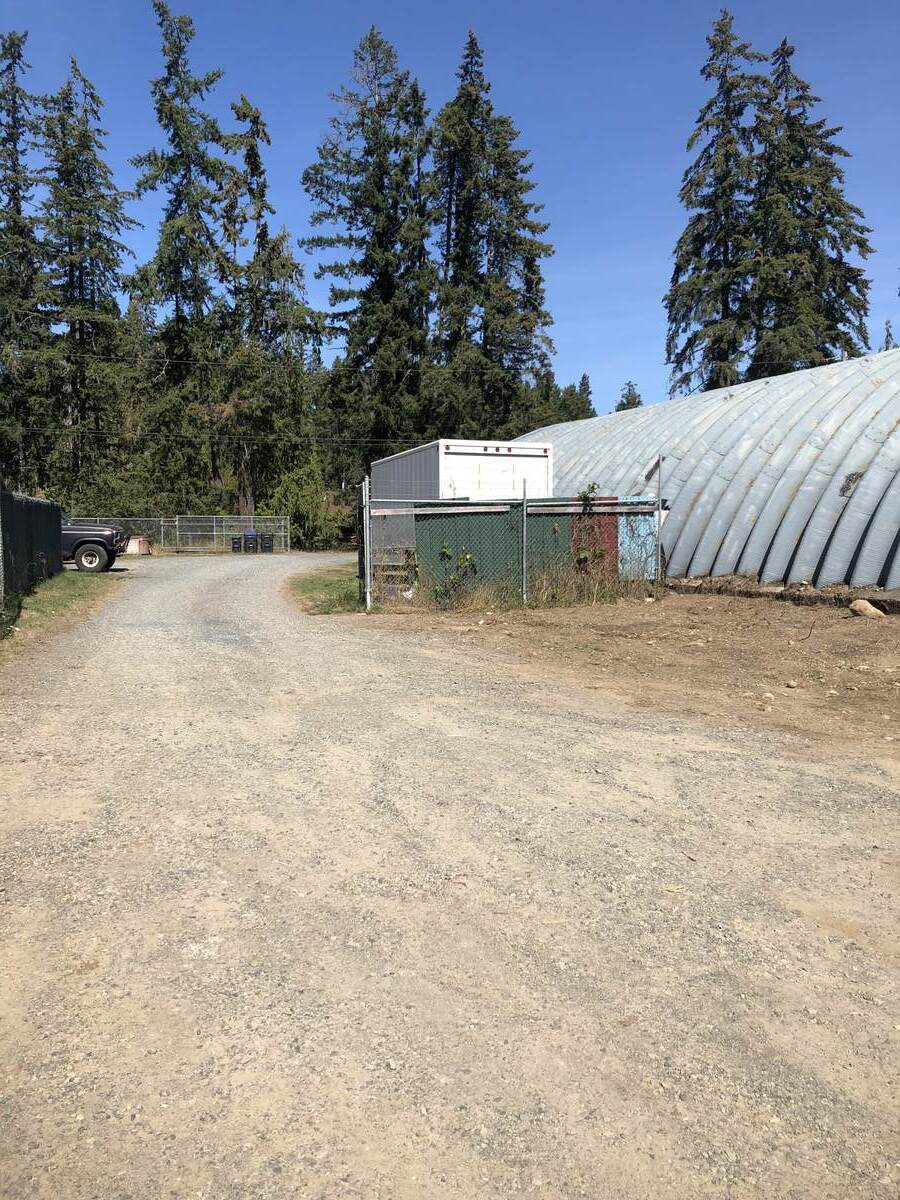
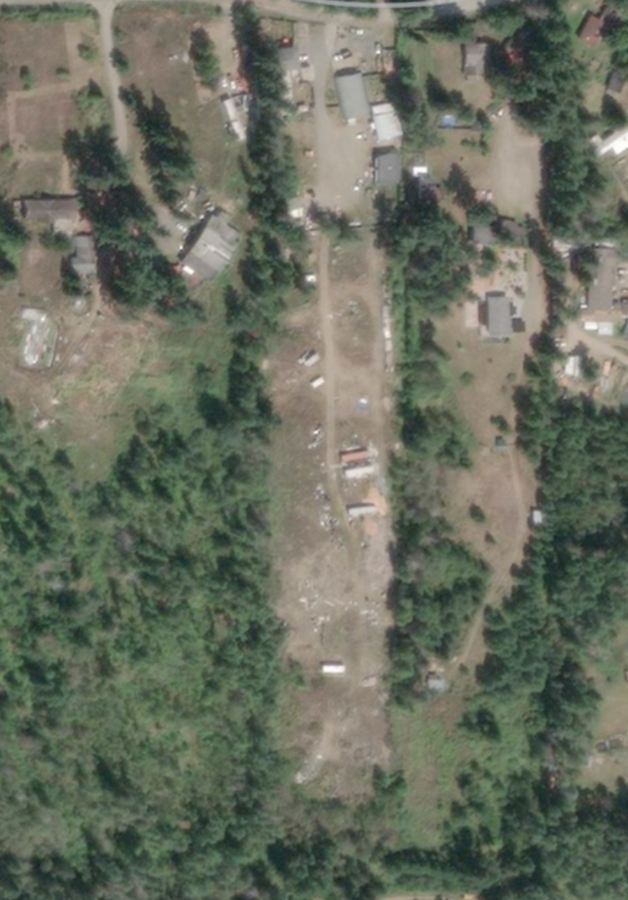
200x 1200 lot (5.8 acres)
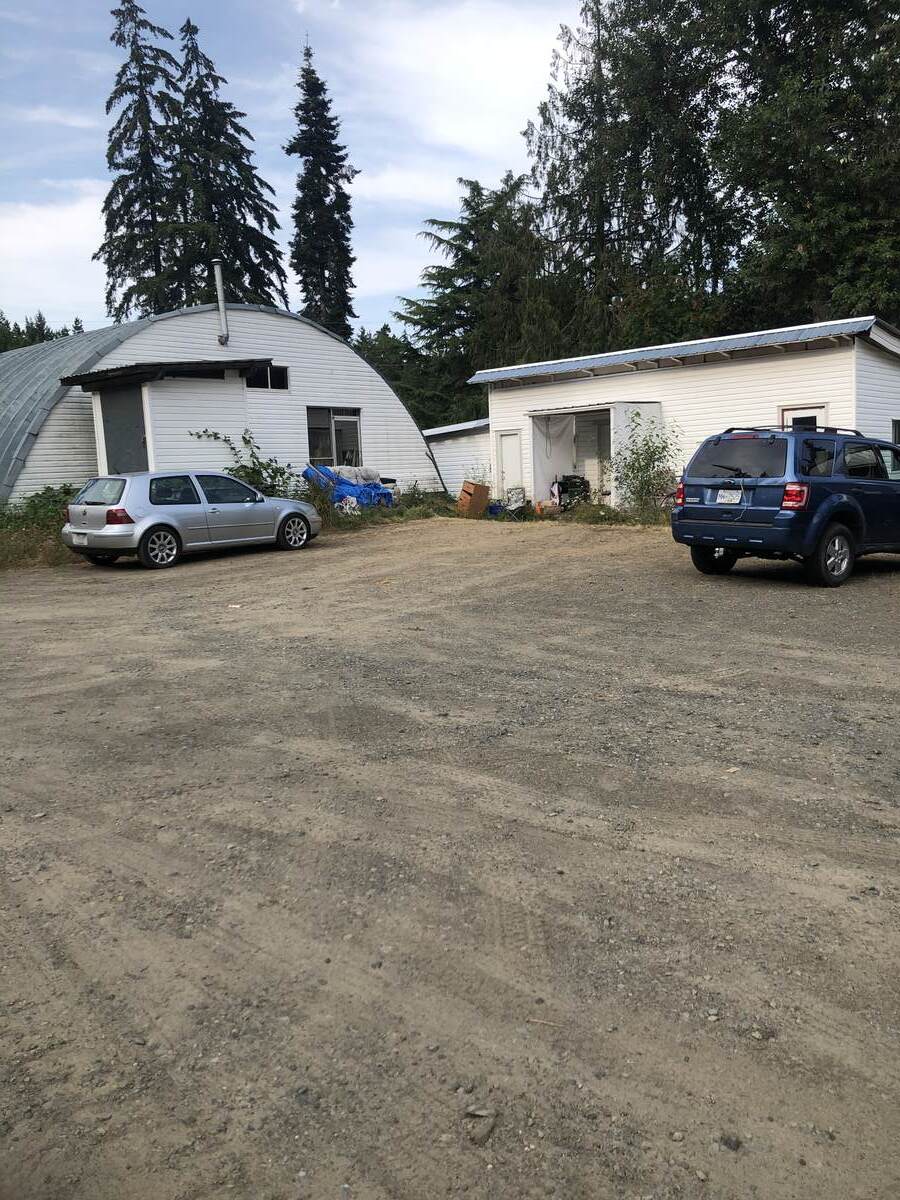
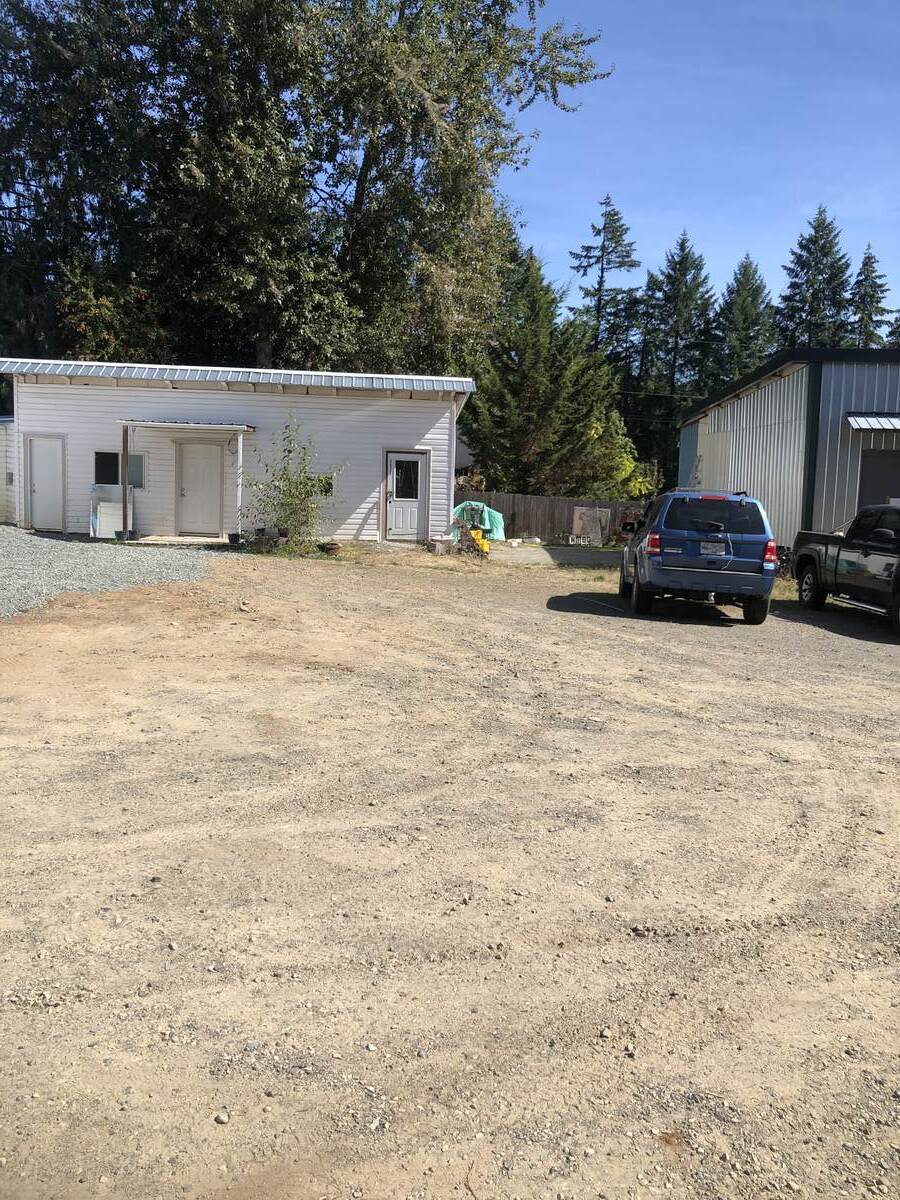
1. building 2500 sq.ft
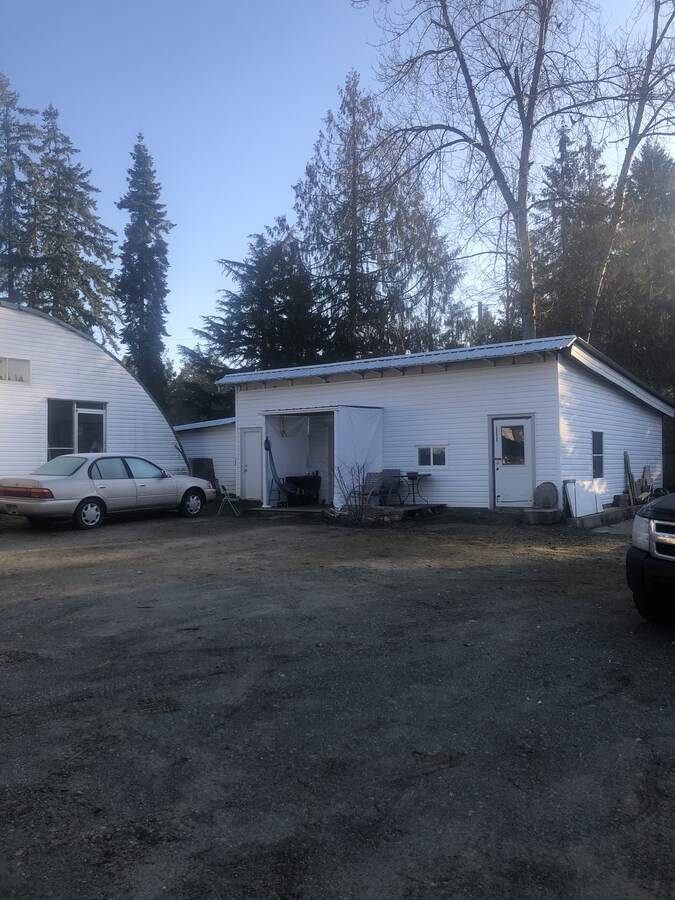
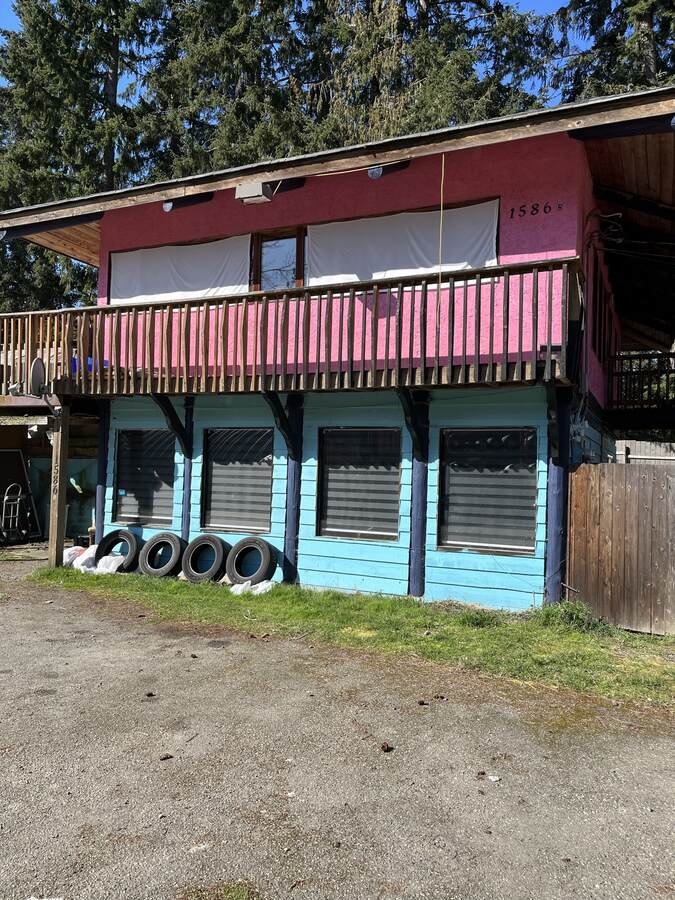
2. Upstairs Downstairs Duplex
Up:
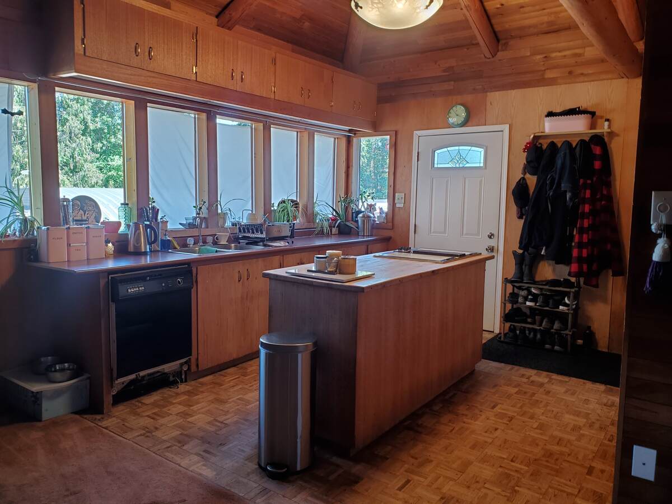
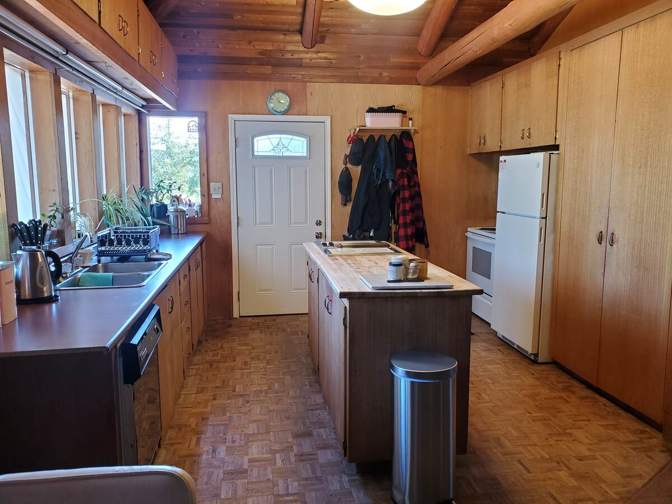
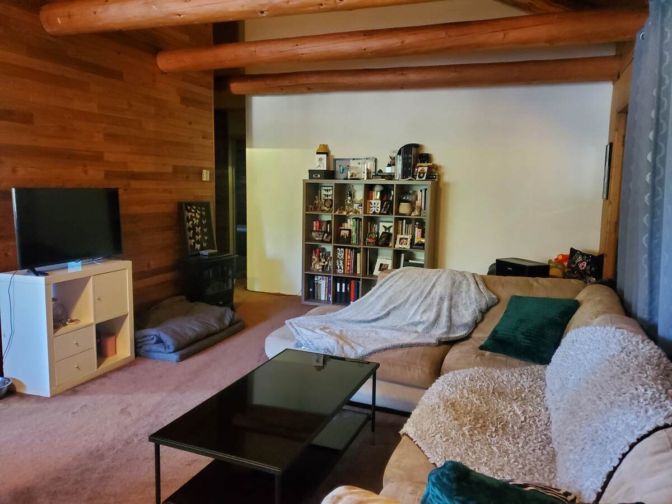
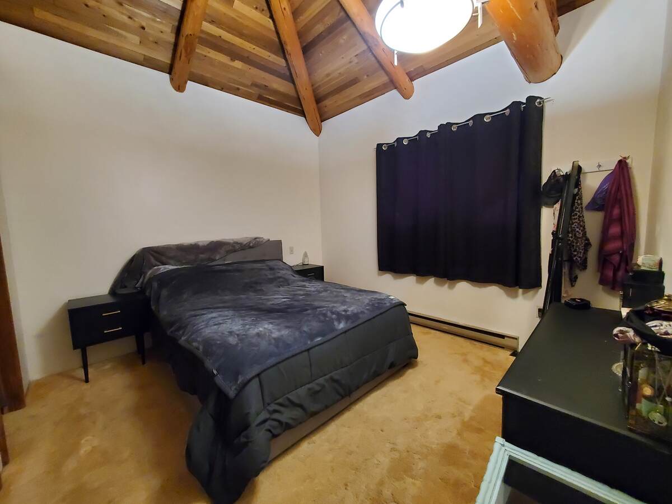
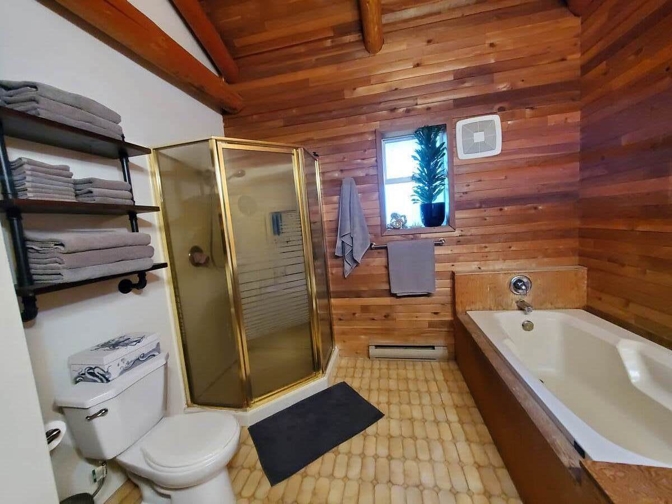
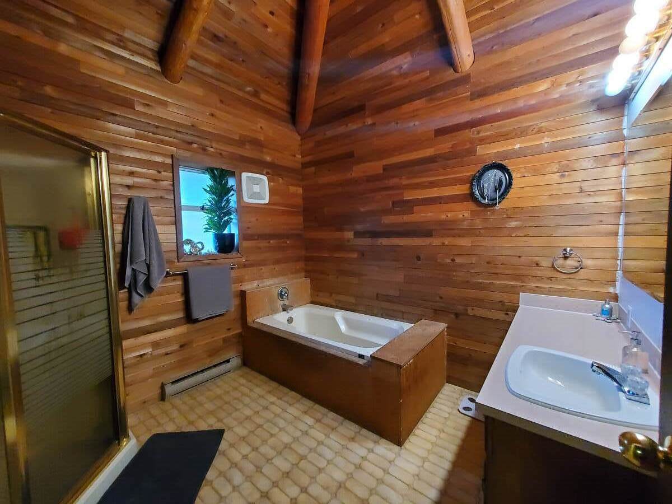
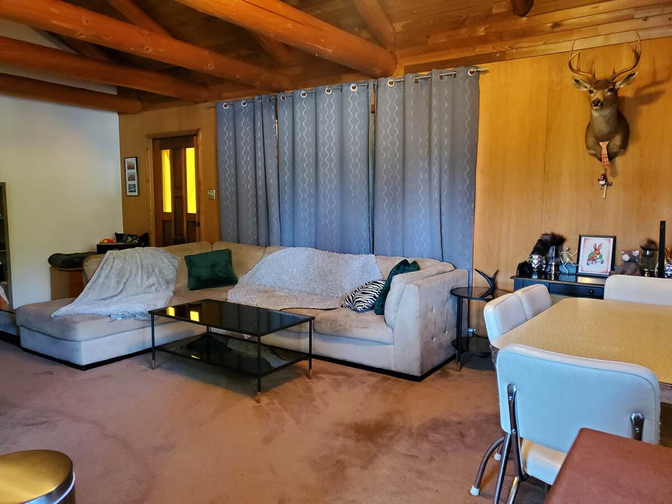
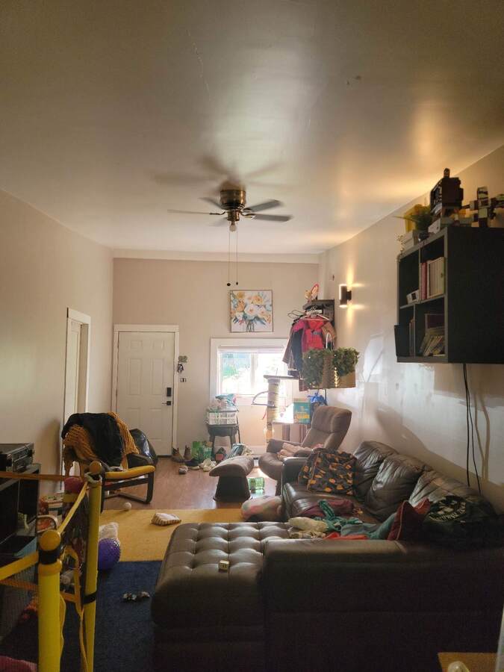
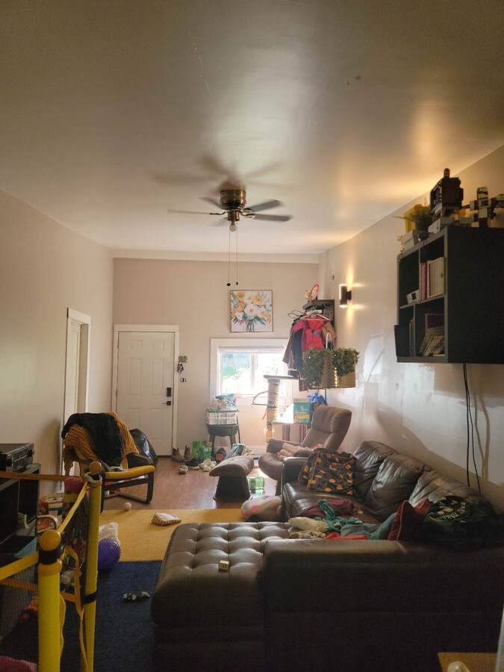
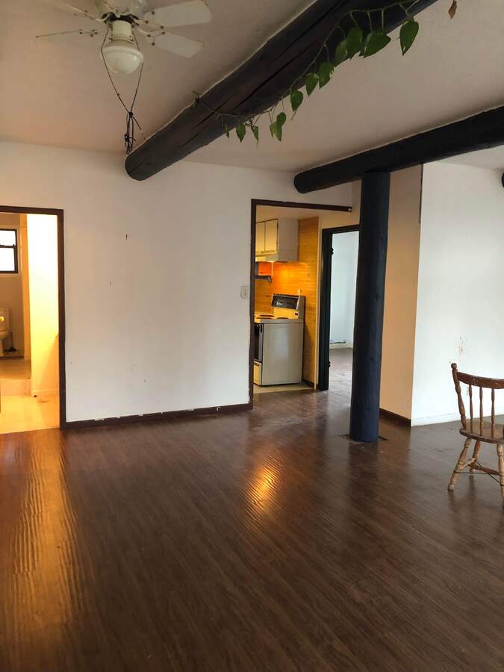
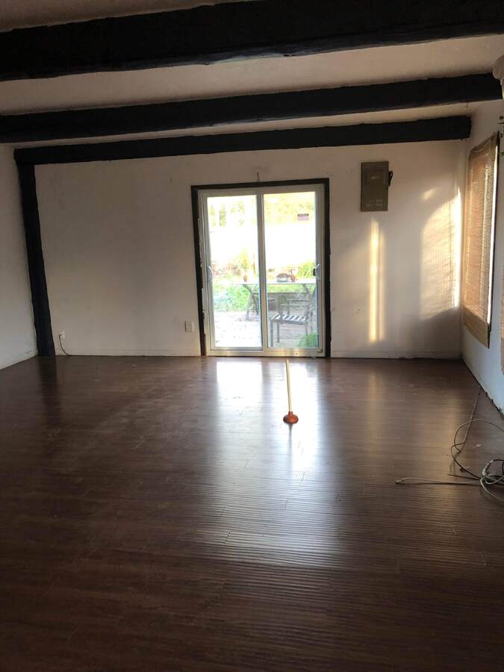
1000 sq.ft Up 2 bedroom plus den 1.5 bathrooms one with tub and stand alone shower and sink and other with toilet and sink
Down :
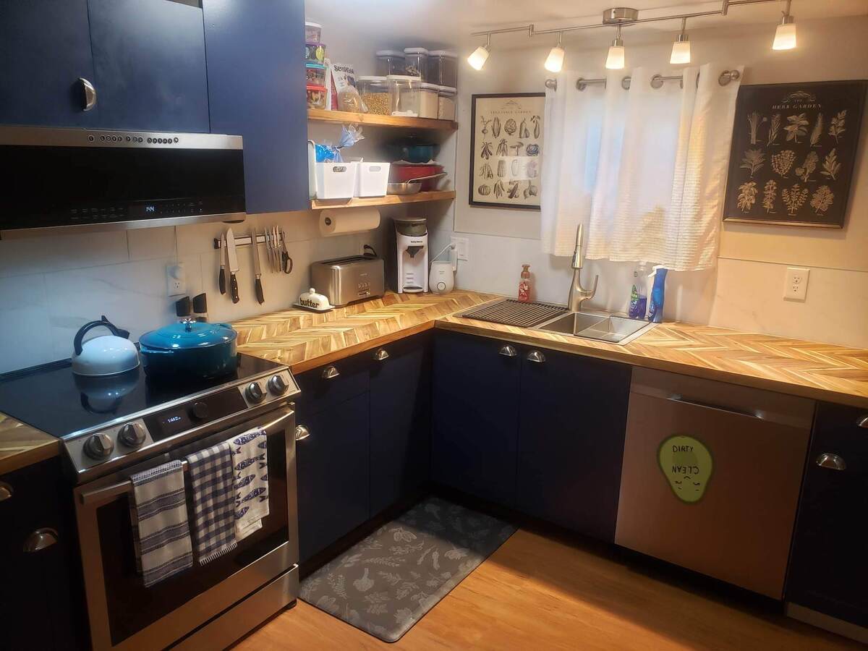
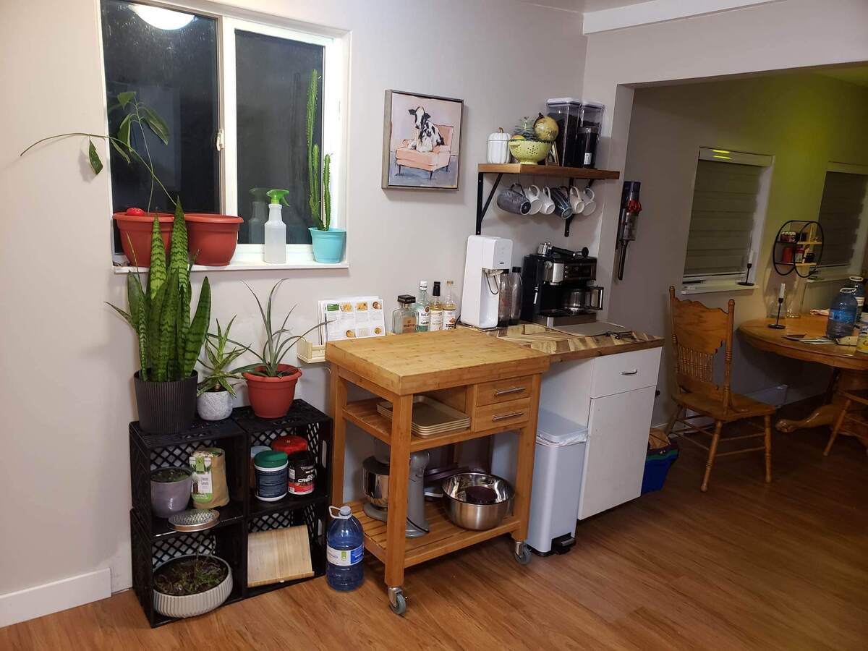
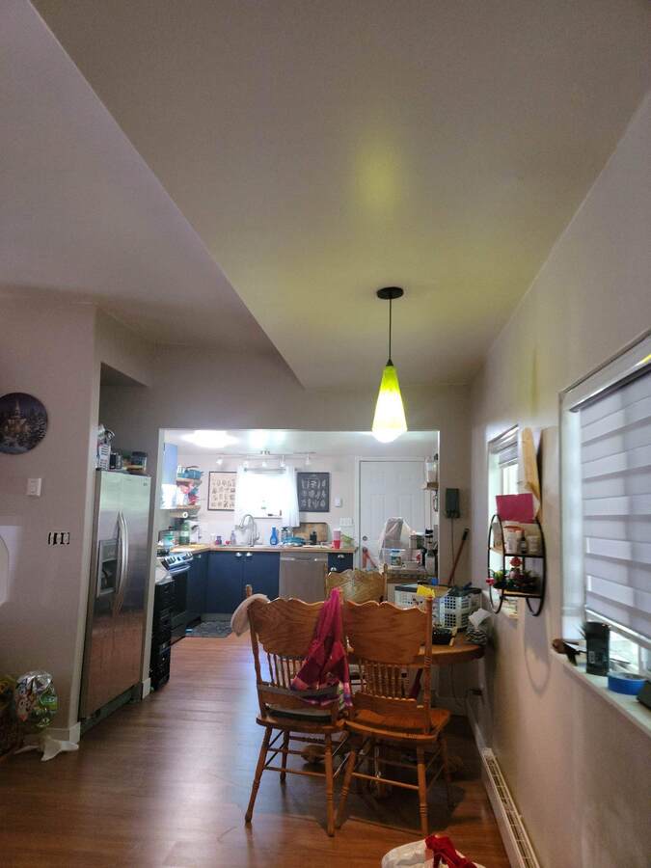
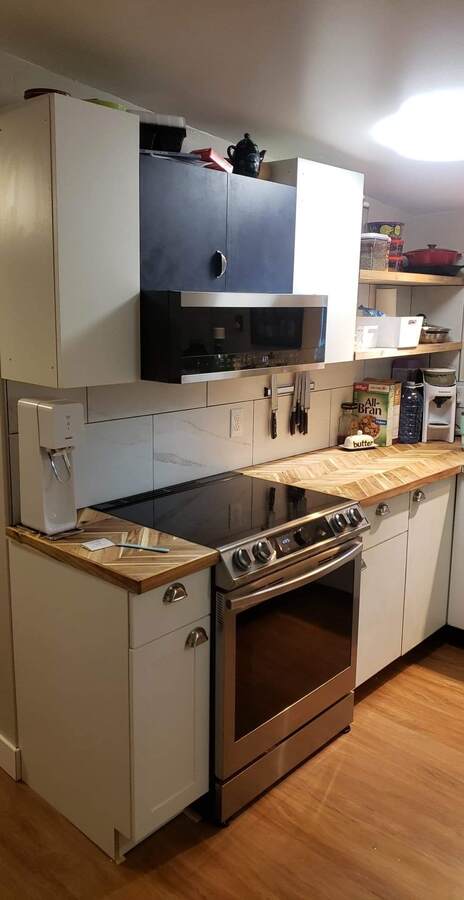
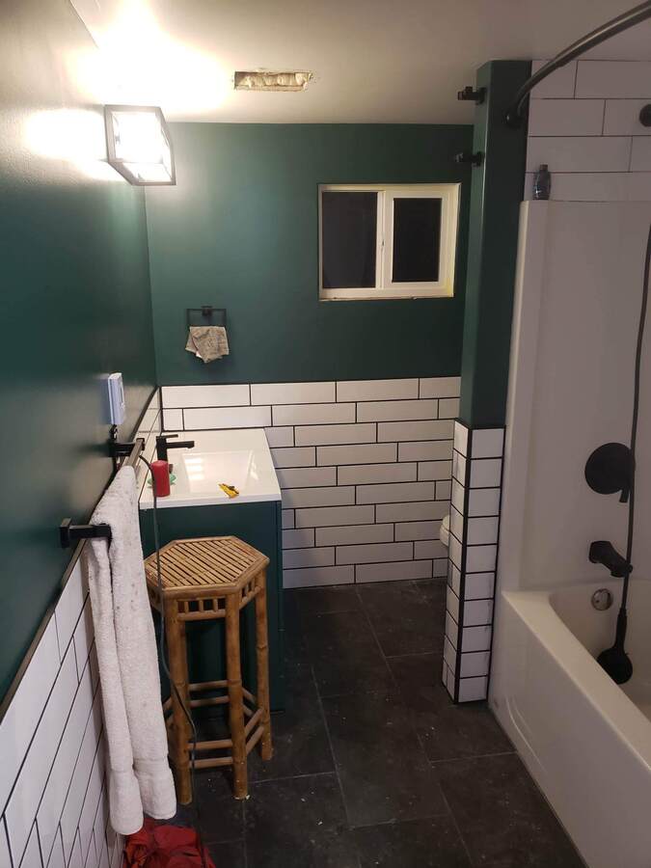
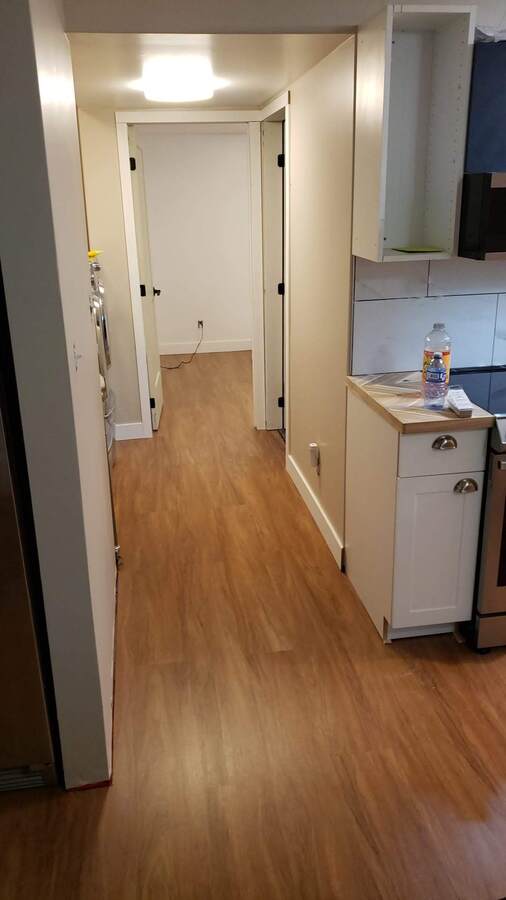
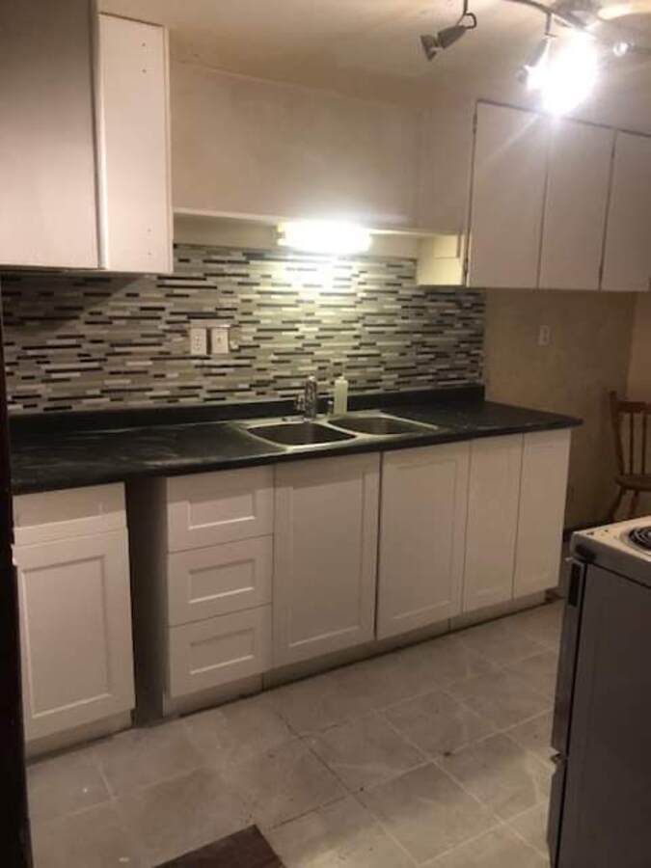
1500 sq ft 2 bedroom 3 dens 2 full baths both with tubs, newly renovated
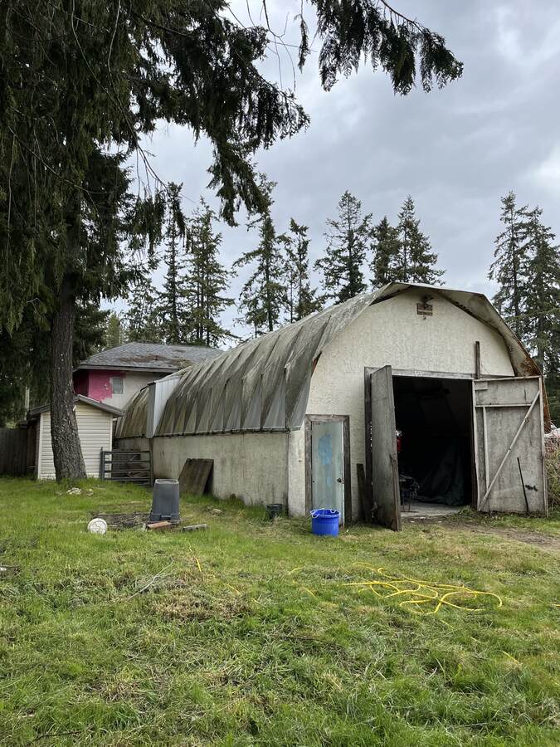
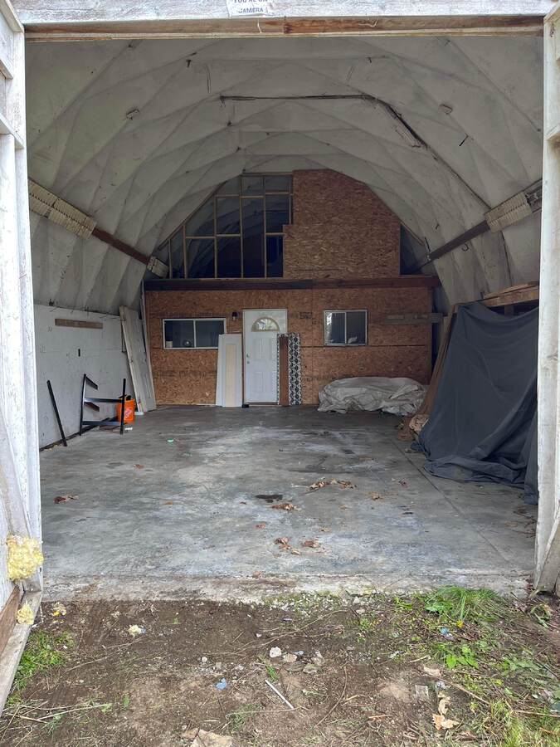
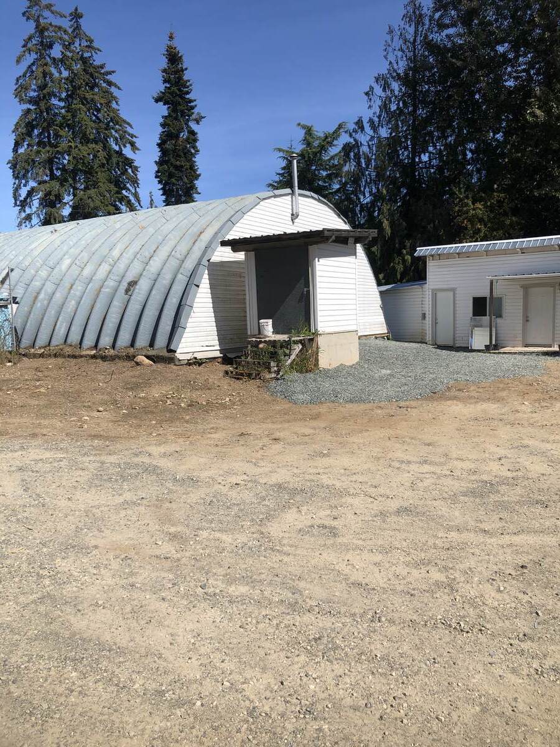
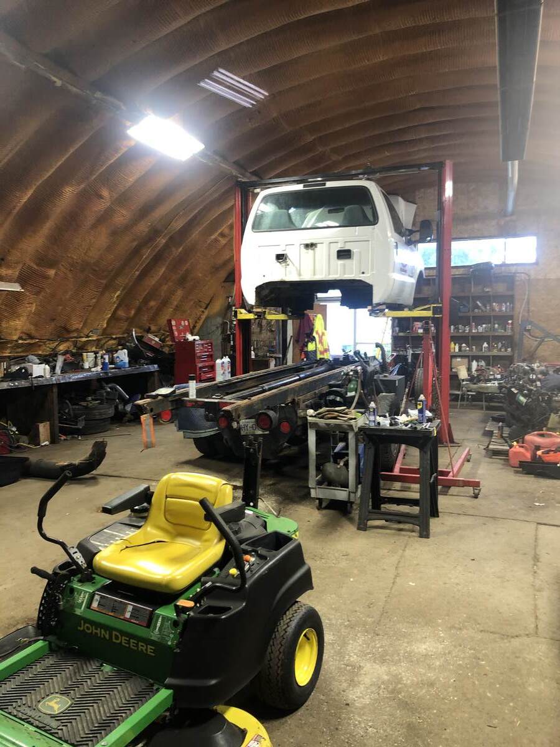
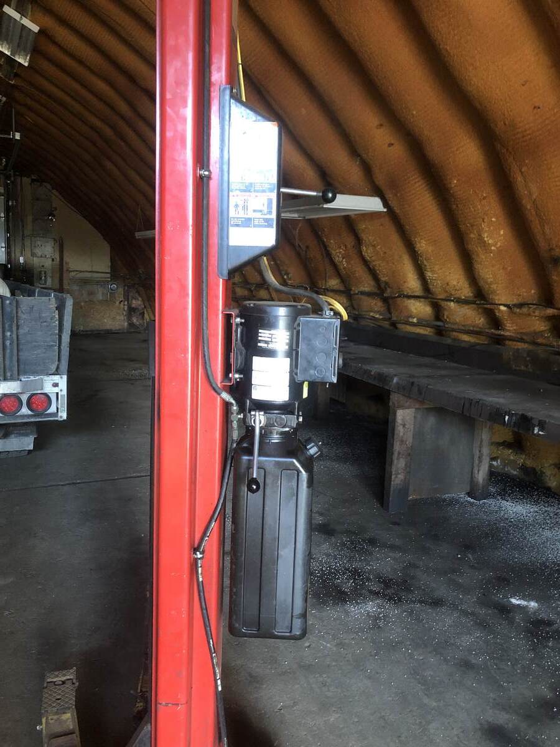
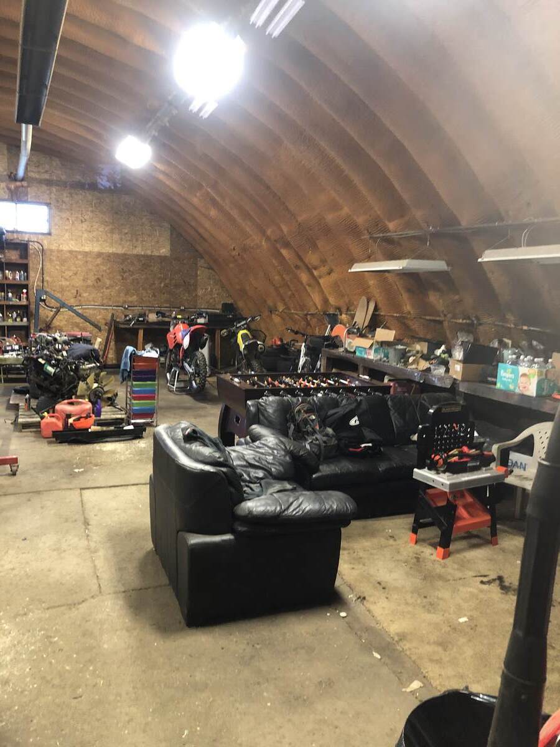
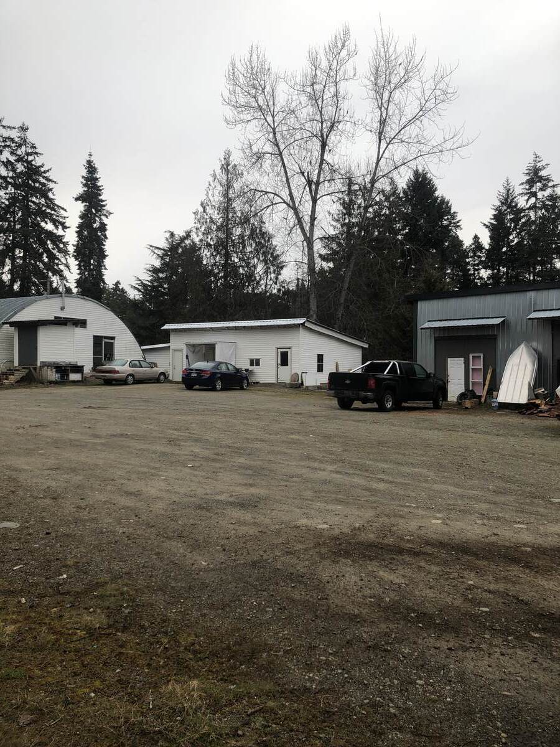
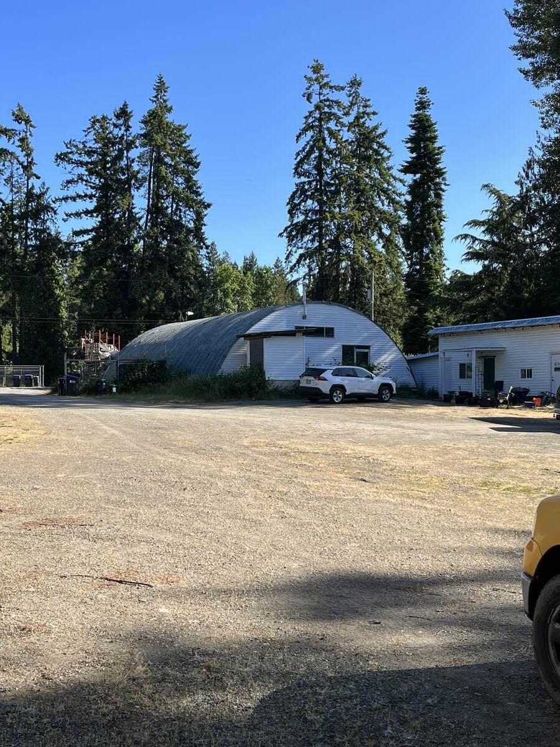
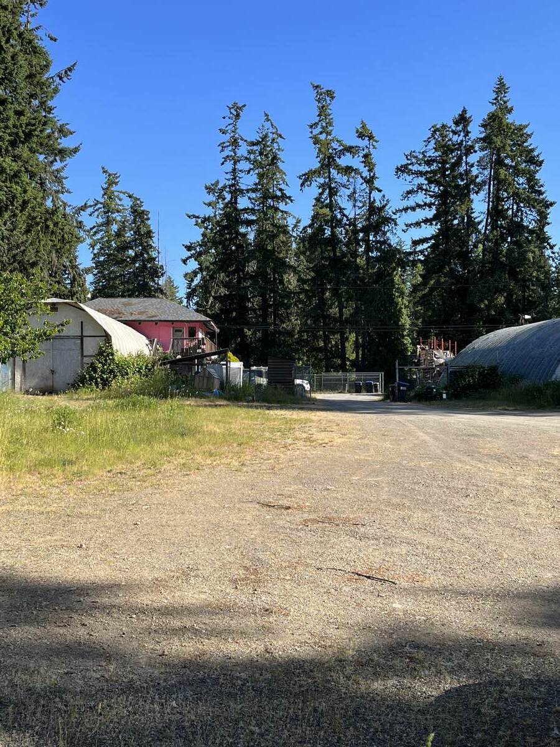
Back of Duplex joined to house is a 500 sq ft Quansett 20 foot high ceiling
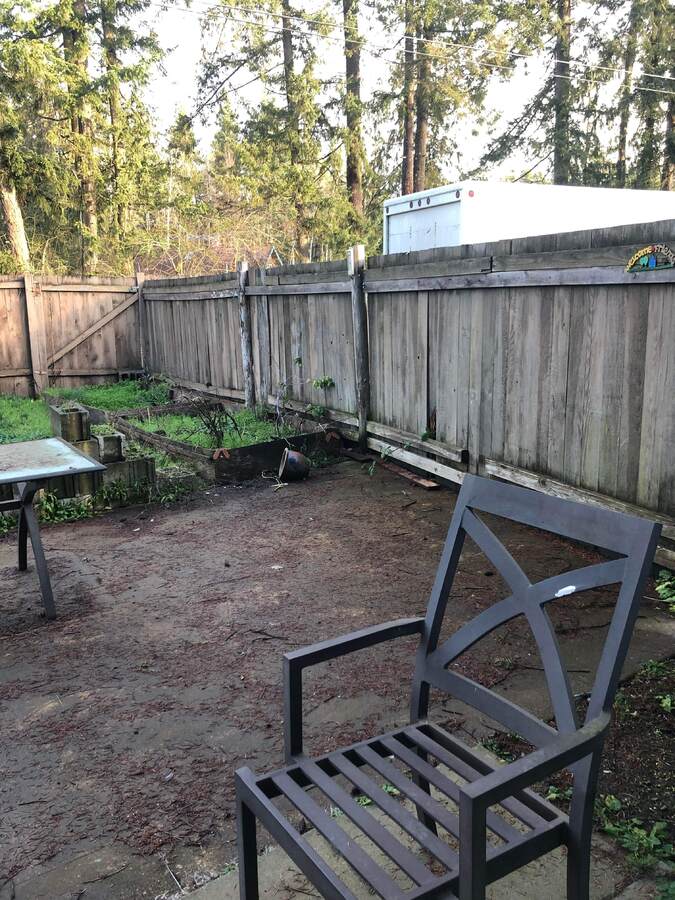
3. 3 bedroom rancher just fully renovated in the last year with own fenced yard.
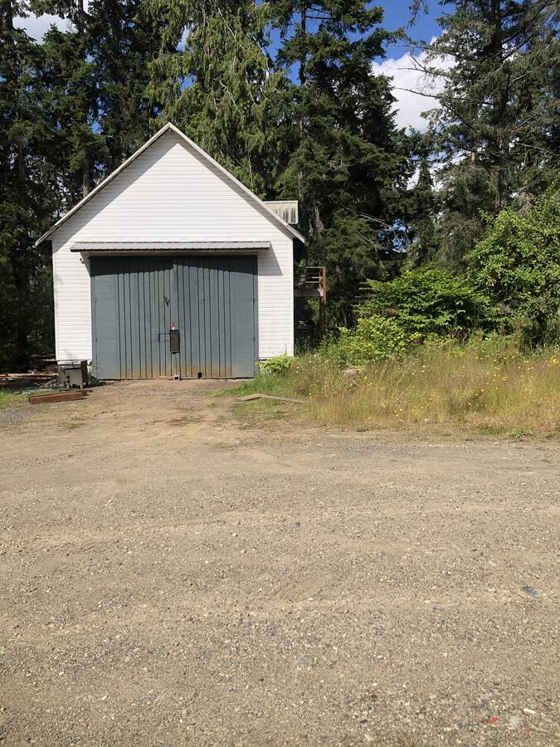
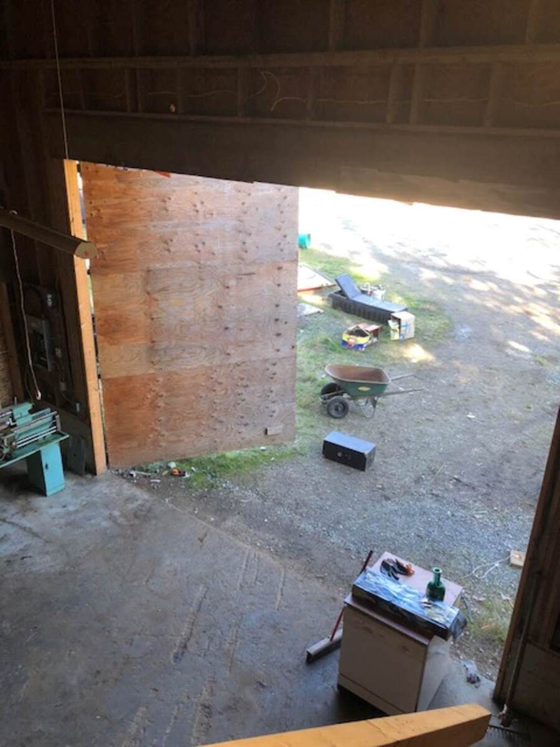
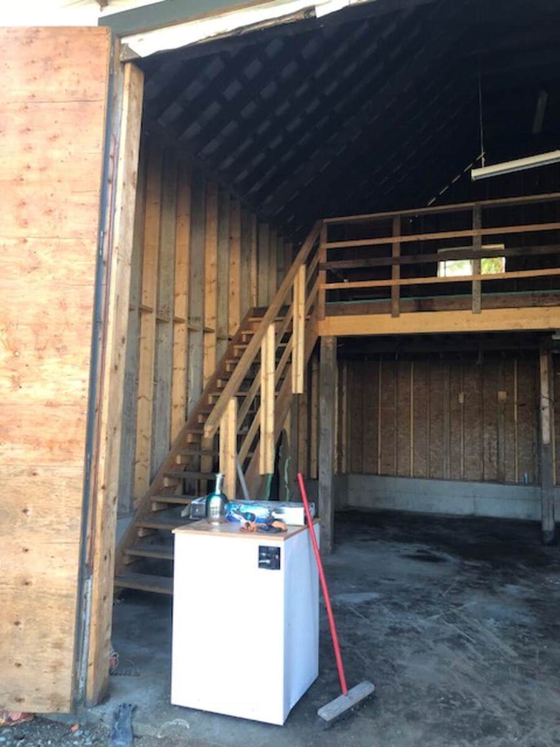
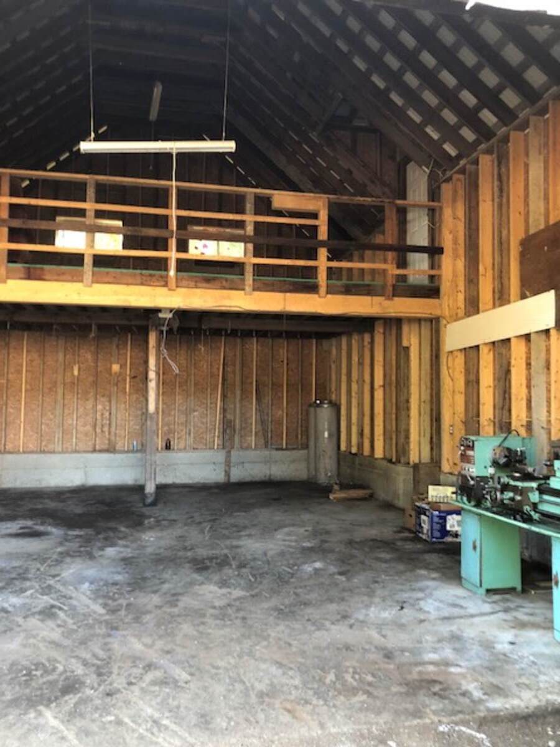
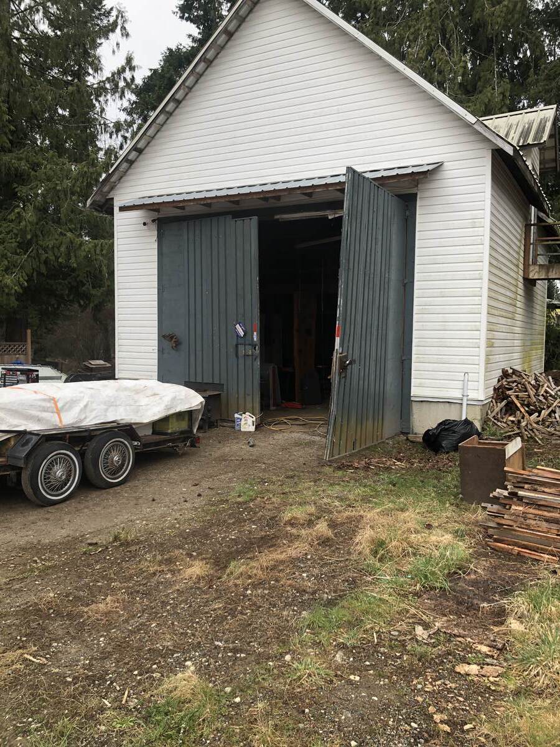
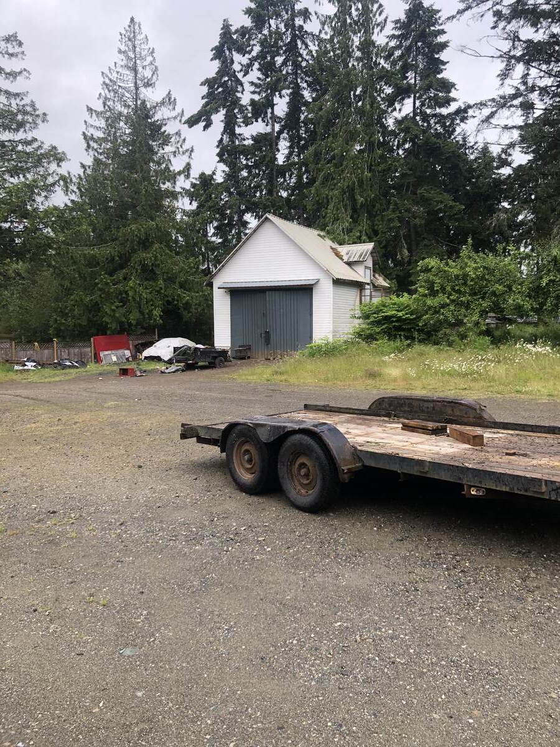
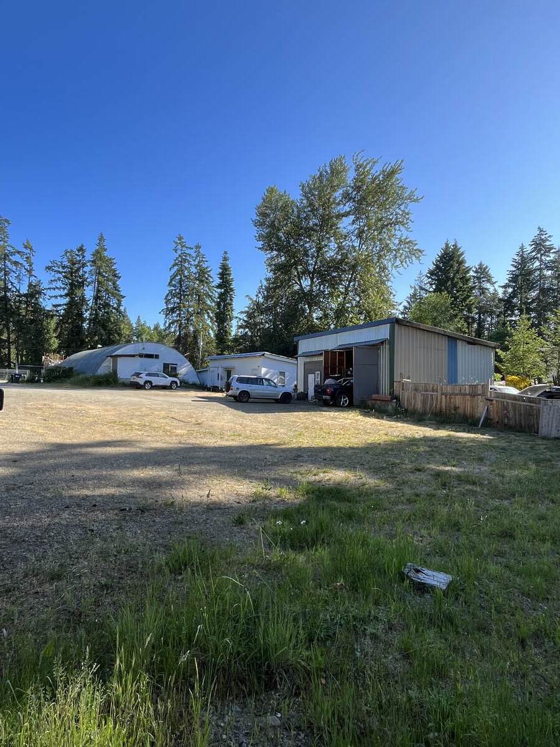
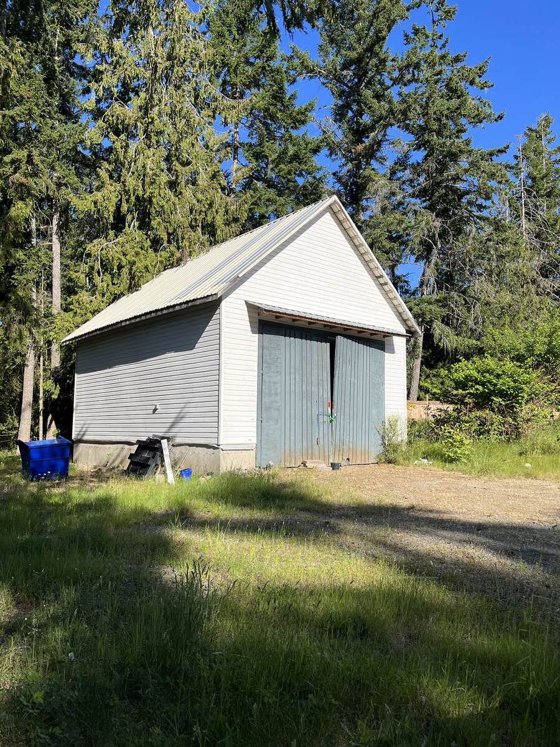
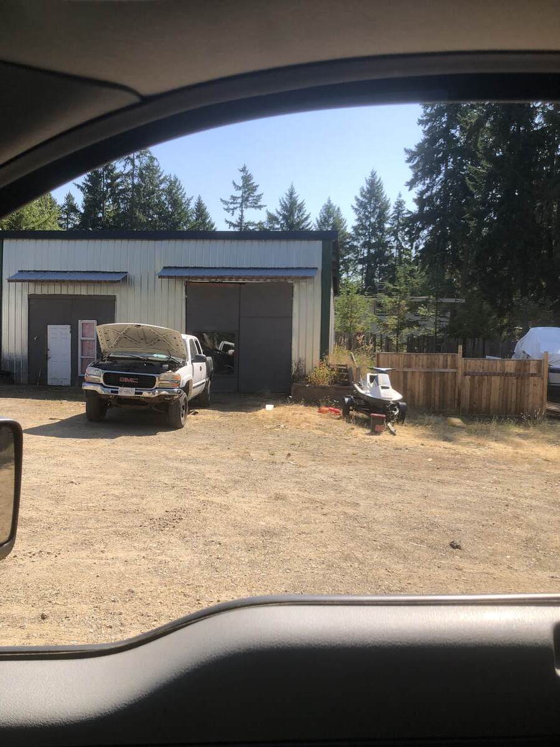
4. Barn 20x25 with a 3/4 loft high ceilings
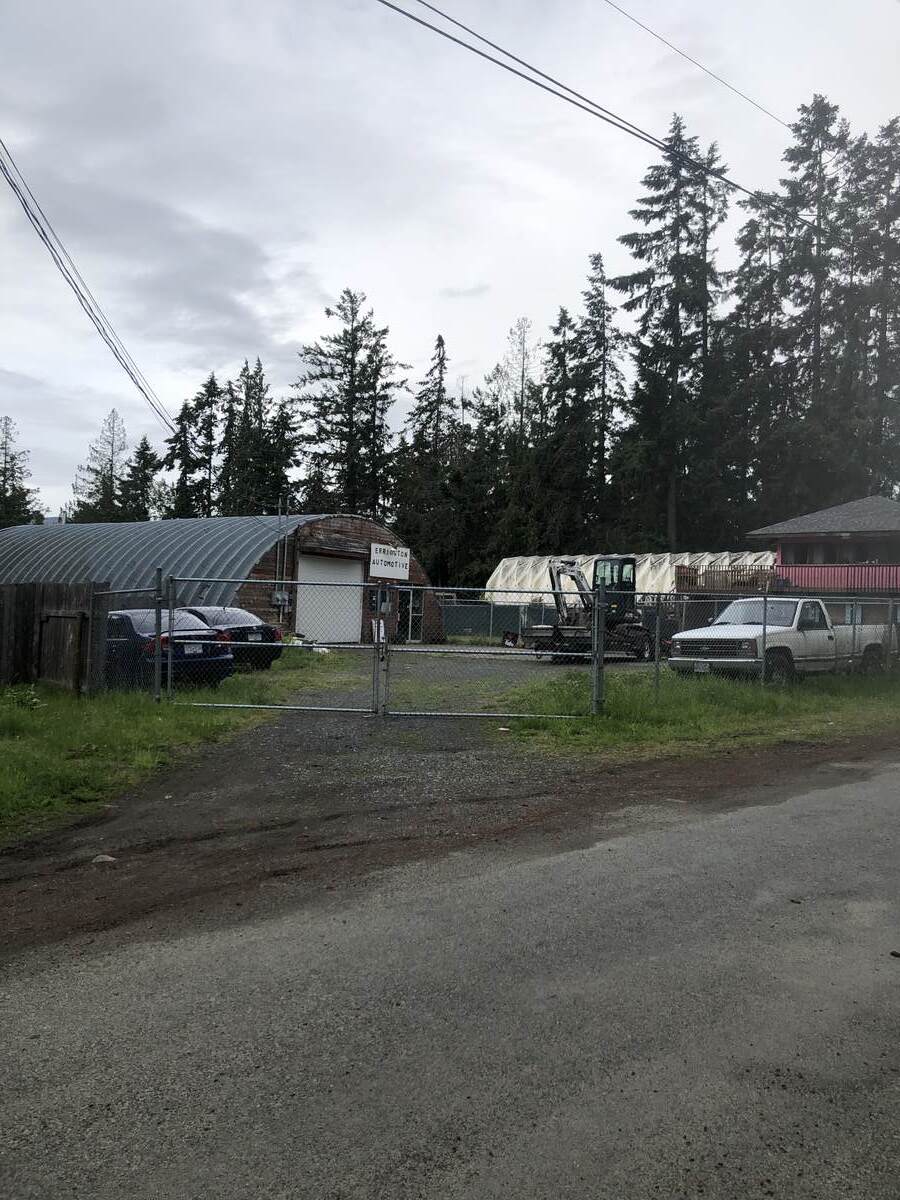
5. Building 20x25 high ceiling wood stove and fenced work area
Property has 4 - 200 amp services all separate billing
This is all on the front acre with revenue potential totalling over $ 8000 a month
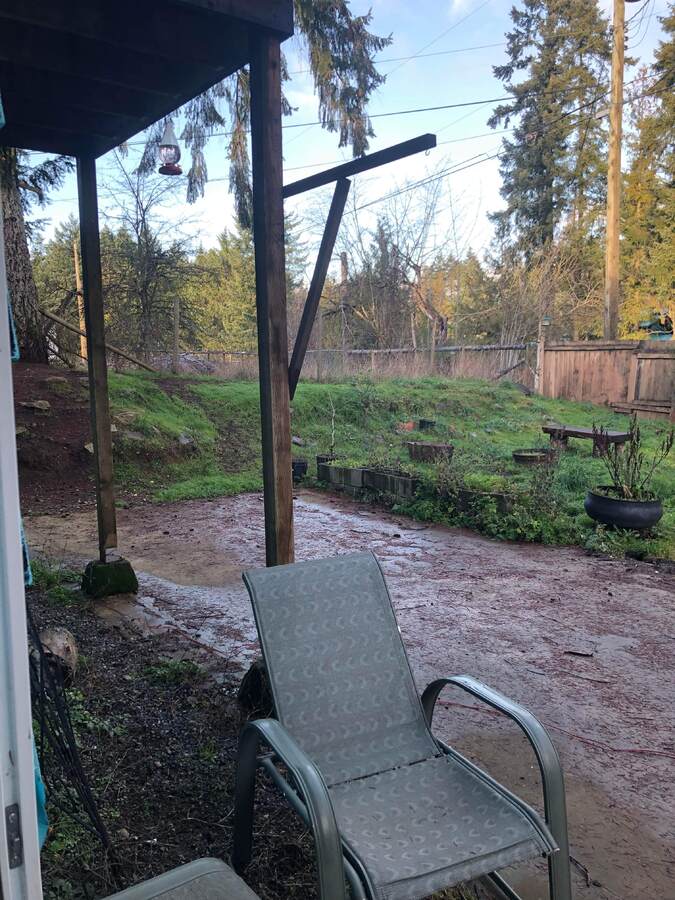
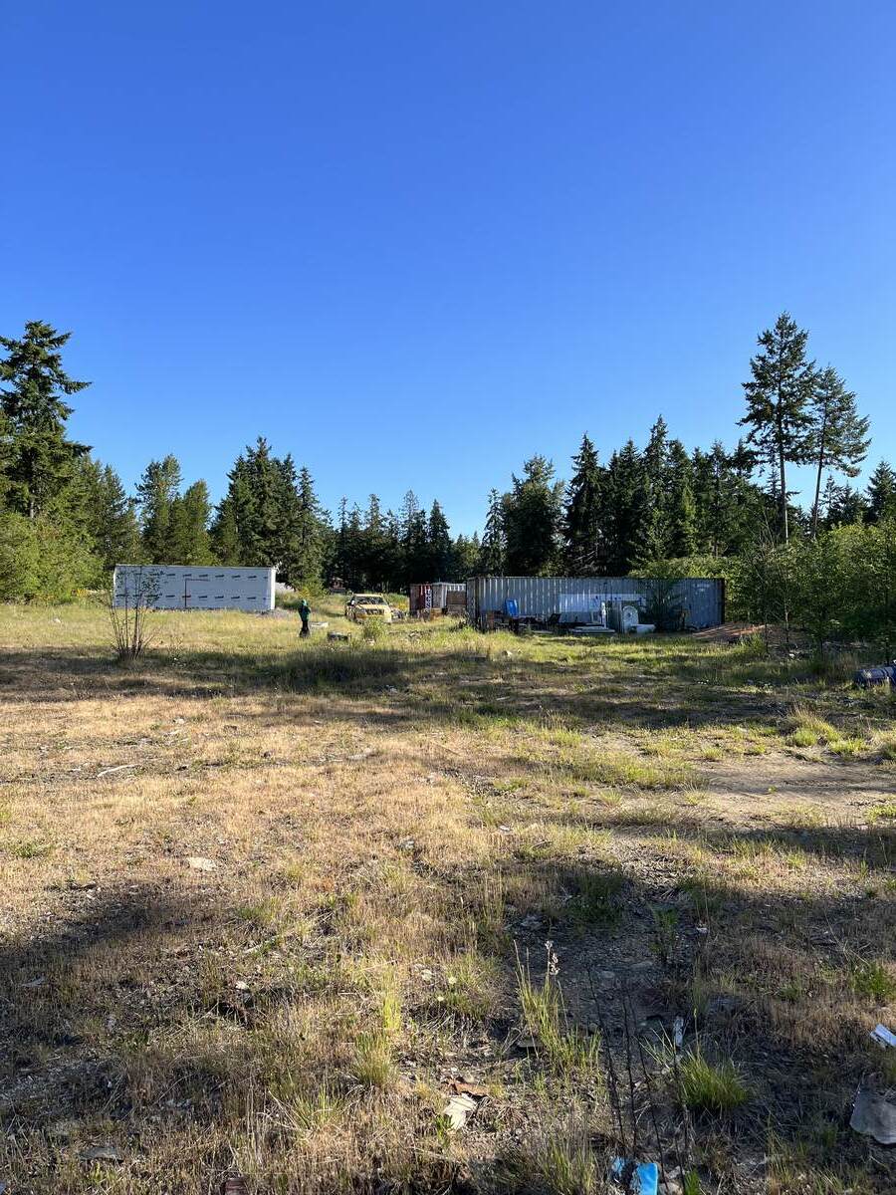
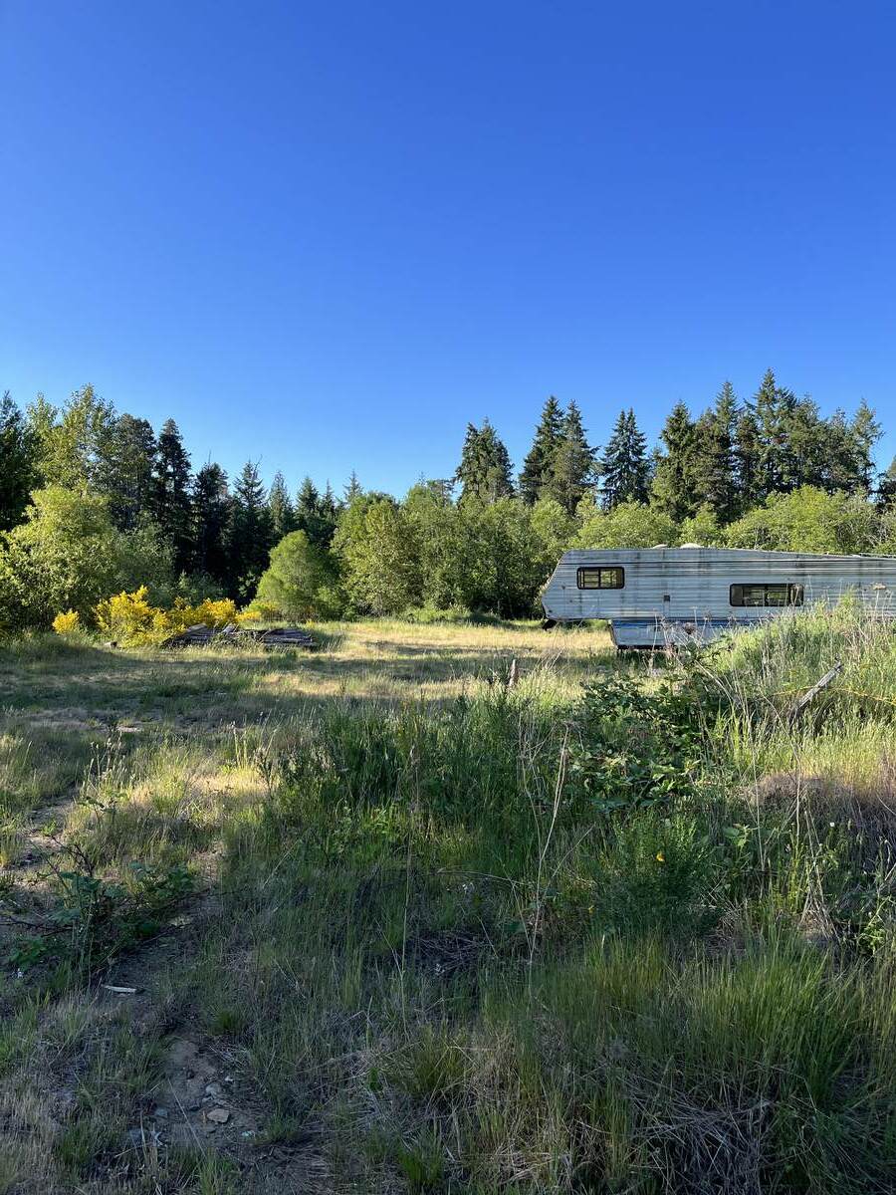
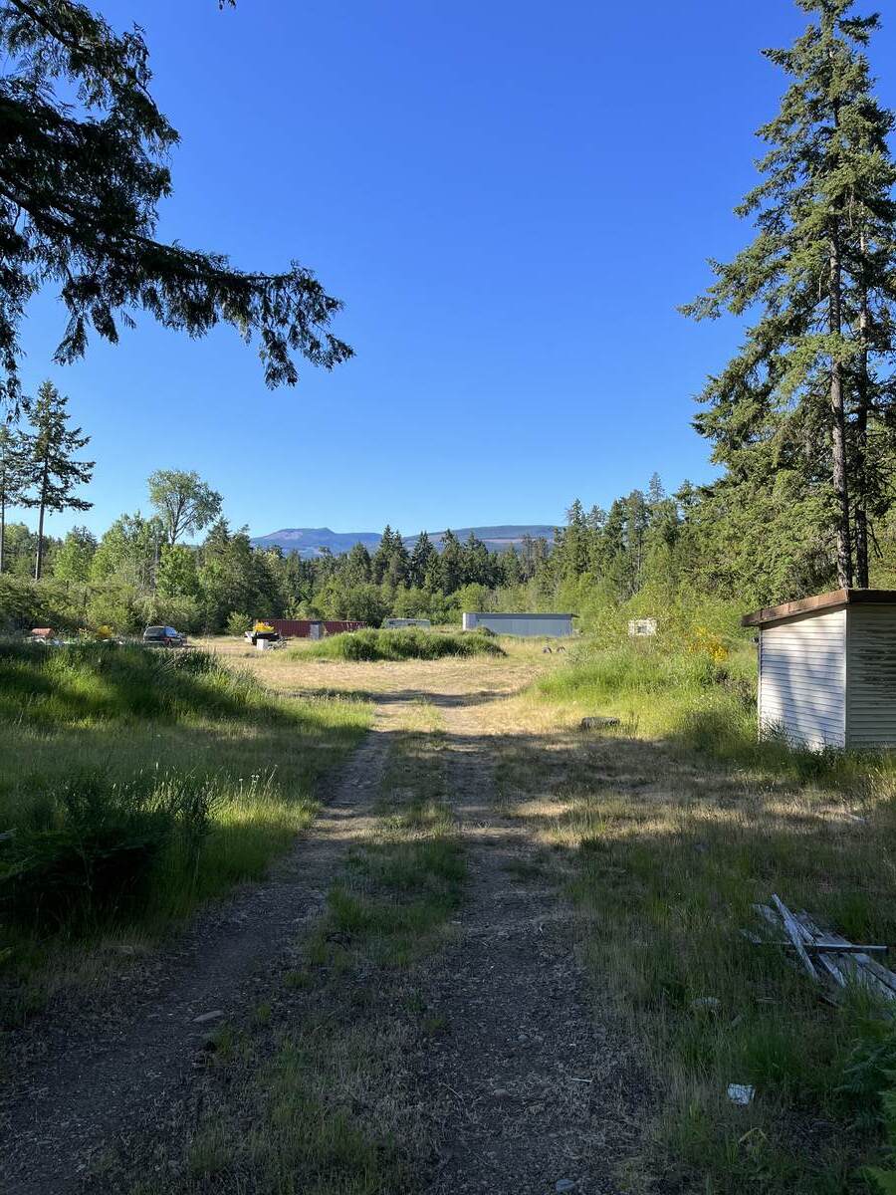
Leaving 5 acres that is totally cleared , mostly level and waiting for new ideas and opportunities.
Three 40 foot shipping containers and a Unfinished Tiny Home is on the back 5 acres and are NOT included in the price but can be purchased if desired
Financing: Existing mortgage may be assumed with approval from existing private mortgager. $400k
Owner will pay Agents regular commissions with buyer.
Overview
Area
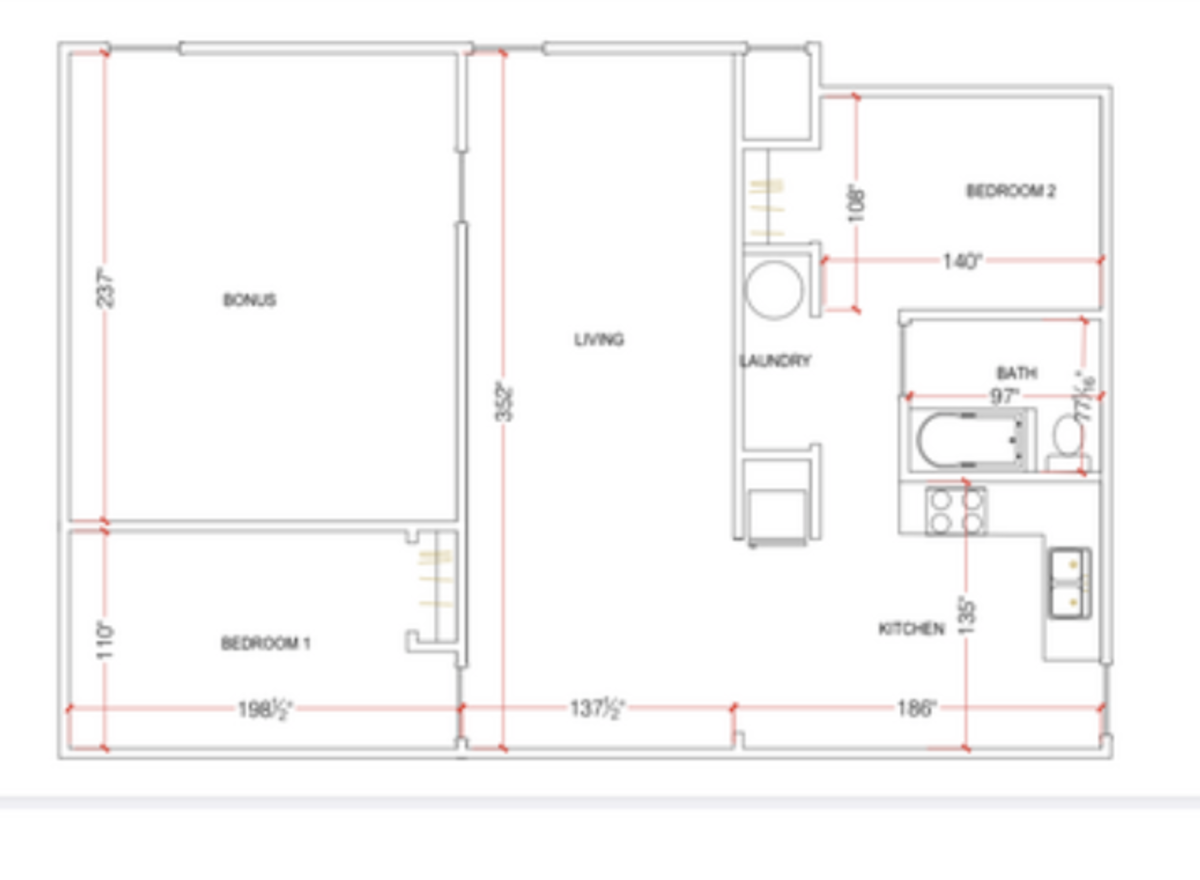
Room dimensions
| Room | Level | Dimensions |
|---|---|---|
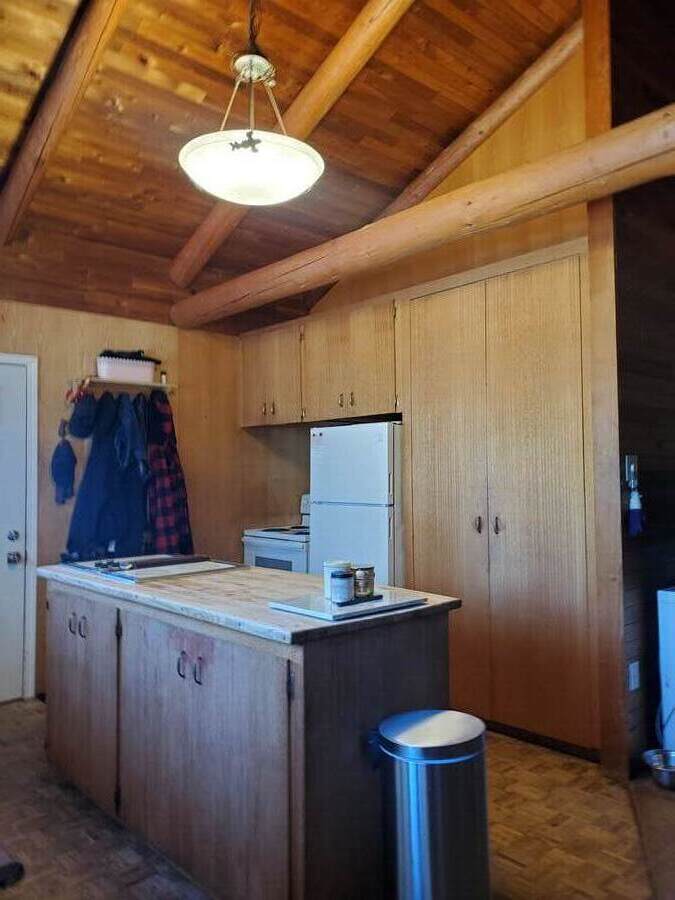
| Kitchen | 2nd Level | 3.66m x 3.66m (12'0" x 12'0") |
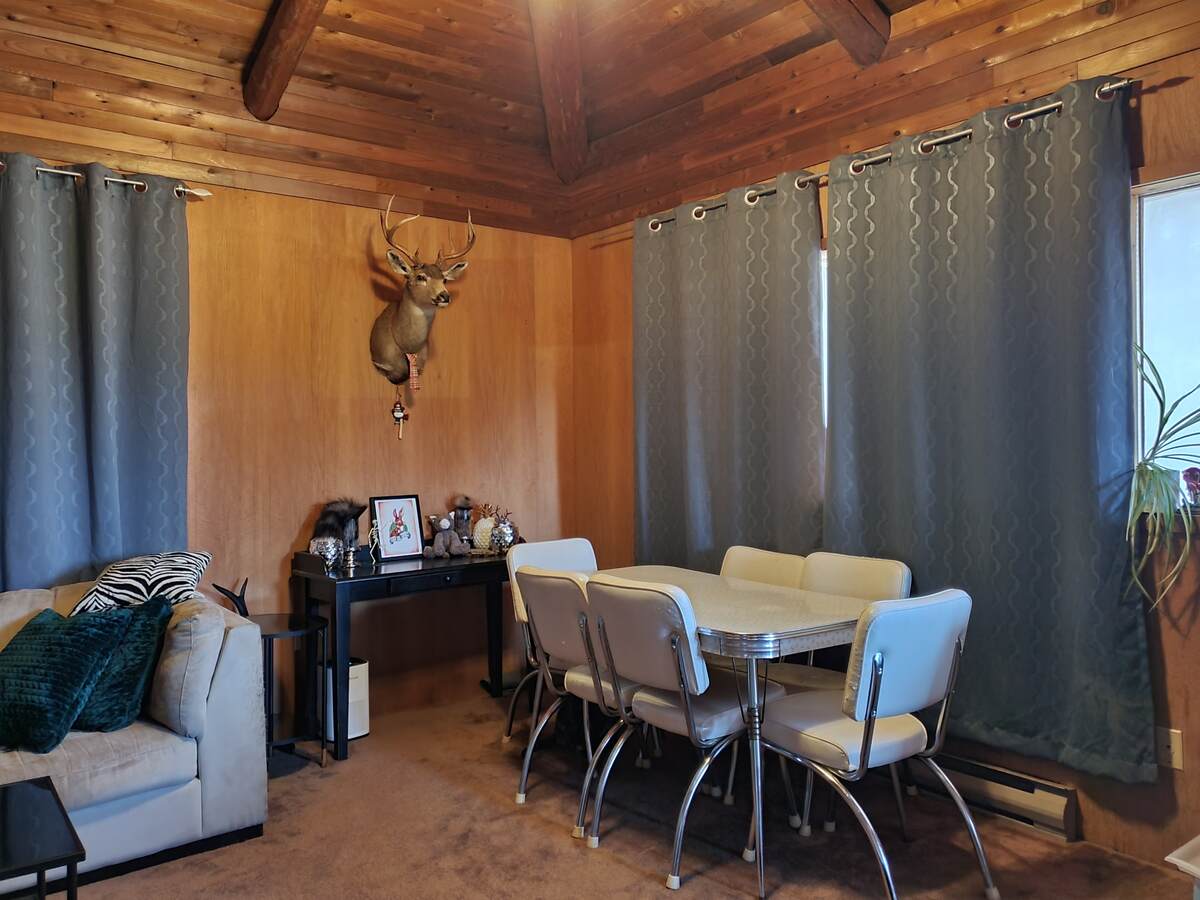
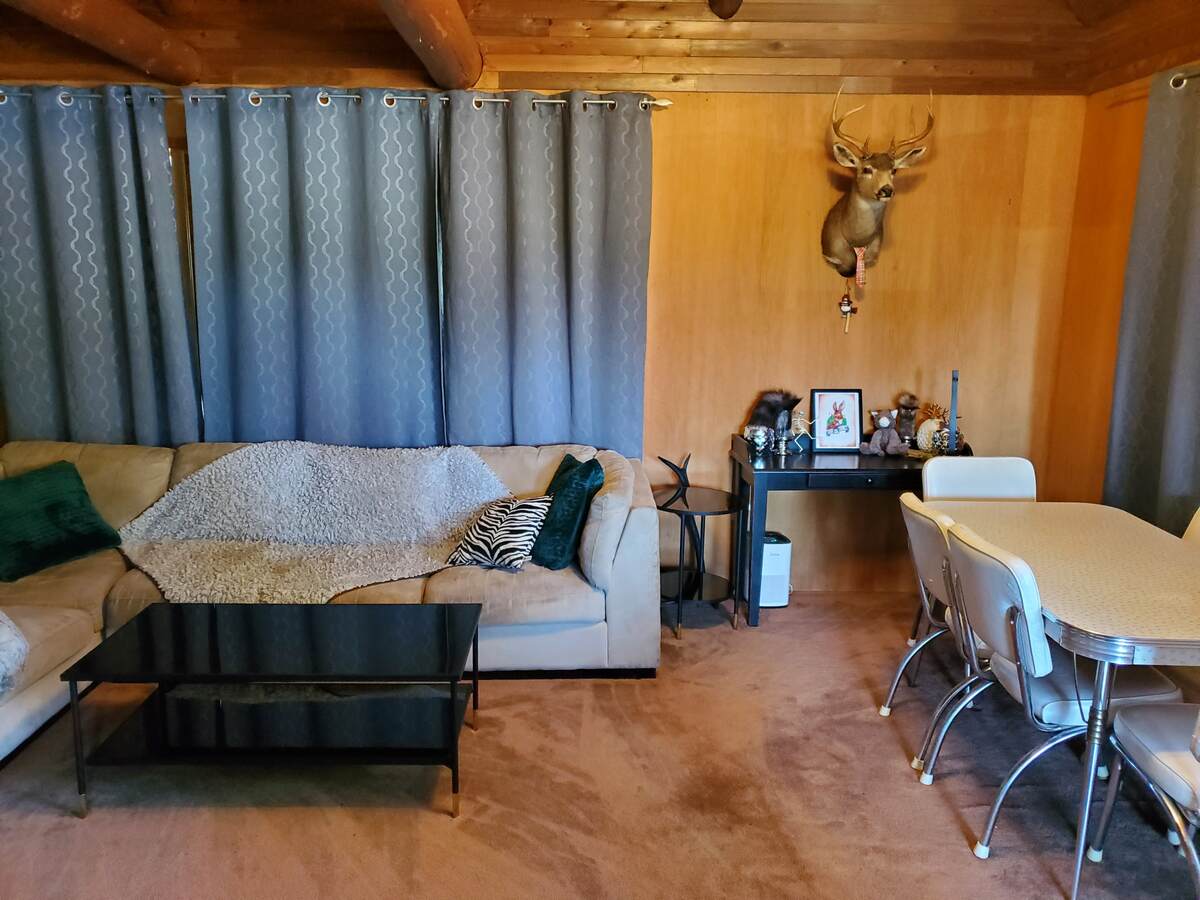
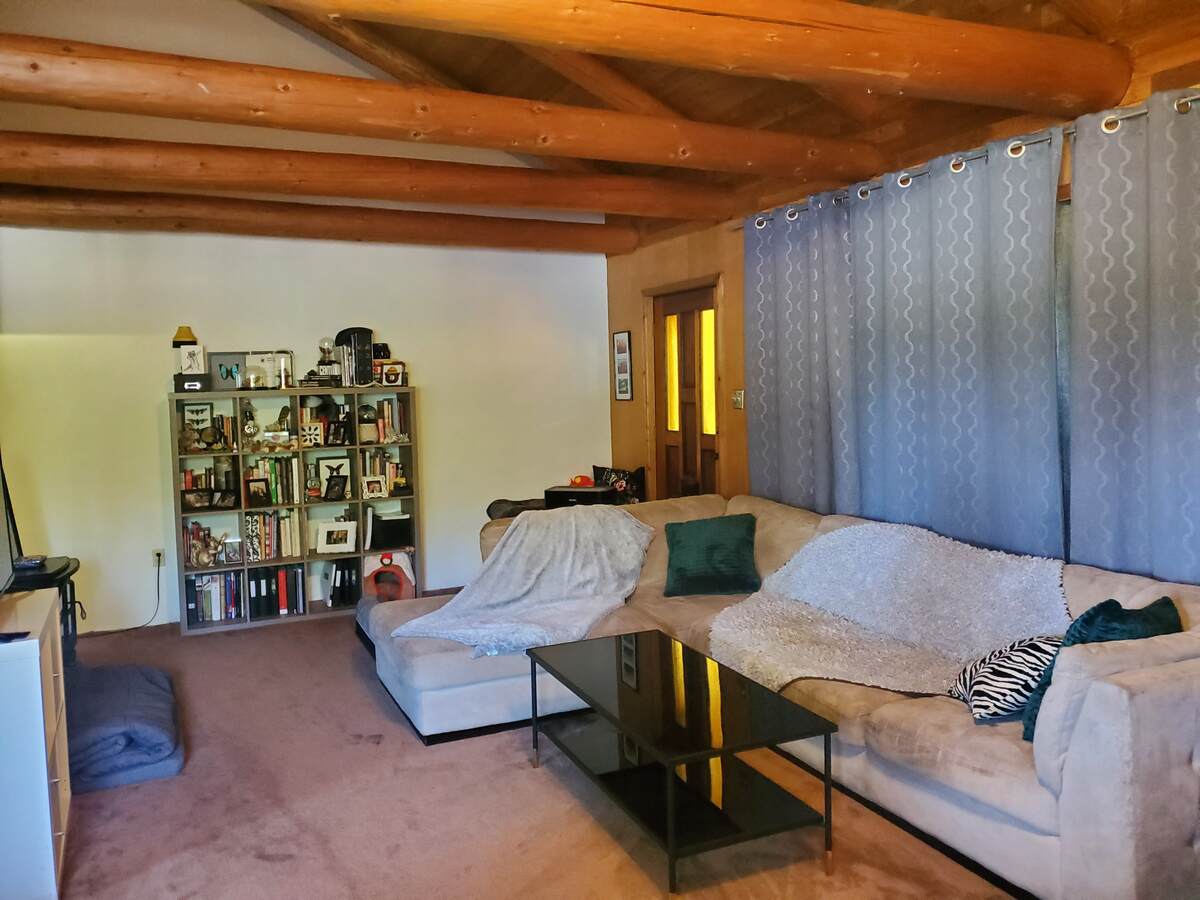
| Living Room | 2nd Level | 3.66m x 4.27m (12'0" x 14'0") |
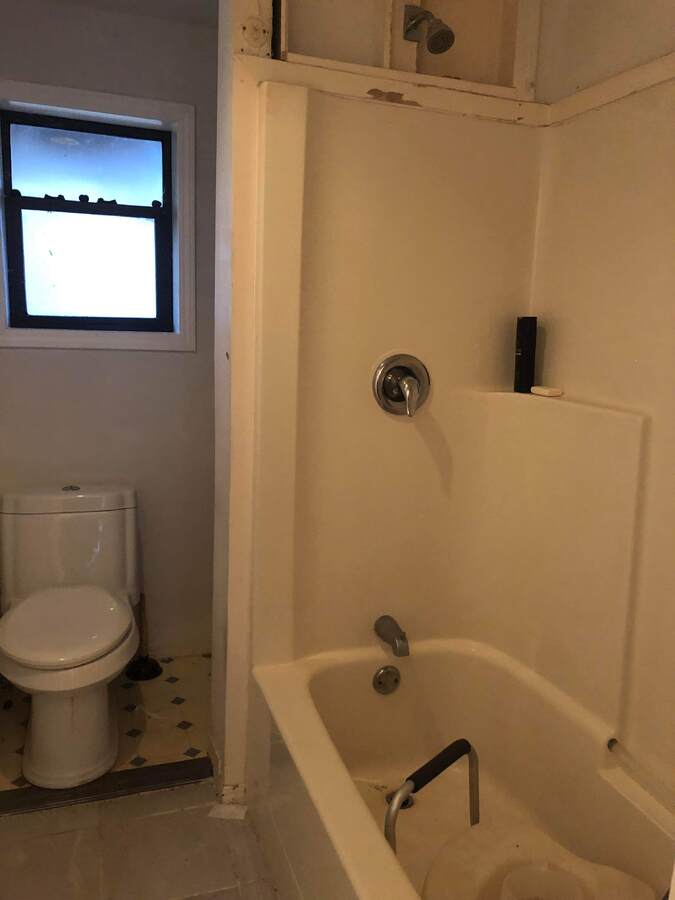
| 4pc Bathroom | 2nd Level | 3.05m x 3.05m (10'0" x 10'0") |
| Bedroom - Primary | 2nd Level | 3.66m x 3.35m (12'0" x 11'0") |
| Bedroom | 2nd Level | 3.05m x 3.66m (10'0" x 12'0") |
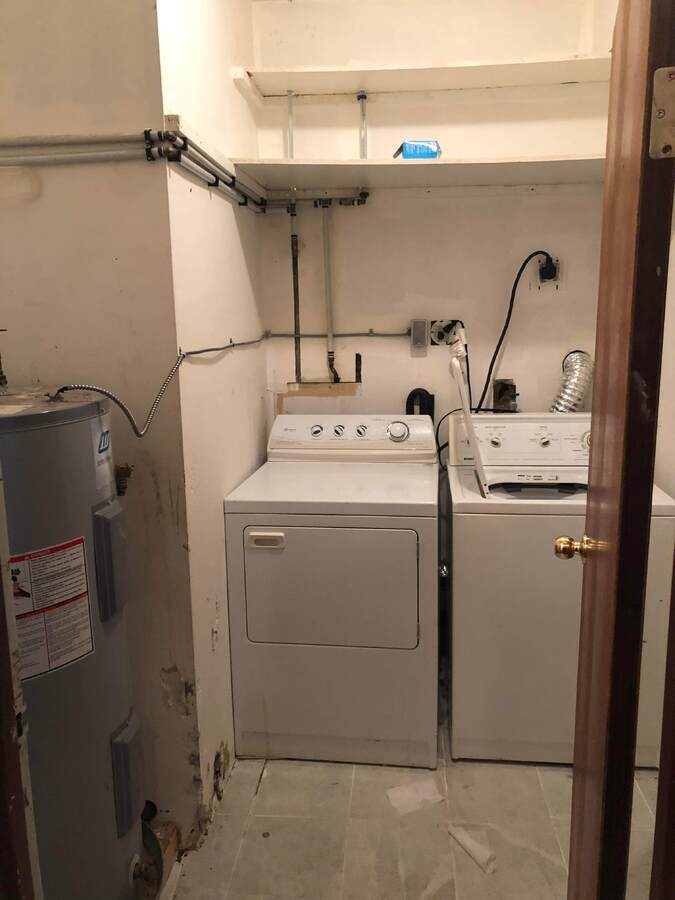
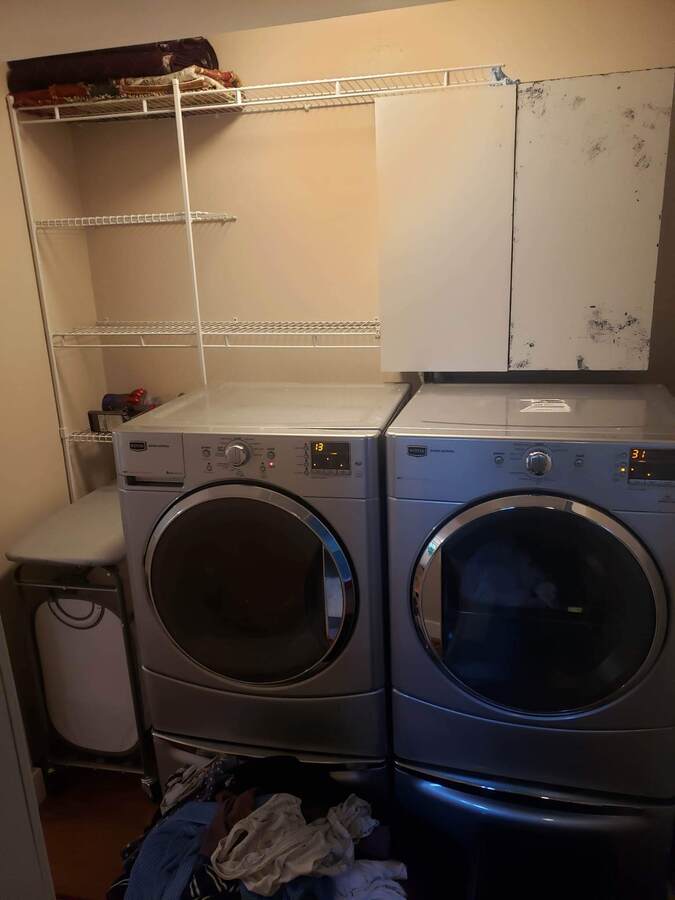
| Laundry Room | 2nd Level | 2.44m x 3.05m (8'0" x 10'0") |
| Living Room | Main Level | 3.66m x 5.49m (12'0" x 18'0") |
| Kitchen | Main Level | 3.66m x 2.44m (12'0" x 8'0") |
| 4pc Bathroom | Main Level | 3.66m x 1.83m (12'0" x 6'0") |
| Bedroom | Main Level | 3.66m x 3.05m (12'0" x 10'0") |
| Den | Main Level | 3.05m x 3.05m (10'0" x 10'0") |
| Den | Main Level | 3.05m x 3.05m (10'0" x 10'0") |
| Laundry Room | Main Level | 2.44m x 2.44m (8'0" x 8'0") |
| 4pc Ensuite Bath | Main Level | 3.05m x 2.44m (10'0" x 8'0") |
| Bedroom - Primary | Main Level | 3.66m x 4.88m (12'0" x 16'0") |
| Garage - Attached | Main Level | 6.10m x 7.62m (20'0" x 25'0") |
Photo gallery
Mortgage calculator
Customize the listing price, down payment, interest rate, and amortization to estimate monthly payments by opening the full calculator below.
Estimated Payment
per month
Neighbourhood
Open in Google Maps