Condo For Sale in Lethbridge, AB
600, 102 Scenic Dr N
List Price
$2,250,900


3
Bedrooms

3
Bathrooms

3,387
Square Feet

1 Storey

Built in
2025
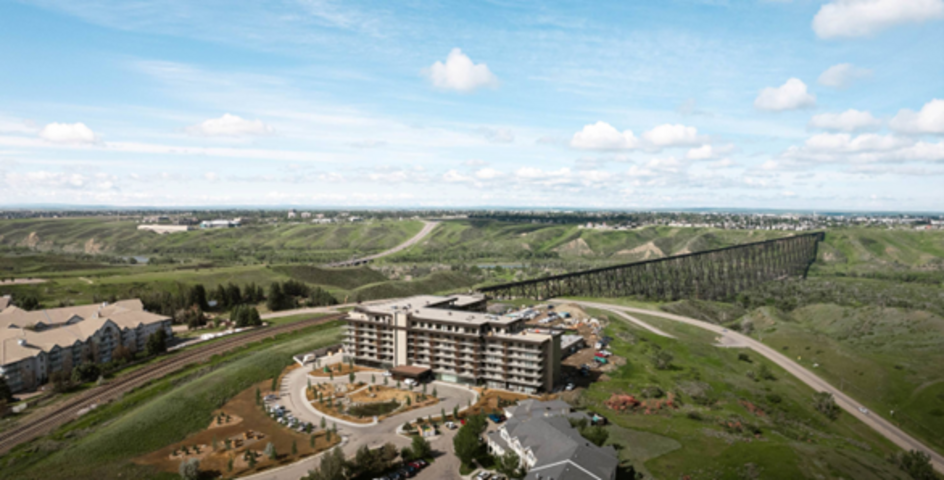

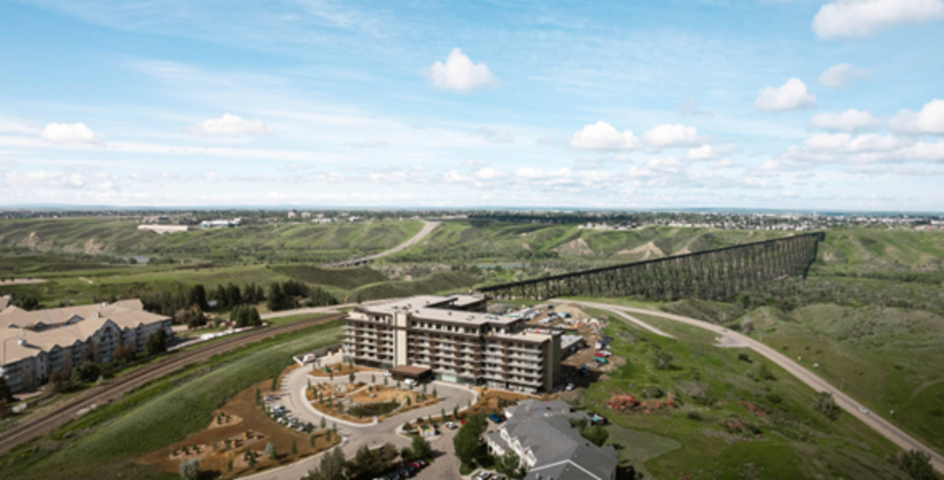
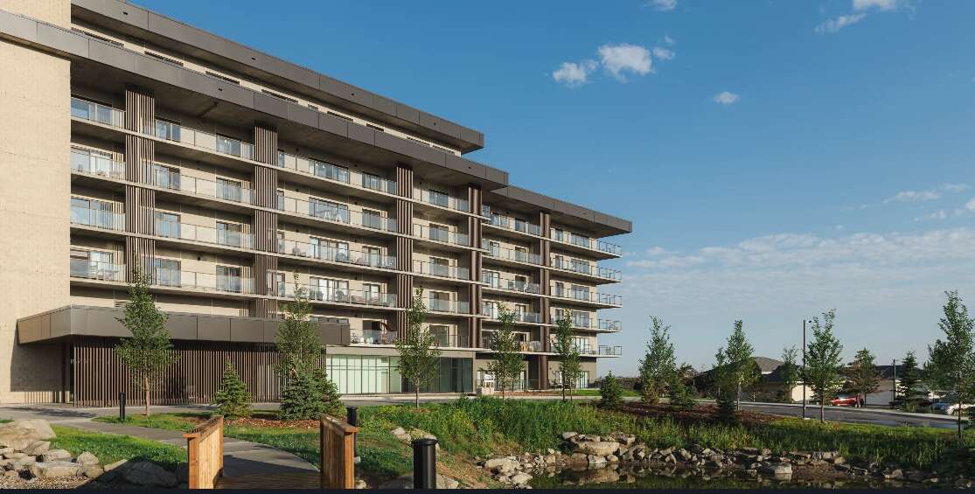
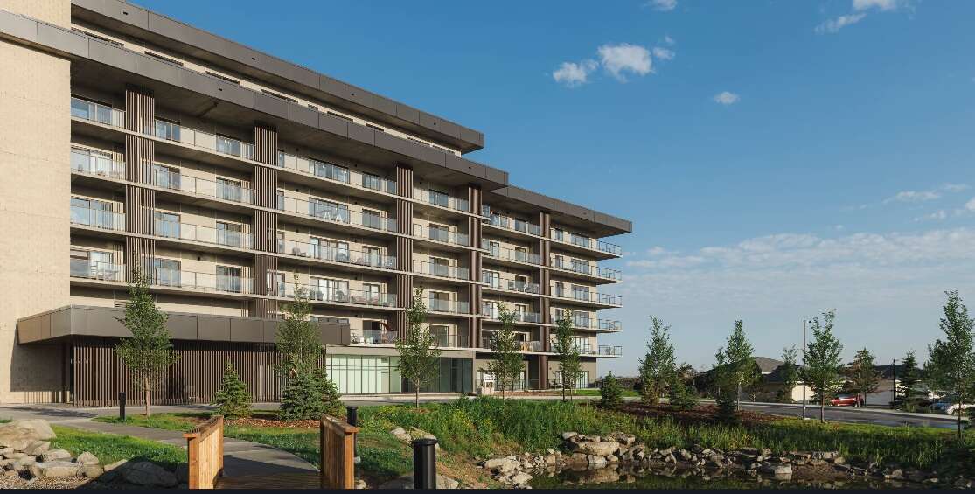
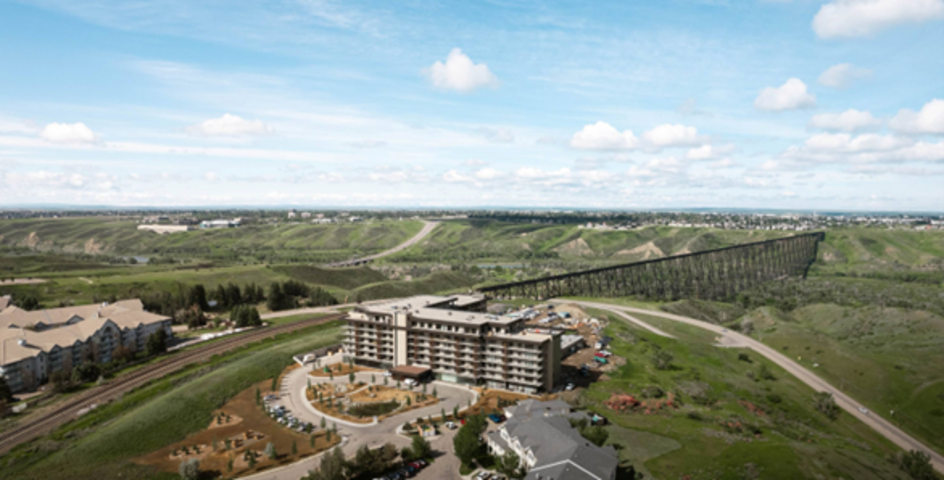
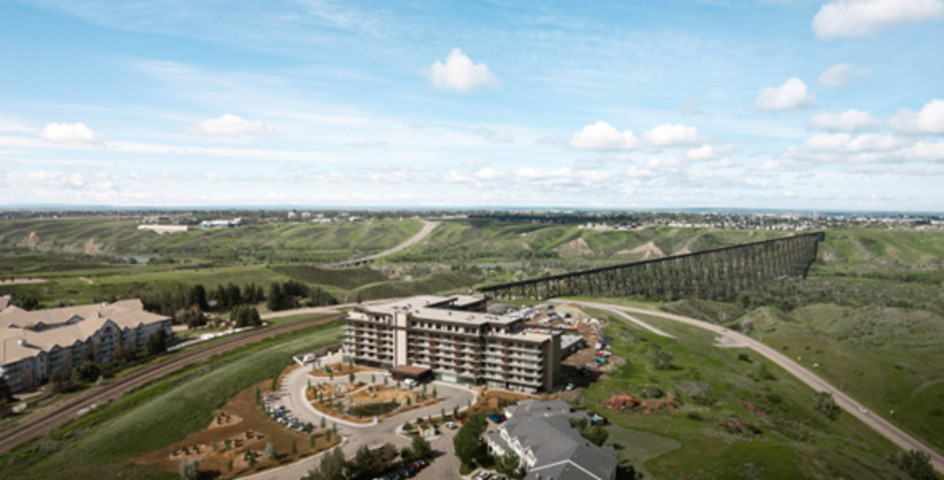
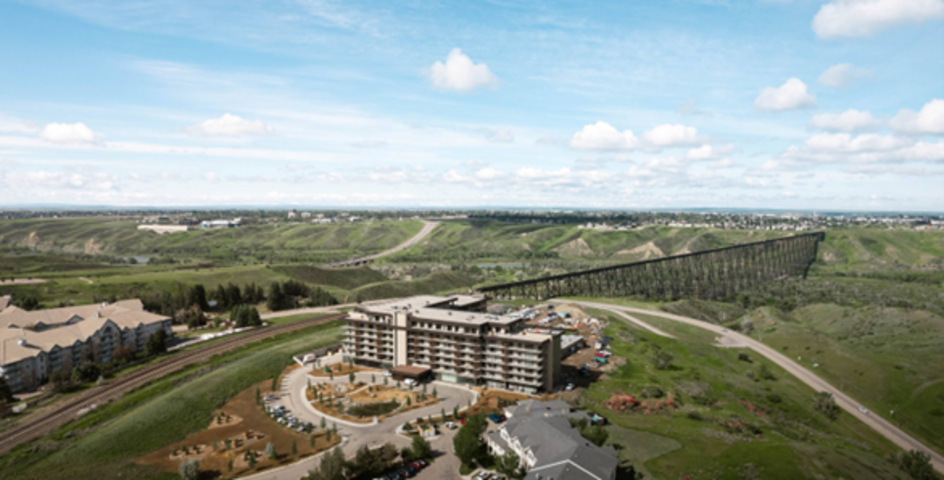

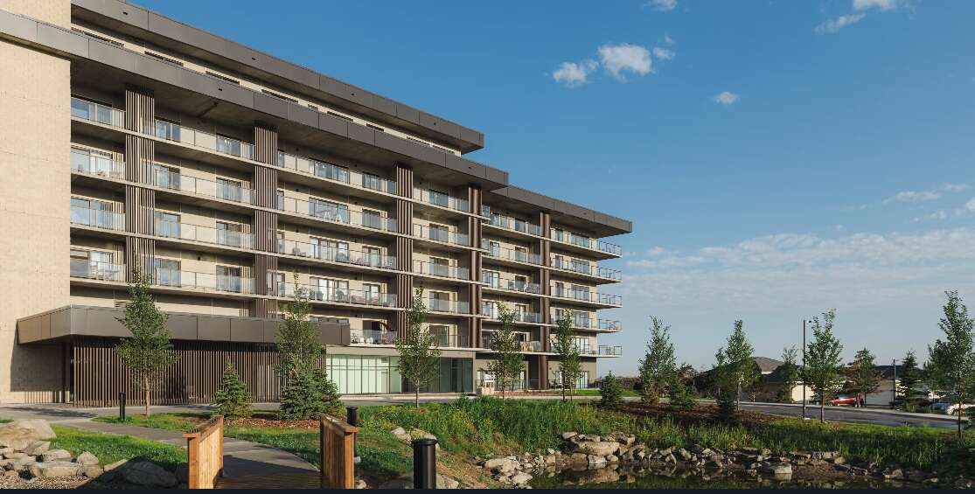
Welcome to a residence that seamlessly blends sophistication, comfort, and flexability - crafted for those who appreciate the finer things in life. Revel in an expansive wraparound private terrace, nearly 9 feet deep, connecting the primary bedroom, second bedroo, and living room. This remarkable outdoor space is perfect for relaxing, entertaining, or simply enjoying the coulee view. Savor outdoor dining year-round on the screened terrace, conveniently accessible from the kitchen - ideal for enjoying meals without the worry of weather or insects. Make a statement with a grand entryweay, highlighted by expansive windows that floor the home with natural light and create a welcoming, airy ambiance. The open concept living and dining area offers a versatile setting for gatherings, celebrations, or quiet evenings at home. Relish the primary ensuite, featuring a spacious walk-in closet , and a five-piece ensuite for a true spa-like experience. Both the second and third bedrooms are designed with walk-in closets and private three-piece ensuites, ensuring comfort and privacy for family and guests. Enjoy the convenience of a generous walk-in pantry, dedicated laundry room, and ample storage space to keep the home organized and clutter-free. Personalize this living experience by customizing the layout and features to perfectly match lifestyle and preferences. Discover a home where every detail is designed to enhance daily living.
Property Type Condo
Ad Type For Sale
Ownership Strata / Condo / Co-op
Parking Assigned Parking / Indoor Parking / Underground
Asking Price $2,250,900
Address 600, 102 Scenic Dr N
Neighbourhood Unspecified
City Lethbridge
Province / State Alberta
Postal / ZIP T1J4L3
Country Canada
Bathroom 1 5pc Ensuite Bath
Bathroom 2 5pc Ensuite Bath
Bathroom 3 4pc Bathroom