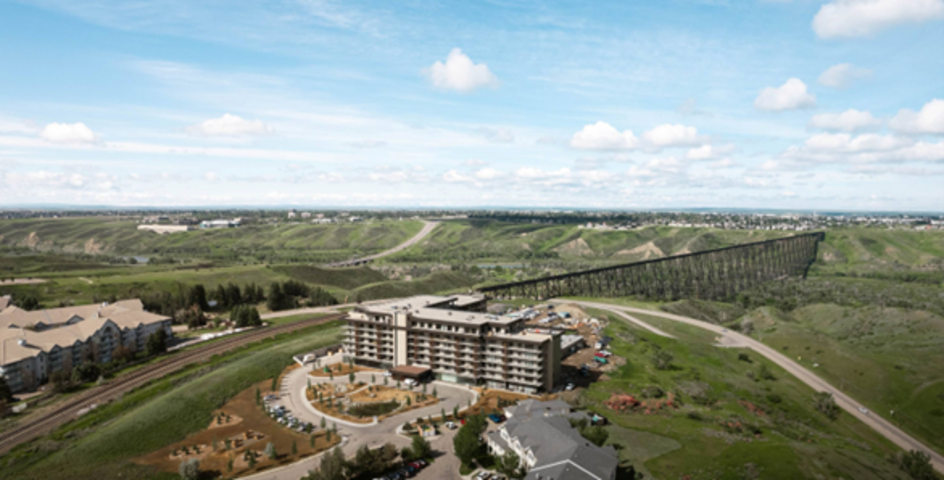
Condo For Sale in Lethbridge, AB
601, 102 Scenic Dr N.
List Price
$1,850,900


3
Bedrooms

3
Bathrooms

2,537
Square Feet

1 Storey

Built in
2025

Wheelchair
Accessible
Embrace a residence where contemporary comfort meets outdoor splendor, where every detail is designed for modern living and effortless entertaining. Enjoy seamless transitions between indoors and out with a stunning 9-foot-deep, full width private terrace - perfect for outdoor dining, lounging, or hosting gatherings in an open-air retreat. Be greeted by an impressive entryway that sets a sophisticated tone and invites you into the heart of the home. The kitchen is a chef's delight, featuring a stylish breakfast bar for casual seating and conversation, make it an ideal space for both everyday meals, and special occasions. The open-plan living and dining area is filled with natural light, offering a versatile setting for relaxing, entertaining, or spending time with loved ones. Indulge in the primary suites spa-inspired five piece ensuite, providing a peaceful escapte for rest and self-care. The second bedroom boasts a walk-in closet and a prive three-piece ensuite, ensuring comfort and convenience for friends and family members. The third bedroom offers a generous closet and its own three-piece ensuite, giving everyone their own personal space. Stay organized with a spacious walk-in pantry, a dedicated laundry room, and plenty of storage for all your essentials and extras. Personalize the home by customizing the layout and features to reflect personal style and needs. This remarkable property is ready to be tailored.
Property Type Condo
Ad Type For Sale
Ownership Strata / Condo / Co-op
Parking Assigned Parking / Indoor Parking / Underground / Visitor Parking
Asking Price $1,850,900
Address 601, 102 Scenic Dr N.
Neighbourhood Unspecified
City Lethbridge
Province / State Alberta
Postal / ZIP T1H5L9
Country Canada
Bathroom 1 5pc Ensuite Bath
Bathroom 2 5pc Ensuite Bath
Bathroom 3 4pc Bathroom