Duplex For Sale in Kelowna, BC
30, 1720 Hidden Hills Drive
List Price
$1,099,900


4
Bedrooms

3
Bathrooms

2,136
Square Feet

0.06 acres
Lot Size

2 Storeys

Built in
2026

Air
Conditioning
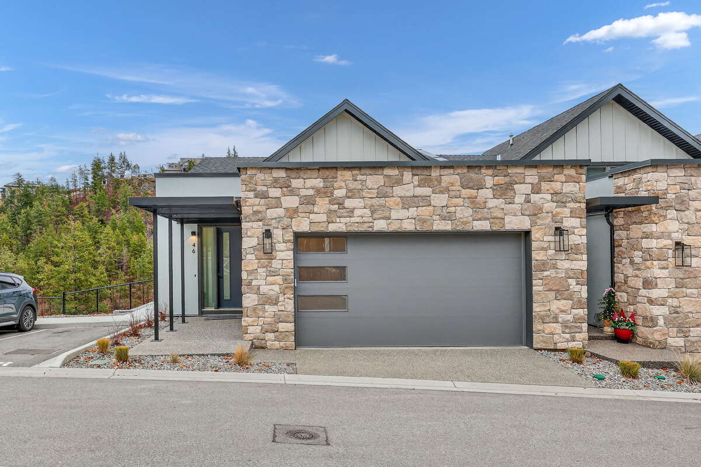
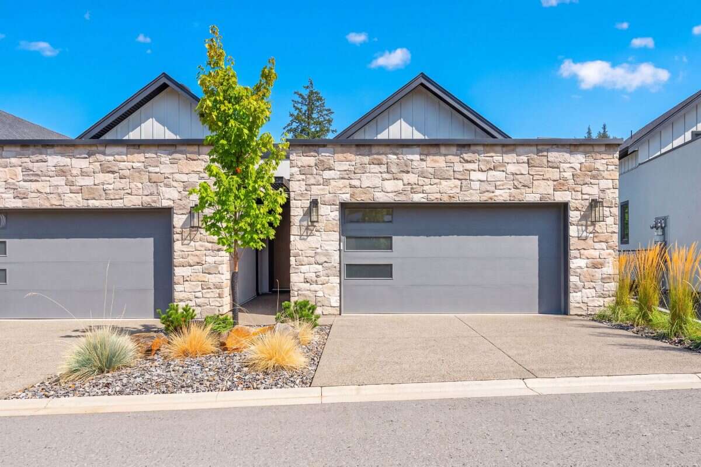
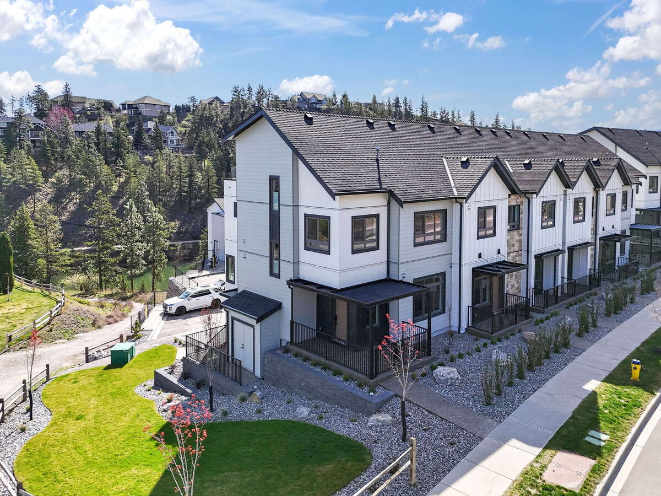
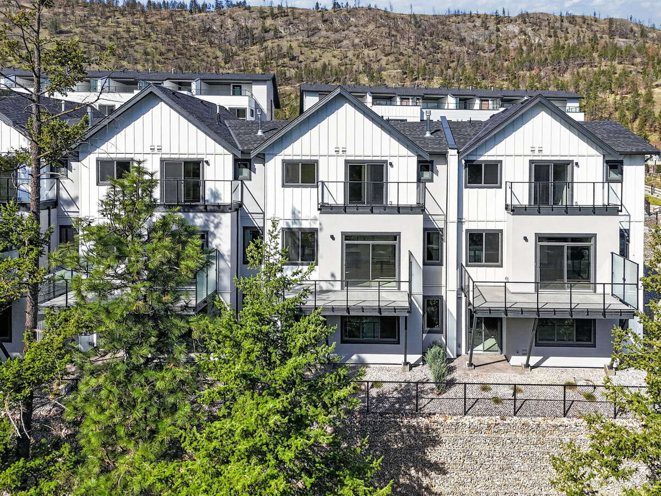
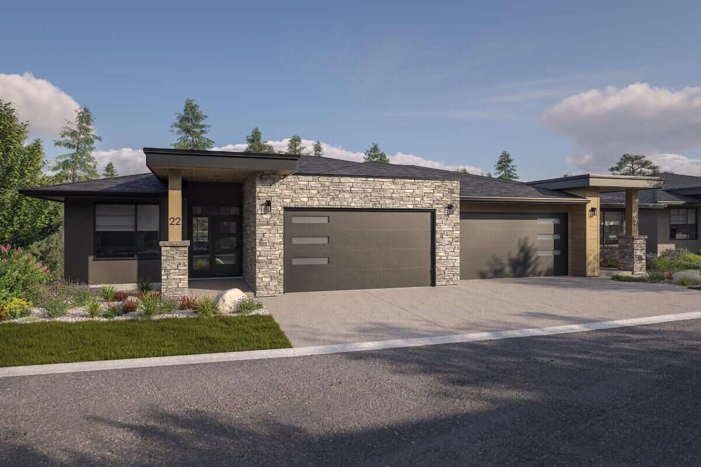
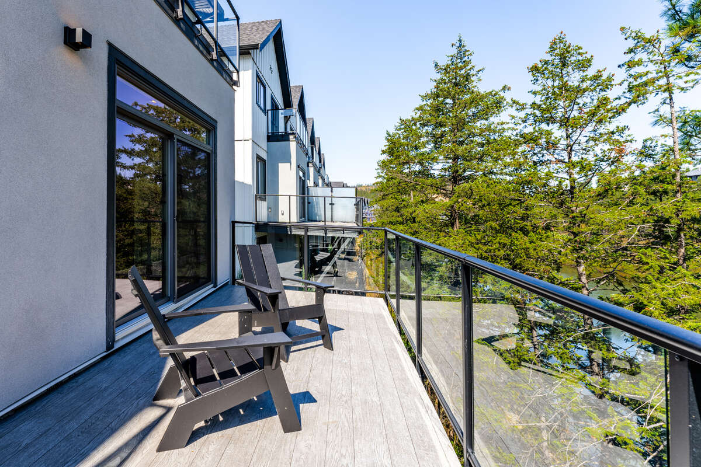
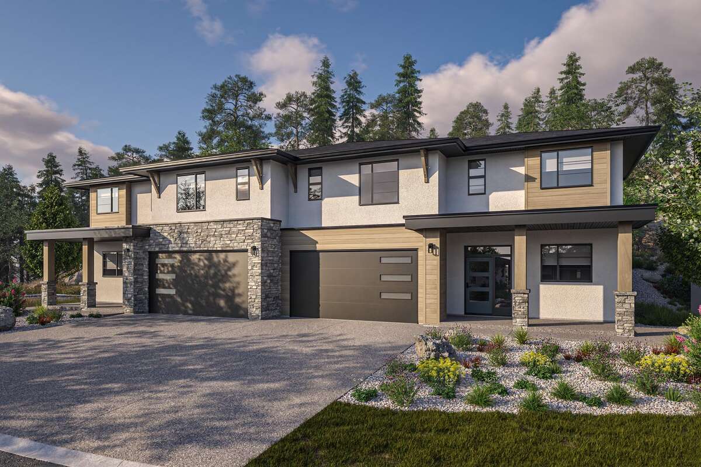
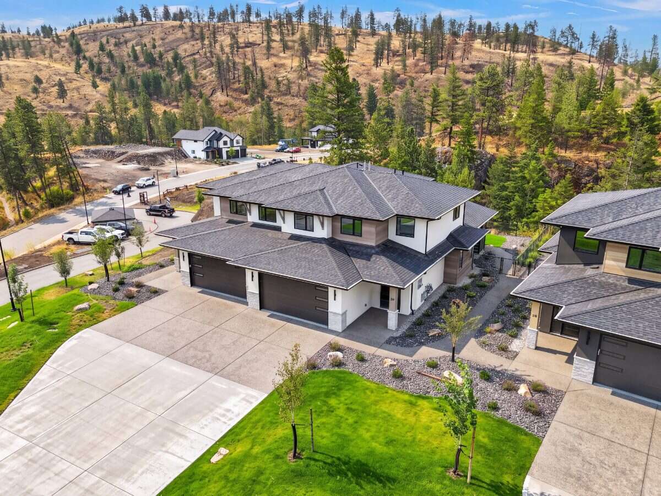
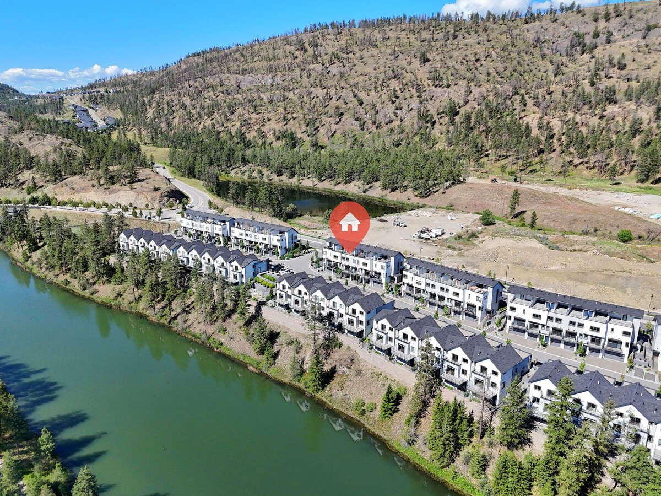
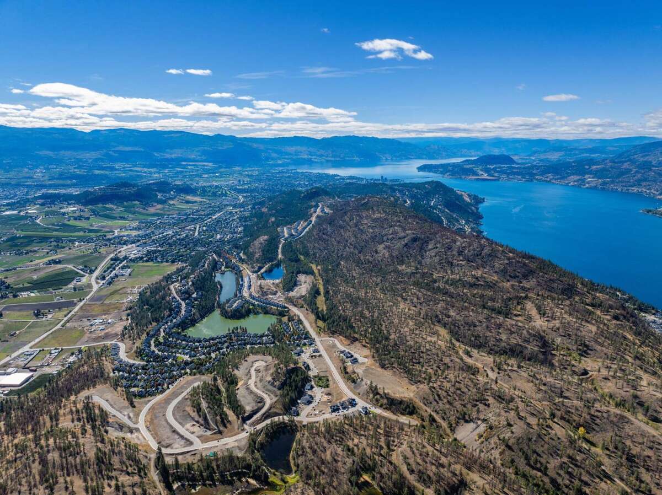
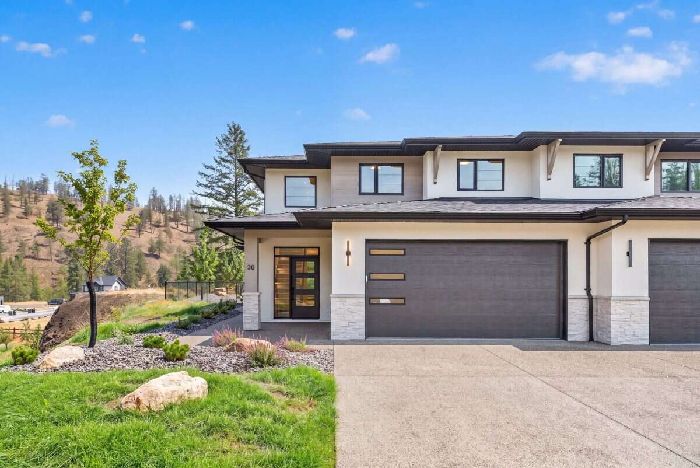
Welcome to Unit 30 at Antler Heights, featuring the Silver Tip plan in Wilden's exclusive enclave above Hidden Hills. This move-in ready home offers 2,136 sq. ft. across two thoughtfully designed levels, combining comfortable living with a practical 4-bedroom, 3-bathroom layout. Inside, a striking cream palette paired with black plumbing and lighting fixtures creates a warm, contemporary aesthetic throughout. Upstairs, you'll find all of the bedrooms, the laundry room, and a flexible bonus space that can adapt to your lifestyle. The main-floor bedroom adds even more versatility, making an ideal space for guests, a home office, or a quiet retreat. Enjoy the tranquility of being surrounded by ponds, walking trails, and natural beauty, all while staying conveniently close to UBCO, YLW, local shops, cafes, and everyday amenities. Price is subject to applicable taxes. All measurements are approximate.
Property Type Duplex / Half Duplex
Ad Type For Sale
Ownership Strata / Condo / Co-op
Parking Attached Garage / Driveway
Condo Fees $364
Total Parking Spaces 4
Asking Price $1,099,900
Address 30, 1720 Hidden Hills Drive
Neighbourhood Wilden
City Kelowna
Province / State British Columbia
Postal / ZIP V1V0J5
Country Canada
Bathroom 1 3pc Bathroom
Bathroom 2 4pc Ensuite Bath
Bathroom 3 3pc Bathroom
Listing Data
Flooring Carpet, Tile, Vinyl plank
Heating Forced air
Foundation Concrete slab
Roof type Asphalt shingles
Exterior finish Stucco, Brick / stone
Condo includes Water, Reserve fund contribution