REALTOR.ca exposure
MLS® System listing available
Property overview







Description
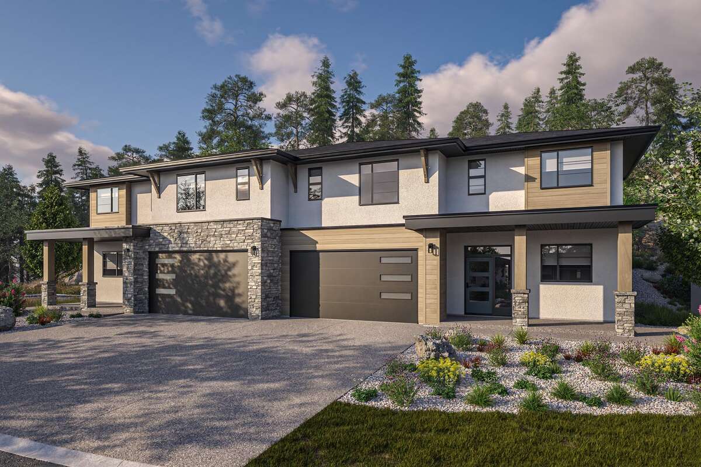
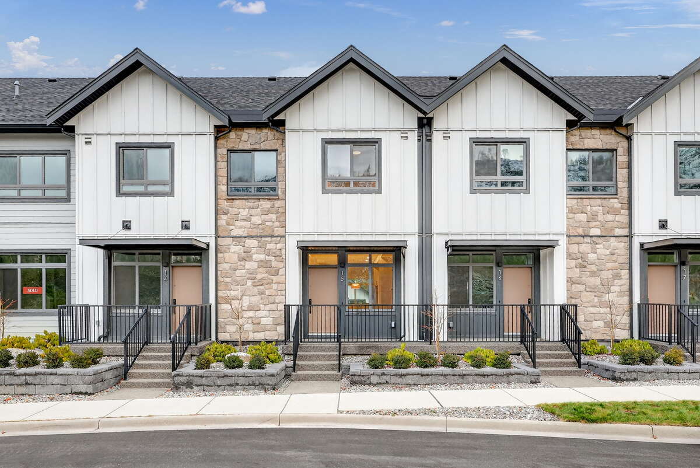
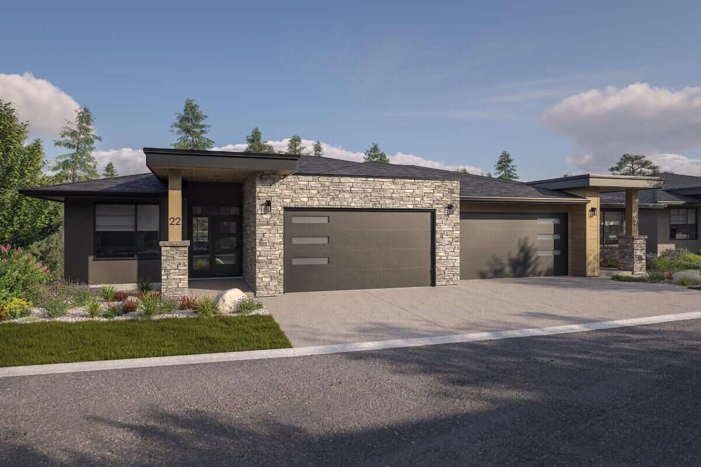
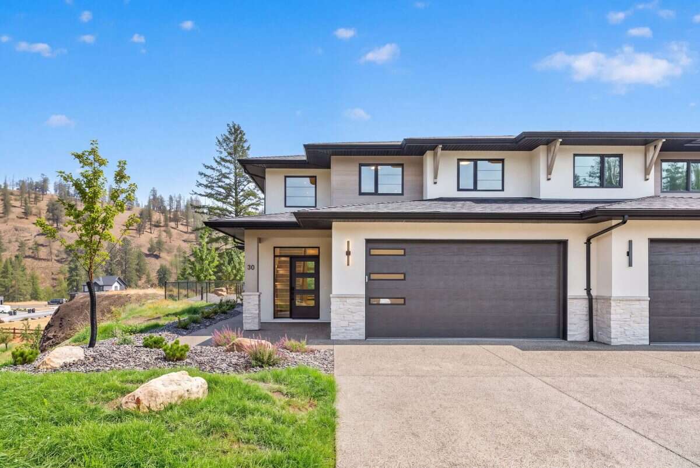
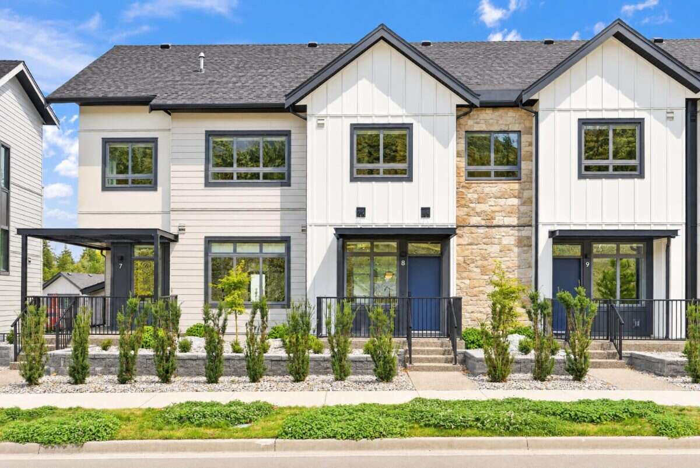
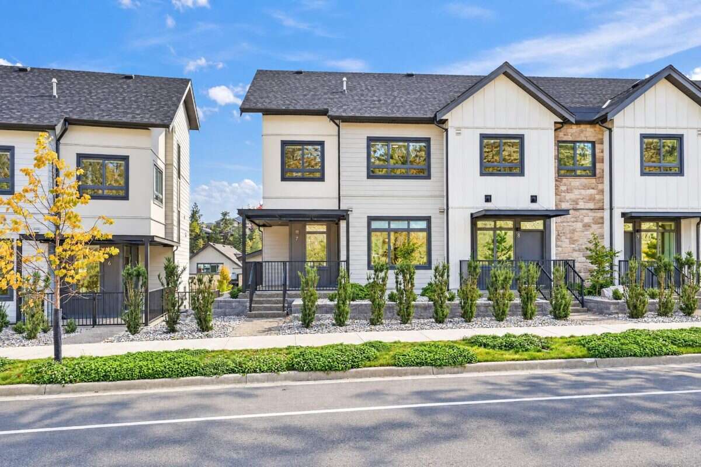
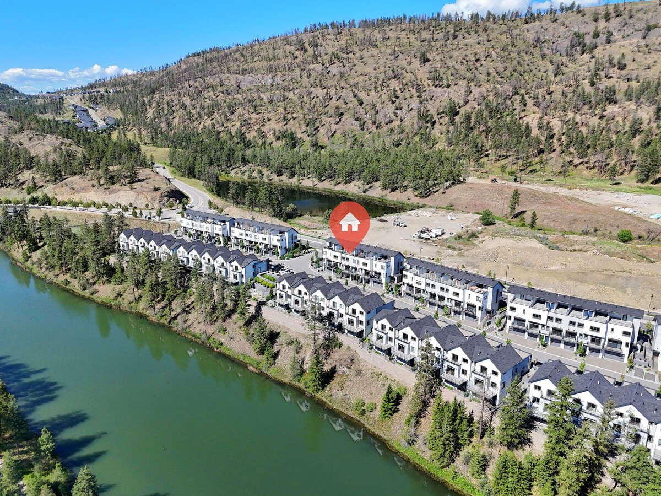
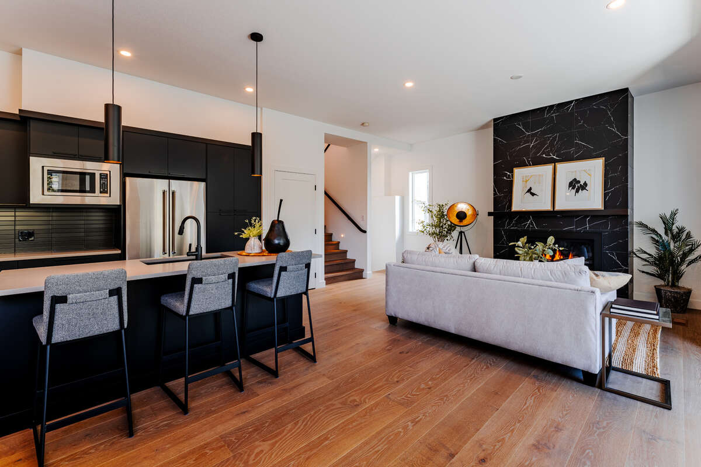
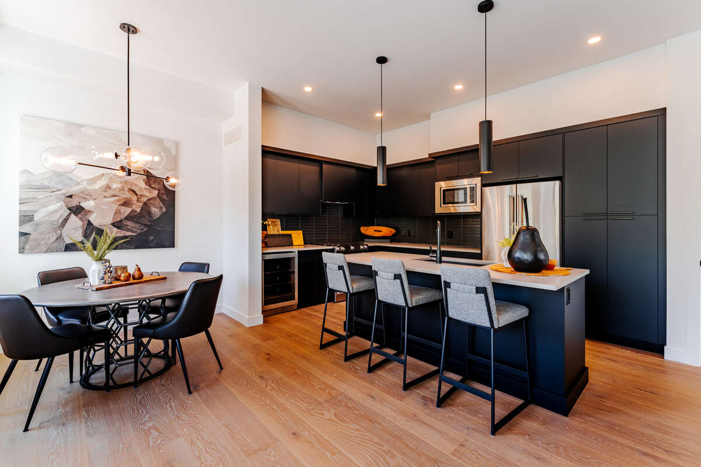
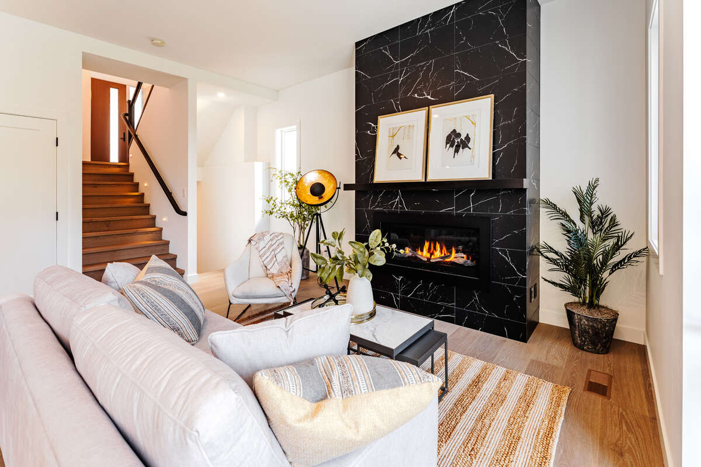
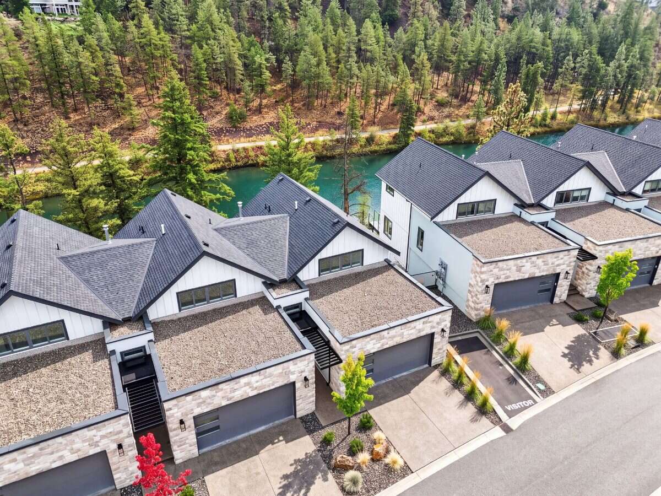
No strata fees for one year! Unit 56 is a rare corner home in Wilden’s sought-after Pondside Landing, featuring the limited Refined Urban interior and beautiful views of the pond.
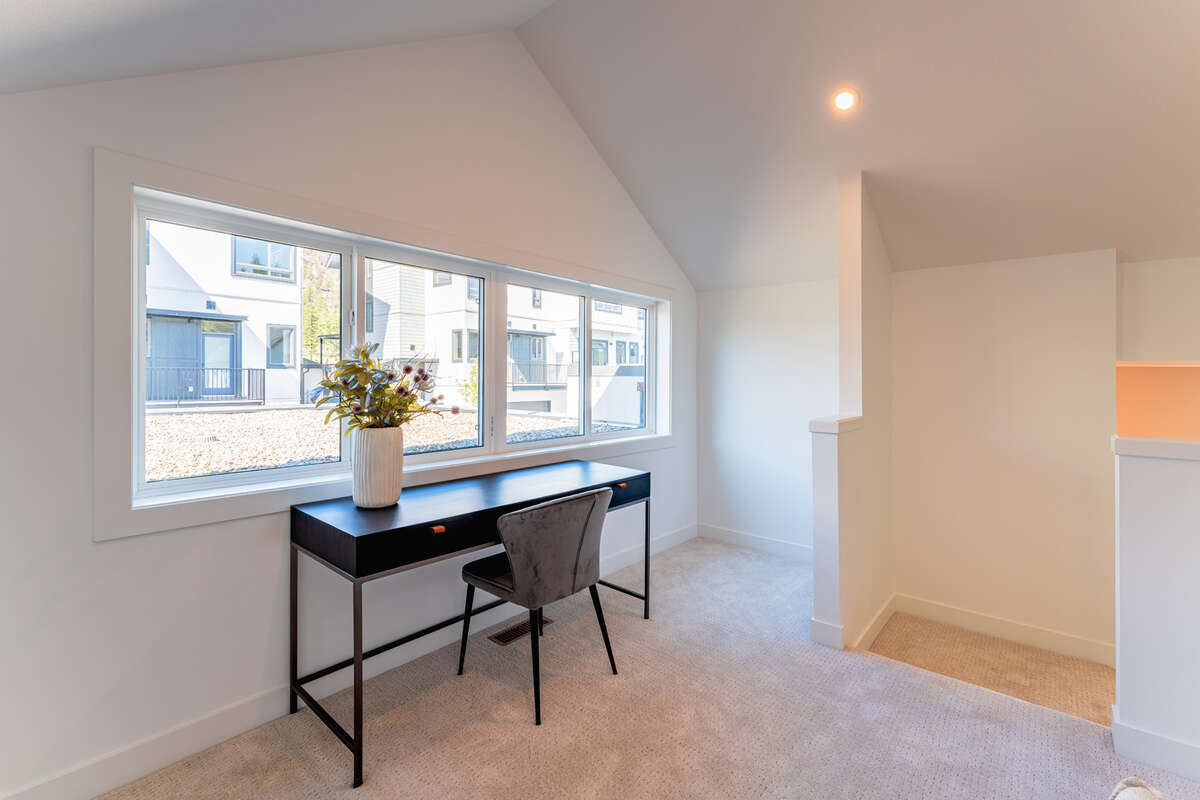
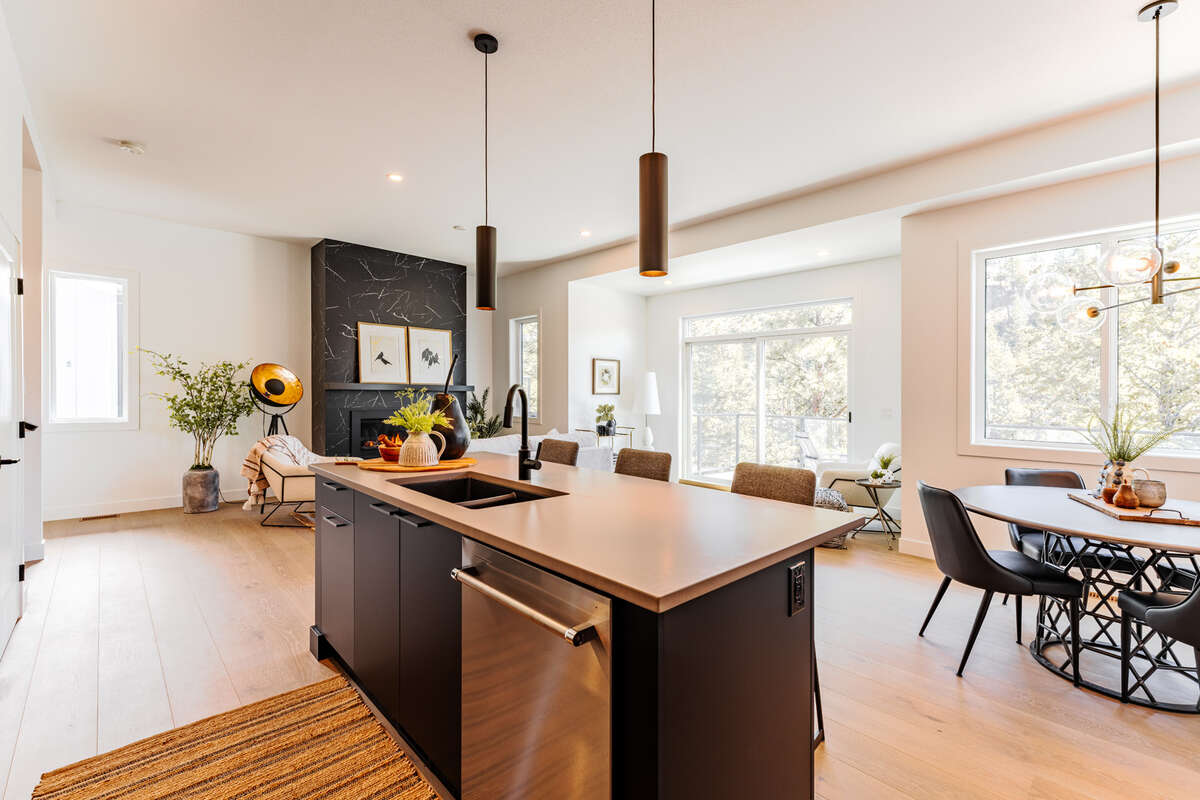
Offering 2,642 sq. ft., this bright and contemporary split-level townhome is designed for both comfort and function with 3 bedrooms, 3 bathrooms, plus a study. The open main level is filled with natural light and showcases a modern living space with a gas fireplace, ideal for everyday living and entertaining.
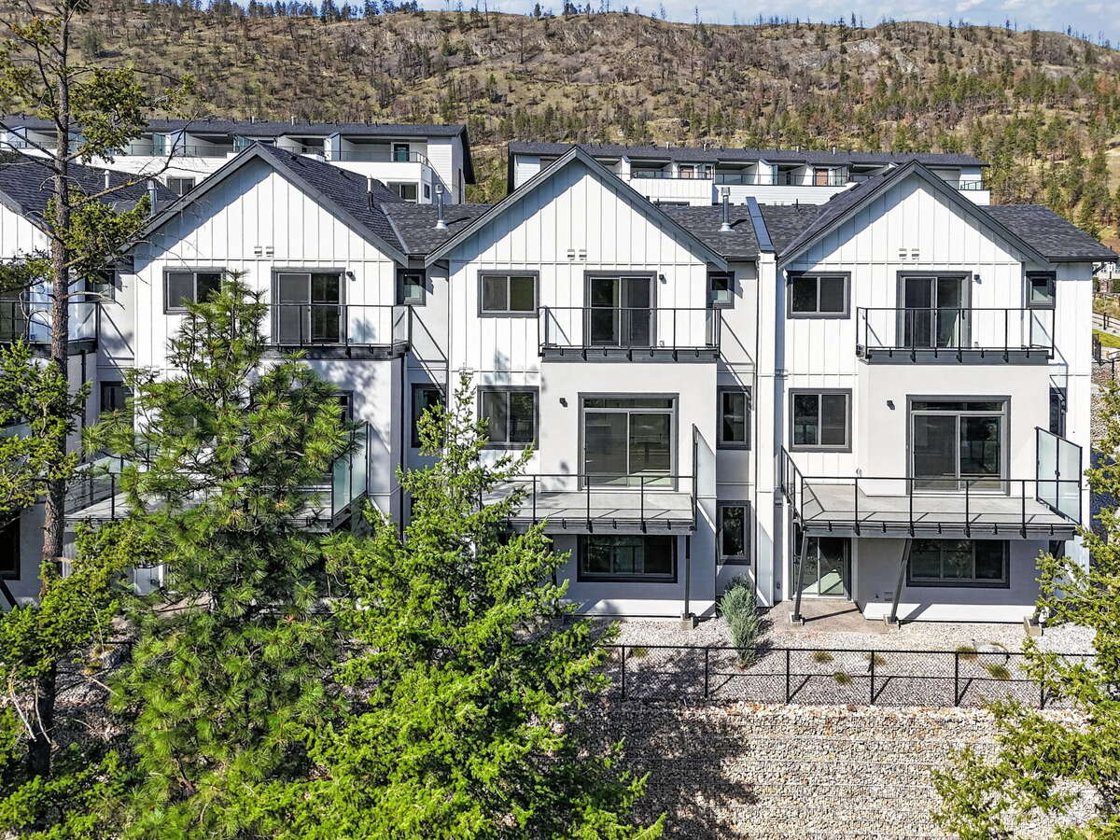
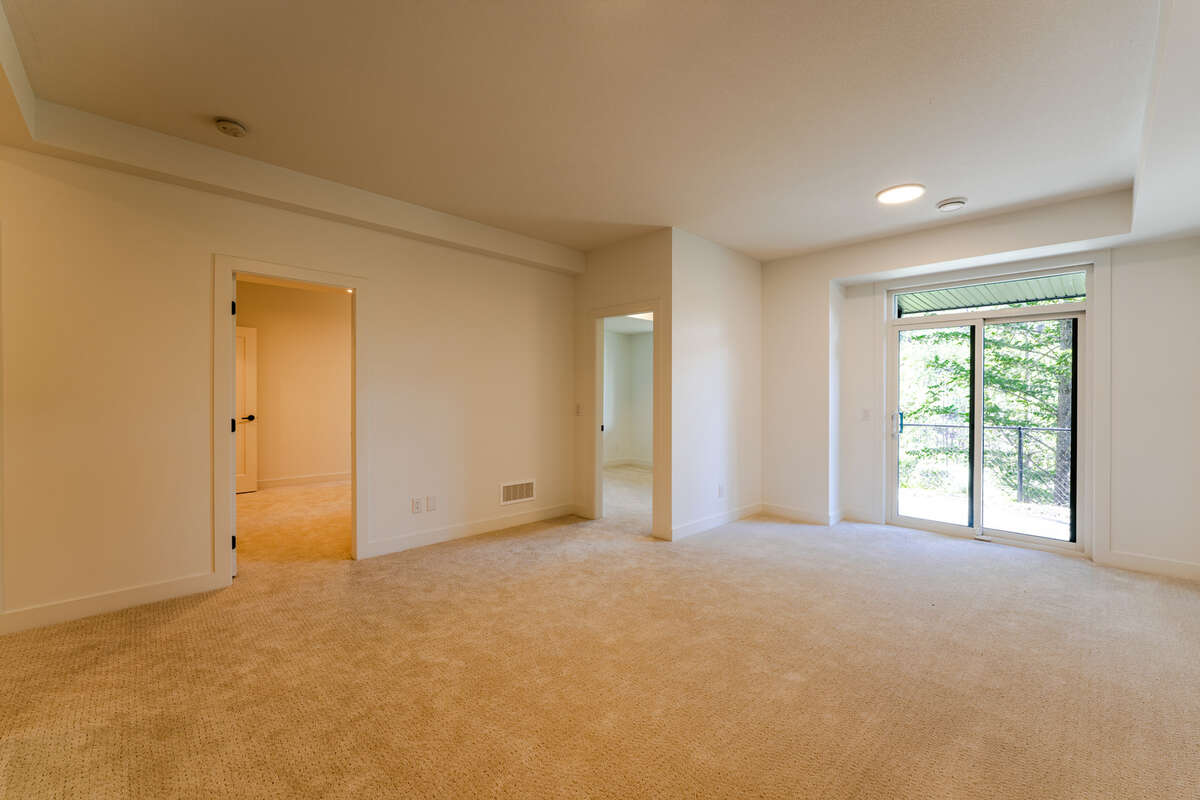
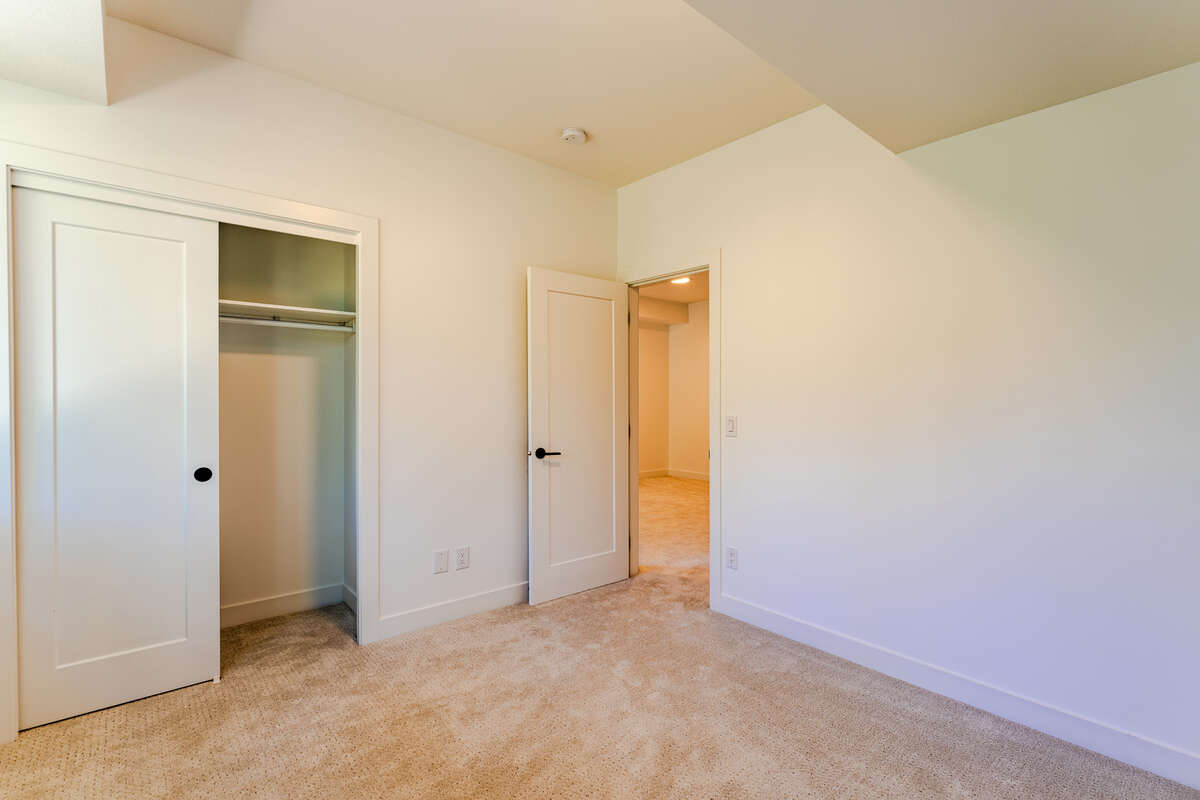
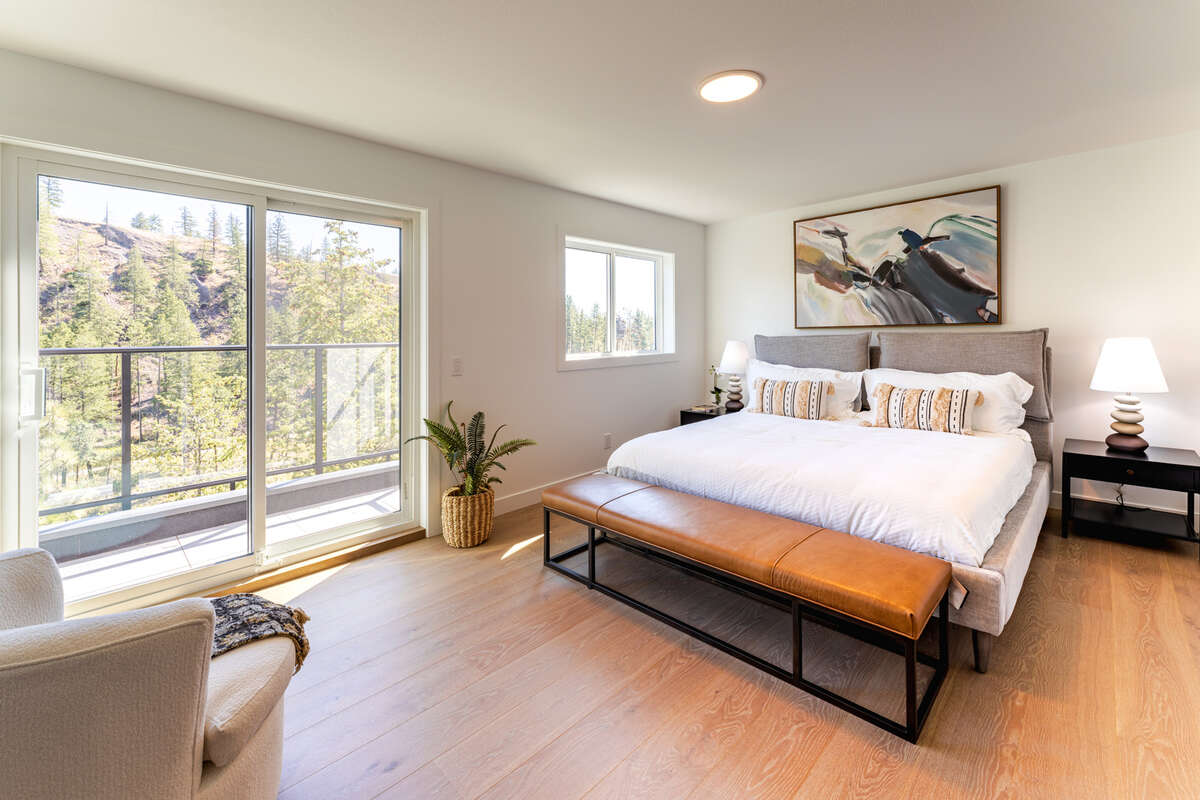
Enjoy three separate outdoor areas, including a spacious main-level deck, a private balcony off the primary suite, and a covered patio off the walkout basement—perfect for relaxing and taking in the peaceful setting. The primary bedroom features a 5-piece ensuite and walk-in closet, while the lower level offers two additional bright bedrooms, a family room, and direct access to the patio.
Additional highlights include a side-by-side double garage, convenient laundry room connection, and impressive ceiling heights throughout (up to 11’ in the study) that enhance the home’s airy feel.
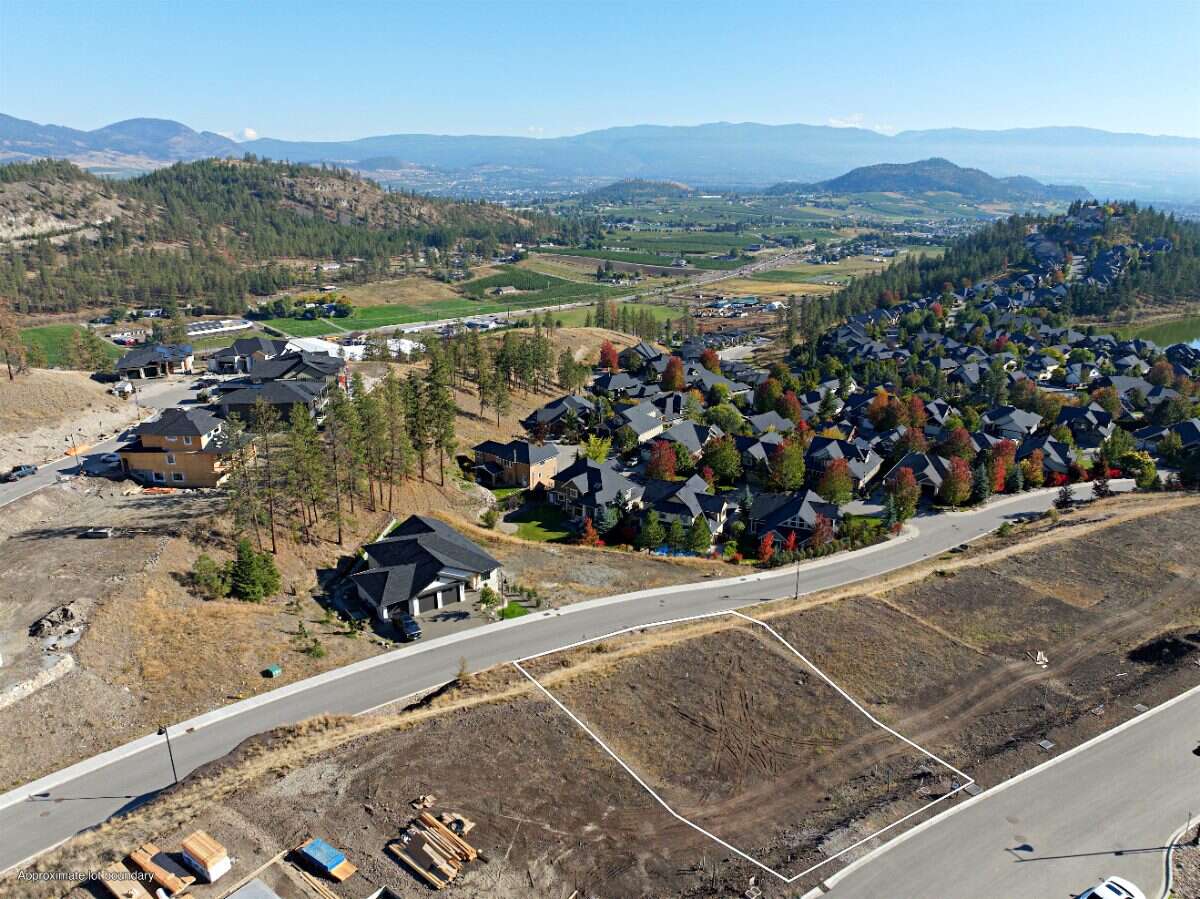
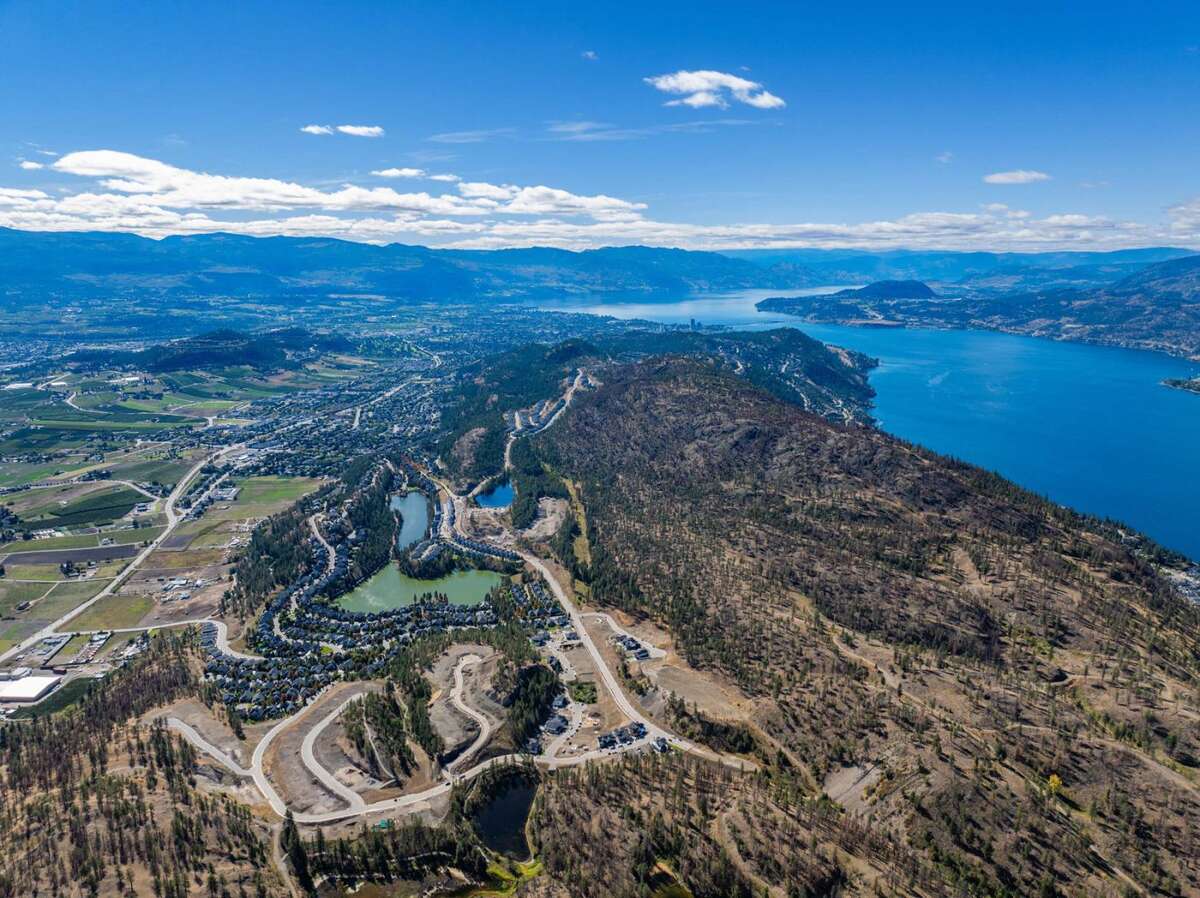
Located just 10 minutes to downtown Kelowna and the airport, Pondside Landing is surrounded by trails, ponds, and future neighbourhood amenities
Overview
Features
Area
Baths
Room dimensions
| Room | Level | Dimensions |
|---|---|---|
| 3pc Bathroom | Other | 3.23m x 2.74m (10'7" x 9'0") |
| 2pc Bathroom | Main Level | 1.63m x 1.70m (5'4" x 5'7") |
| 5pc Ensuite Bath | 2nd Level | 2.67m x 3.94m (8'9" x 12'11") |
| Family Room | Other | 3.28m x 5.79m (10'9" x 19'0") |
| Bedroom | Other | 3.51m x 3.15m (11'6" x 10'4") |
| Bedroom | Other | 3.38m x 3.15m (11'1" x 10'4") |
| Laundry Room | Main Level | 2.72m x 2.06m (8'11" x 6'9") |
| Foyer | Main Level | 2.08m x 3.51m (6'10" x 11'6") |
| Kitchen | Main Level | 4.52m x 2.59m (14'10" x 8'6") |
| Dining Room | Main Level | 2.64m x 3.12m (8'8" x 10'3") |
| Living Room | Main Level | 5.79m x 4.27m (19'0" x 14'0") |
| Other | 2nd Level | 3.51m x 2.95m (11'6" x 9'8") |
| Bedroom - Primary | 2nd Level | 5.36m x 3.63m (17'7" x 11'11") |
Photo gallery


Mortgage calculator
Customize the listing price, down payment, interest rate, and amortization to estimate monthly payments by opening the full calculator below.
Estimated Payment
per month
Neighbourhood
Open in Google Maps