Property overview

3
Bedrooms

2.5
Bathrooms

0.02 acres
Lot Size

1 Storey

Built in
2024
Description
About this property
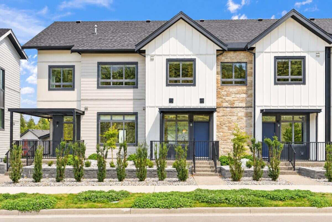
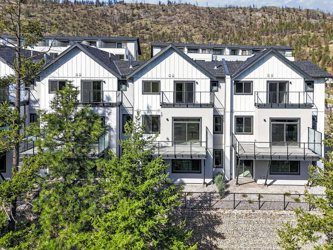
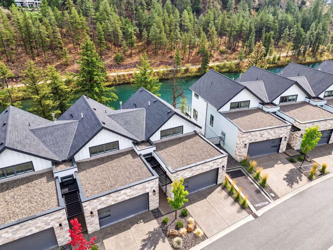
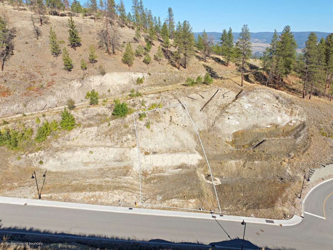
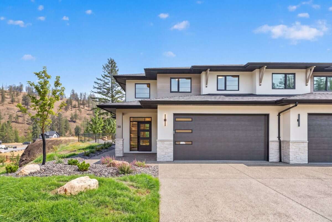
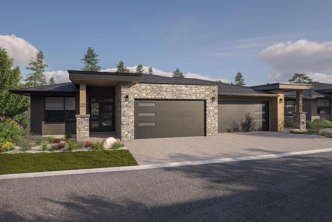
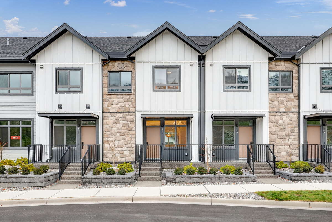
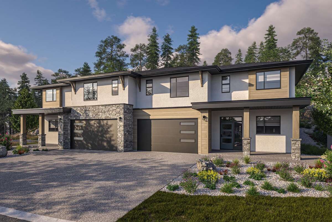
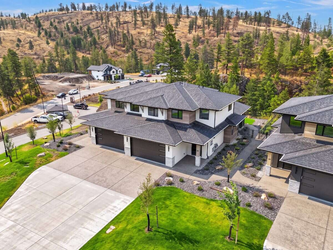
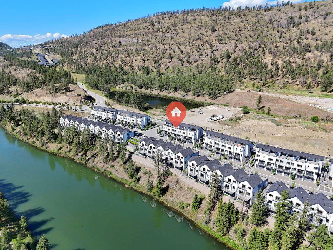
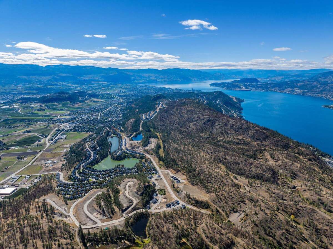
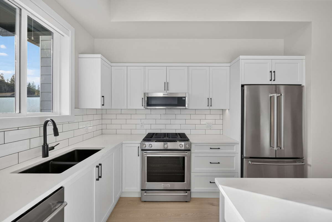
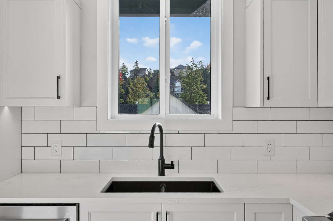
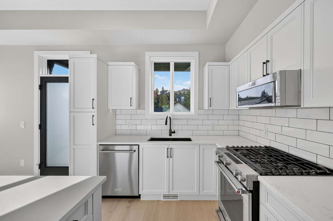
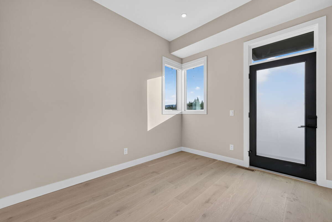
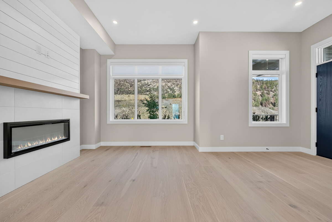
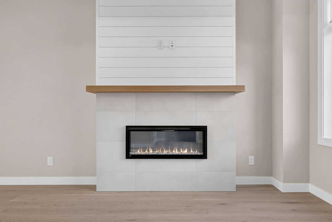
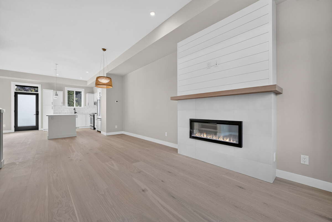
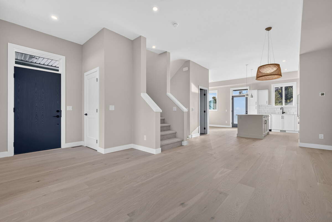
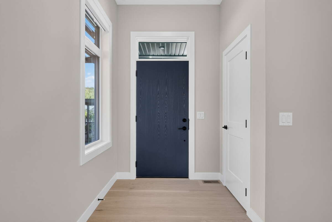
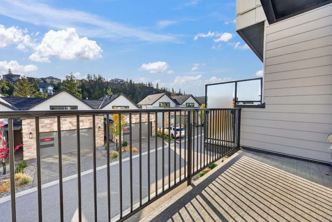
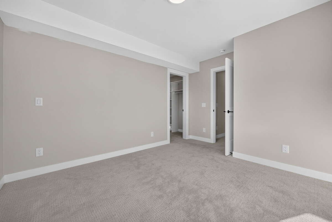
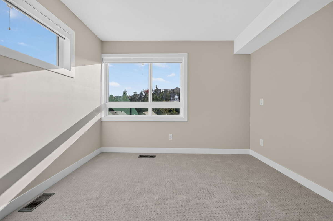
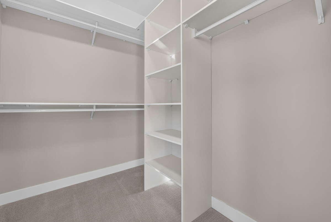
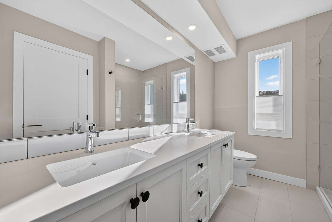
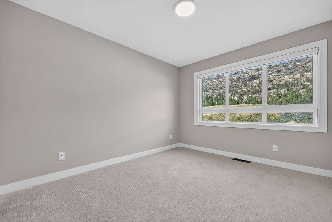
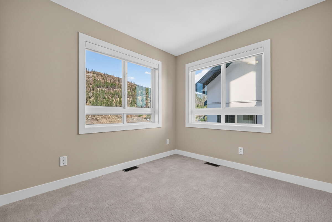
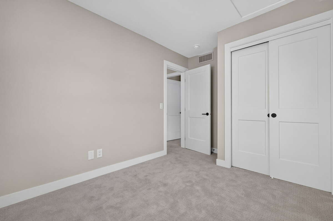
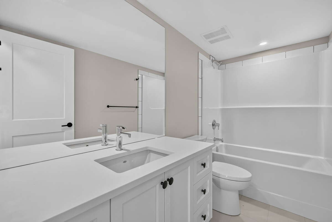
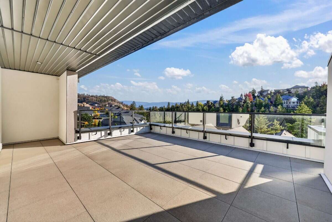
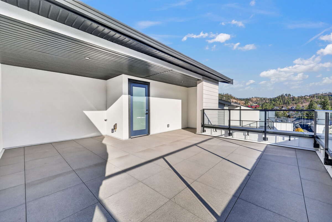
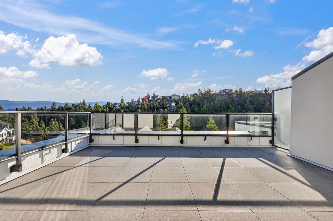
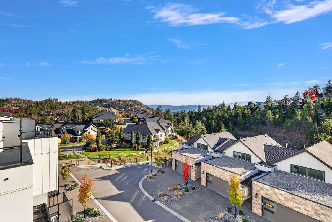
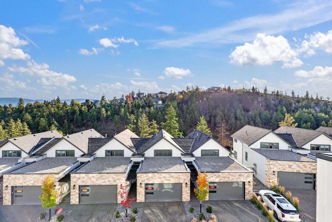
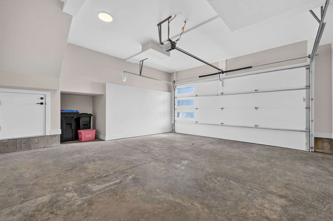
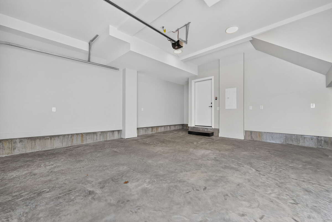
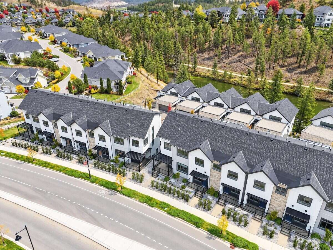
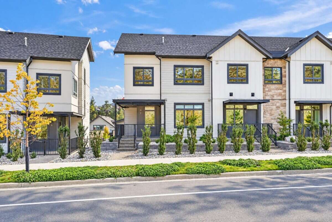
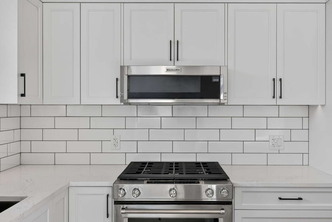
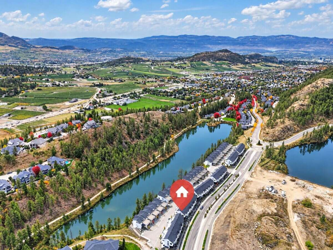
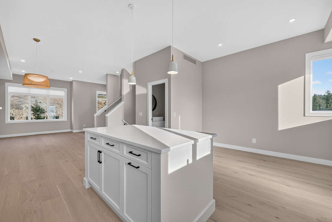
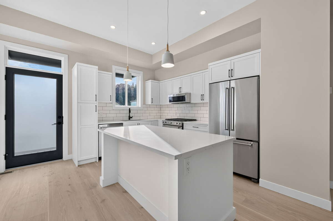
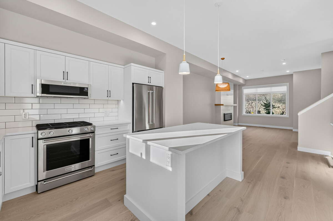
No GST. No Strata Fees for One Year! Priced below assessed value! Discover Unit 7 at Pondside Landing, a bright corner townhouse with 1,873 sq. ft. of thoughtfully designed space finished in the Modern Farmhouse palette. Inside, you'll find 3 bedrooms, 3 bathrooms, and an open main floor that makes everyday living and hosting feel easy. The corner location brings in extra natural light and a greater sense of privacy, while the rooftop patio is the place to unwind and take in the mountain views. A double garage gives you plenty of room for vehicles and storage. Just beyond your front door, Wilden's trails and ponds invite you outside, and downtown Kelowna and the airport are only 10 minutes away. Ready for you to move in and make it your own.
Overview
Listing details
- Property Type
- Row / Townhouse
- Ad Type
- For Sale
- FSBO ID
- 613375
- Ownership
- Strata / Condo / Co-op
- Parking
- Attached Garage / Street Parking
- Condo Fees
- $271
- Total Parking Spaces
- 4
- Asking Price
- $879,900
Features
Key features
Outdoors
Deck
Cooling
Heat pump
Heating
Geothermal
Interior
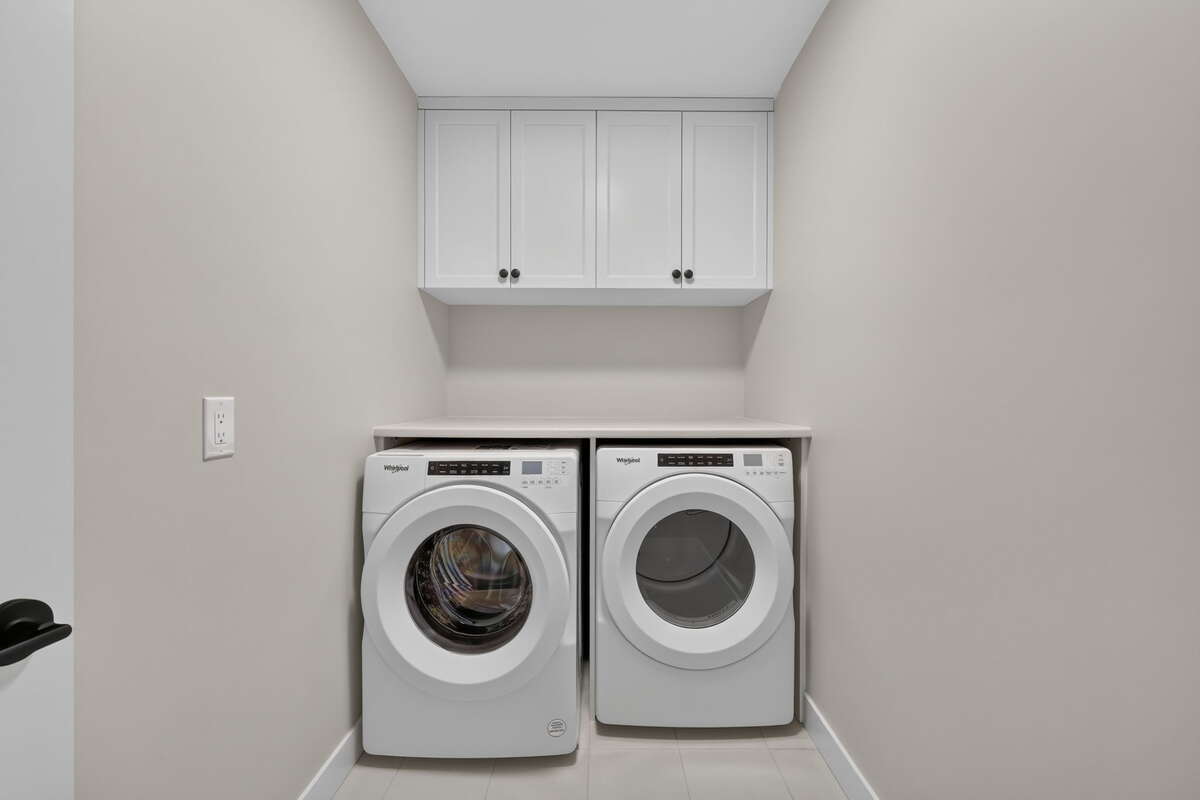
In-suite laundry
Flooring
Hardwood
Carpet
Tile
Roof & Exterior
Asphalt shingles
Stucco
Brick / stone
Appliances
Fridge
Stove
Dishwasher
Washer
Dryer
Microwave
Condo / HOA
Water
Area
Location
- Address
- 7, 1550 Union Road
- Neighbourhood
- Wilden
- City
- Kelowna
- Province / State
- British Columbia
- Postal / ZIP
- V1V0G9
- Country
- Canada
Baths
Bathroom types
- Bathroom 1
- 2pc Bathroom
- Bathroom 2
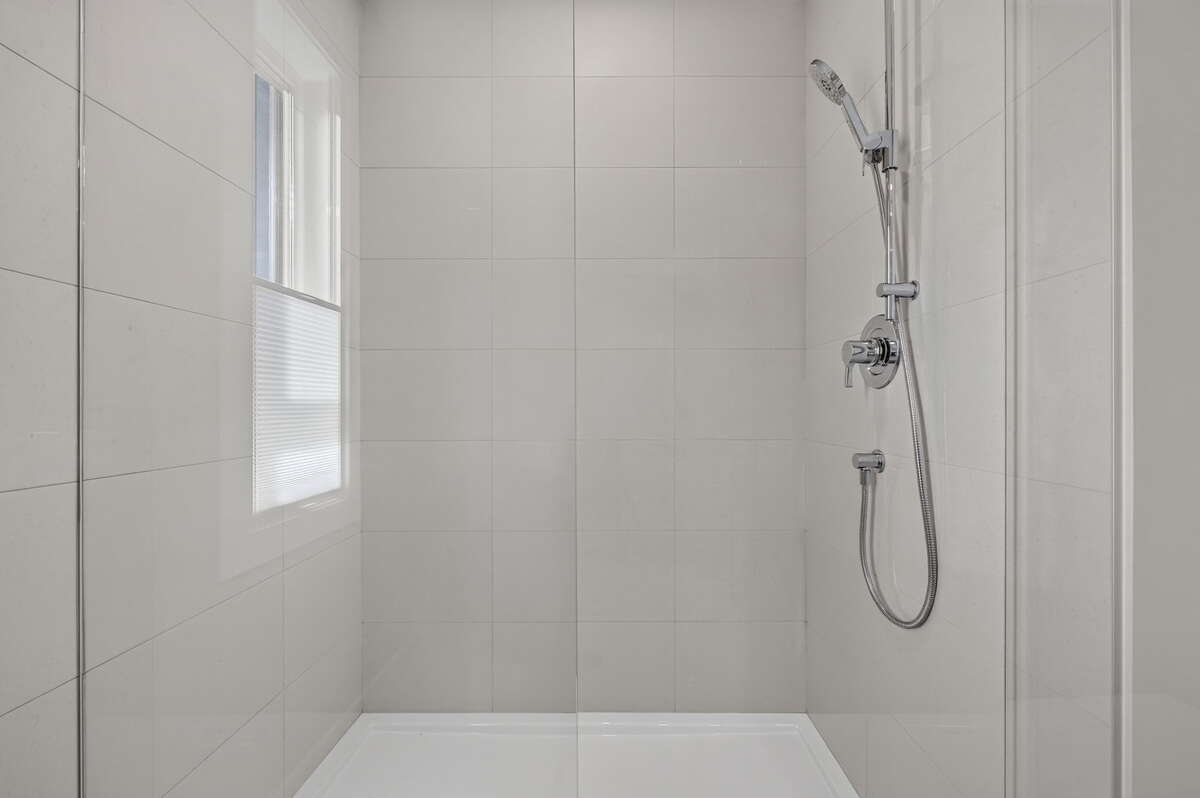
- 4pc Ensuite Bath
- Bathroom 3
- 3pc Bathroom
Room dimensions
Room measurements
Storage
Main Level
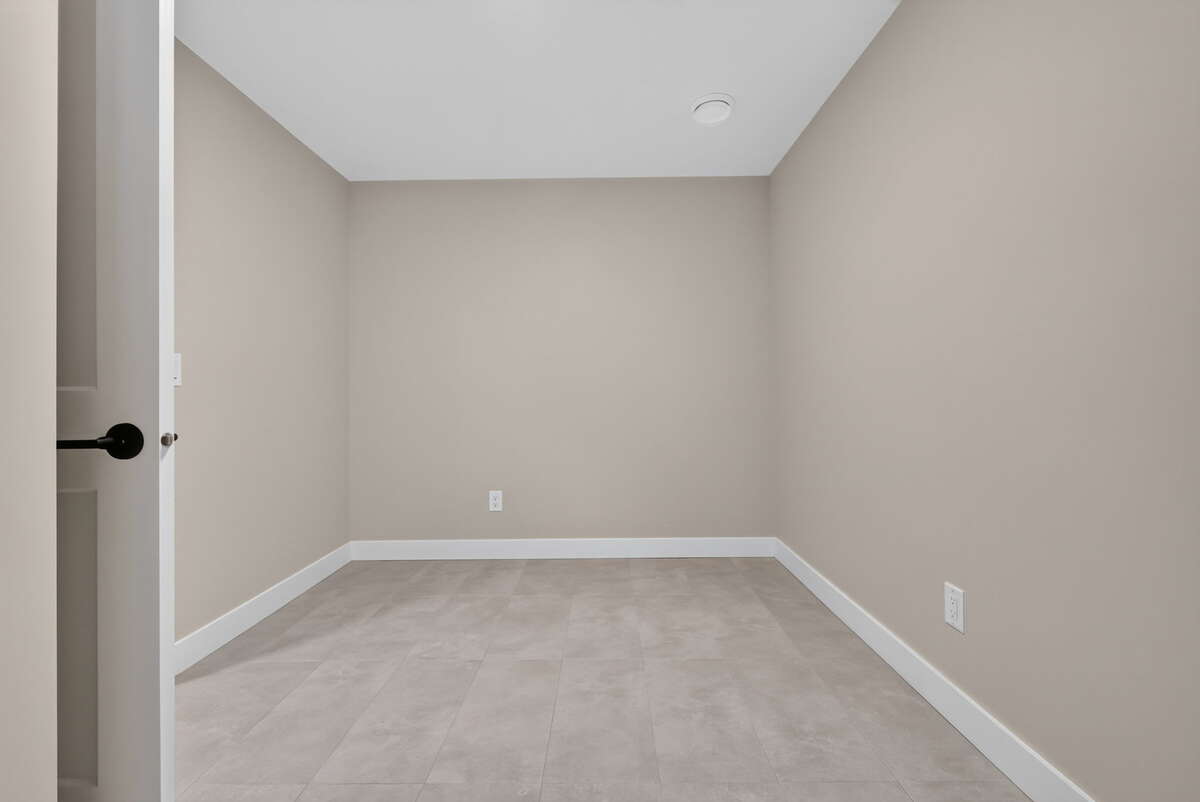
3.73m x 3.07m
(12'3" x 10'1")
Kitchen
2nd Level
2.97m x 3.61m
(9'9" x 11'10")
Dining Room
2nd Level
3.99m x 3.25m
(13'1" x 10'8")
Living Room
2nd Level
3.76m x 3.96m
(12'4" x 13'0")
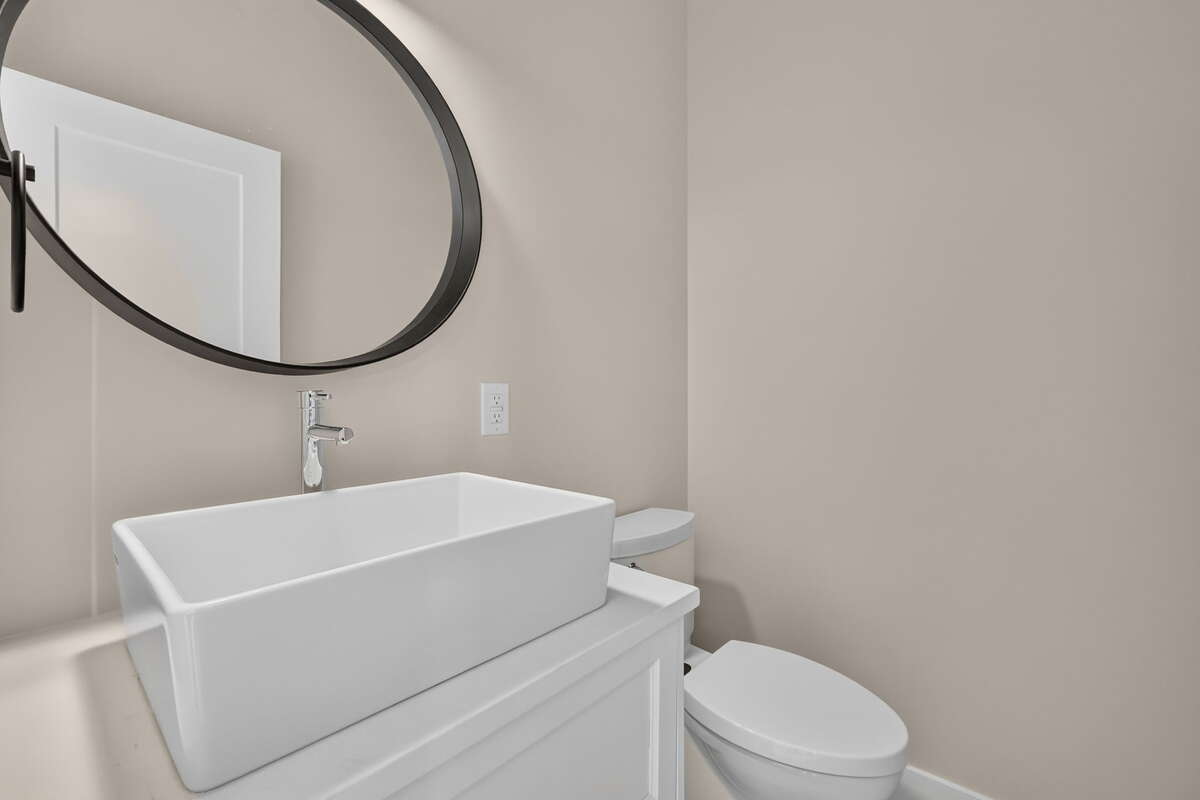
2pc Bathroom
2nd Level
1.68m x 1.42m
(5'6" x 4'8")
Nook
2nd Level
2.79m x 3.51m
(9'2" x 11'6")
Foyer
2nd Level
1.98m x 1.93m
(6'6" x 6'4")
Bedroom - Primary
3rd Level
3.23m x 3.35m
(10'7" x 11'0")
4pc Ensuite Bath
3rd Level
2.36m x 2.87m
(7'9" x 9'5")
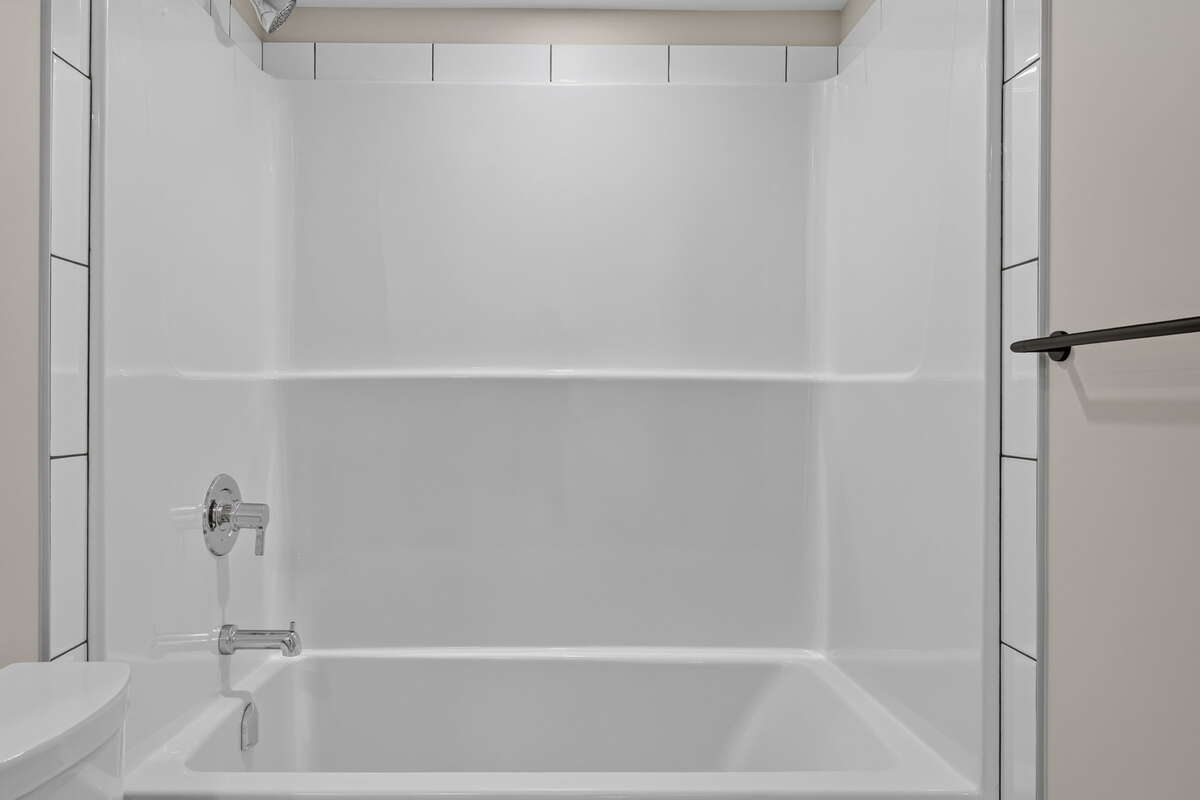
3pc Bathroom
3rd Level
3.00m x 1.52m
(9'10" x 5'0")
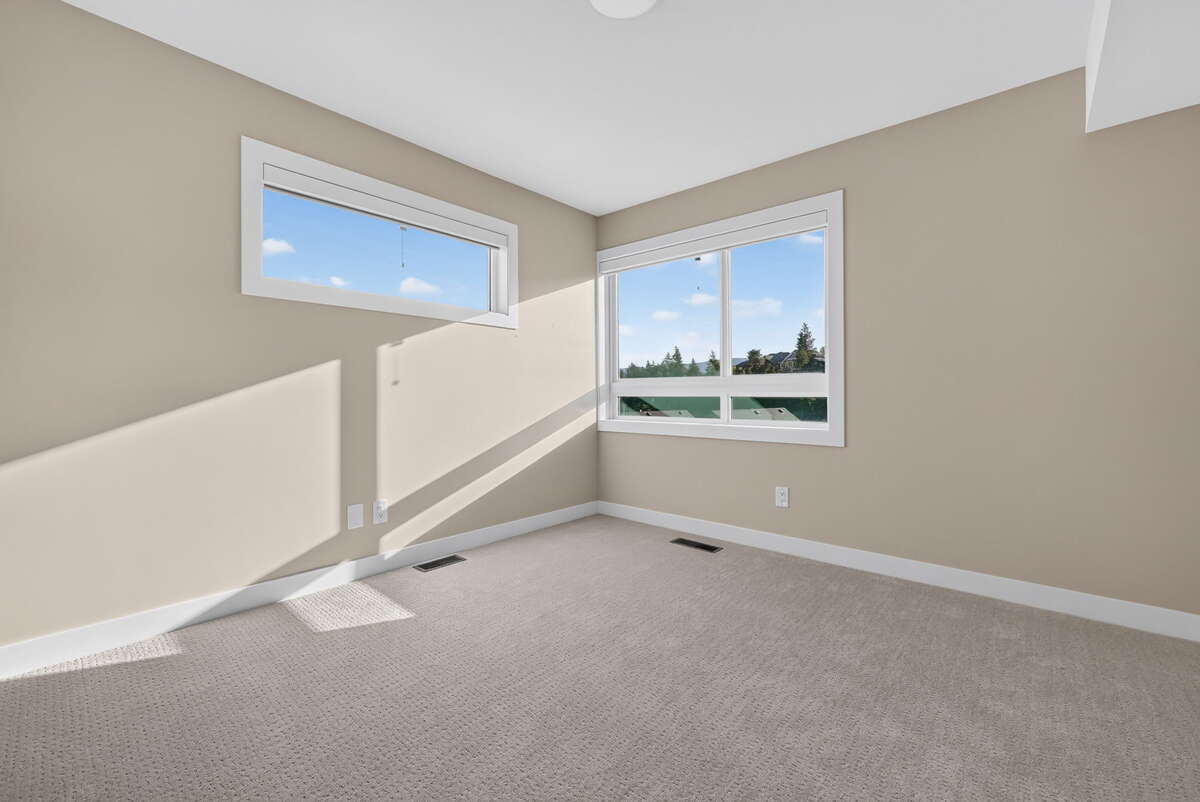
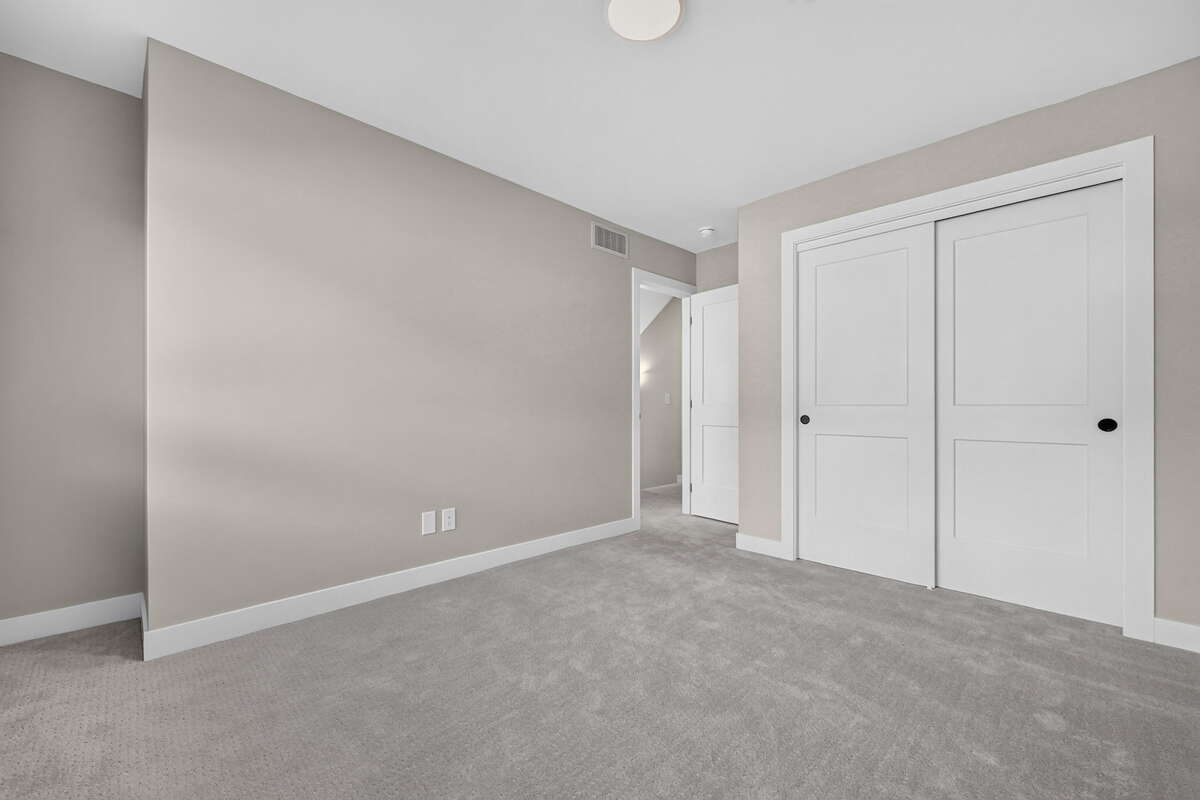
Bedroom
3rd Level
3.00m x 3.61m
(9'10" x 11'10")
Bedroom
3rd Level
2.95m x 2.64m
(9'8" x 8'8")
Laundry Room
3rd Level
2.79m x 1.55m
(9'2" x 5'1")
Other
3rd Level
2.36m x 1.73m
(7'9" x 5'8")
| Room | Level | Dimensions |
|---|---|---|
| Storage | Main Level | 3.73m x 3.07m (12'3" x 10'1") |
| Kitchen | 2nd Level | 2.97m x 3.61m (9'9" x 11'10") |
| Dining Room | 2nd Level | 3.99m x 3.25m (13'1" x 10'8") |
| Living Room | 2nd Level | 3.76m x 3.96m (12'4" x 13'0") |
| 2pc Bathroom | 2nd Level | 1.68m x 1.42m (5'6" x 4'8") |
| Nook | 2nd Level | 2.79m x 3.51m (9'2" x 11'6") |
| Foyer | 2nd Level | 1.98m x 1.93m (6'6" x 6'4") |
| Bedroom - Primary | 3rd Level | 3.23m x 3.35m (10'7" x 11'0") |
| 4pc Ensuite Bath | 3rd Level | 2.36m x 2.87m (7'9" x 9'5") |
| 3pc Bathroom | 3rd Level | 3.00m x 1.52m (9'10" x 5'0") |
| Bedroom | 3rd Level | 3.00m x 3.61m (9'10" x 11'10") |
| Bedroom | 3rd Level | 2.95m x 2.64m (9'8" x 8'8") |
| Laundry Room | 3rd Level | 2.79m x 1.55m (9'2" x 5'1") |
| Other | 3rd Level | 2.36m x 1.73m (7'9" x 5'8") |
Photo gallery
Browse more photos of the property.
Mortgage calculator
Estimate your payment.
Customize the listing price, down payment, interest rate, and amortization to estimate monthly payments by opening the full calculator below.
Estimated Payment
$0
per month
Neighbourhood
Open in Google Maps