Semi-Detached House For Sale in Kelowna, BC
22, 1720 Hidden Hills Drive
List Price
$1,229,900


4
Bedrooms

2.5
Bathrooms

2,791
Square Feet

1 Storey

Built in
2026
Semi-Detached Home | 4 Bed | 2.5 Bath | 2,791 sq. ft.
$1,229,900 + GST
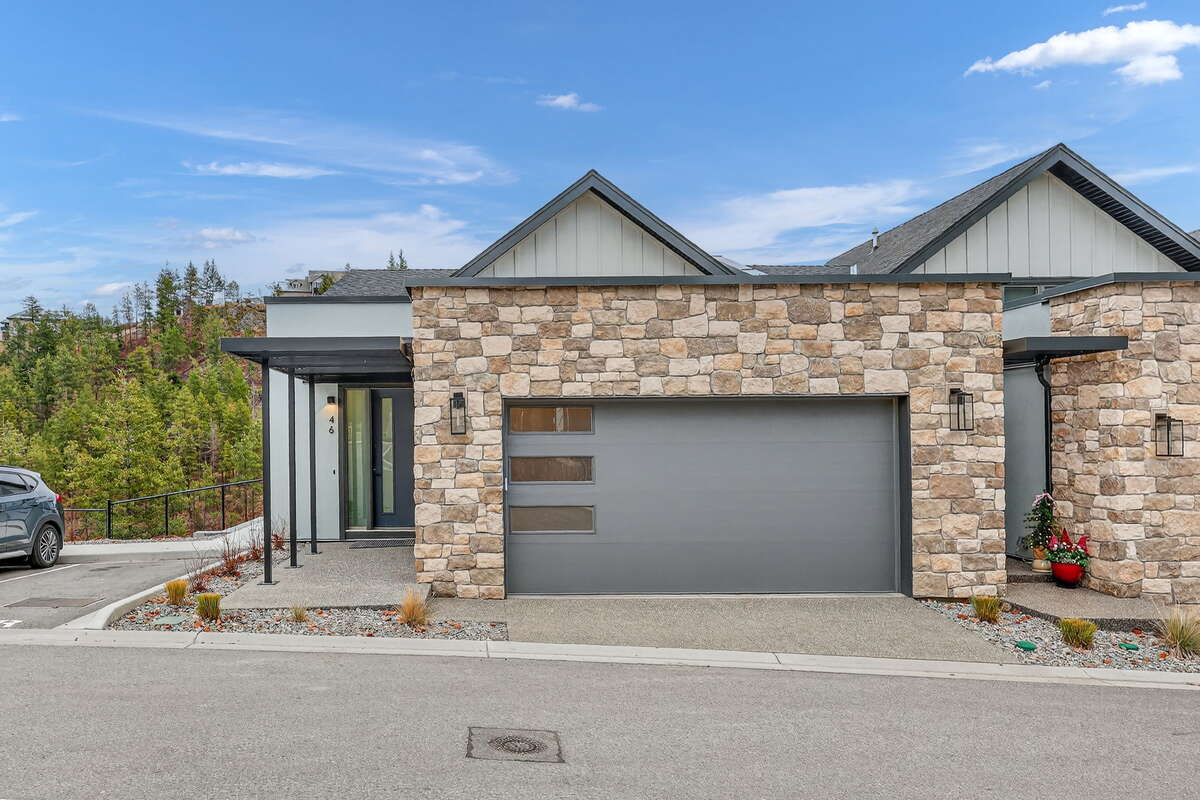
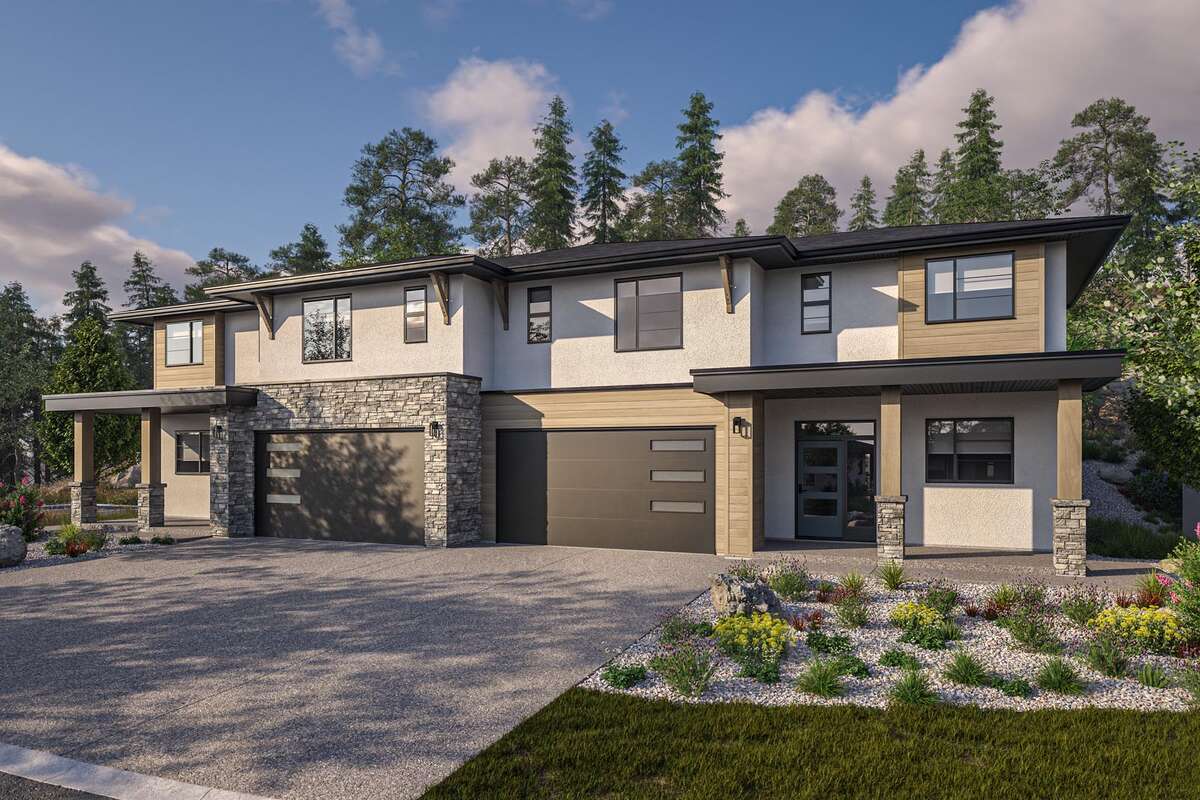
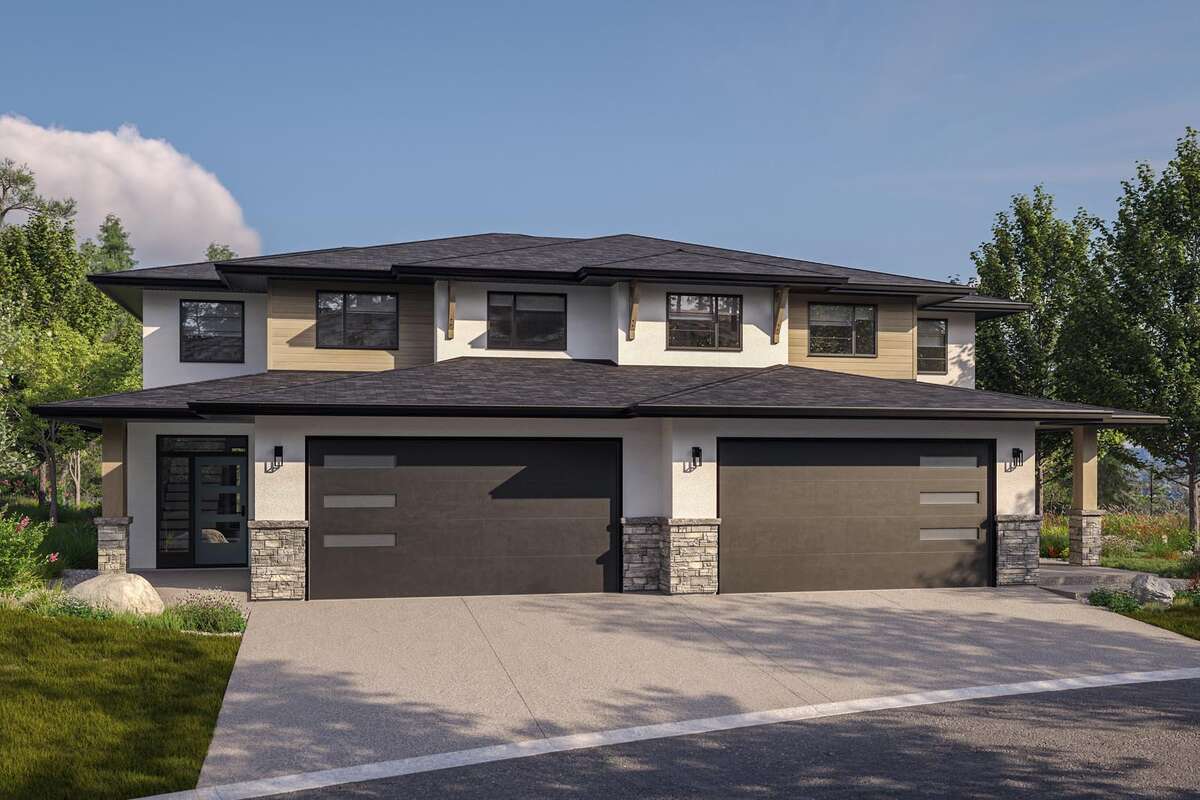
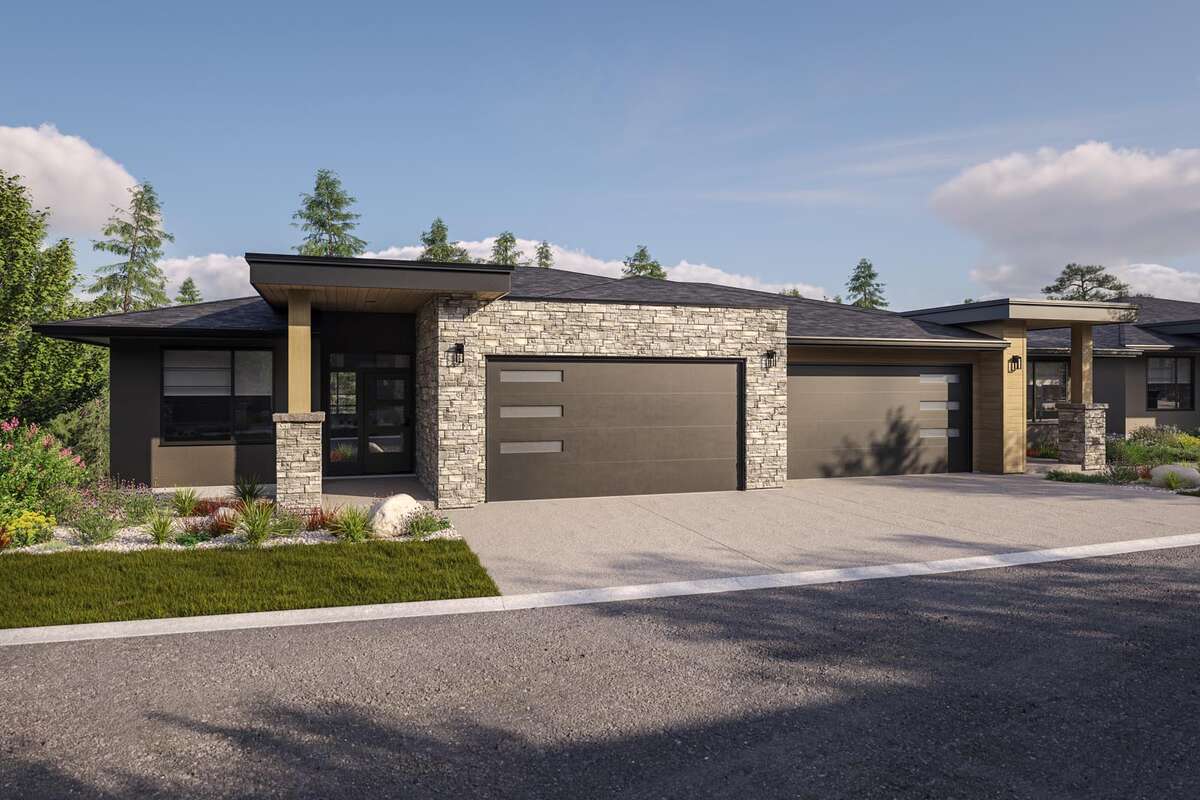
Introducing Unit 22 – The Crown Plan, the largest home design at Antler Heights, offering 2,791 sq. ft. of elevated living space that combines luxury, functionality, and natural beauty.
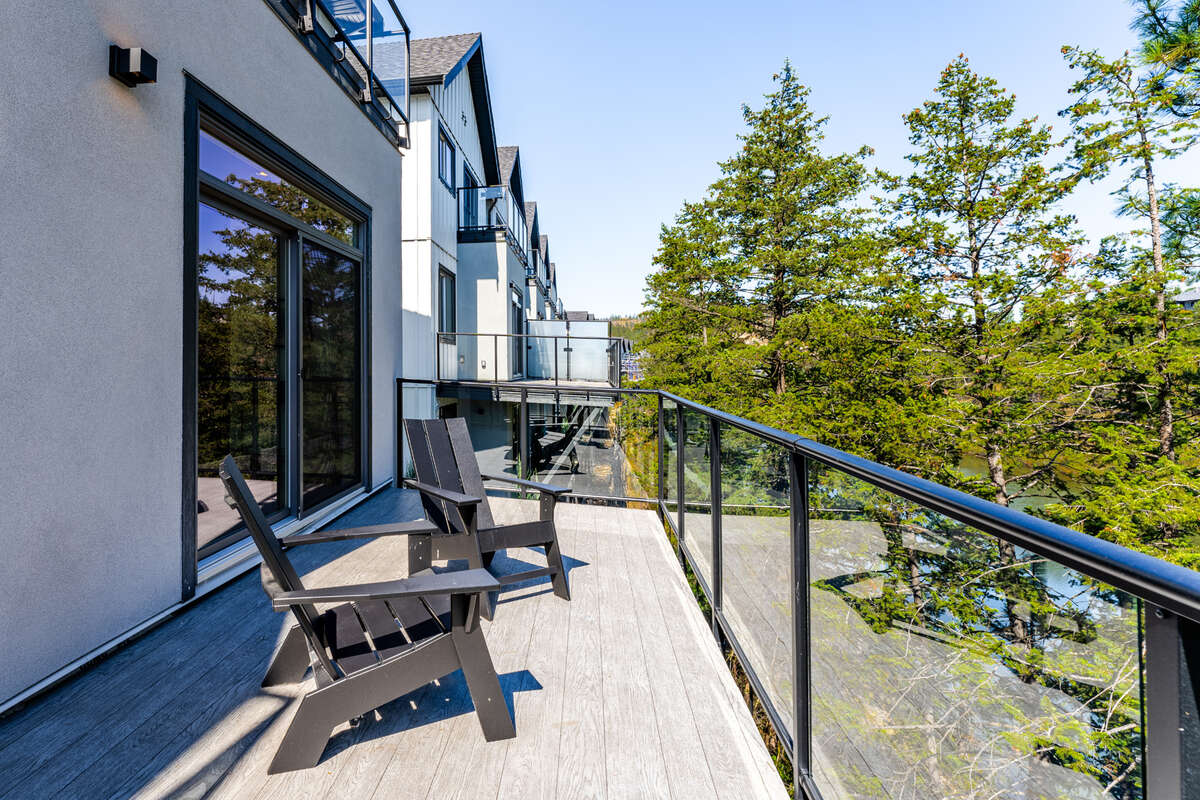
This walkout-style home features main-floor living with the primary bedroom conveniently located on the same level as the kitchen with pantry, laundry room, living area, and a spacious covered deck—ideal for everyday comfort and entertaining. The lower level expands the home’s versatility with an expansive recreation space and additional bedrooms, perfect for guests, family, or a home gym.
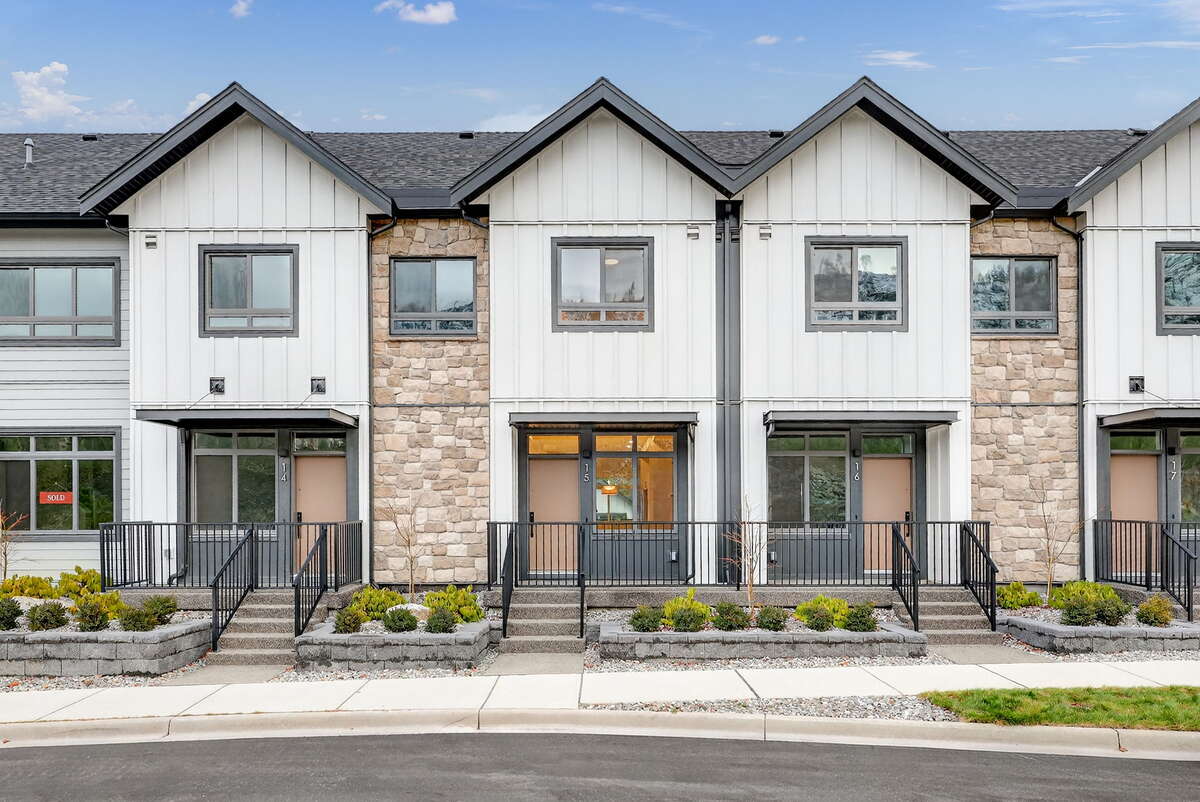
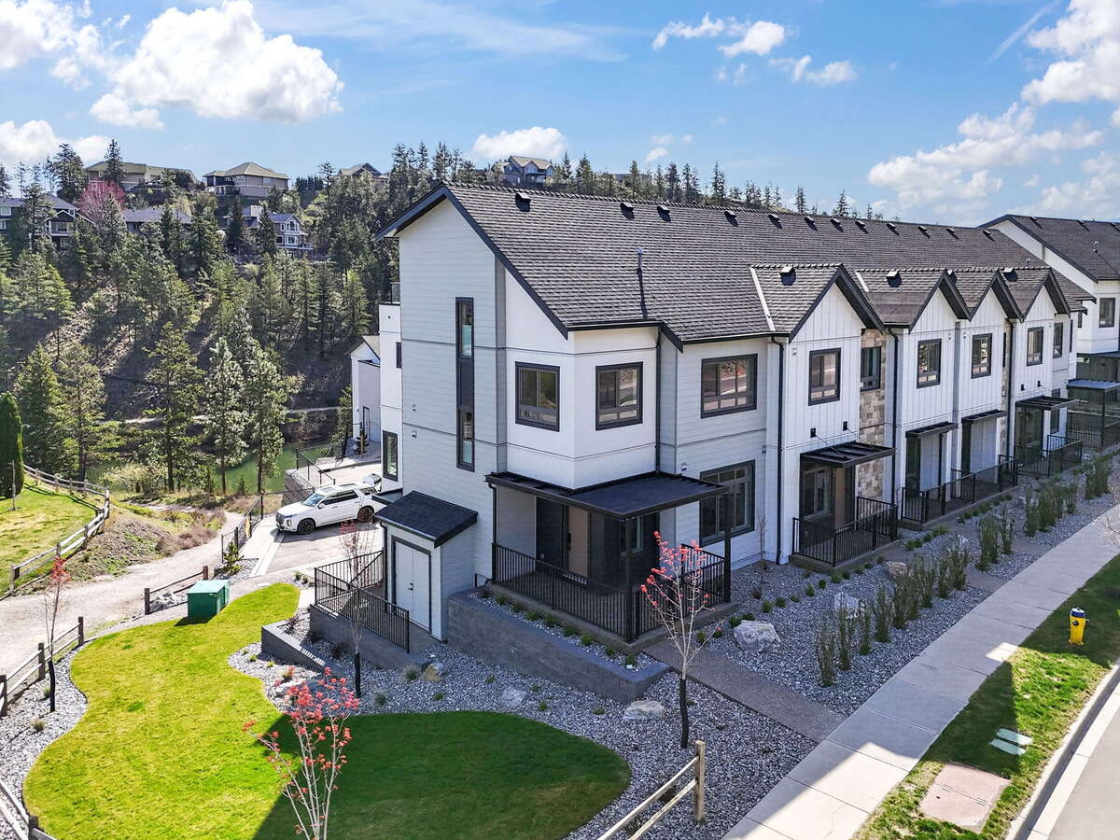
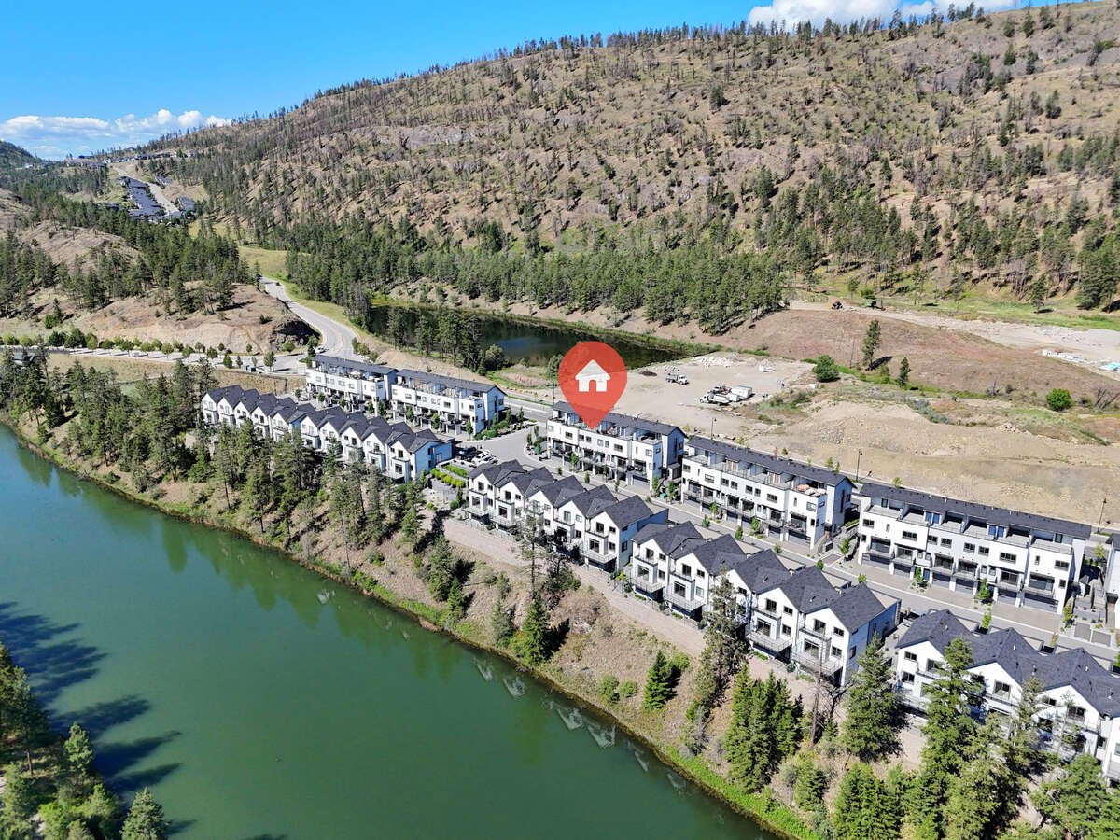
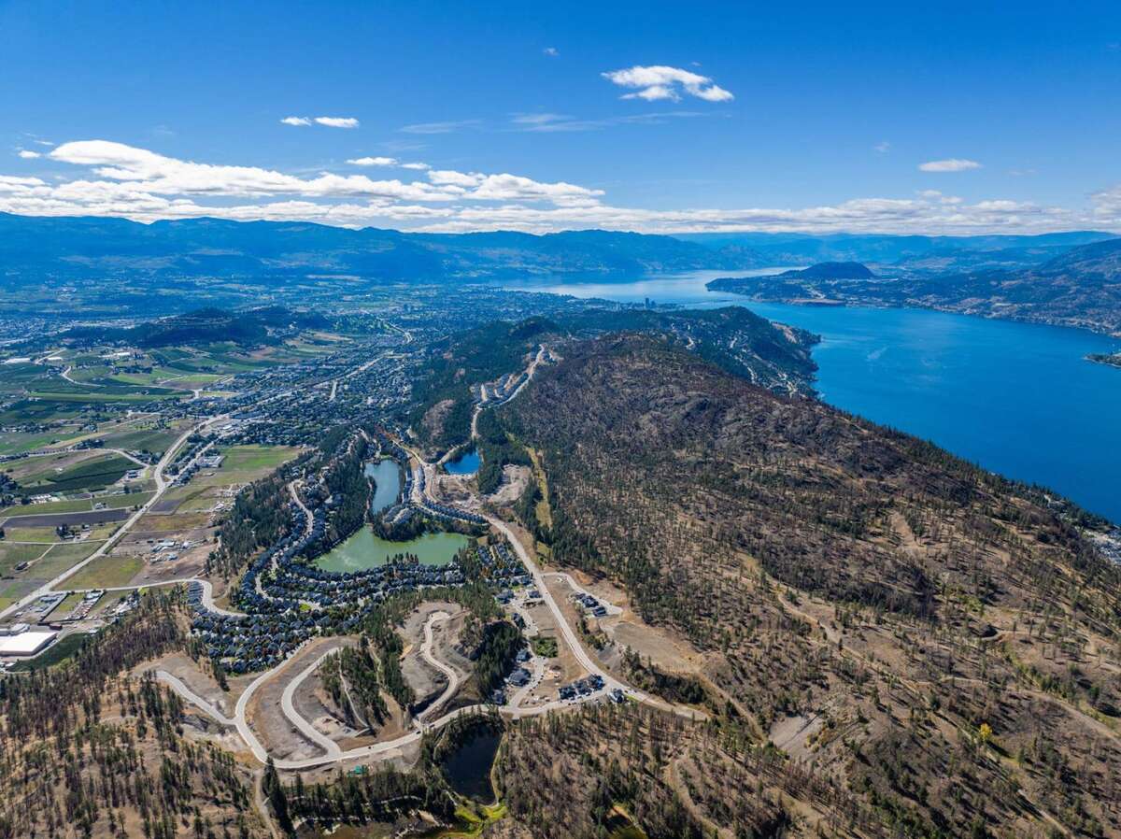
Nestled above the homes of Hidden Hills in the heart of Wilden, Antler Heights is an exclusive enclave of just 30 semi-detached residences surrounded by ponds, nature, and an extensive trail network. Enjoy a peaceful, private setting only minutes from UBCO, Kelowna International Airport, cafes, and local shopping—the perfect balance of nature and convenience.
For details on pricing, floor plans, and available colour schemes, visit wilden.ca/now-selling/antler-heights
or stop by the Wilden Presentation Centre, located at 1881 Hidden Hills Drive, open daily from 12–5 PM.
Only a 10% deposit required. Completion dates and pricing are subject to change without notice. All prices are subject to applicable taxes.
Property Type Semi-Detached House / Half Duplex
Ad Type For Sale
Ownership Strata / Condo / Co-op
Parking Attached Garage
Condo Fees $497
Asking Price $1,229,900
Address 22, 1720 Hidden Hills Drive
Neighbourhood Wilden
City Kelowna
Province / State British Columbia
Postal / ZIP V1V0J5
Country Canada
Bathroom 1 2pc Bathroom
Bathroom 2 3pc Bathroom
Bathroom 3 5pc Ensuite Bath