Row / Townhouse For Sale in Kelowna, BC
15, 1550 Union Road
List Price
$754,900




3
Bedrooms

2.5
Bathrooms

1,502
Square Feet

3 Storeys

Built in
2025

$4,495
Annual Taxes
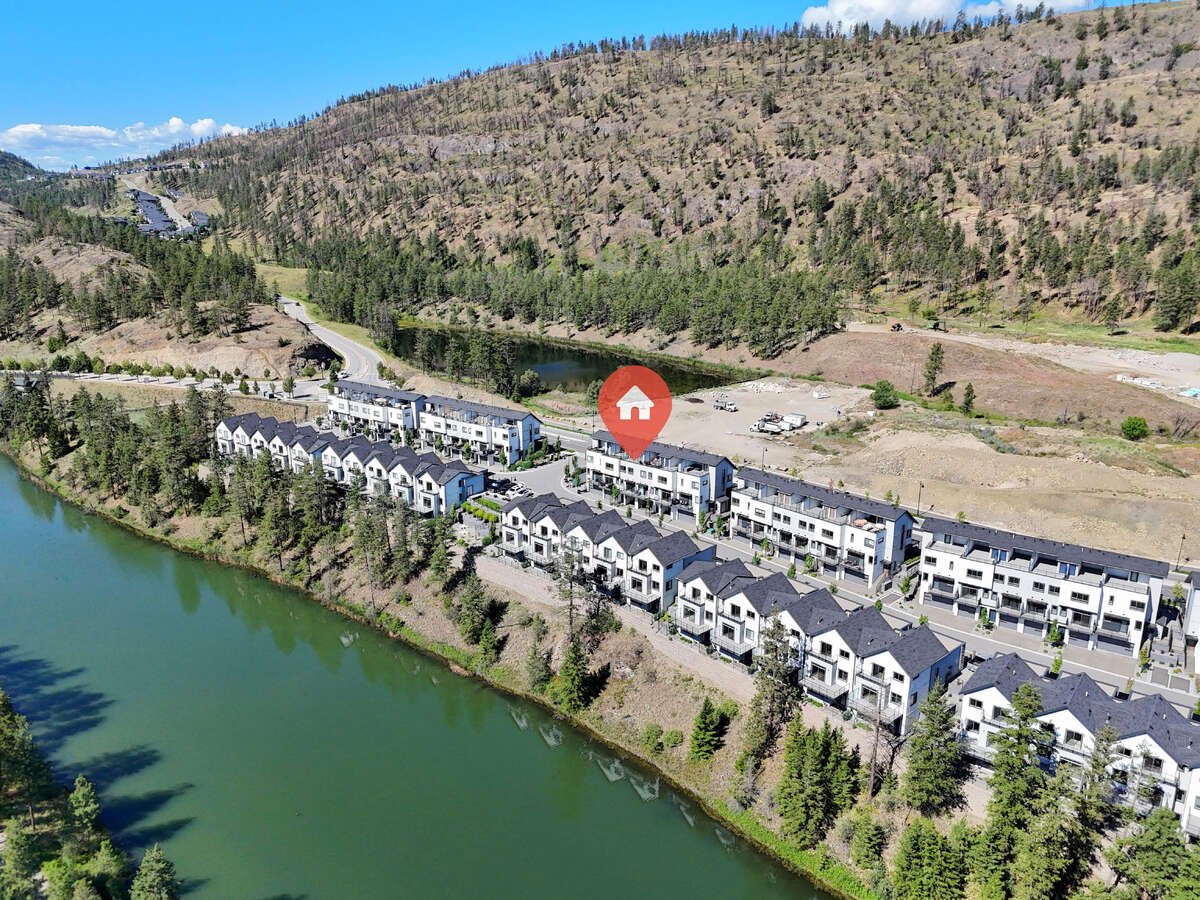
Unit 15 – Pondside Landing
Move-in Ready | Brand New Home
NO Strata Fees for One Year!
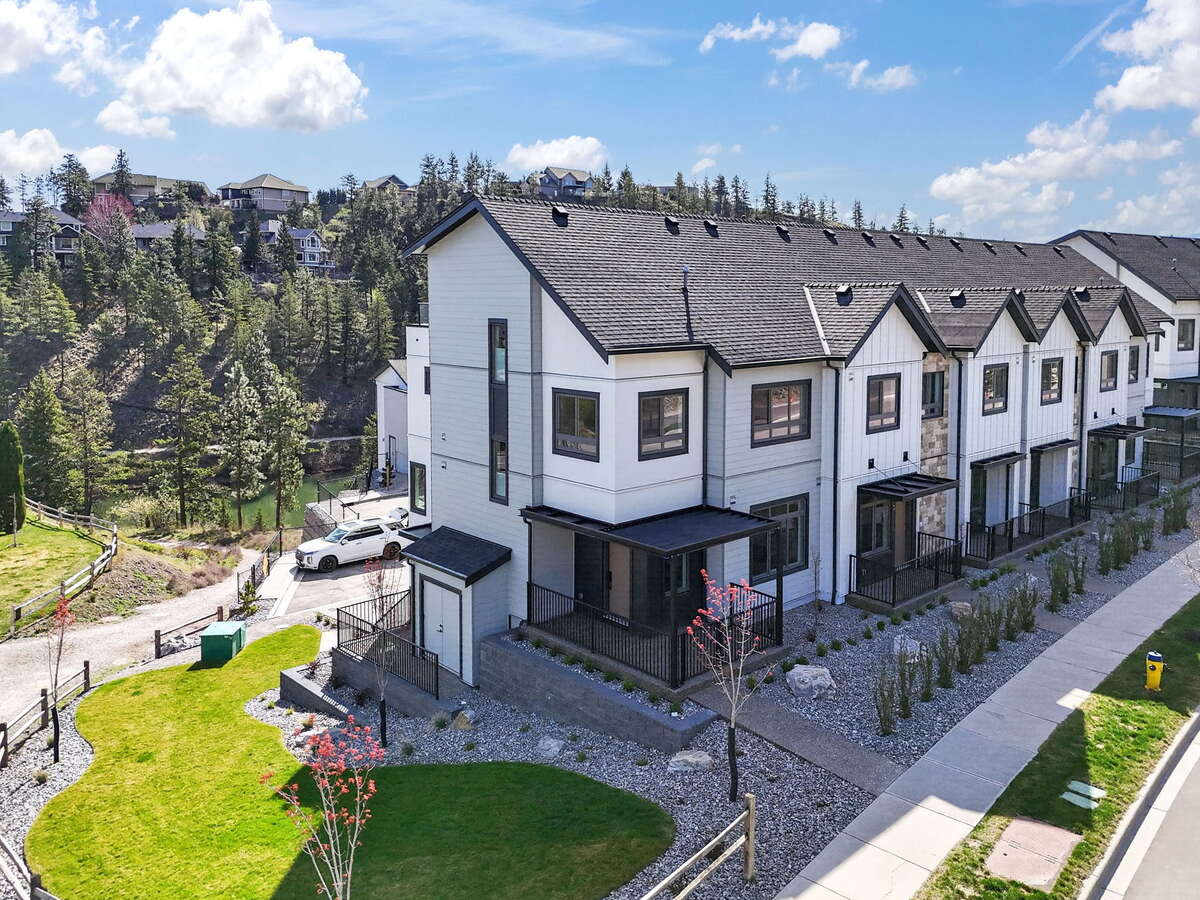
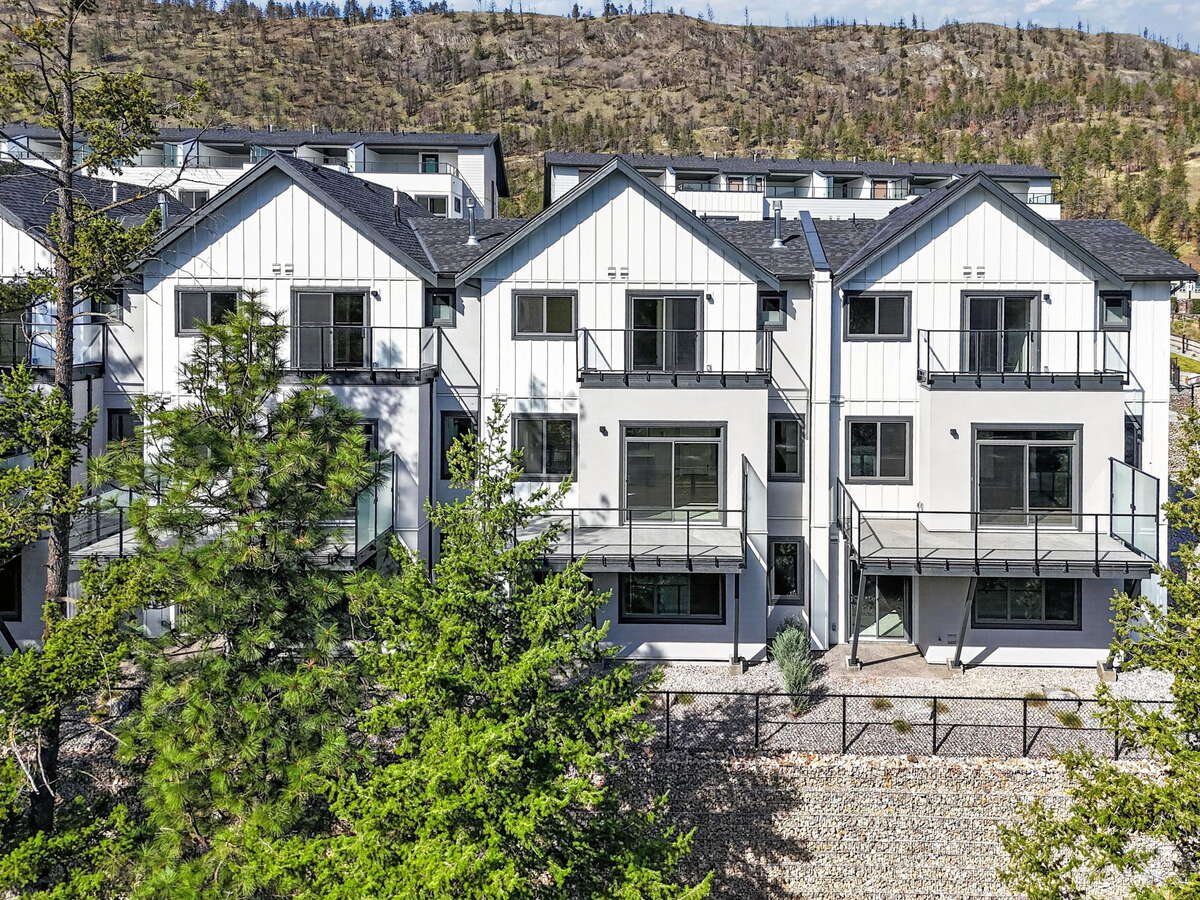
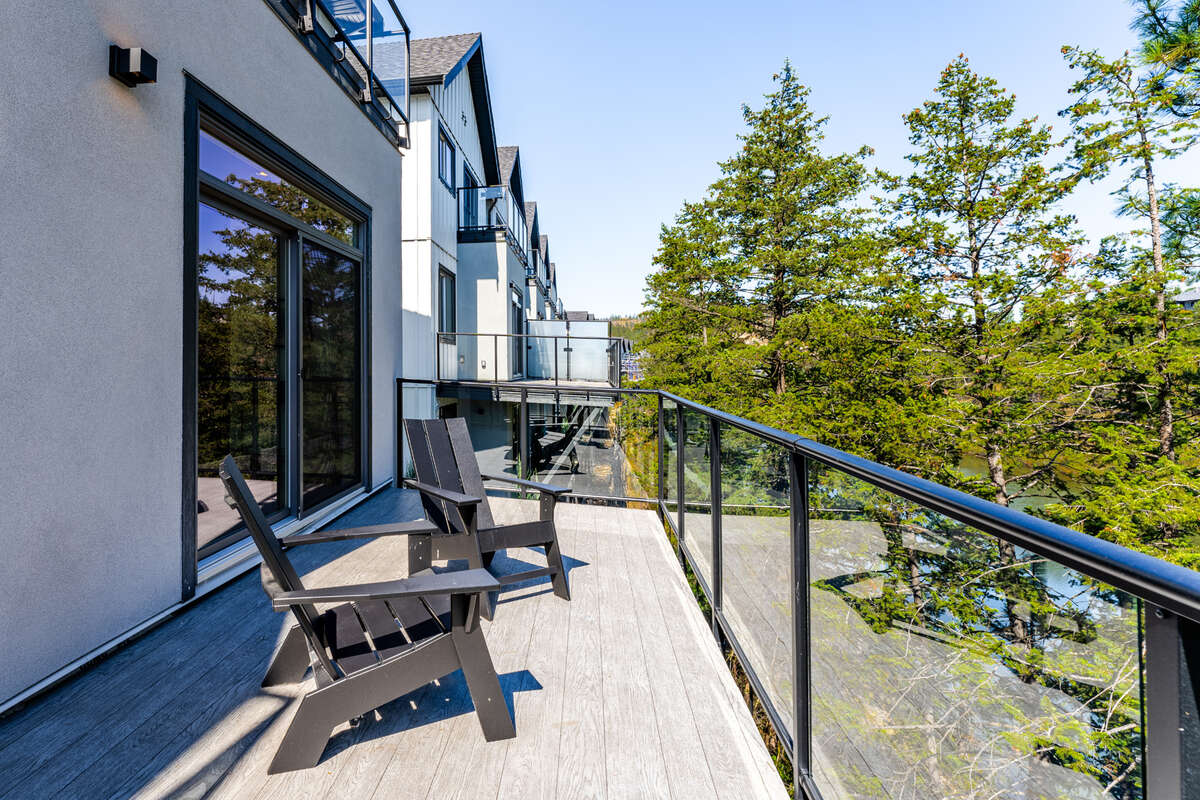
Experience refined lakeside living in this Interior Juniper townhouse at Pondside Landing, offering 1,502 sq. ft. of contemporary comfort in the Modern Farmhouse colour palette. This thoughtfully designed 3-bedroom, 3-bathroom home features an open-concept layout and a private rooftop patio perfect for relaxing or entertaining. The tandem two-car garage provides ample parking and storage, while the partially covered rooftop terrace captures tranquil mountain views.
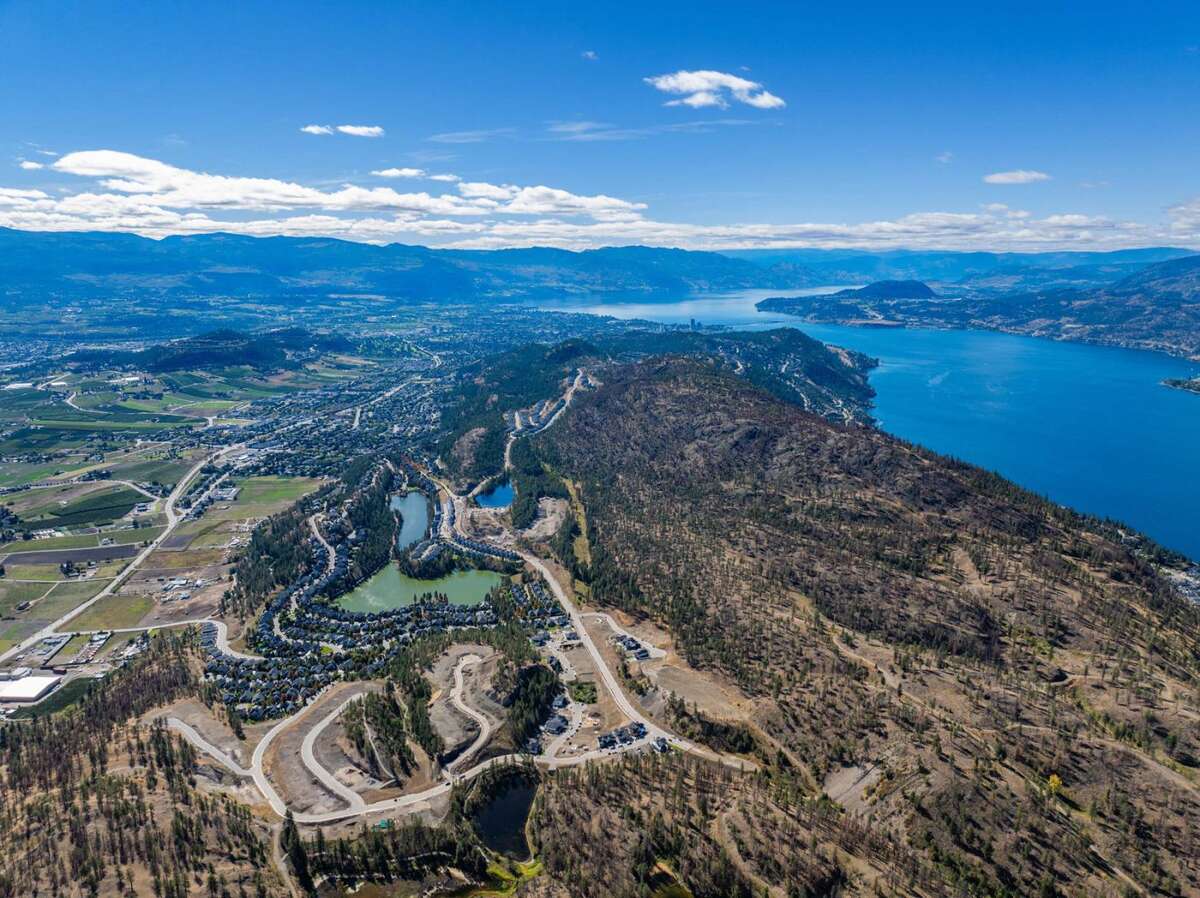
Located just 10 minutes from downtown Kelowna and the airport, Pondside Landing is part of the vibrant Wilden community, surrounded by natural beauty, walking trails, and scenic ponds. Exciting future amenities include the Wilden Market Square and Wilden Elementary School, both just steps from your door.
Enjoy nature at your doorstep with nearby parks and trail networks.
For details on pricing, floor plans, colour schemes, and specifications, click here.
Only a 5% deposit is required, with the balance due upon completion. GST applicable
Units and colour schemes are available for viewing by appointment - Click here to book
MLS® System # 10397435
Property Type Row / Townhouse / 6-Plex
Ad Type For Sale
Ownership Strata / Condo / Co-op
Parking Attached Garage
Condo Fees $213
Asking Price $754,900
Address 15, 1550 Union Road
Neighbourhood Wilden
City Kelowna
Province / State British Columbia
Postal / ZIP V1V0G9
Country Canada
Bathroom 1 2pc Bathroom
Bathroom 2 3pc Bathroom
Bathroom 3 4pc Ensuite Bath