Row / Townhouse For Sale in Kelowna, BC
57, 1550 Union Road
List Price
$979,900



3
Bedrooms

3
Bathrooms

2,642
Square Feet

0.03 acres
Lot Size

3 Storeys

Built in
2026

Air
Conditioning

Fireplace
No GST or Strata Fees for One Year! Priced Below Assessed Value!
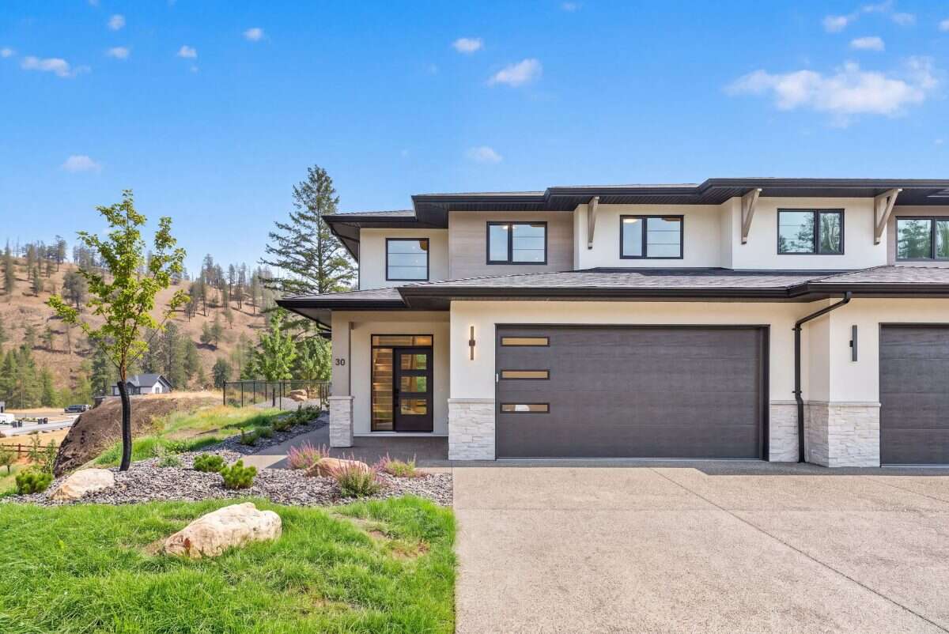
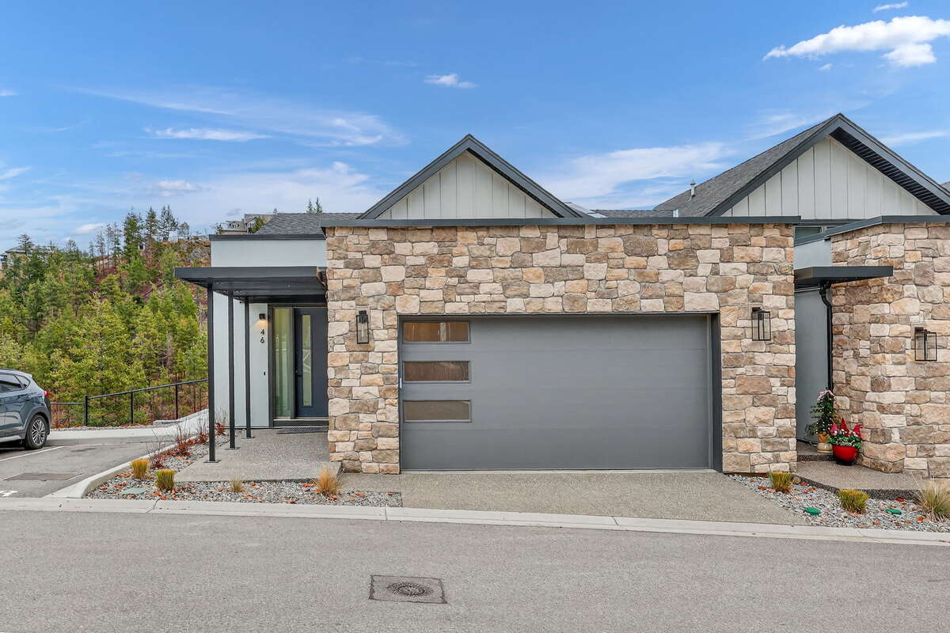
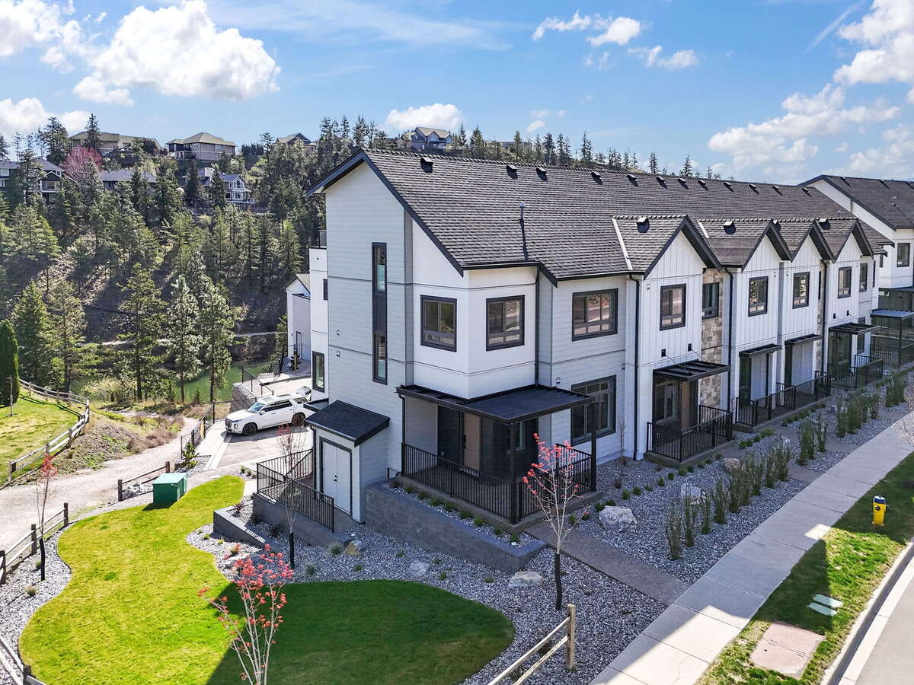
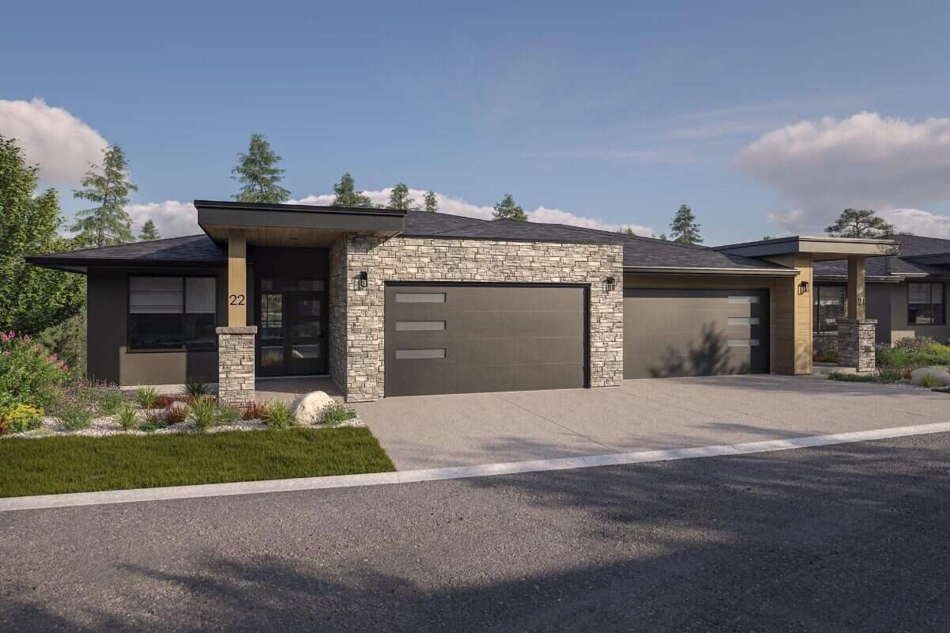
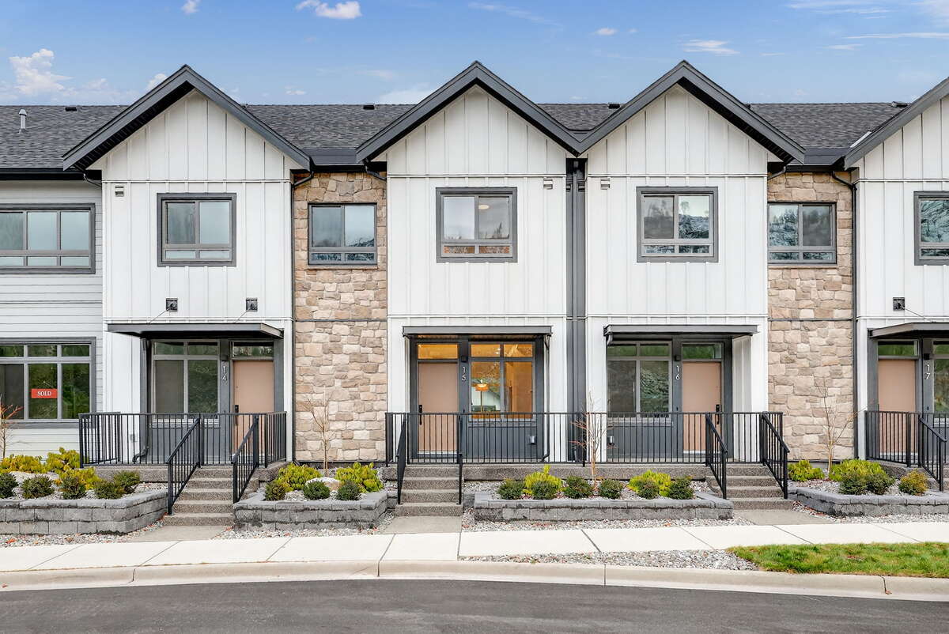
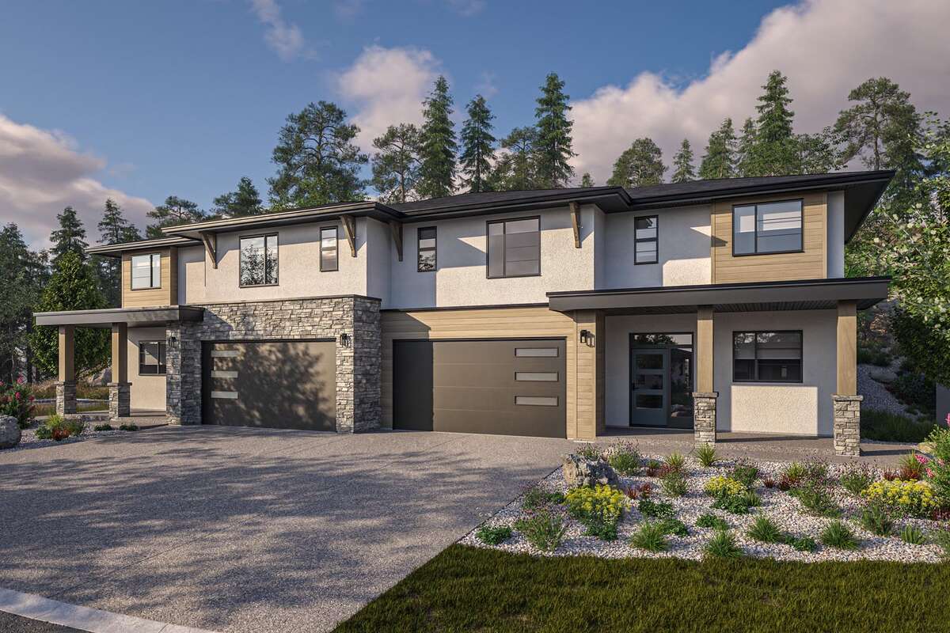
Welcome to Unit 57 – The Elderberry Plan at Pondside Landing, a beautifully designed corner home offering 2,642 sq. ft. of bright, modern living space in a peaceful and highly convenient setting. Located just steps from visitor parking, this thoughtfully planned residence combines style, space, and functionality across a well-designed split-level layout.
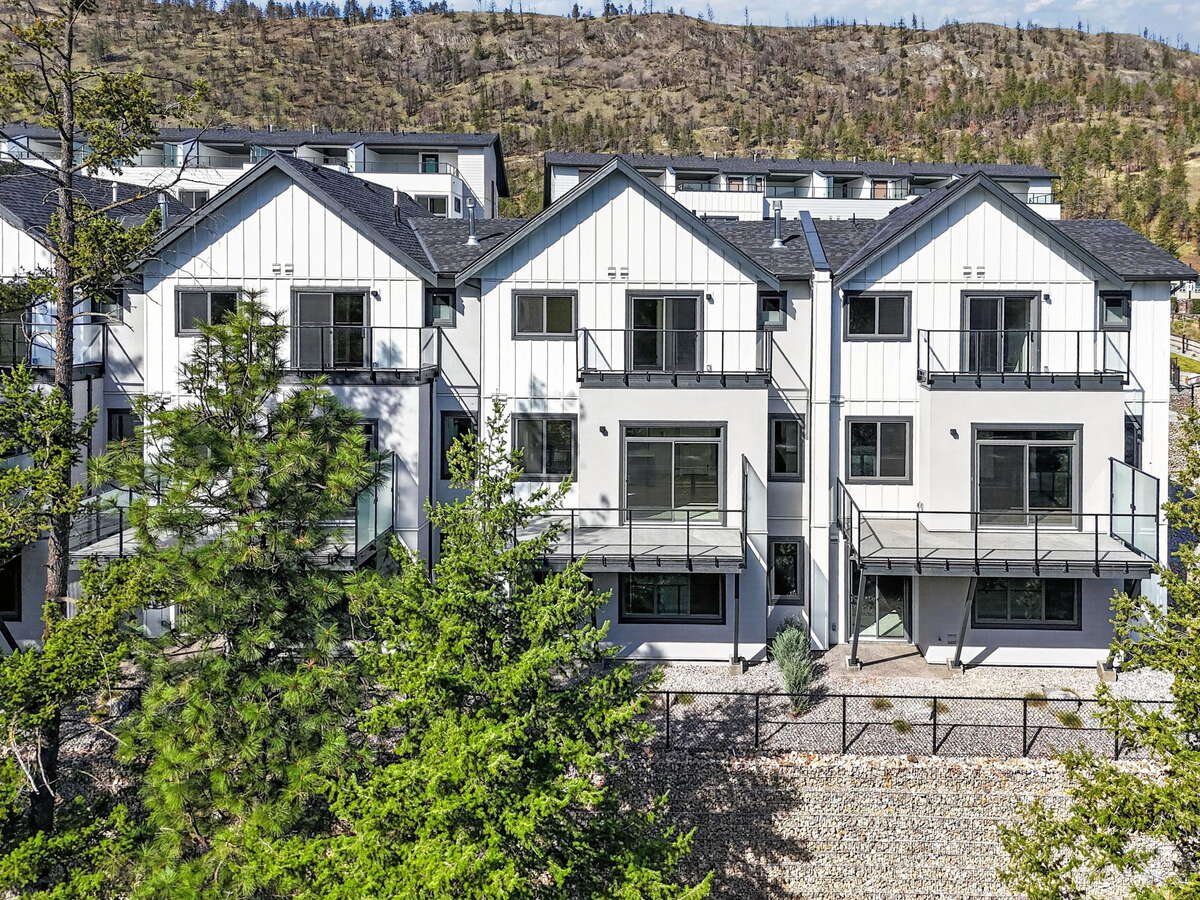
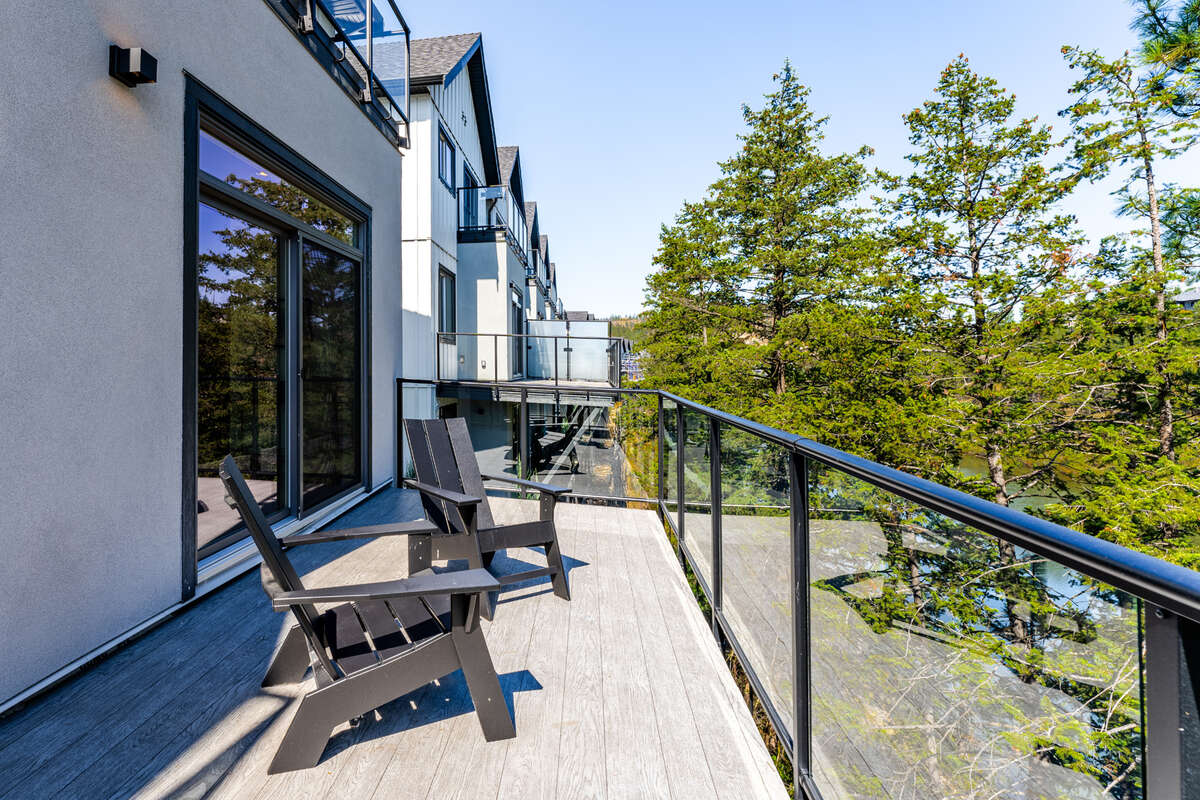
Featuring 3 bedrooms, 3 bathrooms, and a dedicated study, the home is filled with natural light and offers three excellent outdoor spaces: a generous main-level deck, a private balcony off the primary bedroom, and a covered patio accessible from the walkout lower level.
The main floor showcases an inviting open-concept living and dining area anchored by a cozy gas fireplace. The spacious primary suite features a walk-in closet and a luxurious 5-piece ensuite, creating a comfortable private retreat.
Downstairs, two bright bedrooms are complemented by a large family room with direct access to the covered patio—ideal for relaxing or entertaining. A convenient side-by-side double garage provides easy access to the well-appointed laundry area.
Exceptional ceiling heights add to the home's sense of space, including 9-foot ceilings in the basement, 10-foot ceilings on the main level, an 8-foot ceiling in the upper bedroom, and an impressive 11-foot ceiling in the study.
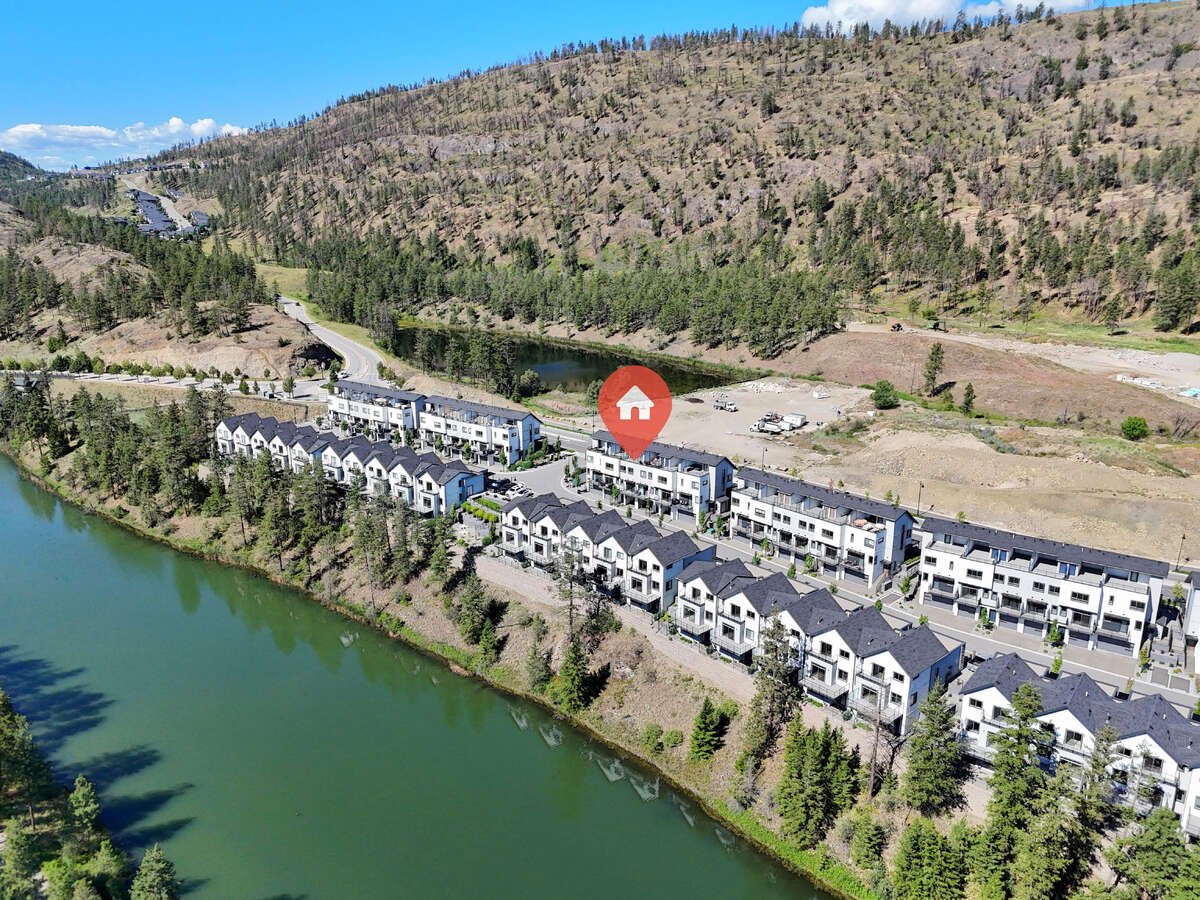
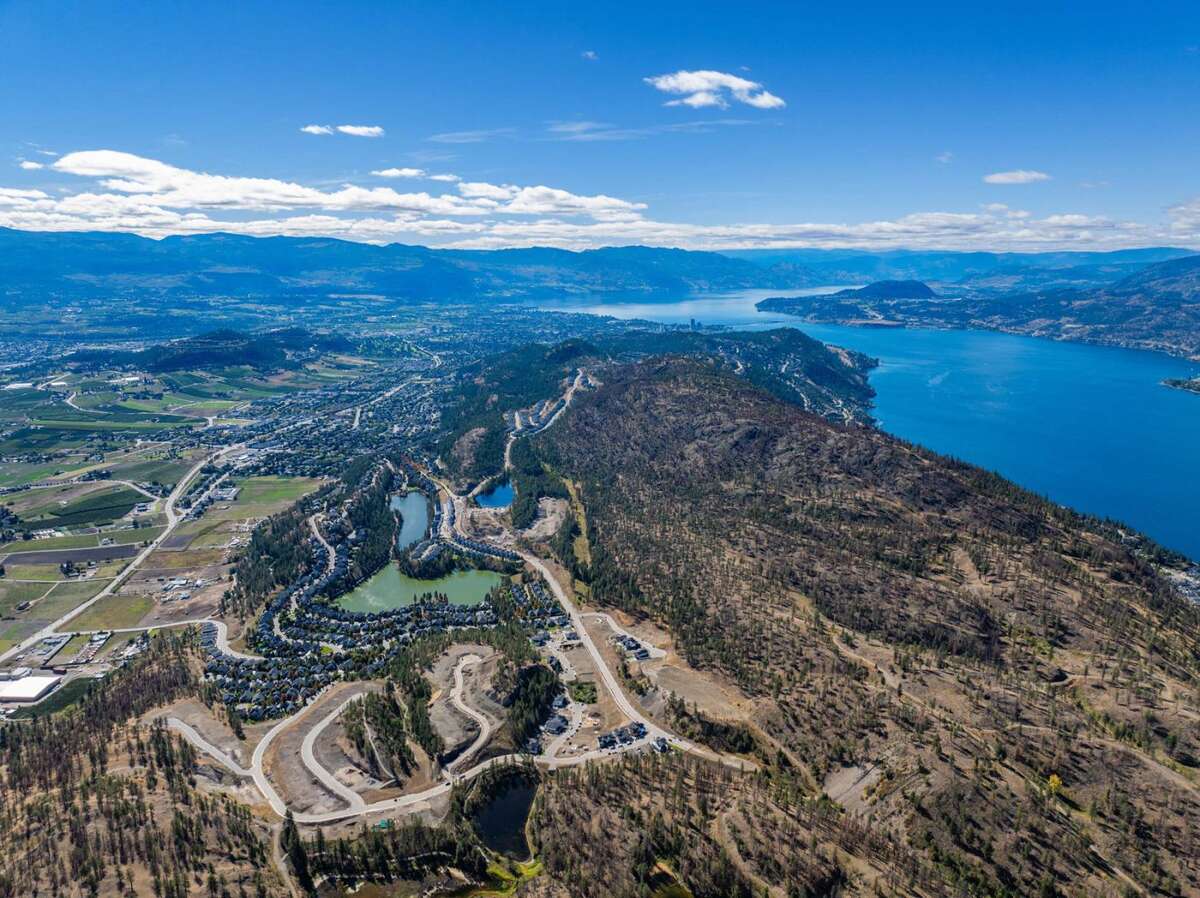
Just approximately 10 minutes from downtown Kelowna and Kelowna International Airport, Pondside Landing offers the best of both worlds—a tranquil neighbourhood setting surrounded by scenic ponds and trails, while remaining close to everyday amenities and city conveniences.
MLS® System # 10401164
Property Type Row / Townhouse / 5-Plex
Ad Type For Sale
Ownership Strata / Condo / Co-op
Parking Attached Garage / Driveway
Condo Fees $371
Total Parking Spaces 4
Asking Price $979,900
Address 57, 1550 Union Road
Neighbourhood Wilden
City Kelowna
Province / State British Columbia
Postal / ZIP V1V0G9
Country Canada
Bathroom 1 2pc Bathroom
Bathroom 2 5pc Ensuite Bath
Bathroom 3 3pc Bathroom
Listing Data
Flooring Hardwood, Tile
Heating Geothermal
Roof type Asphalt shingles
Exterior finish Stucco, Brick / stone, Mixed exterior
Condo includes Water, Reserve fund contribution