Townhouse For Sale in Kelowna, BC
18, 1550 Union Road
List Price
$854,900




3
Bedrooms

3
Bathrooms

1,873
Square Feet

3 Storeys

Built in
2024

$3,756
Annual Taxes
NO Strata Fees for One Year!
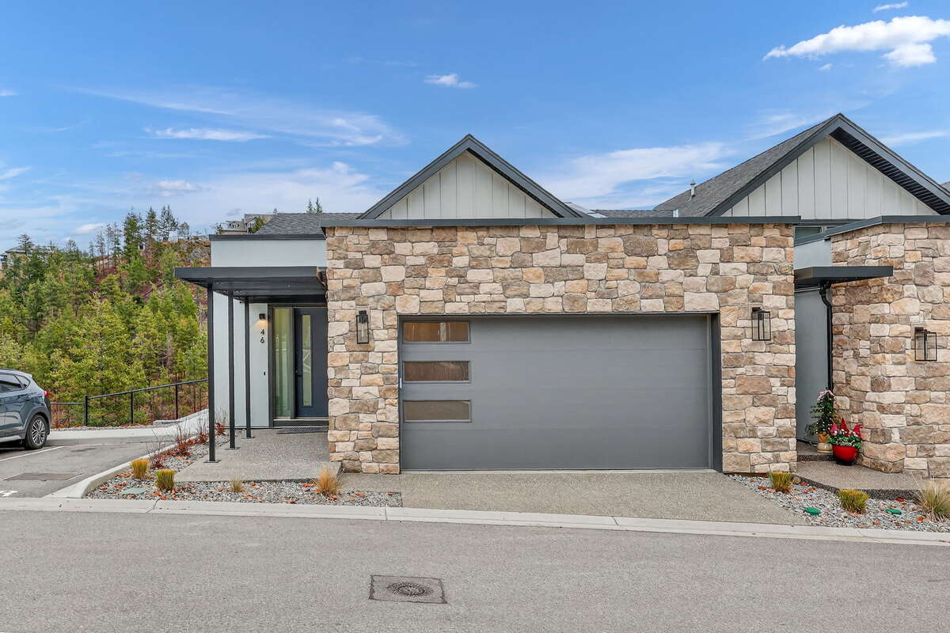
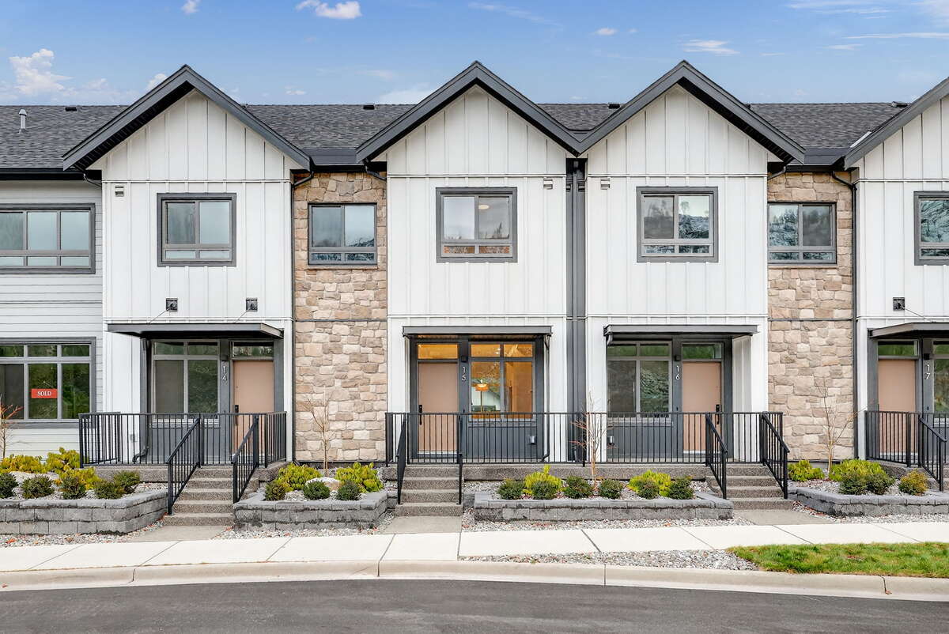
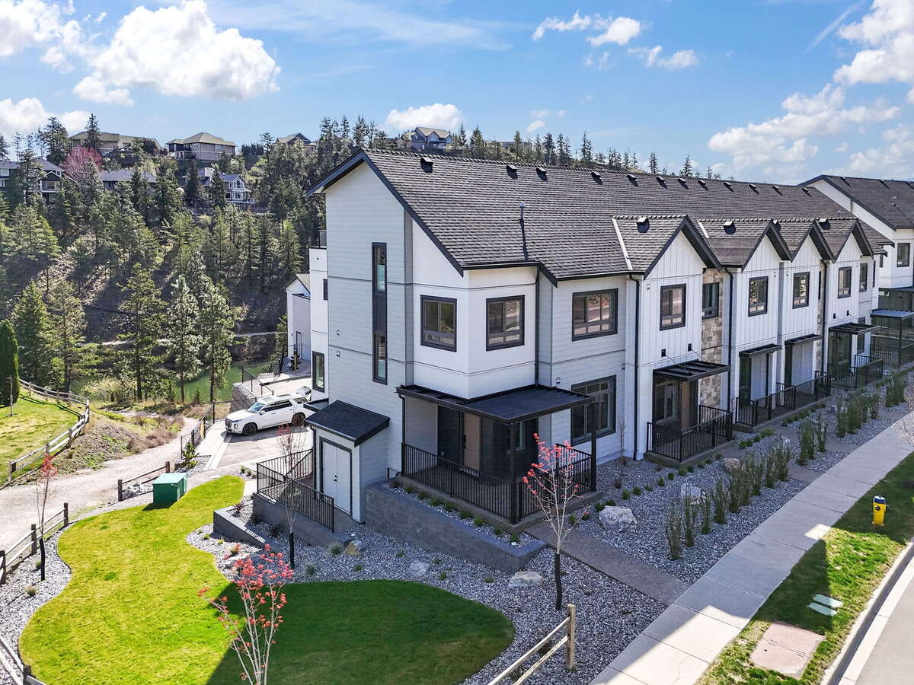
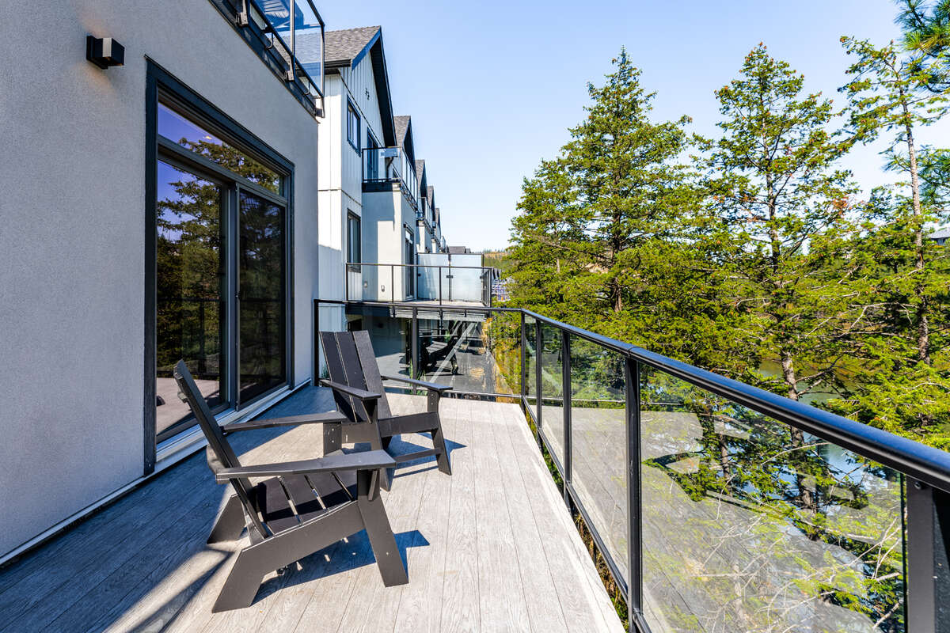
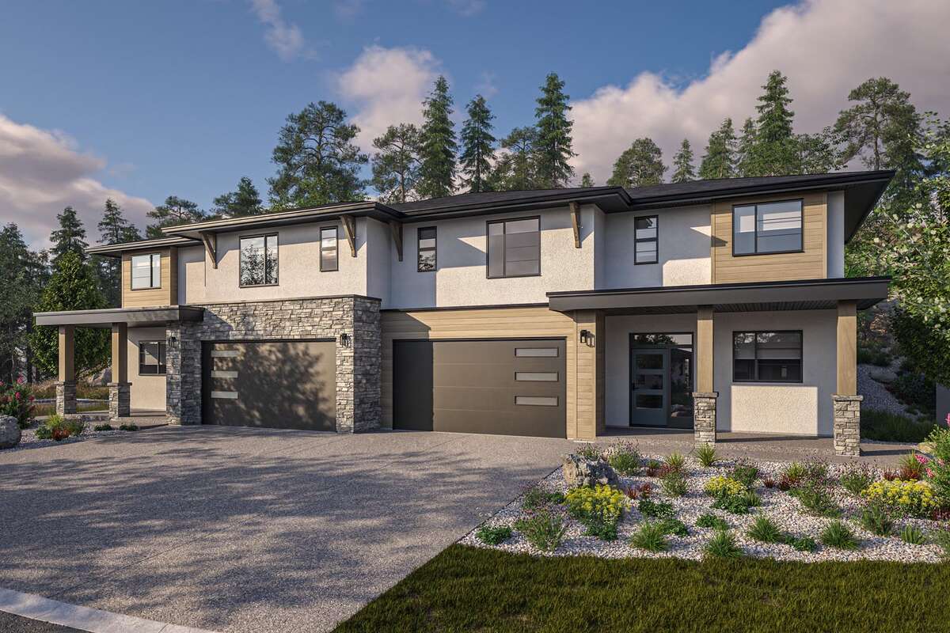
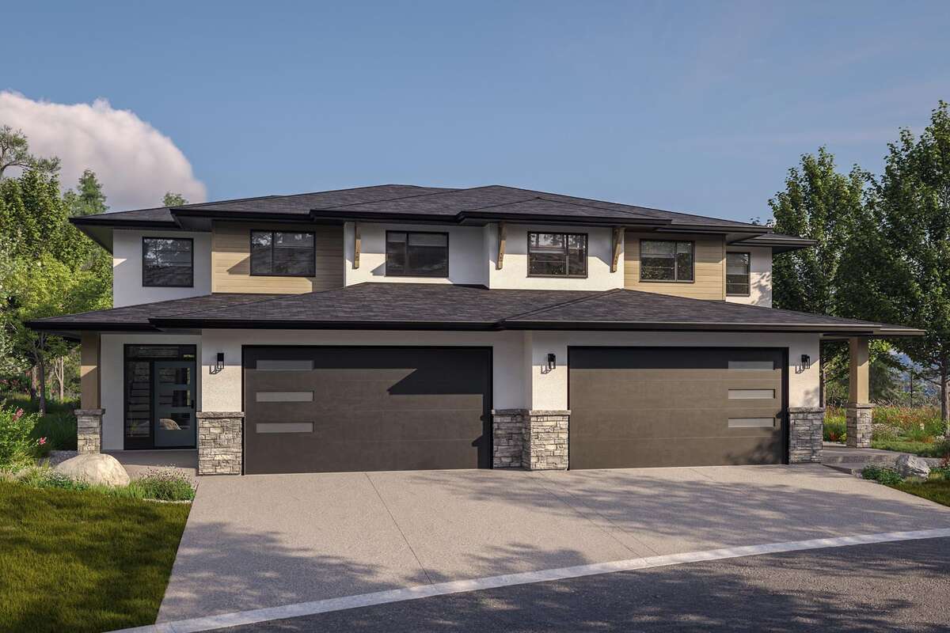
Discover refined lakeside living in this corner Juniper townhouse featuring 1,873 sq. ft. of contemporary comfort in the Warm Nordic colour palette. TH 18 offers 3 bedrooms, a flex/storage room, and 3 bathrooms, this home combines thoughtful design with an intimate atmosphere. The double side-by-side garage ensures convenience, while the private, partially covered rooftop terrace offers serene mountain views.
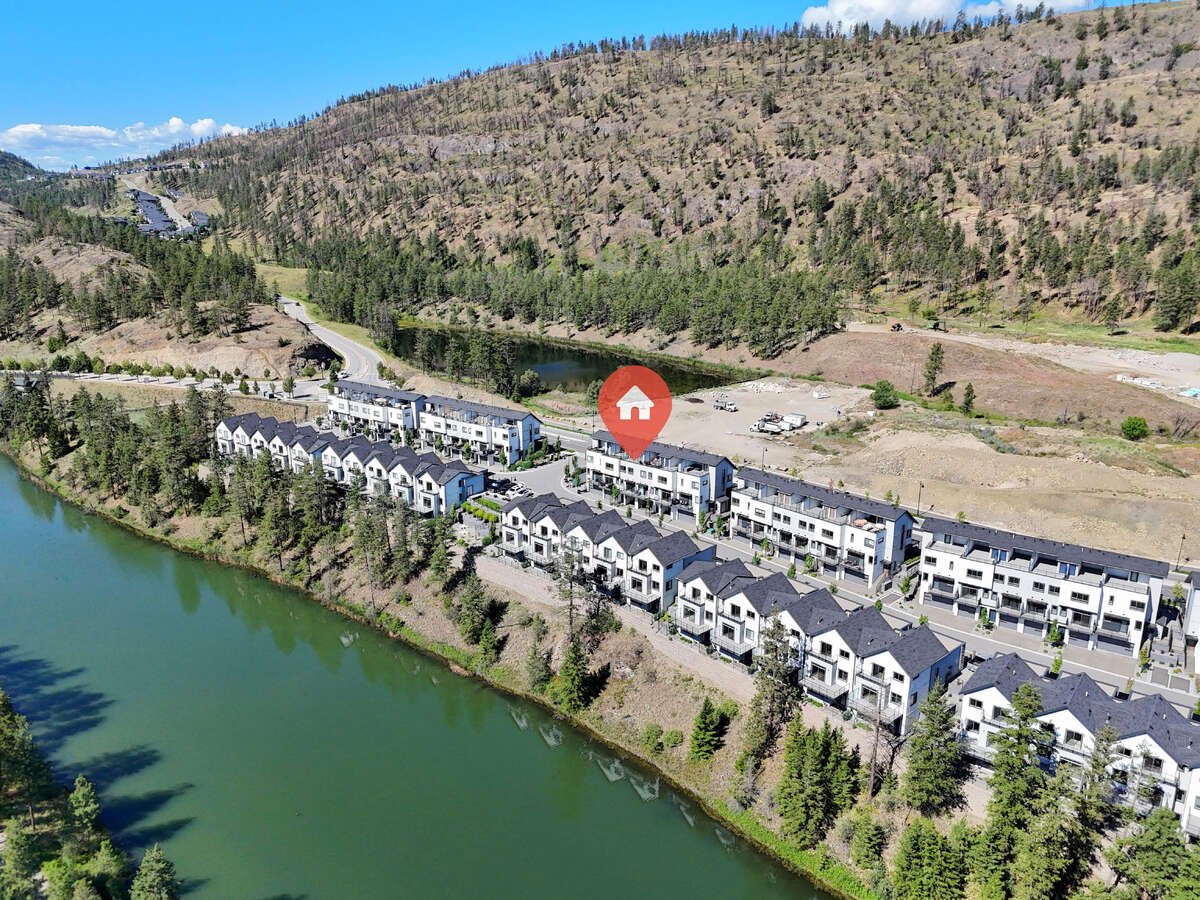
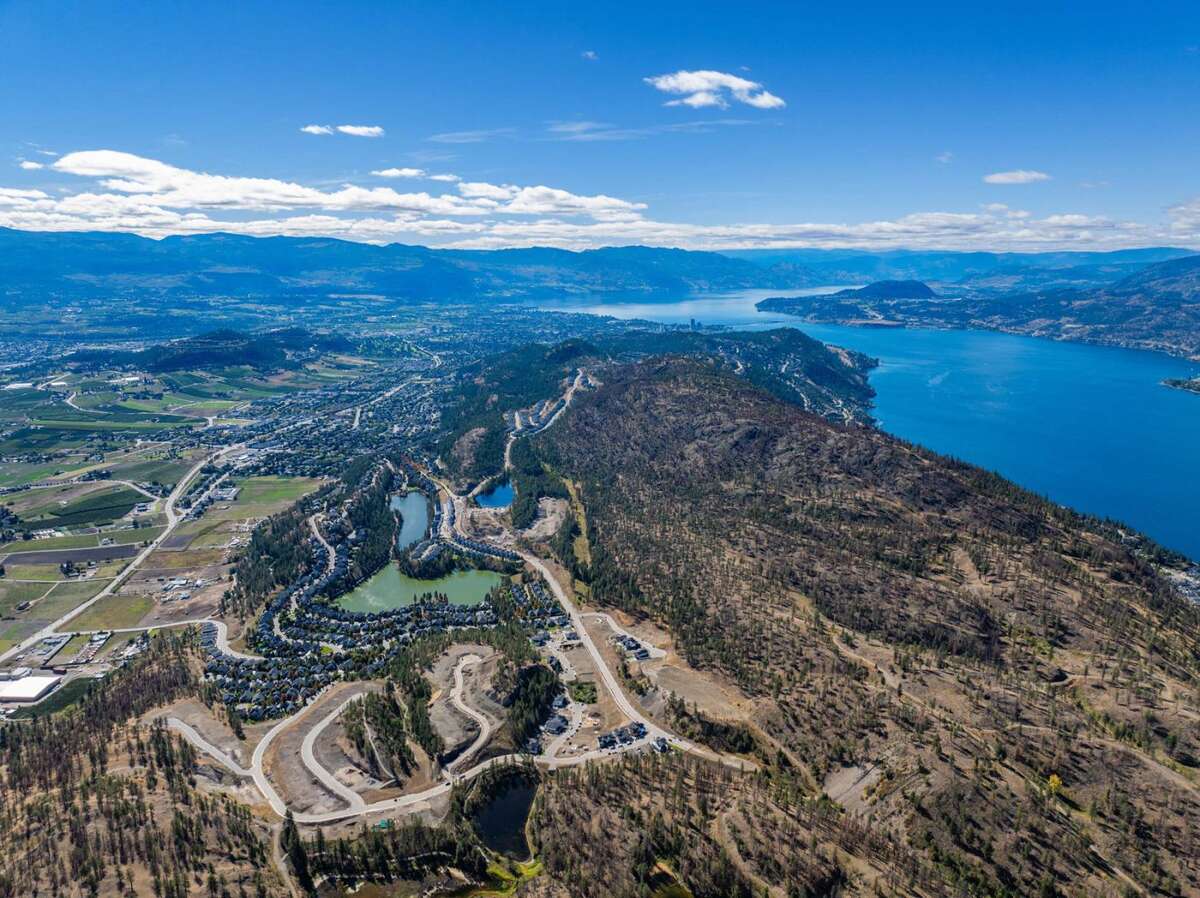
Located just 10 minutes from downtown Kelowna and the airport, Pondside Landing is part of a vibrant Wilden community surrounded by scenic trails and nature. Future amenities include the Wilden Market Square and Wilden Elementary School, both just steps away.
For more information on prices, floor plans, colour schemes, and unit specifications please click here.?
Only a 5% deposit and the rest paid on completion.
Units and colour schemes are available to view by appointment. Book a tour here.
THE DEVELOPER RESERVES THE RIGHT TO MAKE MODIFICATIONS TO THE BUILDING DESIGN, SPECIFICATIONS AND FLOOR PLANS.
COMPLETION DATES AND PRICES ARE SUBJECT TO CHANGE WITHOUT NOTICE. ALL PRICES ARE SUBJECT TO APPLICABLE TAXES.
MLS® System # 10395616
Property Type Townhouse / 6-Plex
Ad Type For Sale
Ownership Strata / Condo / Co-op
Parking Attached Garage
Condo Fees $270
Asking Price $854,900
Address 18, 1550 Union Road
Neighbourhood wilden
City Kelowna
Province / State British Columbia
Postal / ZIP V1V0G9
Country Canada
Bathroom 1 2pc Bathroom
Bathroom 2 3pc Bathroom
Bathroom 3 4pc Ensuite Bath