Townhouse For Sale in Kelowna, BC
46, 1550 Union Road
List Price
$959,900



3
Bedrooms

3
Bathrooms

2,741
Square Feet

3-Level Split

Built in
2025

$5,671
Annual Taxes
TH 46 | 3 Bed + Study | 3 Bath | 2,741 sq. ft.
Last Elderberry Corner Home with GST Incentive | Move-In Ready - NO Strata Fees for One Year!
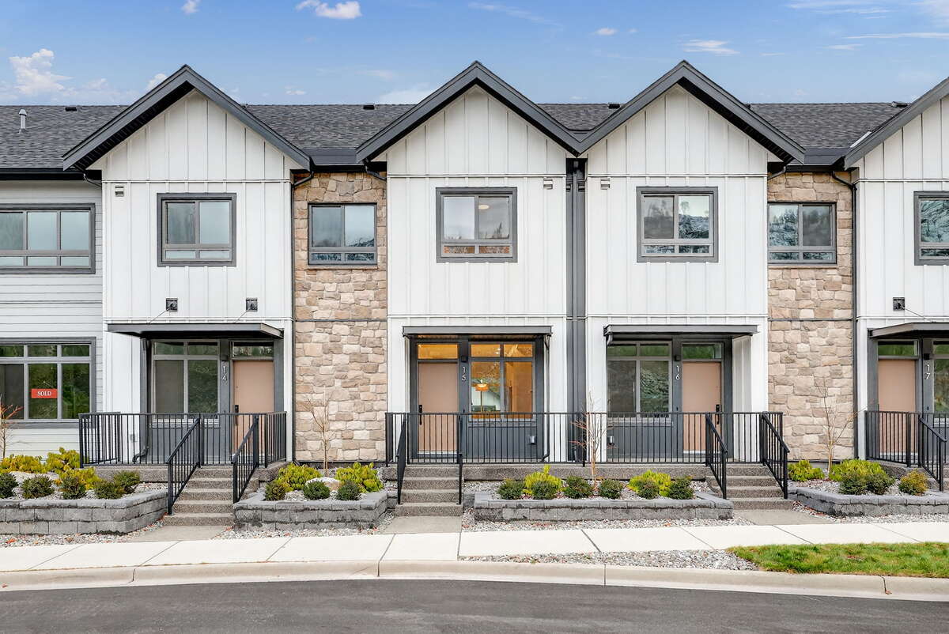
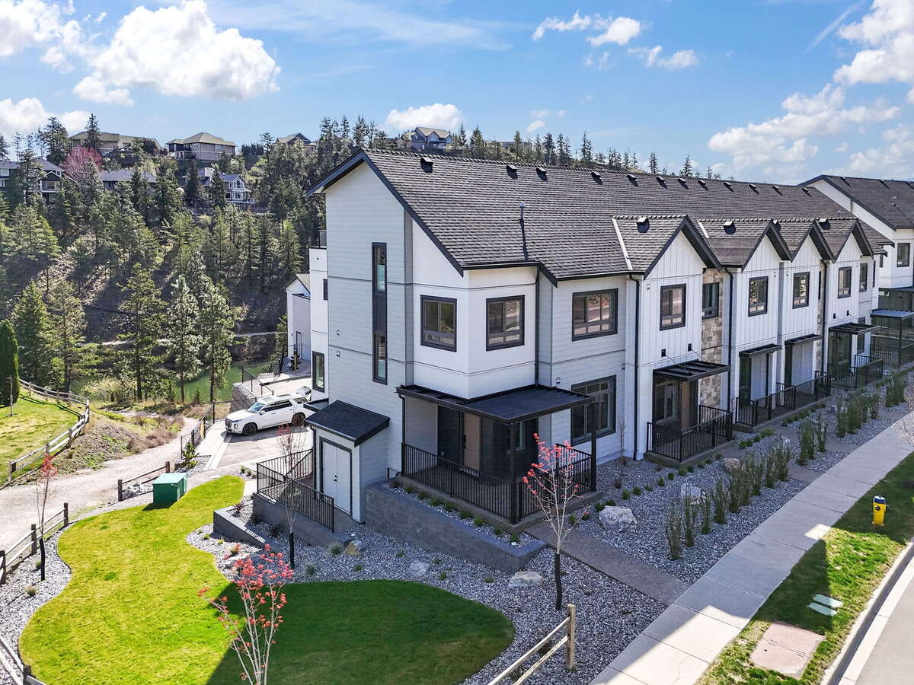
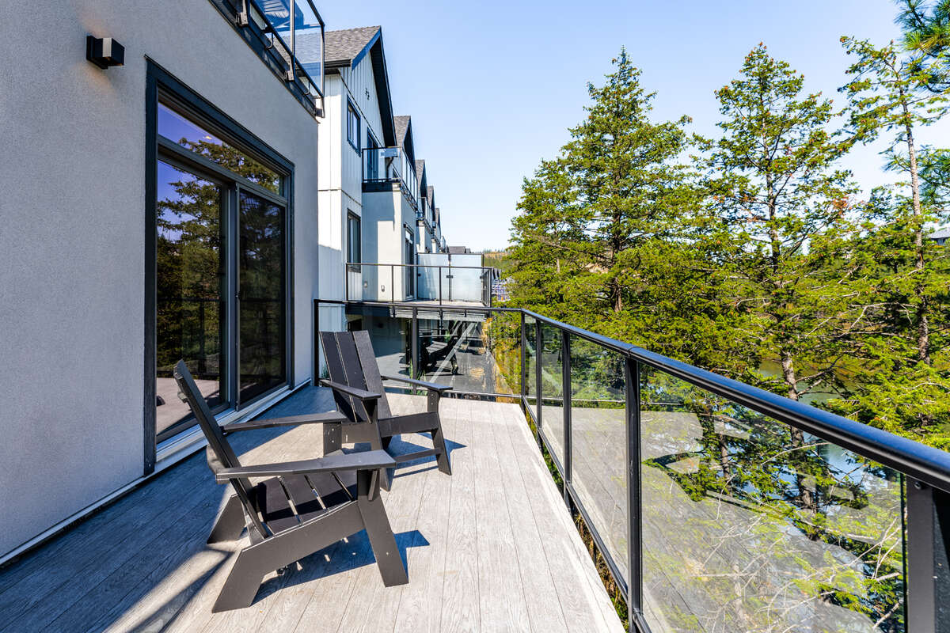
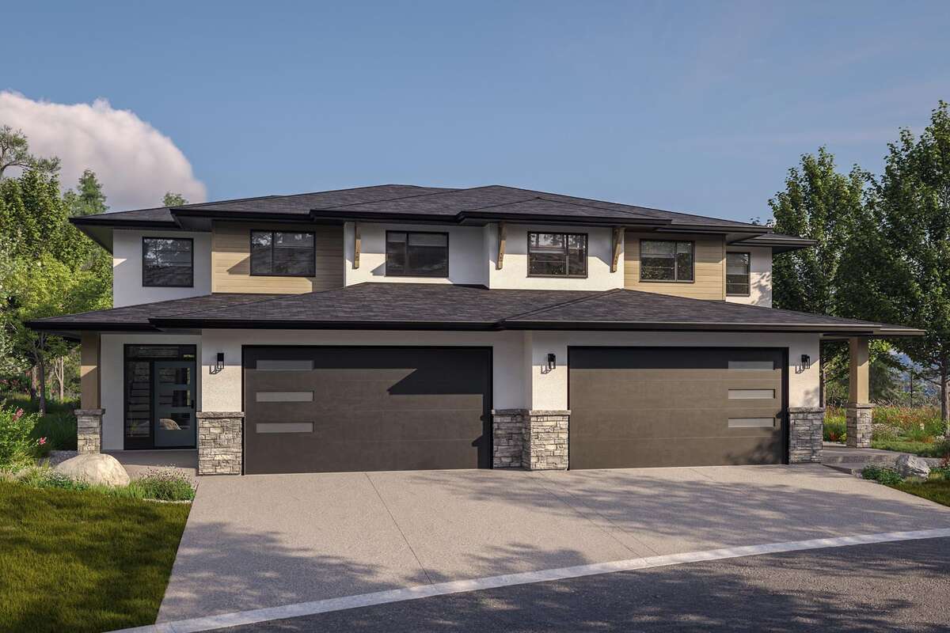
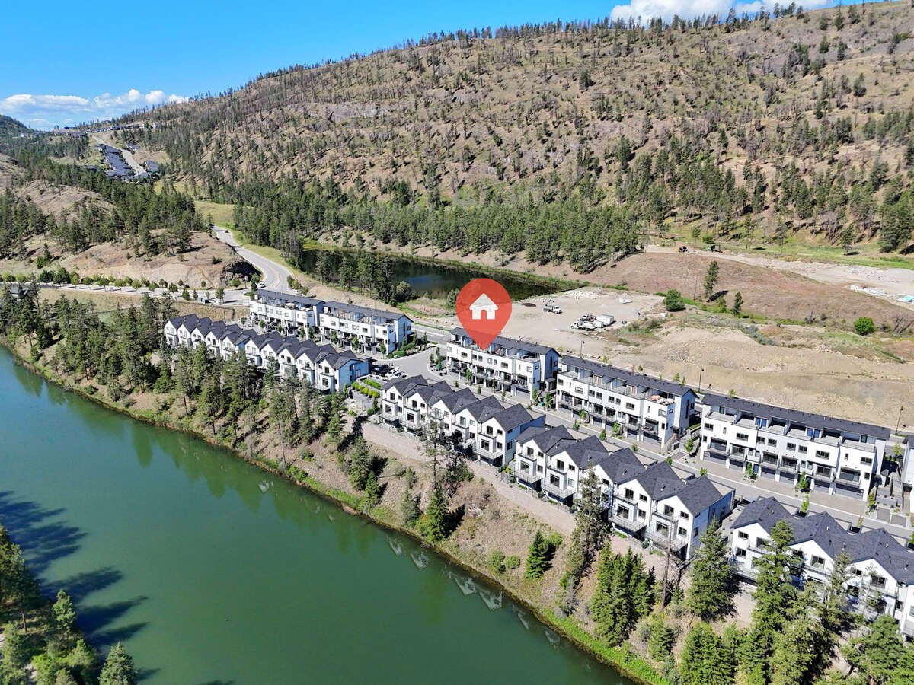
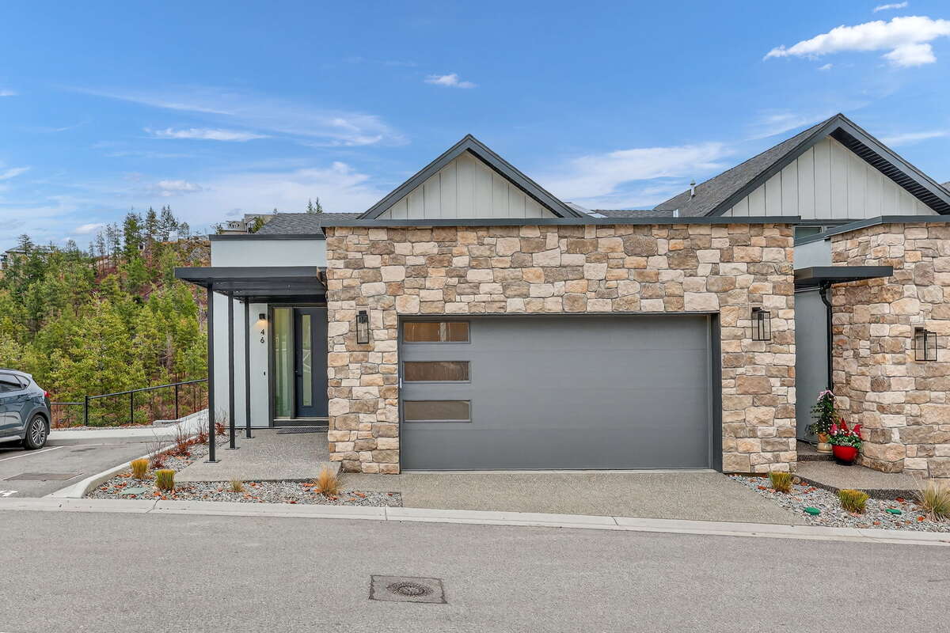
Discover Unit 46 – The Elderberry Plan at Wilden’s Pondside Landing, a stunning corner townhouse offering 2,741 sq. ft. of bright, contemporary living in the Warm Nordic colour scheme. This home is the last available corner unit with the GST incentive, featuring direct water views and exceptional natural light throughout.
The split-level design provides a spacious and functional layout with 3 bedrooms, 3 bathrooms, and a study. Enjoy three outdoor living areas—a large deck off the main level, a private balcony off the primary suite with a 5-piece ensuite and walk-in closet, and a covered patio extending from the walkout basement.
The main floor showcases an open living area with a gas fireplace, while the lower level includes two bright bedrooms and a family room opening to the patio. A side-by-side double garage connects conveniently to a well-designed laundry room. Ceiling heights range from 9' in the basement, 10' on the main floor, 8' in the upper bedroom, and up to 11' in the study, enhancing the home’s sense of openness and light.
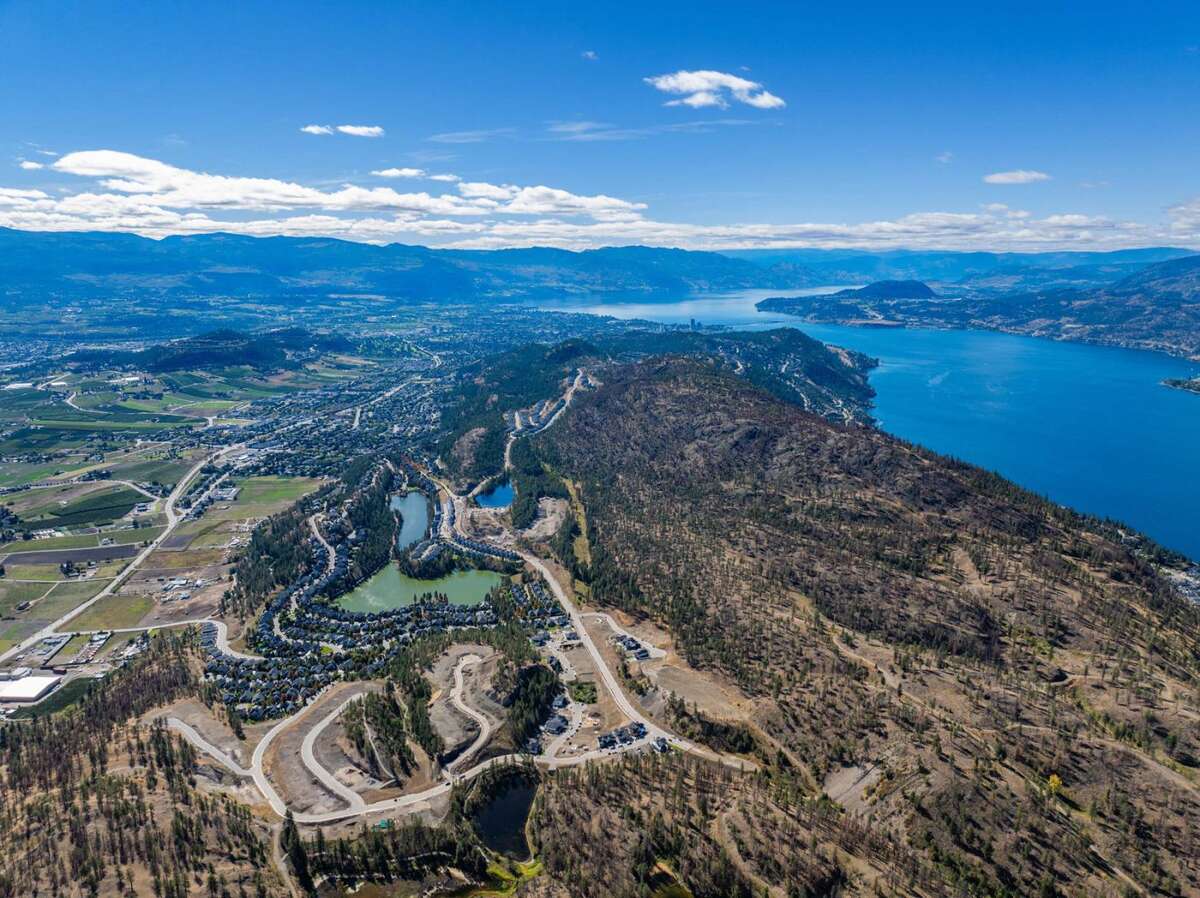
Located just 10 minutes from downtown Kelowna and the airport, Pondside Landing offers a peaceful yet connected lifestyle, surrounded by trails, ponds, and future amenities like Wilden Market Square and Wilden Elementary School.
Parking Attached Garage
Condo Fees $385
Asking Price $959,900
Address 46, 1550 Union Road
Neighbourhood Wilden
City Kelowna
Province / State British Columbia
Postal / ZIP V1V0G9
Country Canada
Bathroom 1 2pc Bathroom
Bathroom 2 3pc Bathroom
Bathroom 3 5pc Ensuite Bath