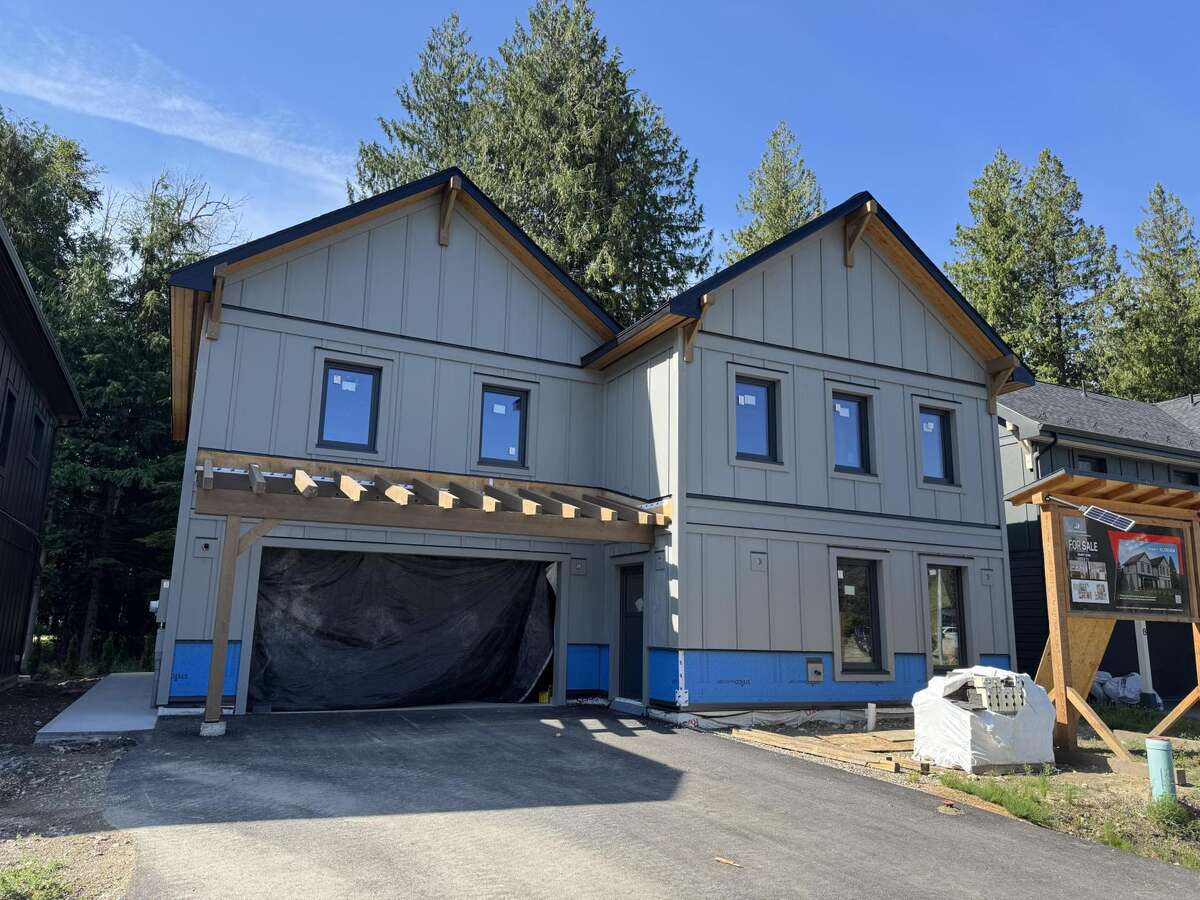
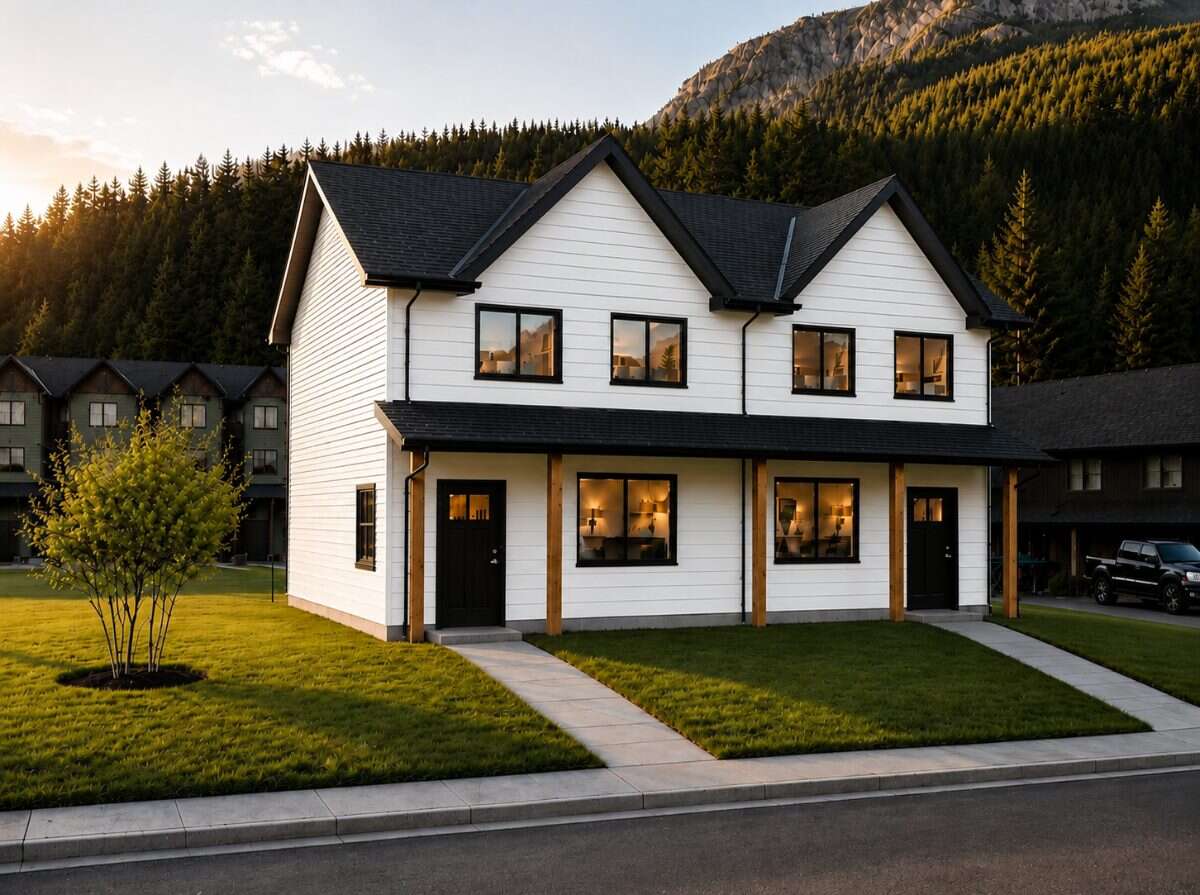
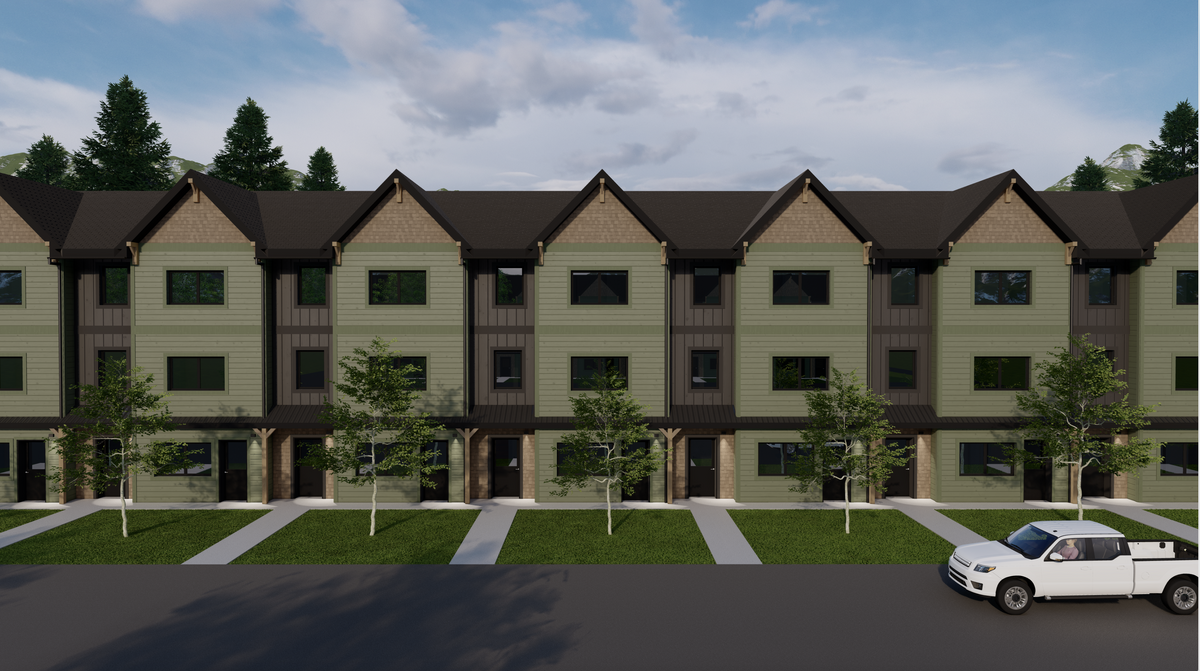
Half Duplex For Sale in Revelstoke, BC
39, 1011 Keystone Cres
List Price
$1,250,000



5
Bedrooms

3.5
Bathrooms

2,306
Square Feet

6,230.15 sq ft
Lot Size

3 Storeys

Built in
2026
Nestled in the prestigious Upper Arrow Heights neighbourhood of Revelstoke, BC, this 5 bedroom, 3.5 bath half-duplex is part of stokedliving’s vision for thoughtful, sustainable highly energy efficient mountain living. Designed for families who value comfort, durability and the outdoors, this home delivers affordable luxury while still respecting the environment.
Built with energy-efficient, net-zero-ready construction, your home includes our high-performance Paradigm wall and roof system, triple-pane tilt-and-turn European style windows, durable SPC flooring, quartz surfaces, EV-charger conduit to the garage, and hot tub wiring roughed in. Every detail is chosen to create a healthy, quiet and thermally efficient home, ideal for Revelstoke’s four-season climate.
Living at stokedliving means easy access to some of Canada’s best outdoor recreation. From world-class skiing at Revelstoke Mountain Resort to endless mountain biking and hiking trails, you are perfectly positioned to enjoy year-round adventure. Wide back lanes, additional visitor parking, and neighbourhood parks create a community where kids can bike freely, dogs can roam, and neighbours naturally connect.
This spacious half-duplex includes a flexible layout with five bedrooms, three and a half bathrooms, a garage, and a private secondary suite area that works well for guests, multi-generational living, or additional space for work or play. Thoughtful finishes such as stainless steel LG appliances, quartz countertops, shaker cabinetry, high-end fixtures, insulated interior walls, and efficient heating systems ensure that your home feels elevated, quiet, and built to last.
Only minutes from Revelstoke Mountain Resort, the Cabot Golf Course, Arrow Heights Elementary, and local shops and restaurants, this home offers lifestyle and convenience in every direction.
Ownership Freehold / Fee Simple
Parking Attached Garage / Driveway / Indoor Parking / Street Parking / Visitor Parking
Asking Price $1,250,000
Address 39, 1011 Keystone Cres
Neighbourhood Upper Arrow Heights
City Revelstoke
Province / State British Columbia
Postal / ZIP V0E2S0
Country Canada
Bathroom 1 3pc Bathroom
Bathroom 2 2pc Bathroom
Bathroom 3 4pc Ensuite Bath
Bathroom 4 3pc Bathroom