Half Duplex For Sale in Revelstoke, BC
40, 1013 Keystone Cres
List Price
$899,000


3
Bedrooms

3
Bathrooms

1,590
Square Feet

2,744 sq ft
Lot Size

2 Storeys

Built in
2026

Air
Conditioning
Introducing The Whitetail Duplex at stokedliving
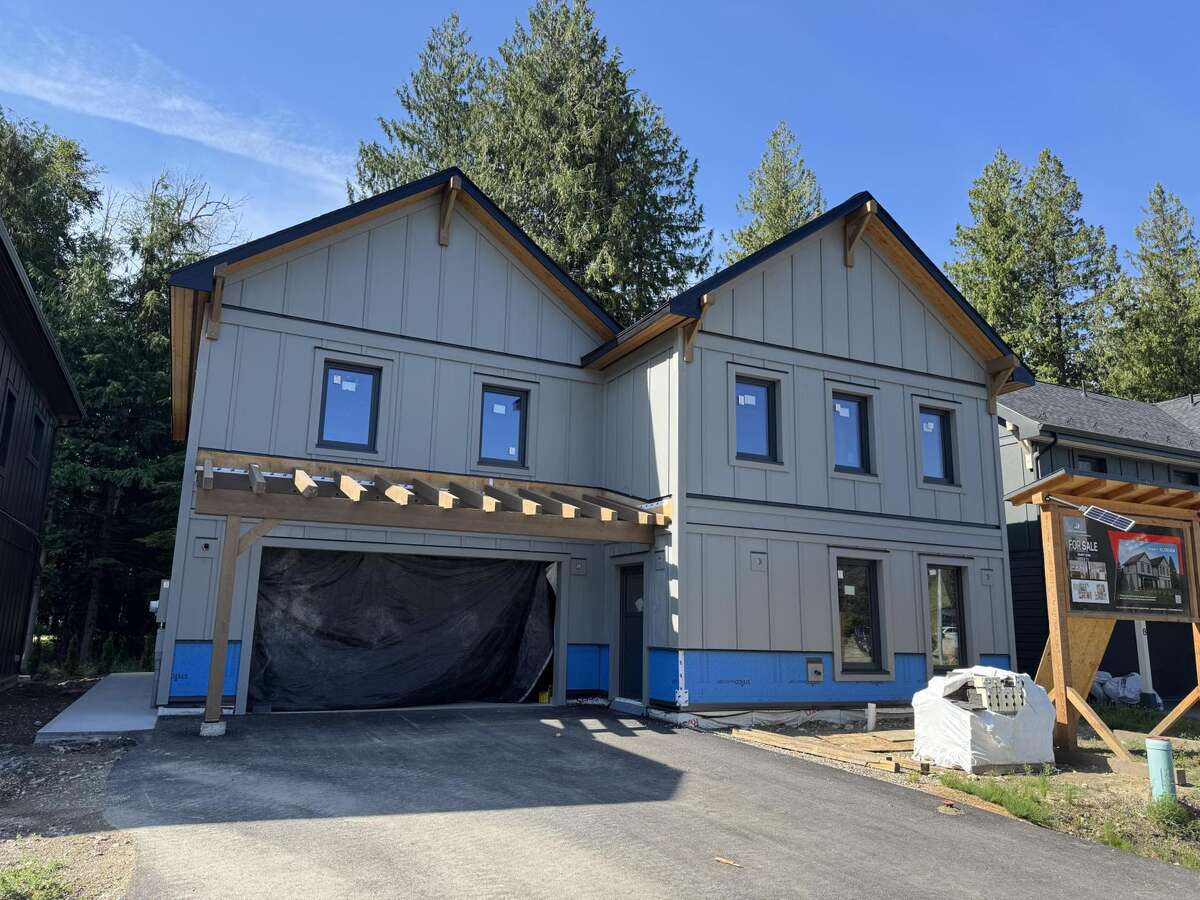
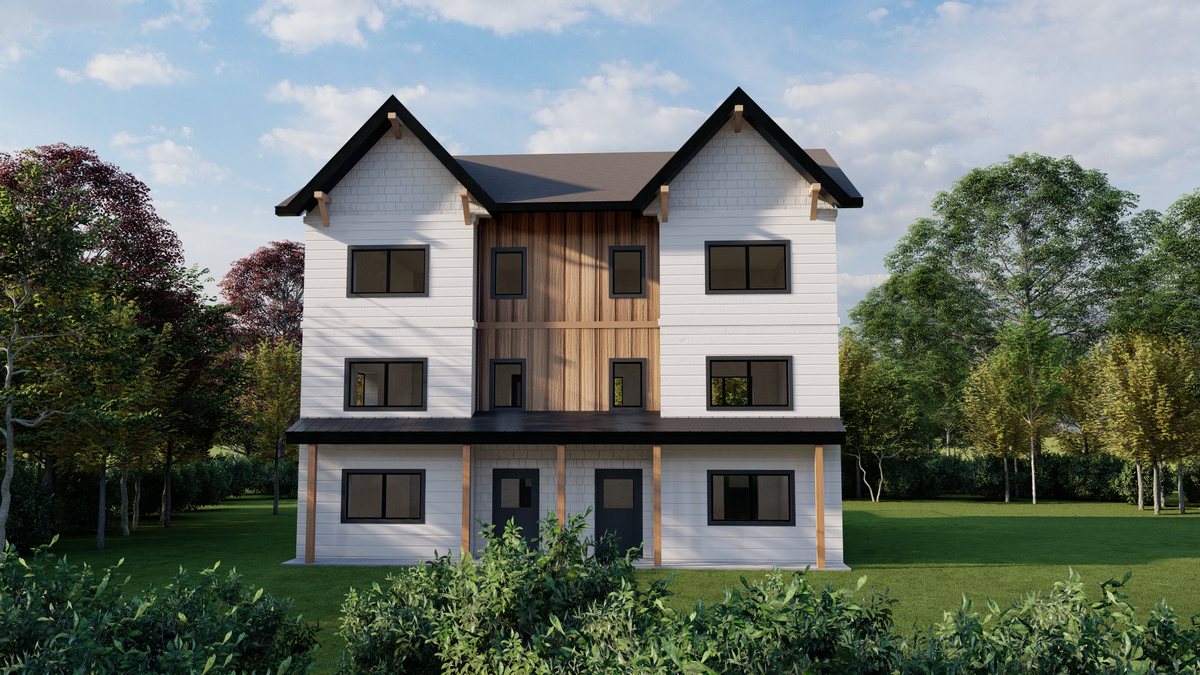
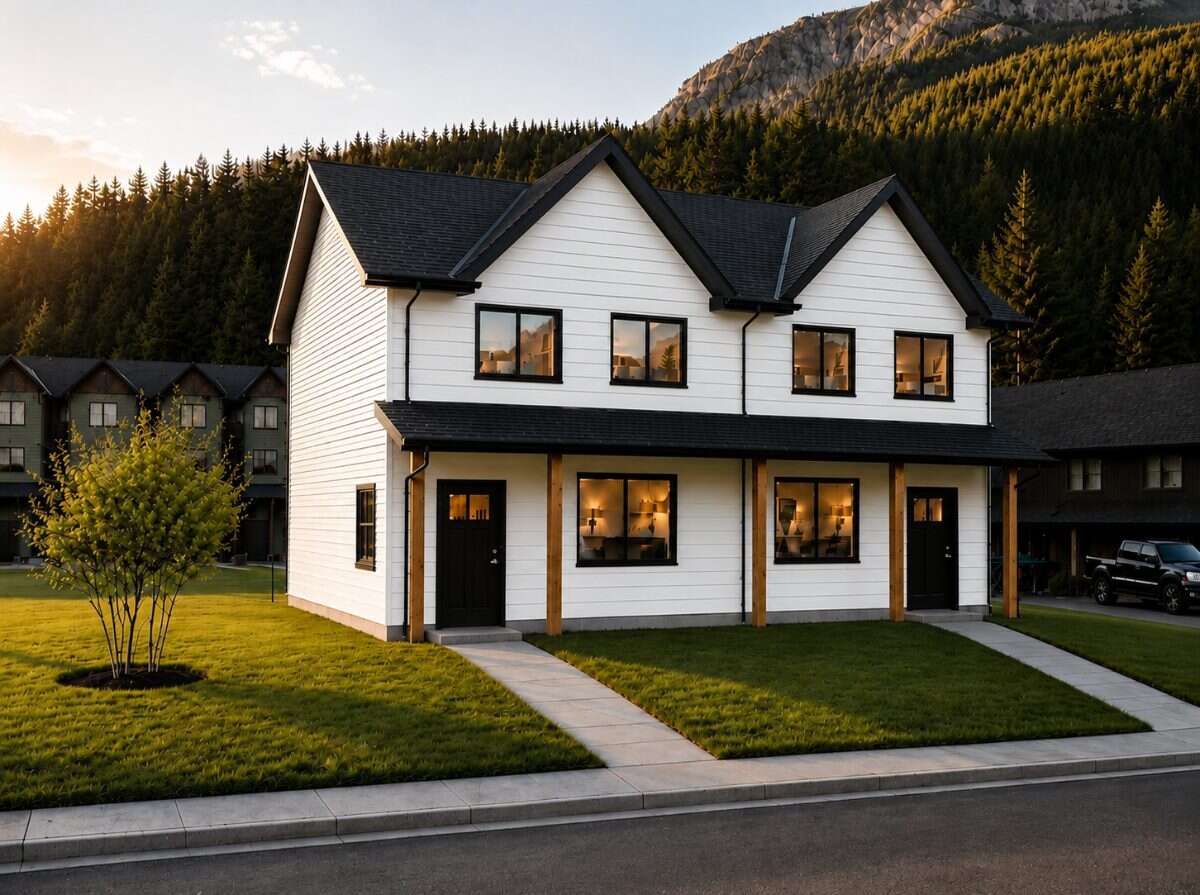
The Whitetail Duplex is designed for modern mountain living in Revelstoke, bringing together comfort, performance, and elevated everyday finishes in one thoughtfully planned home. Located in Upper Arrow Heights, this 3 bedroom, 3 bathroom half duplex offers a bright two-level layout with a carport, built-in storage, and practical spaces designed for real life in the mountains.
Built with energy efficiency at the forefront, each home includes a full solar system installed by Paradigm Solar, making The Whitetail truly Net Zero ready. European-style triple-pane tilt-and-turn windows, highly insulated walls and roof, an HRV system, a high-efficiency heat pump and air handler combo, and electric furnace with baseboard backup all work together to support year-round comfort, fresh indoor air, and long-term energy savings.
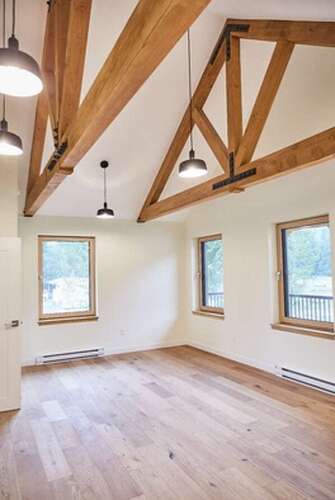
Inside, The Whitetail features a clean and refined White Peak interior palette inspired by crisp Revelstoke mornings. Homeowners will enjoy quartz countertops, solid plywood shaker cabinetry with soft-close hardware, stainless steel LG appliances, durable SPC flooring, black fixtures and hardware, marbleized shower surrounds, and bright finishes that create a fresh alpine feel throughout the home.
Additional features include EV charger conduit, hot tub or sauna conduit, asphalt driveway, irrigated lawn, front and side hose bibs, and a built-in storage shed for bikes, skis, tools, and seasonal gear. Every detail has been considered to make daily living easier, more comfortable, and better suited to the Revelstoke lifestyle.
With only 2 units available, these homes are not expected to last long. The Whitetail Duplexes will be ready before ski season, making this the perfect opportunity to secure a future-ready mountain home before winter arrives.?
The Whitetail Duplex is built for those who want a home that feels beautiful, performs efficiently, and supports life close to the trails, slopes, shops, restaurants, and everything that makes Revelstoke such a special place to live. Contact us today for more information.
Ownership Freehold / Fee Simple
Parking Carport / Driveway / Street Parking / Visitor Parking
Asking Price $899,000
Address 40, 1013 Keystone Cres
Neighbourhood Upper Arrow Heights
City Revelstoke
Province / State British Columbia
Postal / ZIP V0E2S0
Country Canada
Bathroom 1 2pc Bathroom
Bathroom 2 3pc Bathroom
Bathroom 3 3pc Ensuite Bath