House For Sale in Kelowna, BC
2125 Montenegro Drive
List Price
$1,399,000

4
Bedrooms

4
Bathrooms

2,928
Square Feet

0.18 acres
Lot Size

2 Storeys

Built in
2026

$1,924
Annual Taxes

Wheelchair
Accessible

Air
Conditioning

Legal
Suite

Fireplace
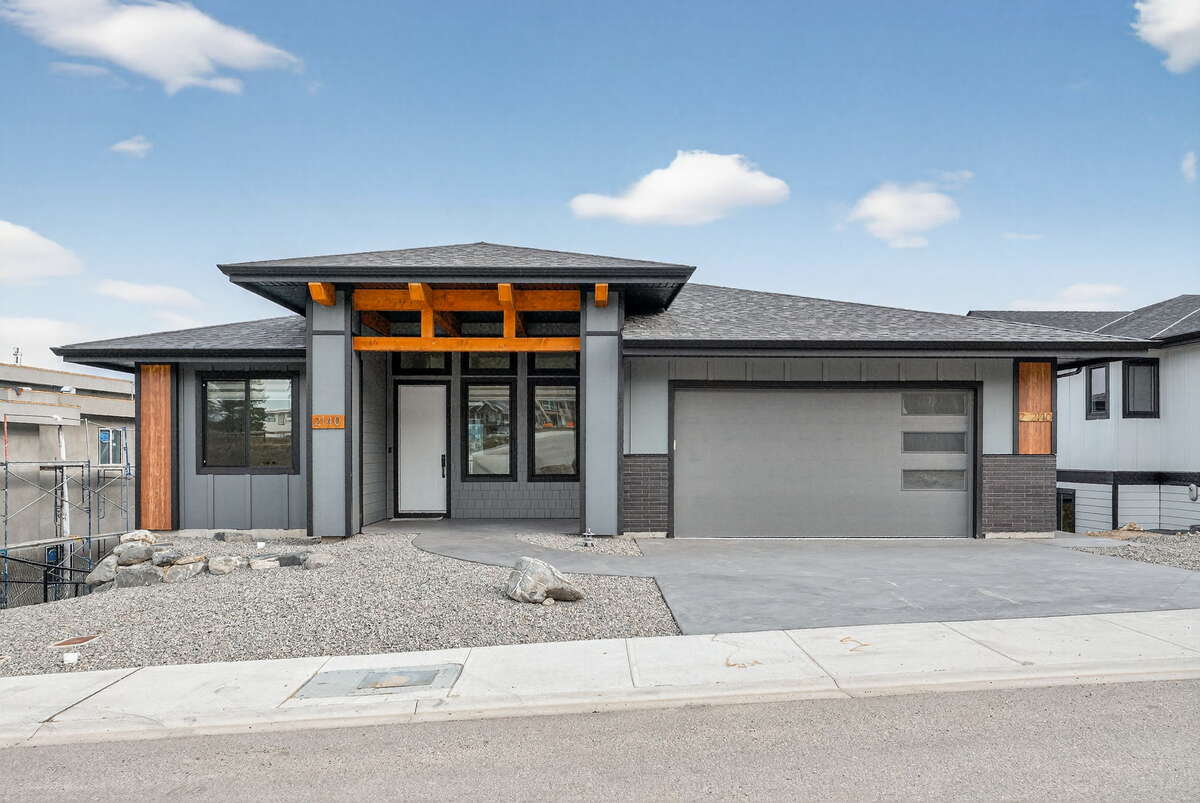

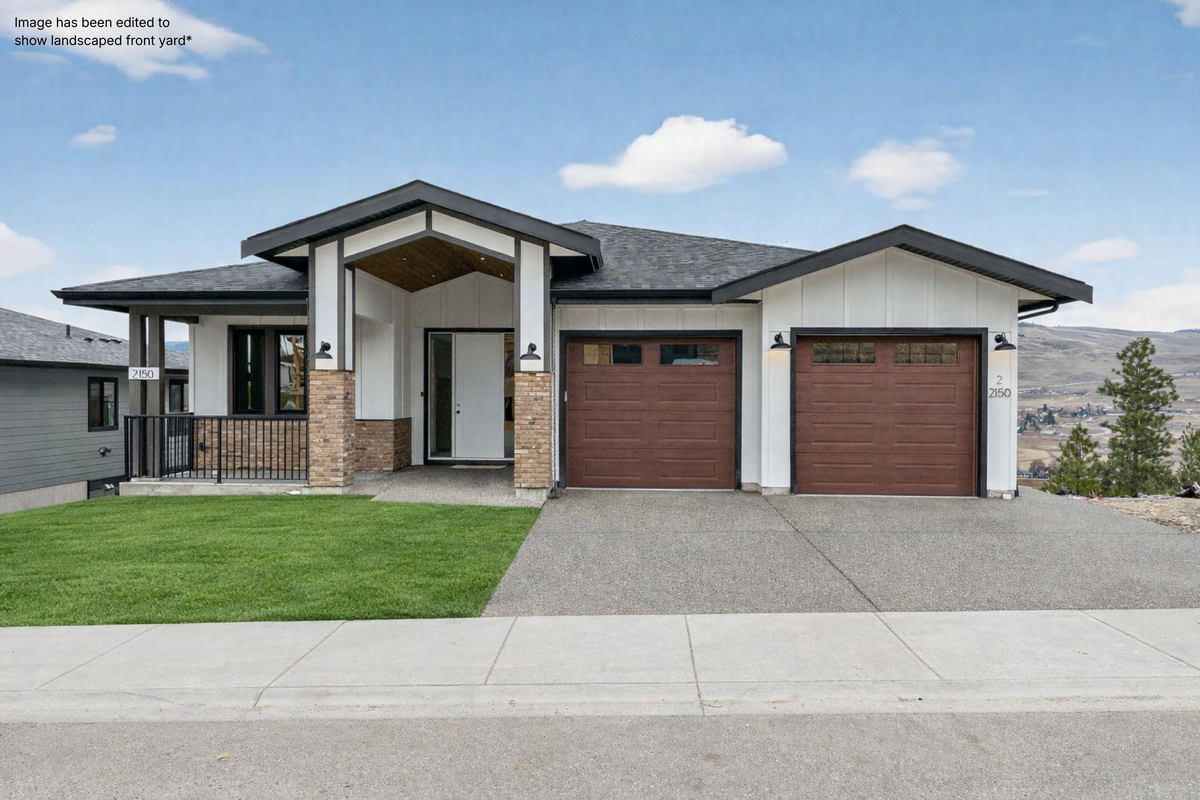
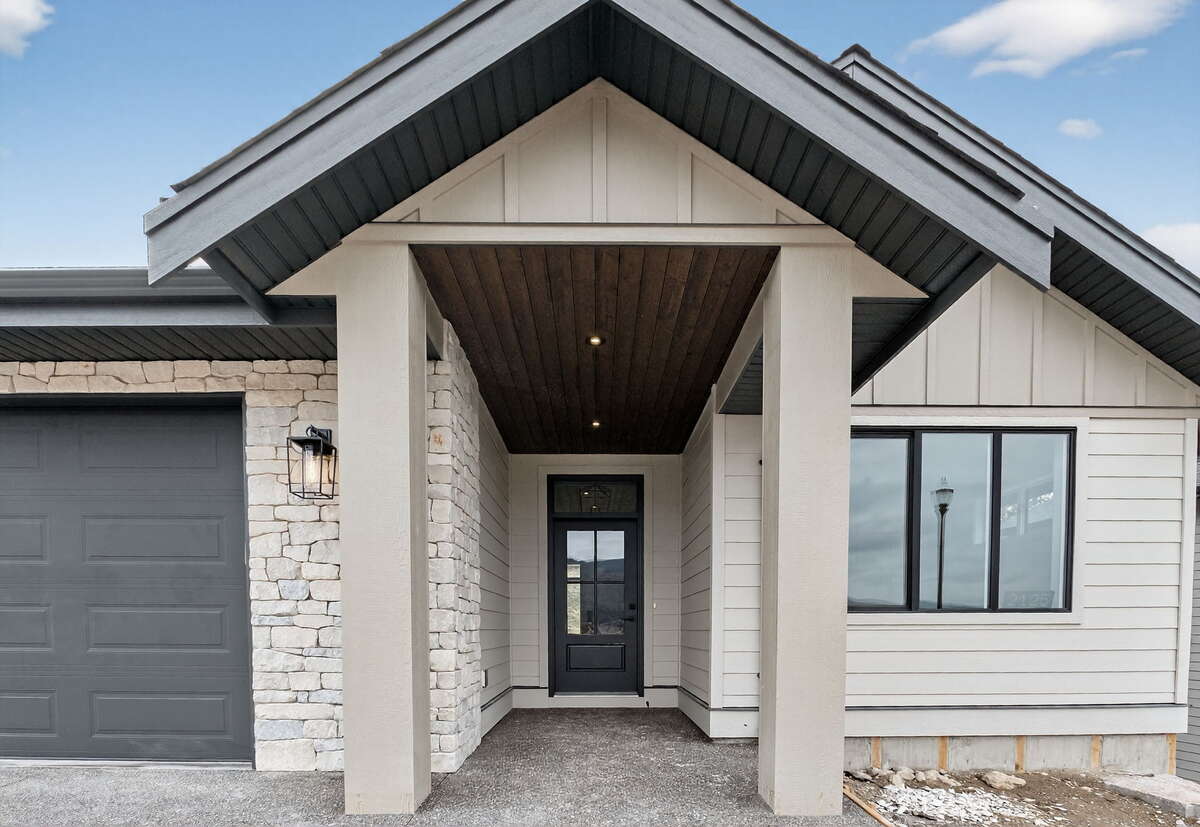
Experience elevated living at Kirschner Mountain. This brand-new home offers 2,928 sq ft of thoughtfully designed space with 4 bedrooms and 4 bathrooms, blending clean architectural lines with warm, curated finishes throughout.
The main level is bright, open, and intentionally designed to feel both refined and comfortable. Large windows bring in natural light and frame the surrounding landscape, while the living space is centred around a beautifully finished fireplace with a wood surround and stone detail that adds warmth and texture.
The kitchen is a true focal point of the home, combining style and function with a real stone backsplash, statement hood fan, and walk-in pantry with beverage centre. The cabinetry, lighting, and overall design create a cohesive, elevated feel that stands out from typical new builds.
The primary suite offers a quiet retreat, highlighted by a spa-inspired ensuite featuring a freestanding tub, glass shower, double vanity, and clean, modern finishes that feel both timeless and well executed.
The lower level adds flexibility with an additional bedroom, bathroom, and functional living space. The lower level also features a large 1-bedroom legal suite with private entrance and luxury finishes; ideal for rental income, extended family, or long-term versatility.
Outside, the covered patio and backyard space offer a comfortable outdoor setting that feels private while still being connected to nearby greenspace and park access.
Situated in the sought-after Kirschner Mountain community, just minutes from golf courses, schools, UBCO, the airport, and everyday amenities, this home offers a refined take on Okanagan living with a strong emphasis on design, comfort, and livability.
Highlights:
GST applicable.
Property Type House / Home with Registered Suite / Revenue Property
Ad Type For Sale
Ownership Freehold / Fee Simple
Parking Attached Garage / Driveway / Street Parking
Asking Price $1,399,000
Address 2125 Montenegro Drive
Neighbourhood Kirschner Mountain / Belgo-Black Mountain
City Kelowna
Province / State British Columbia
Postal / ZIP V1P0B2
Country Canada
Bathroom 1 4pc Ensuite Bath
Bathroom 2 4pc Bathroom
Bathroom 3 4pc Bathroom
Bathroom 4 4pc Bathroom