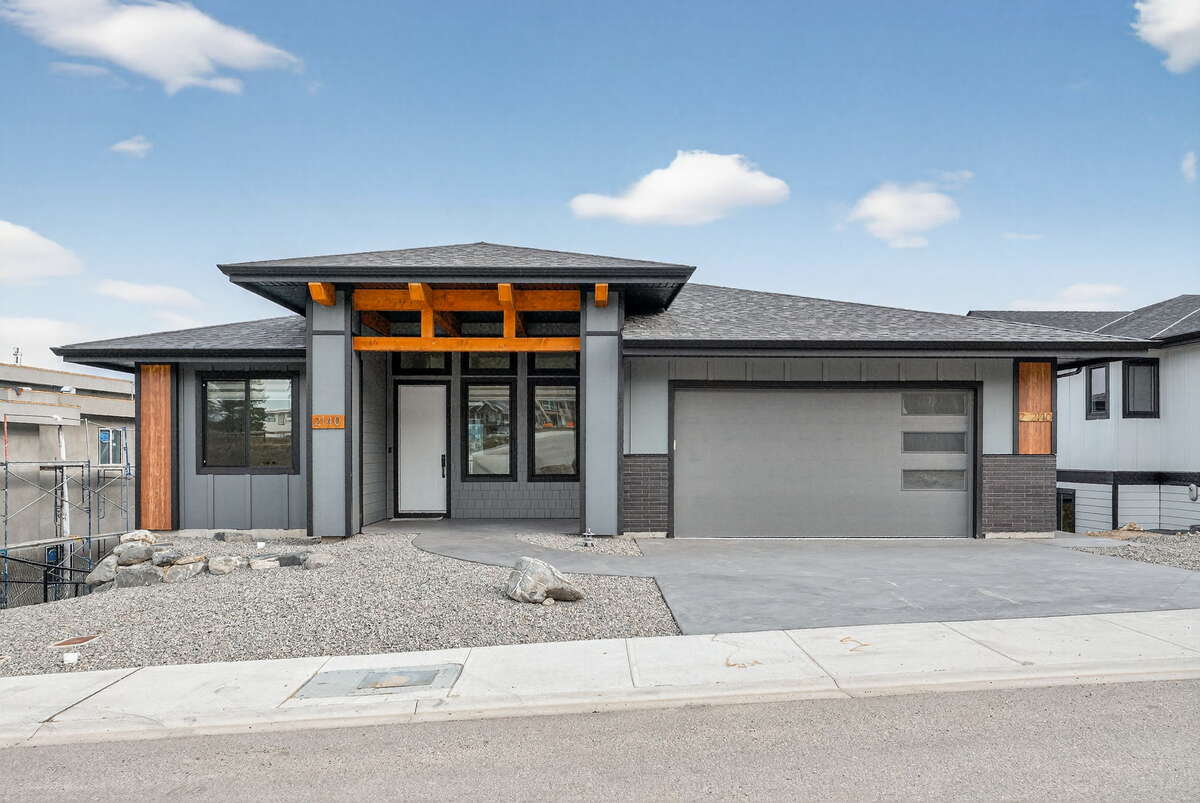
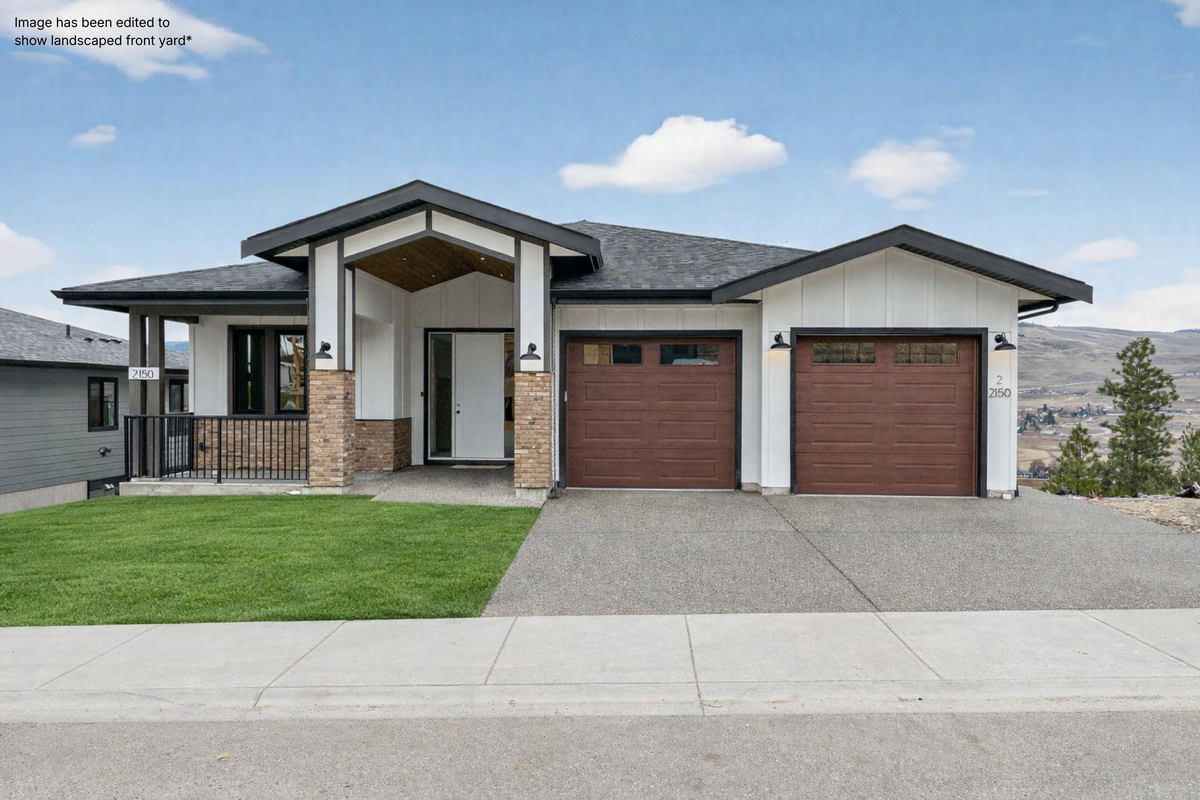
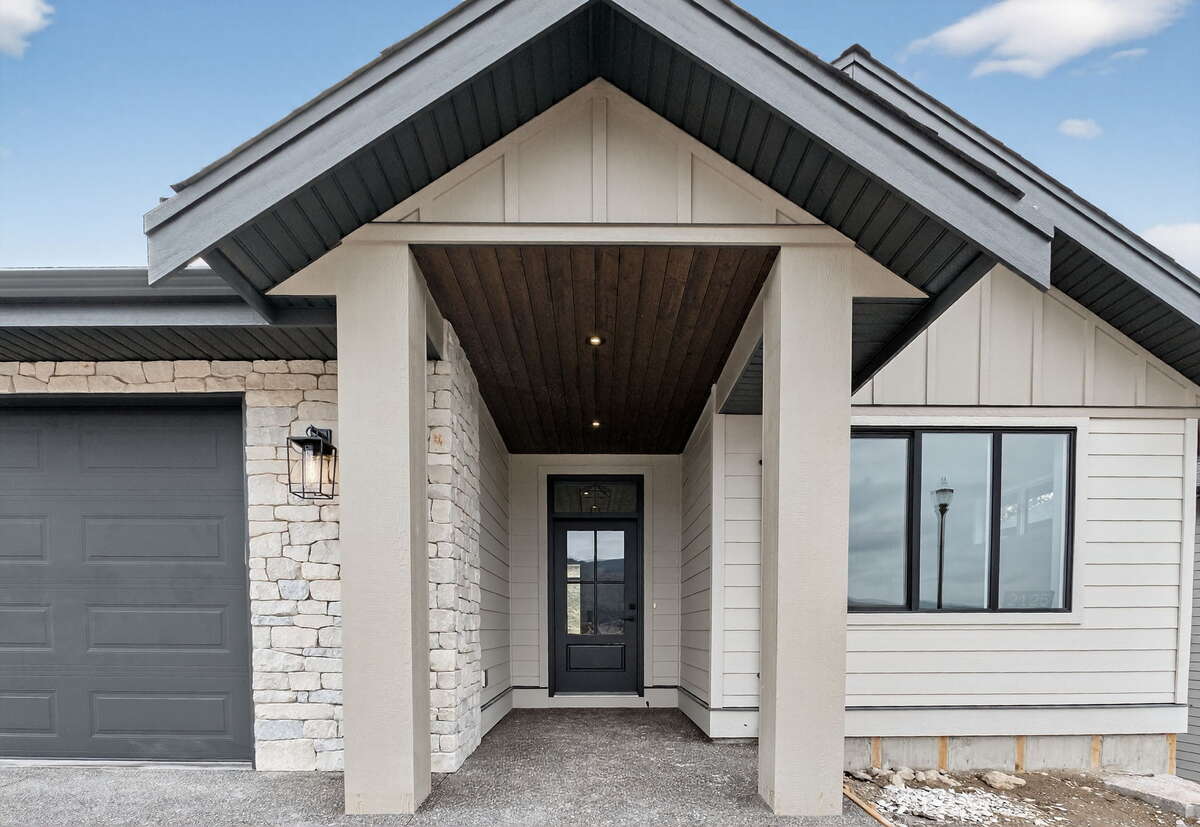
House For Sale in Kelowna, BC
2066 Cortina Drive
List Price
$1,499,000


6
Bedrooms

4
Bathrooms

3,087
Square Feet

9,967 sq ft
Lot Size

2 Storeys

Built in
2025

$1,880
Annual Taxes

Wheelchair
Accessible

Air
Conditioning

Legal
Suite

Fireplace
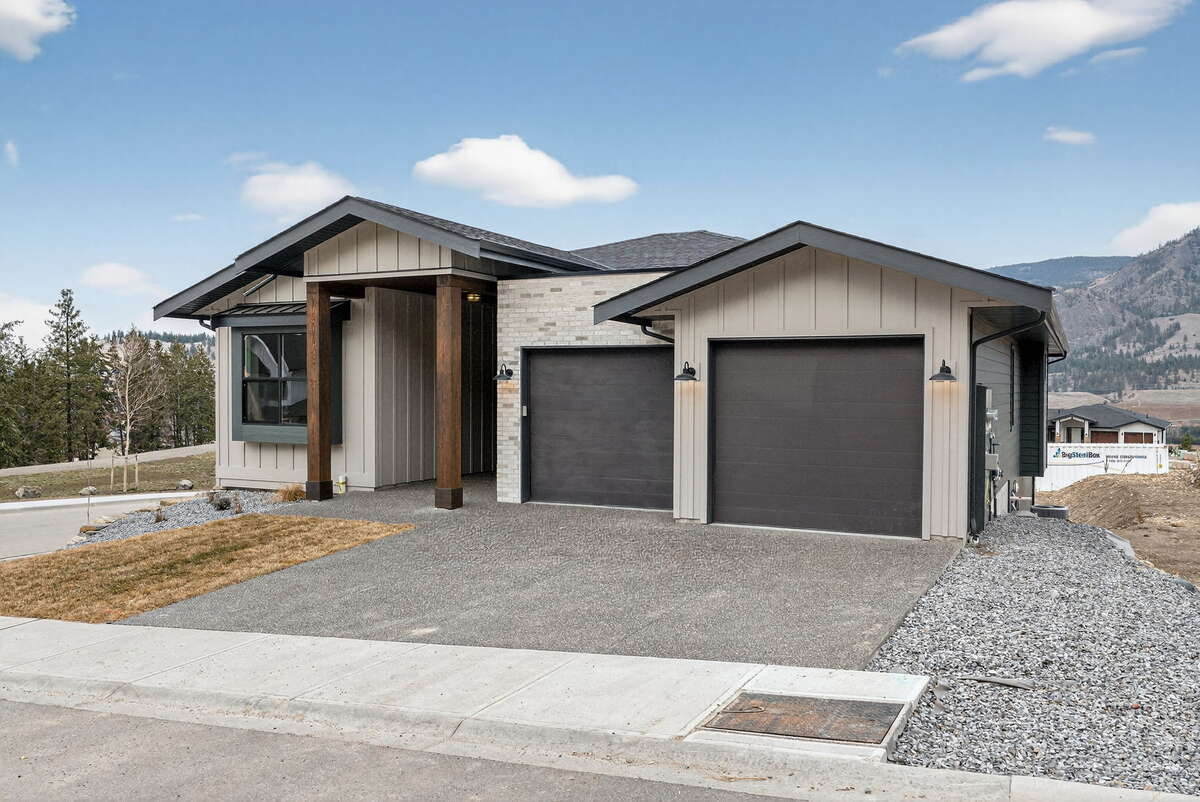
Experience elevated living at 2066 Cortina Drive, a brand-new home situated in one of Kelowna’s most scenic hillside communities. Kirschner Mountain is known for it's panoramic valley views and expansive natural surroundings. This thoughtfully designed residence offers 6 bedrooms and 4 bathrooms, including a 2-bedroom legal suite with its own private side entrance and parking space. This home is move-in ready, offering designer finishes, functional layouts, and a rare oversized yard for exceptional outdoor living experiences. With a close proximity to golf, schools, trails, and everyday amenities, this home offers the perfect blend of convenience, leisure, and tranquility.
Interior Design & Layout
Every detail of this home has been thoughtfully planned to blend quality, comfort, and functionality to enhance everyday living.
Open-concept main floor with bright living and dining spaces that elevate the luxurious feel of this home.
Large windows and high ceilings that create an airy, modern atmosphere, and frame the surrounding valley landscape.
The primary bedroom features white oak accents that seamlessly connect it to the rest of the home. A sliding barn door to connects to an expertly designed ensuite and walk-in closet that feature smart storage solutions, luxurious stone work, and a double vanity.
Two additional bedrooms on the main level with a full bathroom close by.
Lower-level family room with direct access to the backyard, perfect for gatherings, entertaining, or a future rec space.
2-bedroom legal suite with separate entrance, ideal for income generation or extended family.
Exceptional Outdoor Living
2066 Cortina has been expertly situated on an oversized lot, creating endless opportunities for outdoor living.
Extremely large backyard, offering outstanding potential for a pool, a yard, and generous outdoor living and entertaining space.
Large Sierra Stone covered deck off the main level for year-round enjoyment.
Walk-out lower level to the backyard, with another spacious Sierra Stone patio, providing easy access to the backyard and outdoor entertaining zones.
Life at Kirschner Mountain
Kirschner Mountain provides a peaceful mountainside setting while remaining connected to key amenities:
Immersed in nature, close to parks, and surrounded by trails, Kirschner Mountain living allows for year-round outdoor recreation.
Extremely close to golf courses, schools, shops, and everyday services
Approx. 15 minutes to downtown Kelowna, UBCO, and the airport
30 minutes to Big White Ski Resort
A growing community and surrounding area with expanding amenities, enhancing everyday convenience and long-term value.
Property Type House / Home with Registered Suite / Revenue Property
Ad Type For Sale
Ownership Freehold / Fee Simple
Parking Attached Garage / Driveway / Parking Pad / Street Parking
Asking Price $1,499,000
Address 2066 Cortina Drive
Neighbourhood Kirschner Mountain / Belgo-Black Mountain
City Kelowna
Province / State British Columbia
Postal / ZIP V1P0B2
Country Canada
Bathroom 1 4pc Bathroom
Bathroom 2 5pc Ensuite Bath
Bathroom 3 4pc Bathroom
Bathroom 4 4pc Bathroom