House For Sale in Kelowna, BC
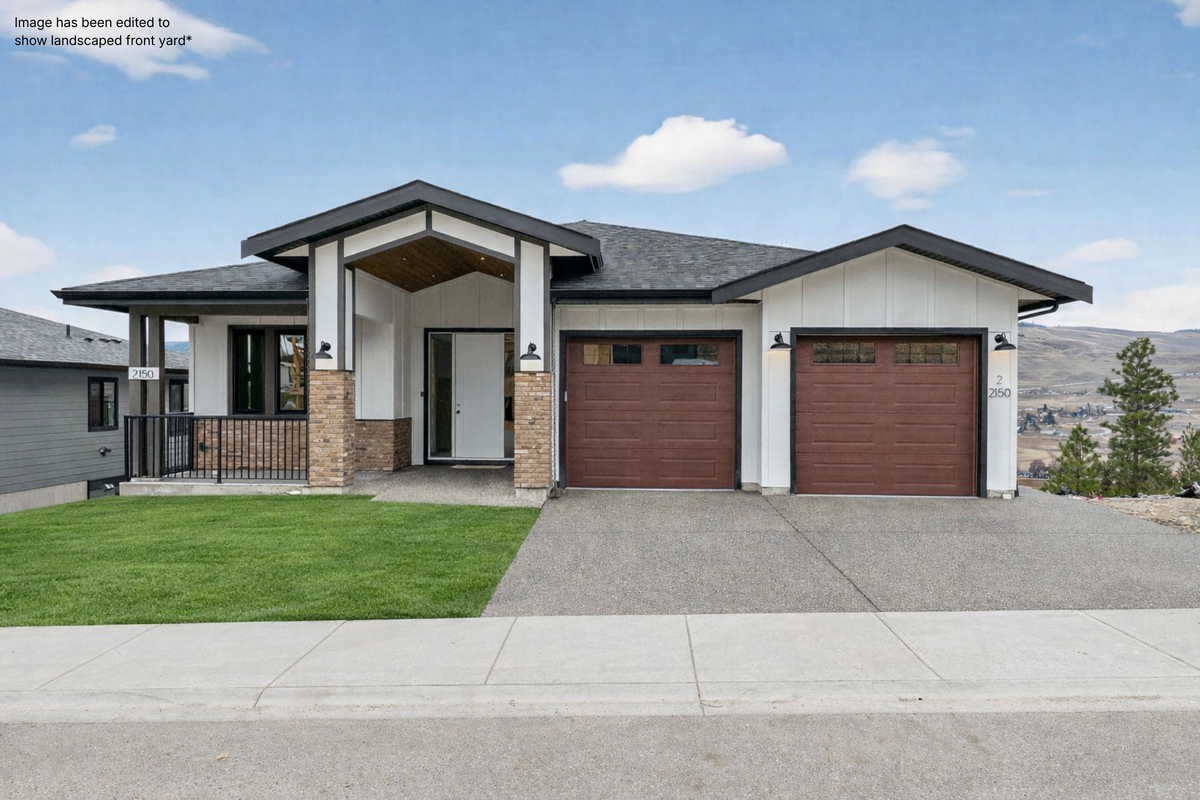
2150 Montenegro Drive
List Price
$1,549,000


6
Bedrooms

4
Bathrooms

3,886
Square Feet

0.20 acres
Lot Size

2 Storeys

Built in
2026

$2,170
Annual Taxes

Wheelchair
Accessible

Air
Conditioning

Legal
Suite

Fireplace
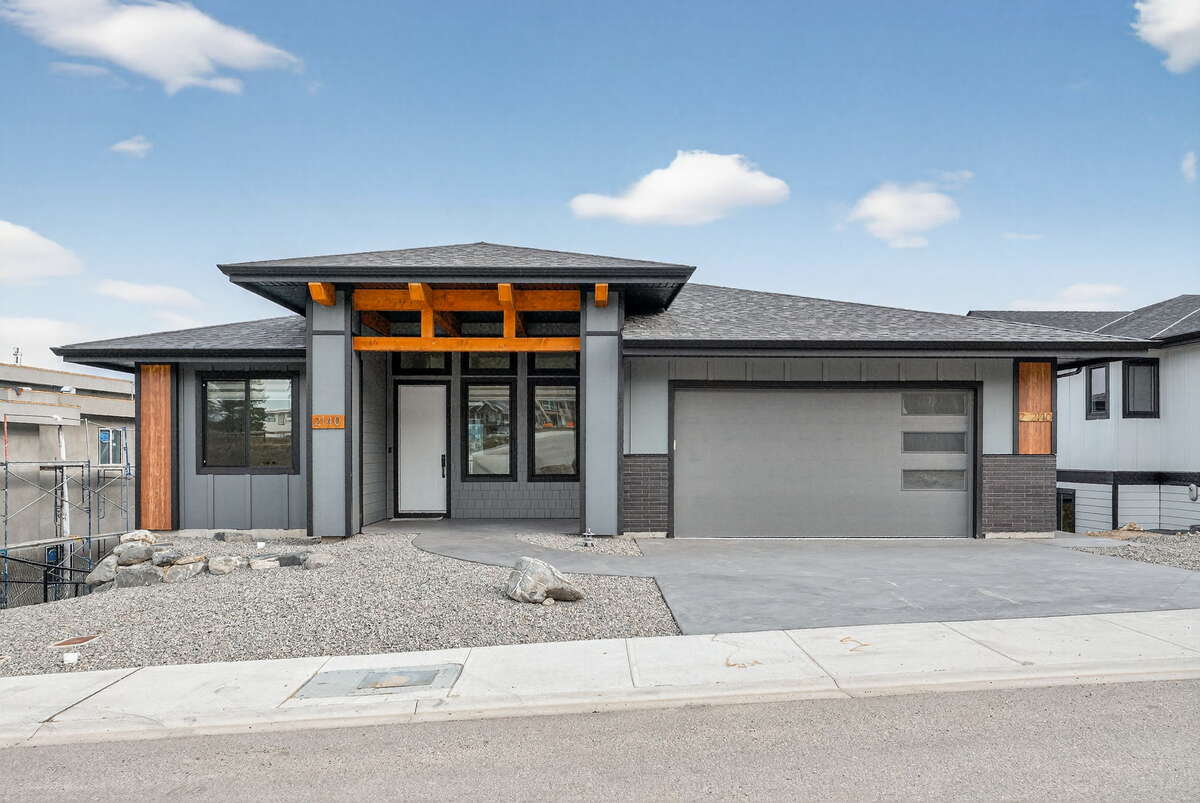

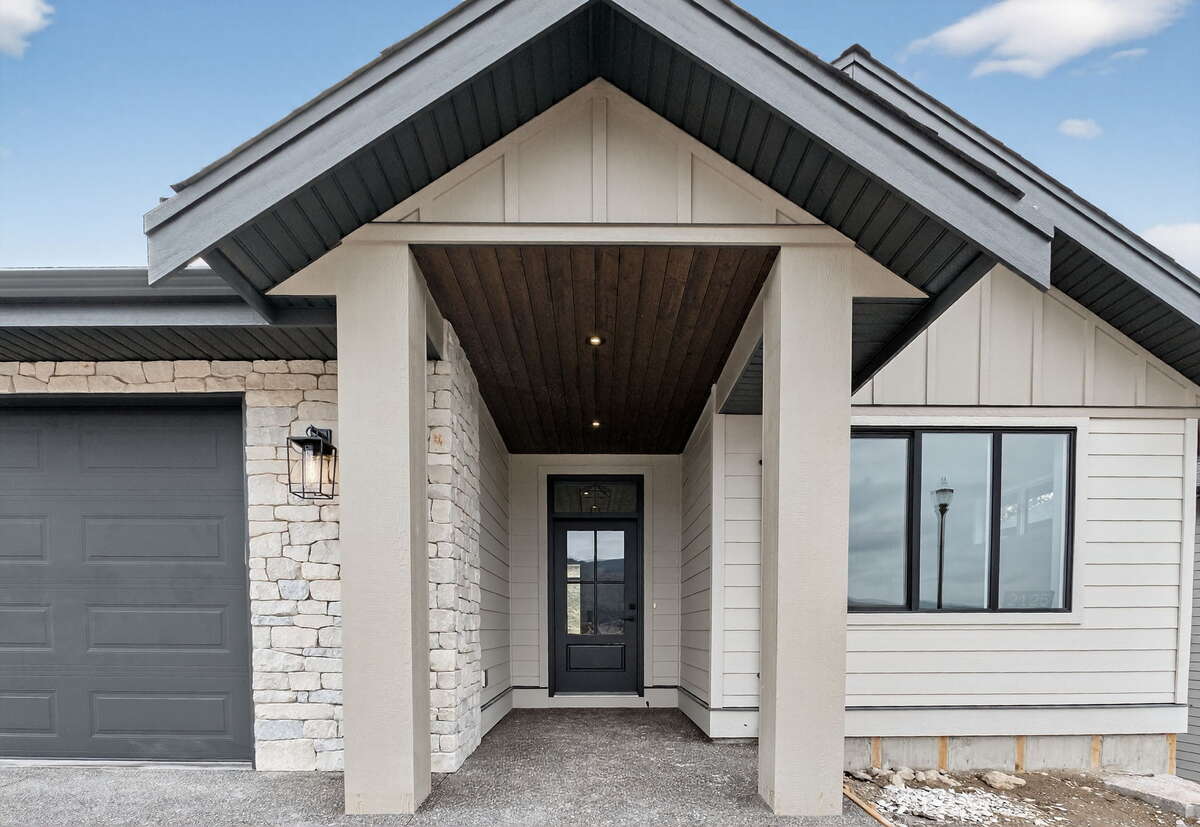
Experience elevated living at Kirschner Mountain. This brand-new, thoughtfully designed home offers 3,886 sq ft of refined living space with 6 bedrooms and 4 bathrooms, blending timeless finishes with everyday functionality.
The main floor is designed to impress, featuring soaring vaulted ceilings with exposed wooden beams that create warmth and architectural interest. Expansive windows flood the home with natural light, while seamless indoor-outdoor flow leads to a covered deck—perfect for taking in the surrounding valley and mountain views.
At the heart of the home, the kitchen delivers both style and practicality with high-end finishes, abundant cabinetry, and a spacious walk-in pantry. The open-concept layout is ideal for entertaining or comfortable family living. Three bedrooms are located on the main floor, including a beautiful primary retreat complete with a spa-inspired ensuite, walk-in closet, and direct access to the deck.
The lower level continues to offer exceptional versatility, featuring a large secondary living area with wet bar and direct walk-out access to the backyard. This level also includes two additional bedrooms and a fully soundproofed theatre/media room—perfect for movie nights or a private entertainment space.
A self-contained 1-bedroom legal suite with private entrance adds incredible value, whether used for rental income, extended family, or additional flexibility.
Located in the sought-after Kirschner Mountain community, this home is surrounded by nature, scenic trails, and is just minutes from schools, golf, UBCO, the airport, and everyday amenities—offering the perfect balance of lifestyle and convenience.
Highlights:
This home is currently nearing completion, with potential opportunities to personalize select finishes depending on timing.
A rare opportunity to own a brand-new home in one of Kelowna’s most desirable hillside communities.
Contact us to learn more or book your private tour.
📞 250-862-0895
📧 [email protected]
Property Type House / Home with Registered Suite / Revenue Property
Ad Type For Sale
Ownership Freehold / Fee Simple
Parking Attached Garage / Driveway / Street Parking
Asking Price $1,549,000
Address 2150 Montenegro Drive
Neighbourhood Kirschner Mountain / Belgo-Black Mountain
City Kelowna
Province / State British Columbia
Postal / ZIP V1P0B2
Country Canada
Bathroom 1 5pc Ensuite Bath
Bathroom 2 4pc Bathroom
Bathroom 3 4pc Bathroom
Bathroom 4 4pc Bathroom