Active
Row / Townhouse for sale
71 Addyman Crescent
Newcastle, ON · FSBO ID 281813
Property overview

3
Bedrooms

1.5
Bathrooms

1,671
Square Feet

128.24 m2
Lot Size

2 Storeys

Built in
2026
Description
About this property
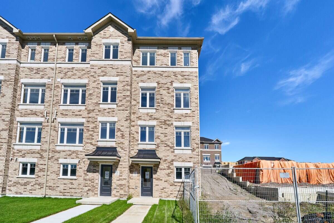
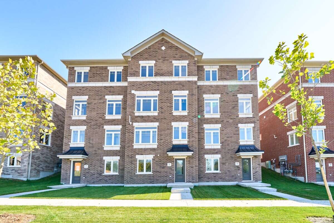
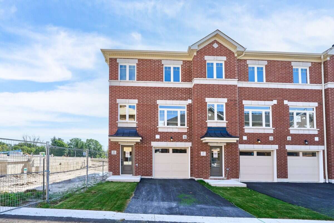
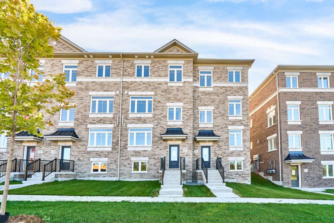
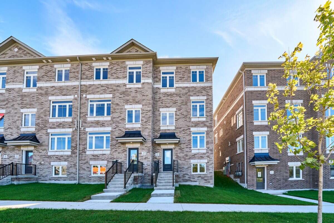
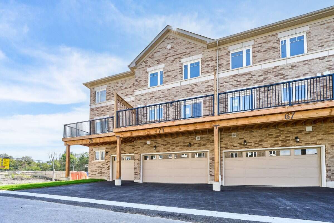
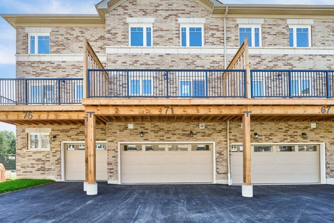
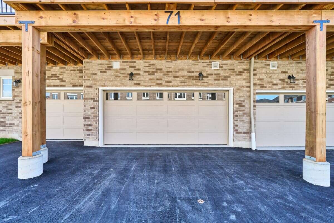
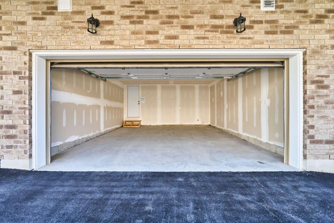
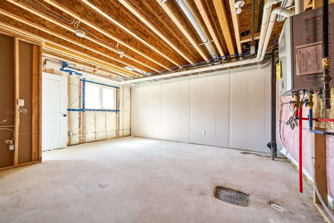
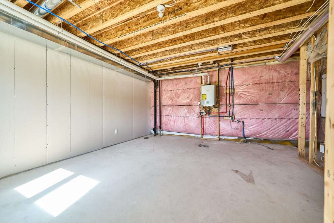
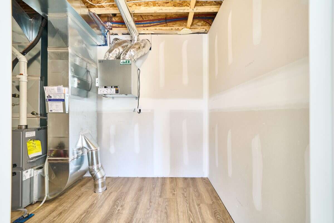
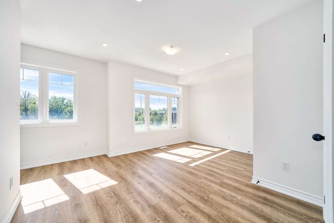
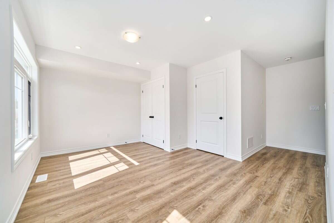
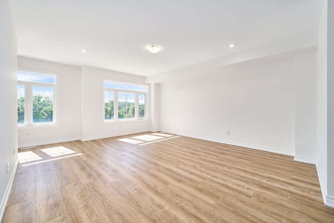
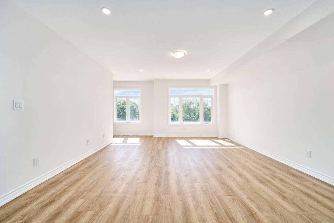
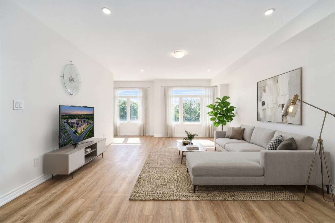
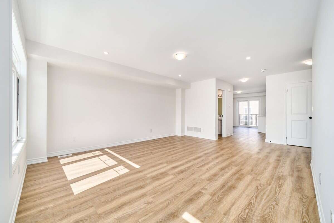
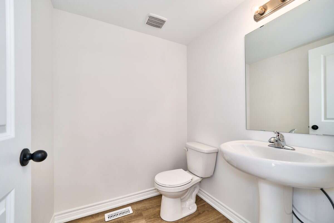
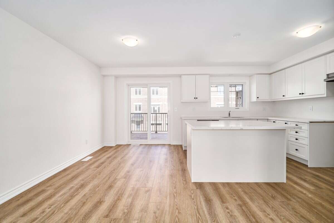
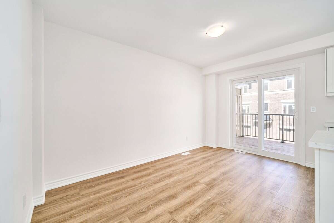
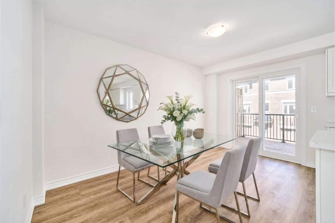
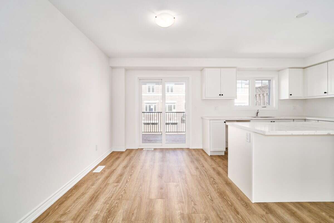
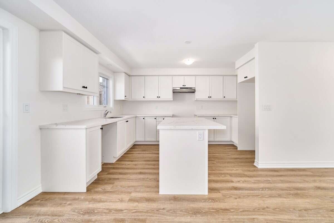
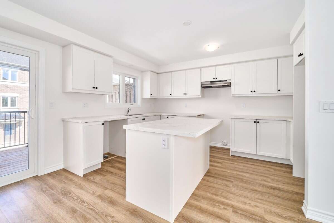
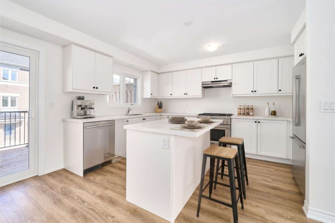
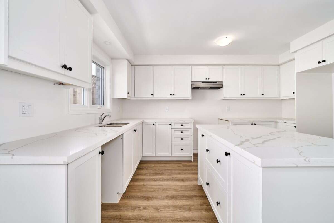
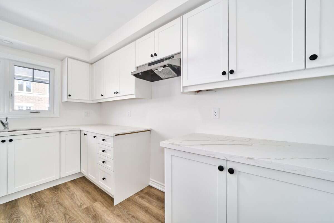
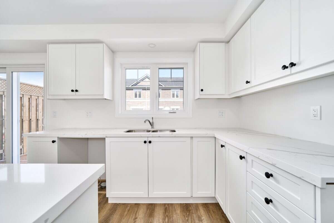
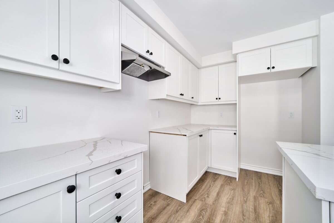
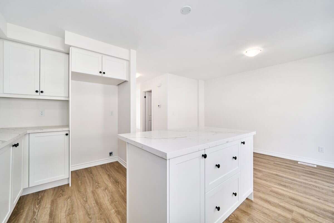
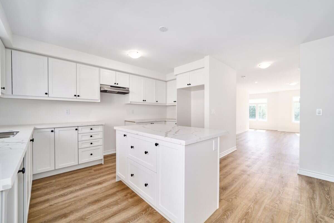
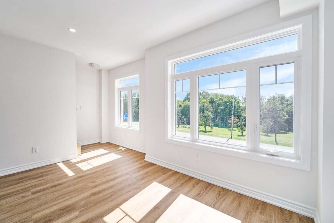
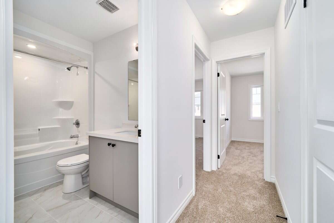
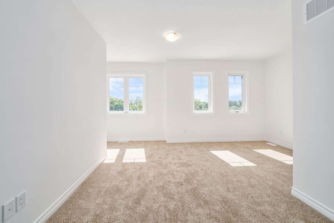
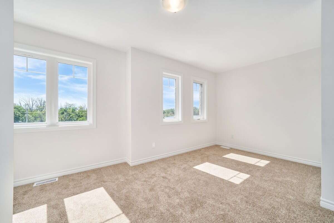
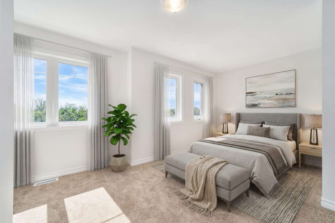
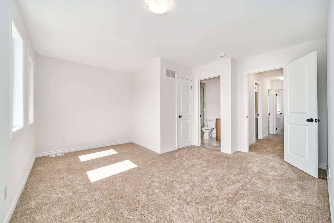
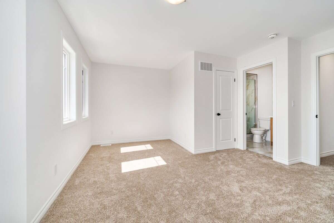
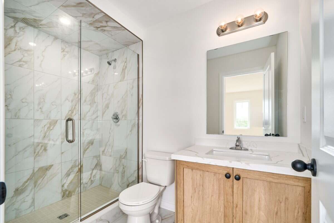
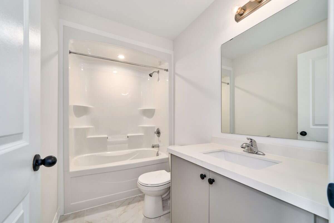
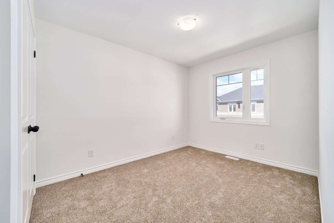
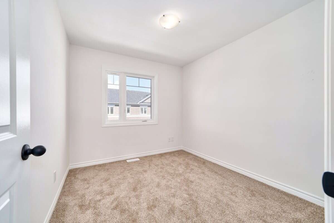
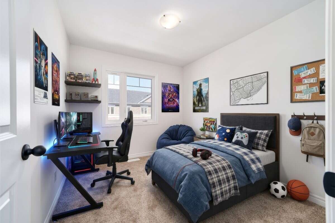
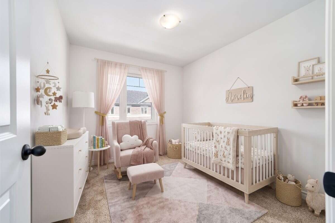
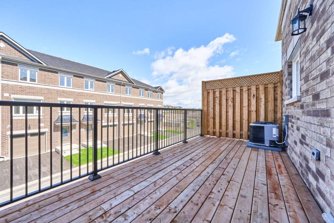
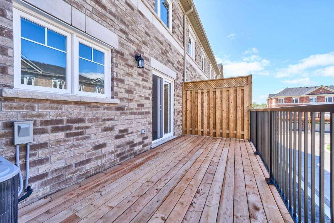
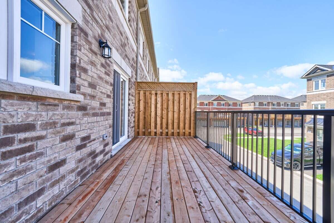
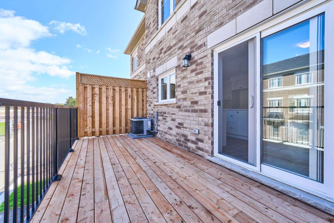
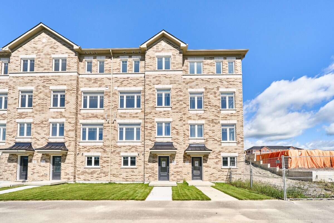
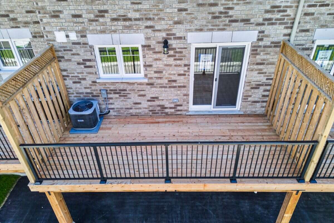
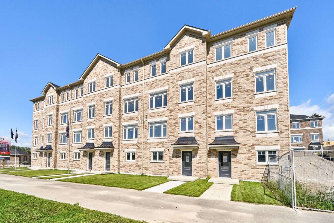
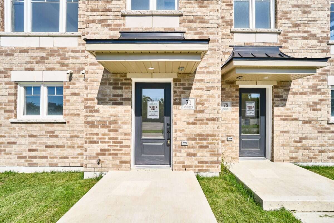
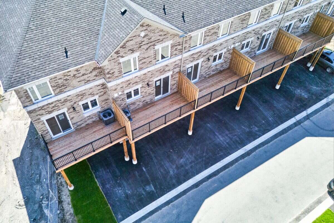
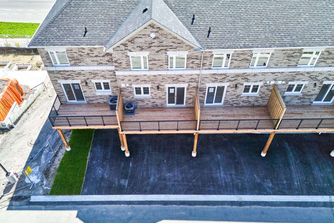
Bright interiors and an end-unit location give 75 Addyman Crescent an airy, welcoming feel from the moment you step inside. This move-in ready Stratford T-7 townhome in Newcastle offers 1,671 sq. ft. of thoughtfully designed living space with 3 bedrooms, 1.5 bathrooms and a 1-car garage. The main living level features a spacious great room alongside an open kitchen and breakfast area finished with light grey cabinetry, quartz countertops and warm wood-tone flooring. Sliding doors from the breakfast area lead to a generous private terrace, creating additional space to relax or entertain outdoors. A powder room completes the level. A finished recreation room provides flexible space for a home office, gym, media room or secondary living area, while dedicated laundry and storage areas add everyday practicality. Upstairs are three bedrooms and a full bathroom with a tub and shower. Additional end-unit windows bring natural light throughout the home, including the spacious primary bedroom. Located in the Towns of Belmont community in Newcastle, this home is move-in ready and available for a 30-day closing. Freehold POTL ownership within a Common Elements Condominium, with a $107/month common elements fee contributing to the maintenance of shared community elements, including common-area landscaping, parkettes, visitor parking and private roads.
Overview
Listing details
- Property Type
- Row / Townhouse
- Ad Type
- For Sale
- FSBO ID
- 281813
- Ownership
- Freehold / Fee Simple
- Parking
- Attached Garage / Driveway / Visitor Parking
- Total Parking Spaces
- 4
- Lot Shape
- Rectangular
- Parking Notes
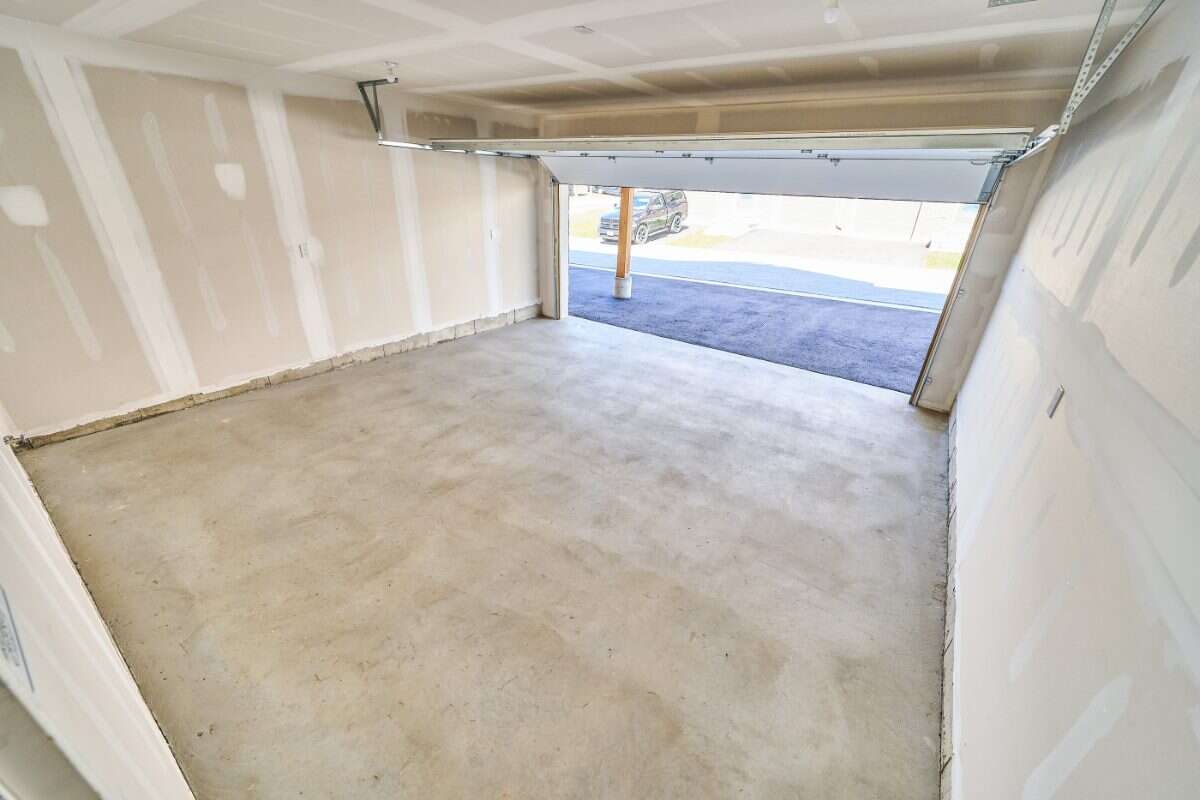
- Attached 2-car garage plus 2 driveway parking spaces. Visitor parking available within the community.
- Asking Price
- $784,900
Features
Key features
Outdoors
Backs onto green space
Deck
Patio
Landscaped
Cooling
Central A/C
Heating
Forced air
Natural gas
Interior
Finished basement
Walkout basement
In-suite laundry
Flooring
Carpet
Tile
Vinyl plank
Roof & Exterior
Asphalt shingles
Brick / stone
Foundation
Concrete
Appliances
Fridge
Stove
Dishwasher
Washer
Dryer
Area
Location
- Address
- 71 Addyman Crescent
- Neighbourhood
- Towns of Belmont
- City
- Newcastle
- Province / State
- Ontario
- Postal / ZIP
- L1B0X4
- Country
- Canada
Baths
Bathroom types
- Bathroom 1
- 2pc Bathroom
- Bathroom 2
- 3pc Bathroom
Room dimensions
Room measurements
Eat-in Kitchen
Main Level
5.51m x 4.27m
(18'1" x 14'0")
Bedroom - Primary
2nd Level
3.40m x 4.62m
(11'2" x 15'2")
Bedroom
2nd Level
2.72m x 3.45m
(8'11" x 11'4")
Recreation/Games Room
Other
3.40m x 3.73m
(11'2" x 12'3")
Storage
Other
3.56m x 1.91m
(11'8" x 6'3")
Great Room
Main Level
3.71m x 7.29m
(12'2" x 23'11")
Bedroom
2nd Level
2.72m x 3.45m
(8'11" x 11'4")
| Room | Level | Dimensions |
|---|---|---|
| Eat-in Kitchen | Main Level | 5.51m x 4.27m (18'1" x 14'0") |
| Bedroom - Primary | 2nd Level | 3.40m x 4.62m (11'2" x 15'2") |
| Bedroom | 2nd Level | 2.72m x 3.45m (8'11" x 11'4") |
| Recreation/Games Room | Other | 3.40m x 3.73m (11'2" x 12'3") |
| Storage | Other | 3.56m x 1.91m (11'8" x 6'3") |
| Great Room | Main Level | 3.71m x 7.29m (12'2" x 23'11") |
| Bedroom | 2nd Level | 2.72m x 3.45m (8'11" x 11'4") |
Photo gallery
Browse more photos of the property.
Mortgage calculator
Estimate your payment.
Customize the listing price, down payment, interest rate, and amortization to estimate monthly payments by opening the full calculator below.
Estimated Payment
$0
per month
Neighbourhood
Open in Google Maps