Property overview

4
Bedrooms

2
Bathrooms

1,800
Square Feet

99.30 acres
Lot Size

2 Storeys

$4,145
Annual Taxes
Description
About this property
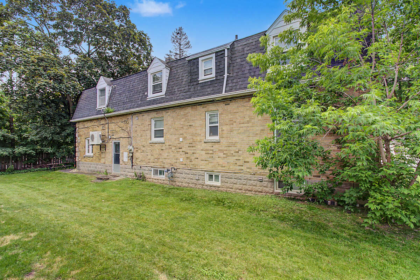
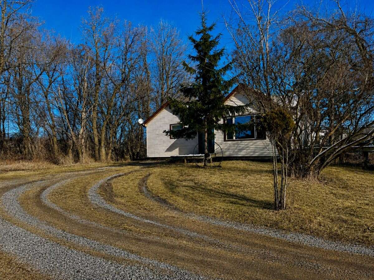
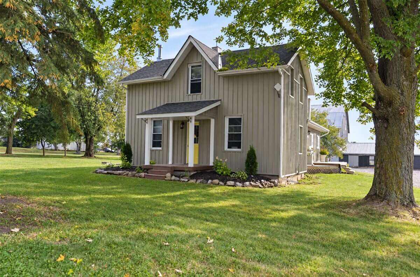
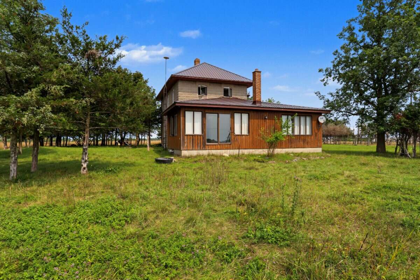
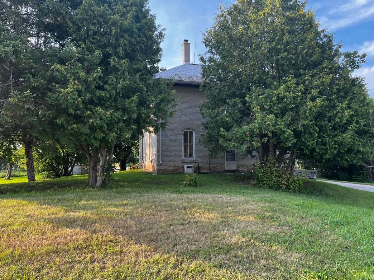
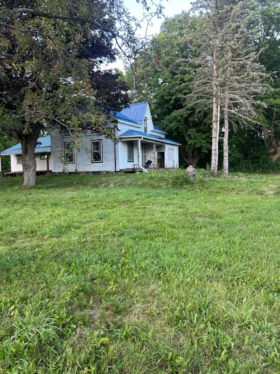
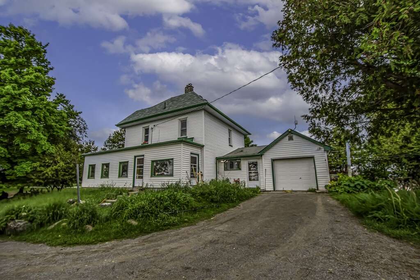
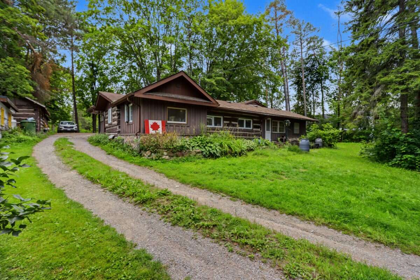
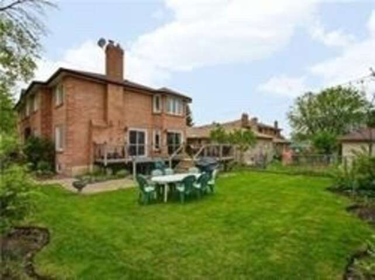
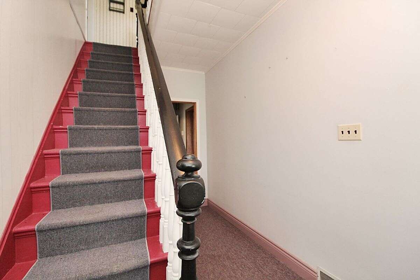
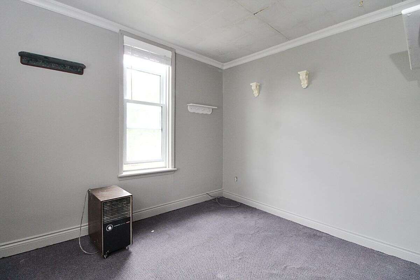
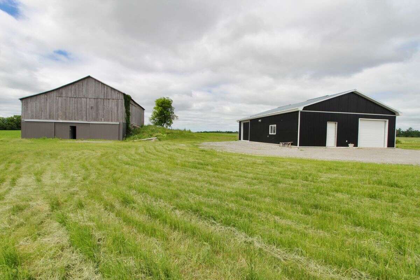
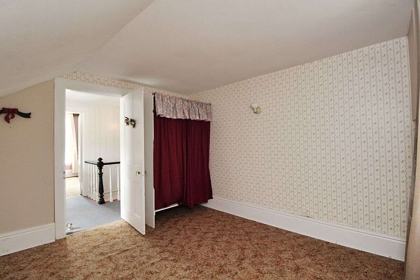
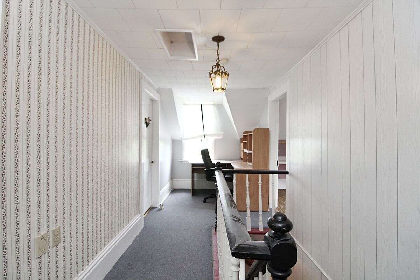
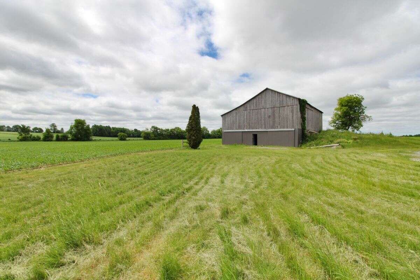
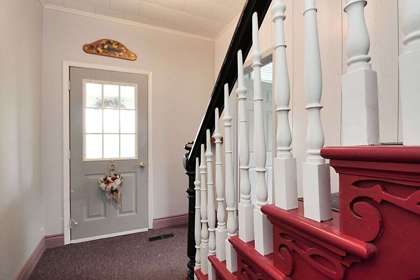
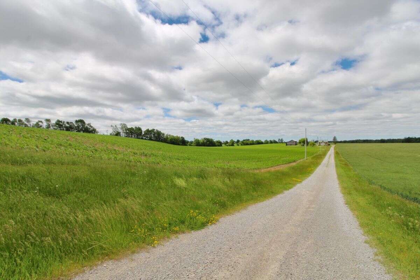
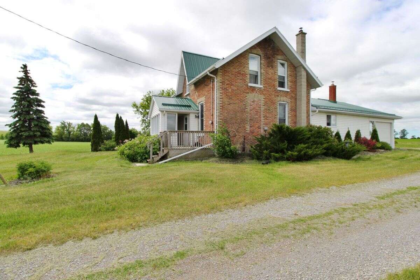
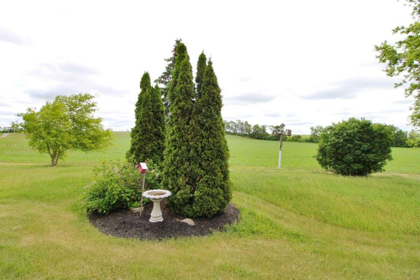
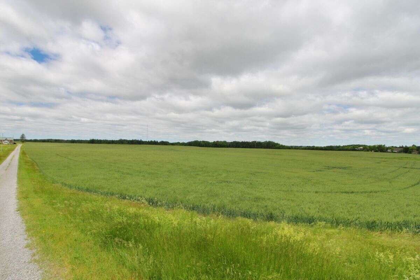
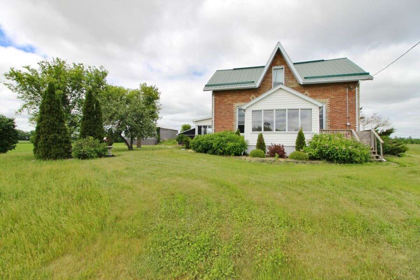
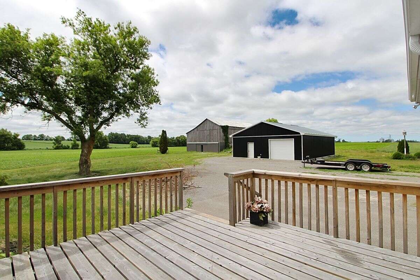
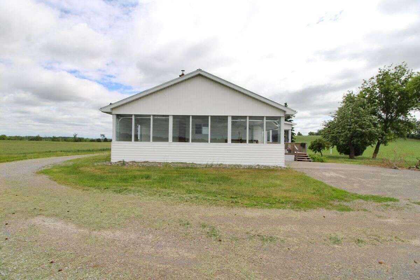
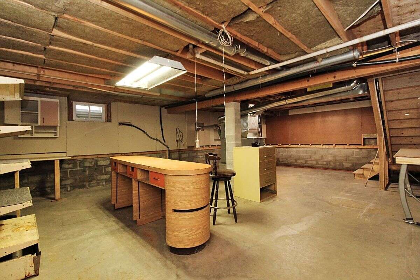
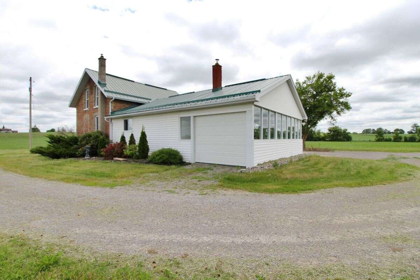
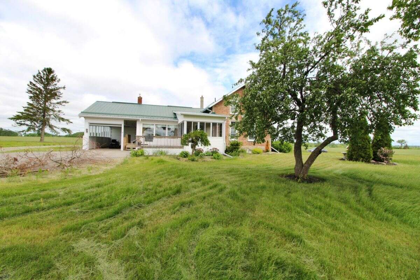
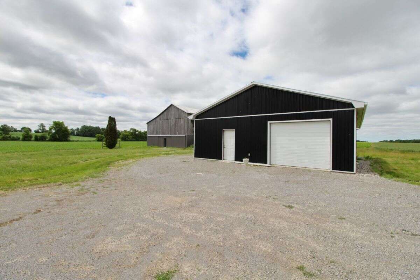
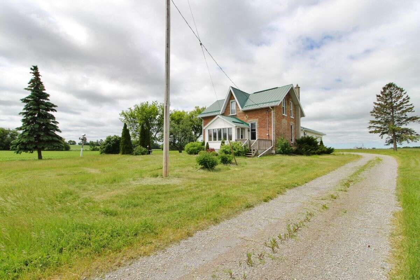
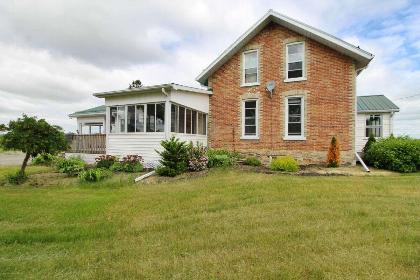
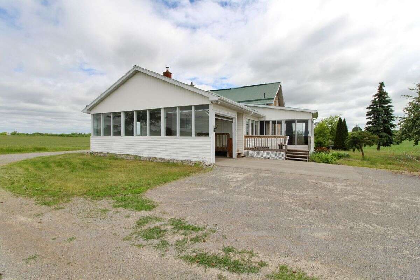
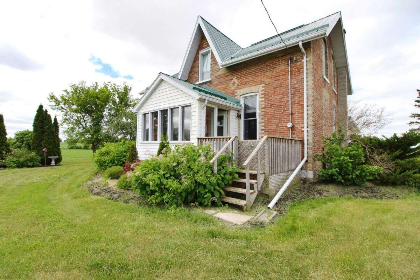
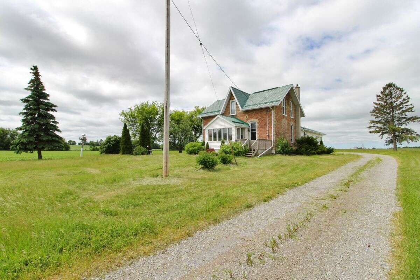
Discover the possibilities of this remarkable 99-acre farm property, ideally situated just south of Lindsay in the beautiful City of Kawartha Lakes. Offering frontage on both Highway 35 and Halter Road, this expansive property combines productive agricultural land, open countryside, gently rolling terrain, and wooded areas, creating an appealing setting for farming and country living. Approximately 65 acres of workable farmland, with tile drainage, provide excellent potential for a variety of agricultural operations. The property also features a charming 1½-storey brick farmhouse offering four bedrooms, two bathrooms, and approximately 2,000–2,500 square feet of living space. A collection of farm buildings, including a traditional bank barn, heated workshop, and drive shed, adds versatility for agricultural activities, equipment storage, and other rural uses. A long private driveway leads into the property, offering a peaceful countryside setting with convenient access to Lindsay and surrounding communities. Whether you are looking to expand an existing farming operation, establish your own agricultural venture, or enjoy the space and freedom of rural living, this substantial property offers an exceptional opportunity to explore your vision. A rare combination of acreage, road frontage, and agricultural potential in a desirable Kawartha Lakes location.
Overview
Listing details
- MLS® System #
- X14172620
- Property Type
- Farm
- Ad Type
- For Sale
- FSBO ID
- 129628
- Ownership
- Freehold / Fee Simple
- Parking
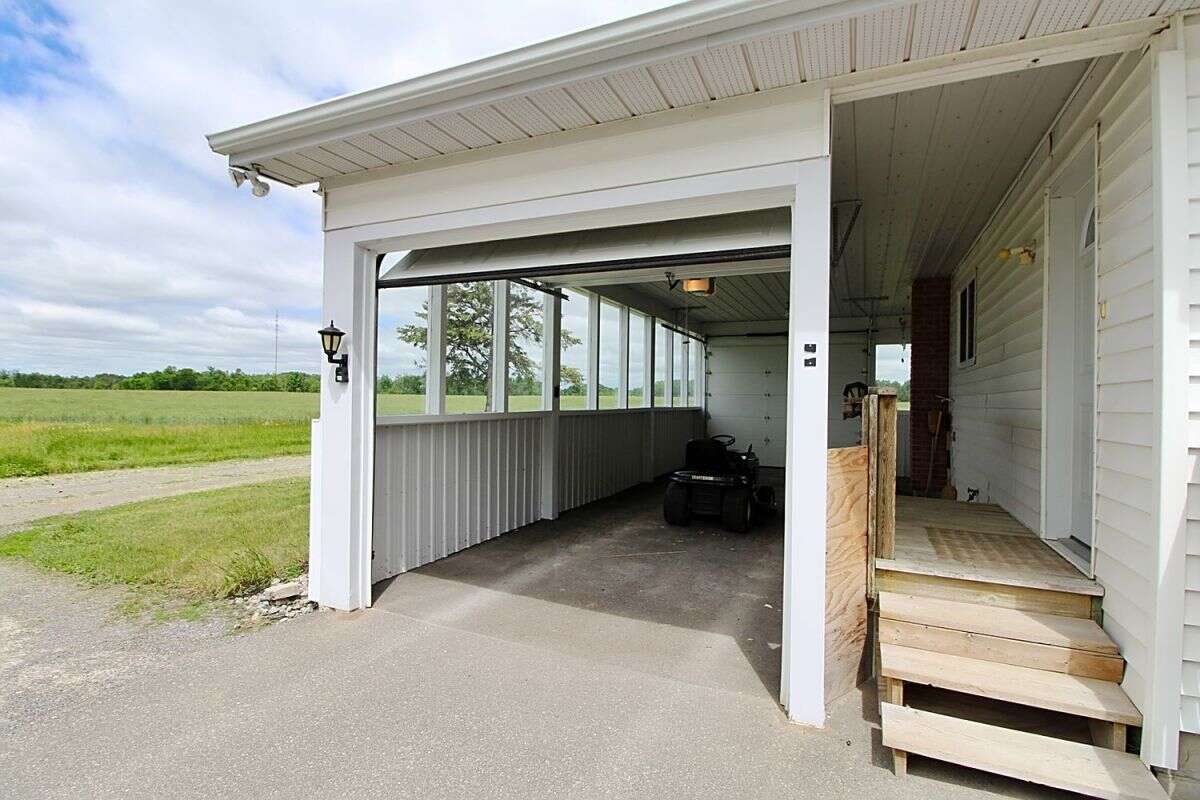
- Detached Garage
- Total Parking Spaces
- 10
- Lot Shape
- Rectangular
- Asking Price
- $1,195,000
Features
Key features
Outdoors
Lake view
Deck
Heating
Forced air
Oil
Roof & Exterior
Metal roof
Brick
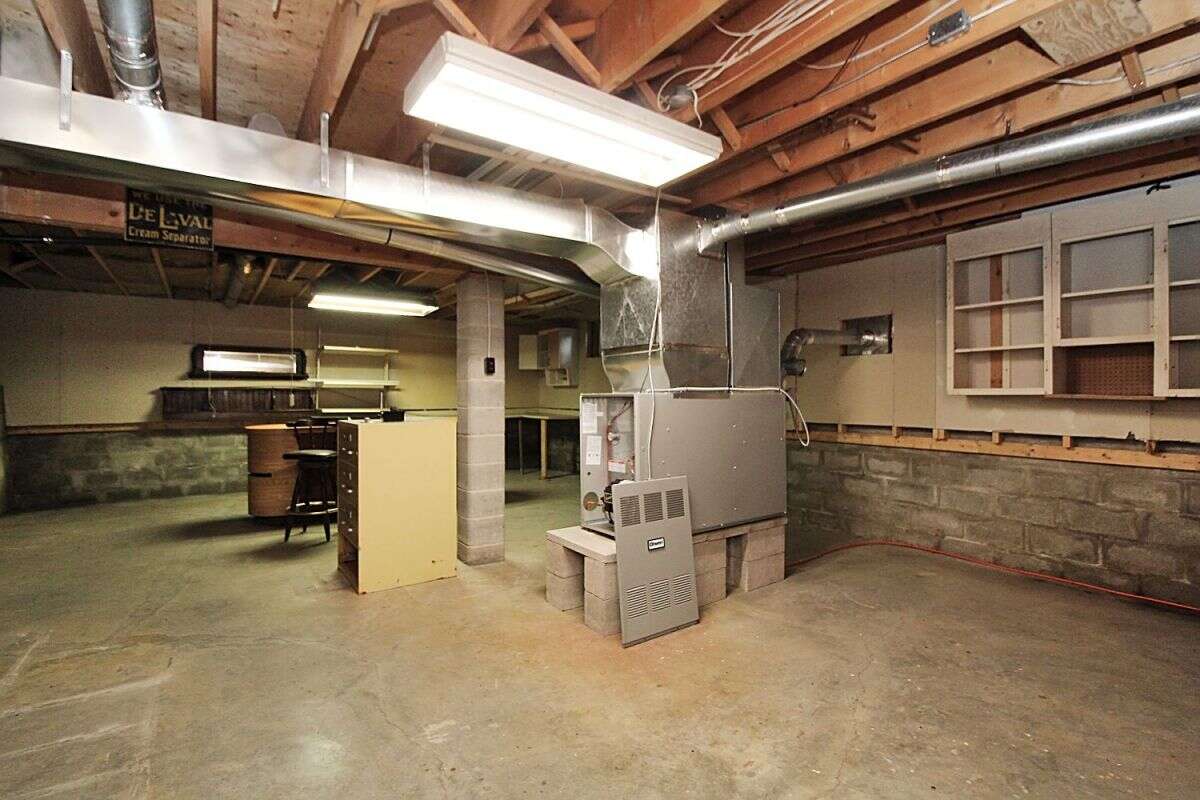
Foundation
Concrete
Block
Appliances
Central vac
Area
Location
- Address
- 389 Halter Rd
- Neighbourhood
- Unspecified
- City
- Kawartha Lakes
- Province / State
- Ontario
- Postal / ZIP
- K9V4R4
- Country
- Canada
Baths
Bathroom types
- Bathroom 1
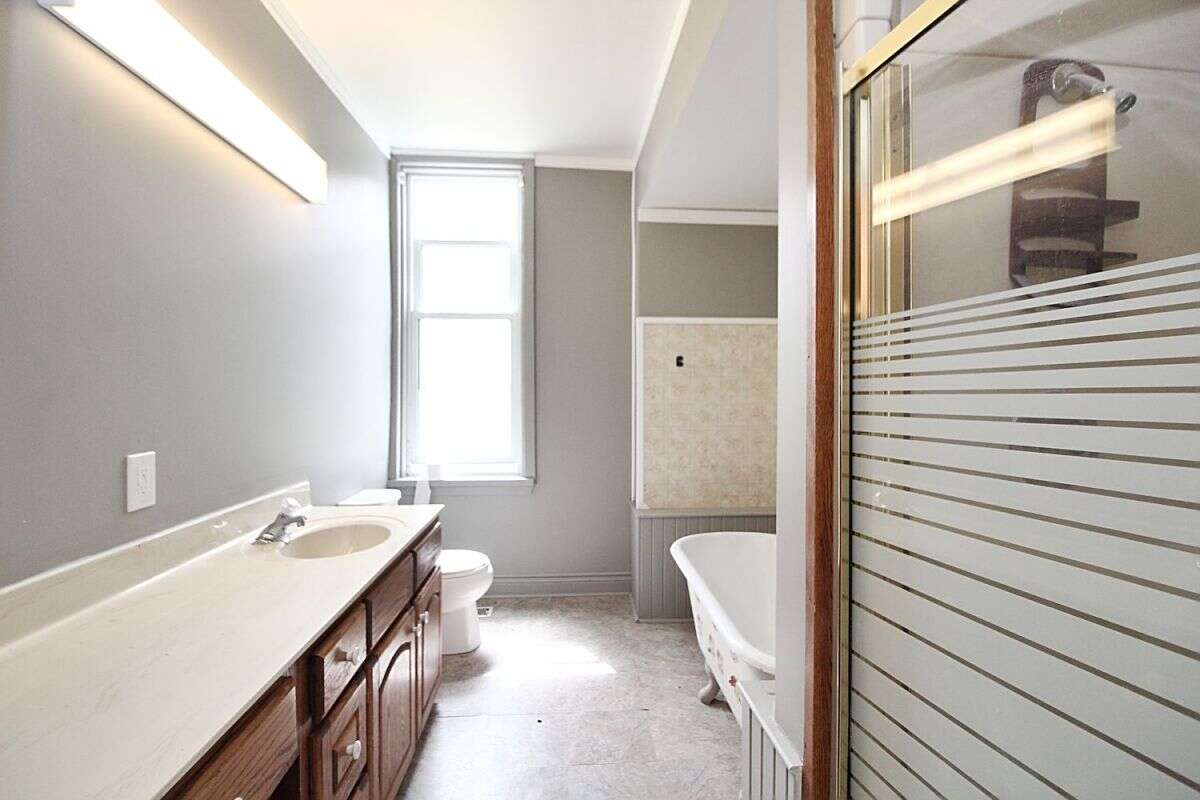
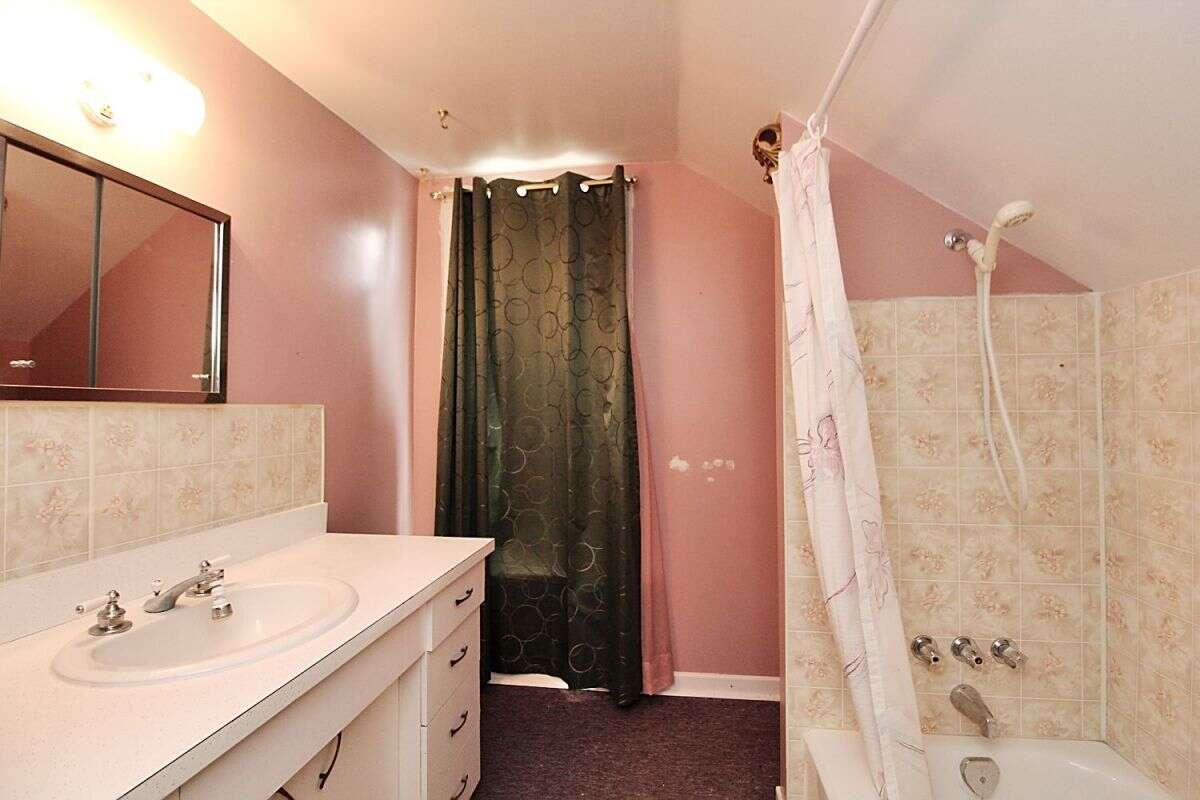
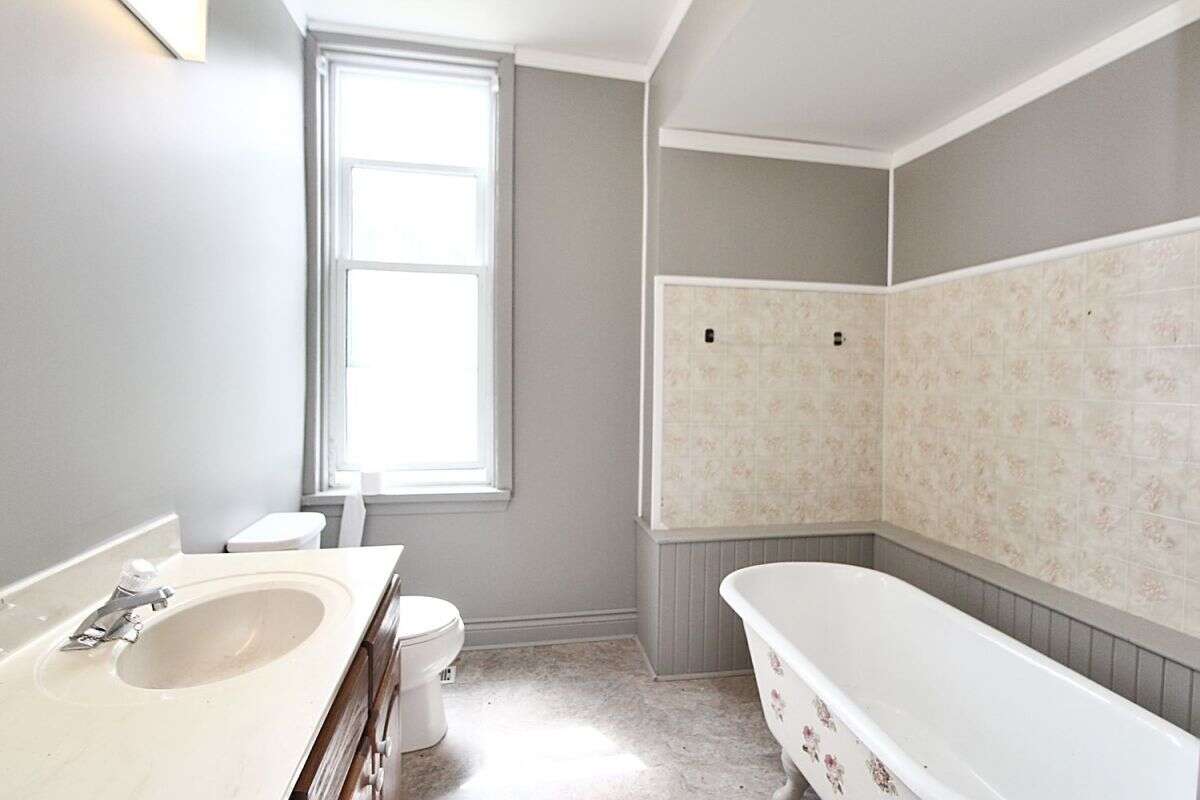
- 4pc Bathroom
- Bathroom 2
- 4pc Bathroom
Room dimensions
Room measurements
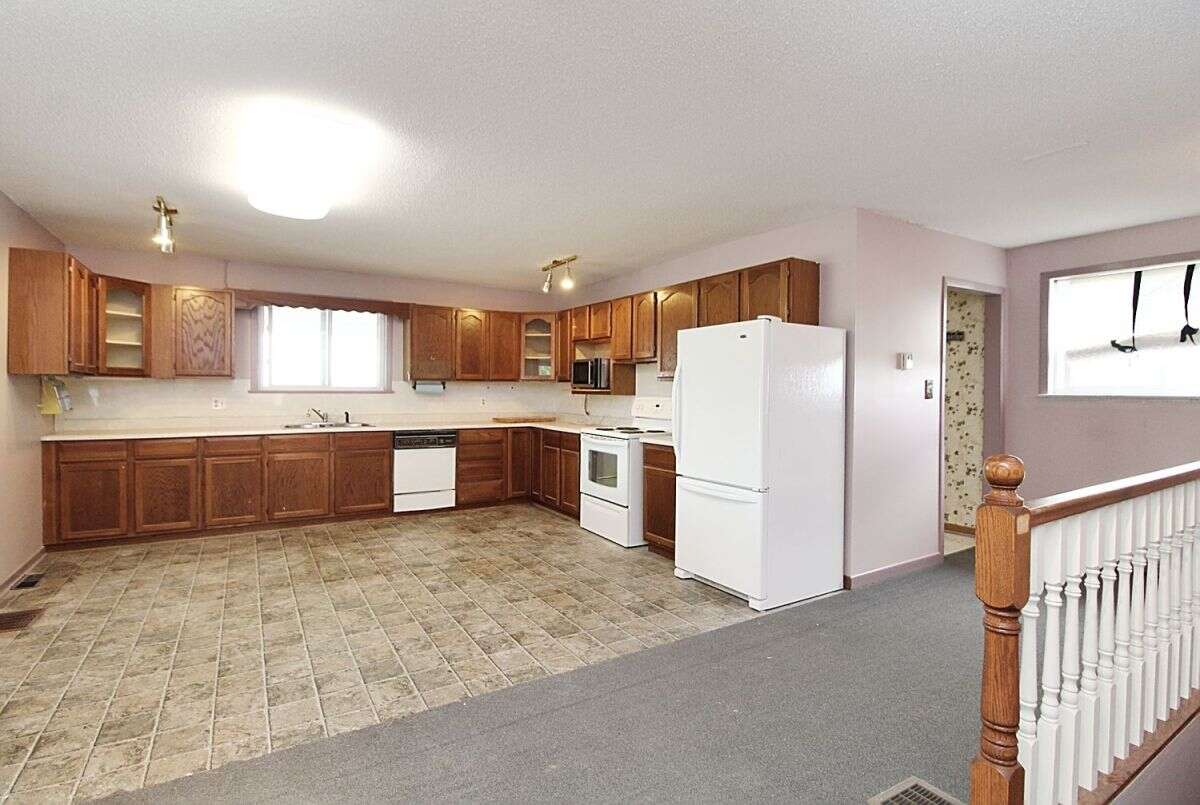
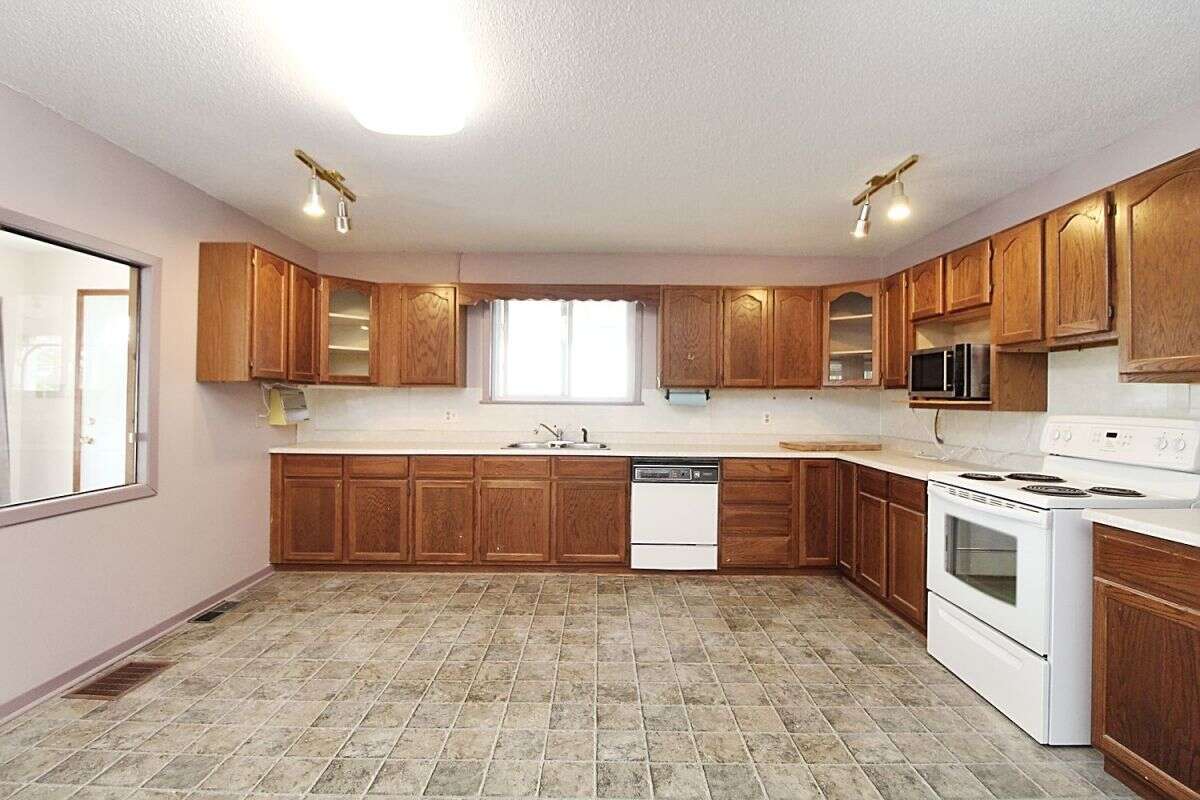
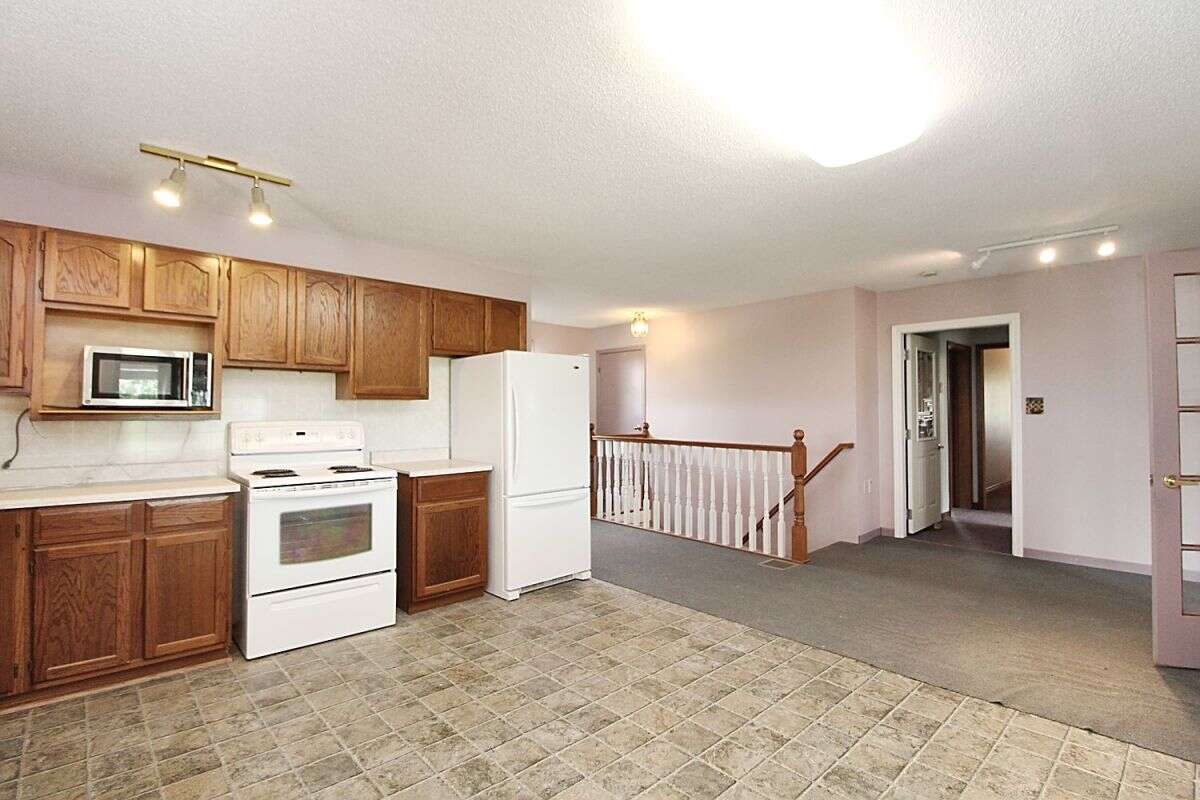
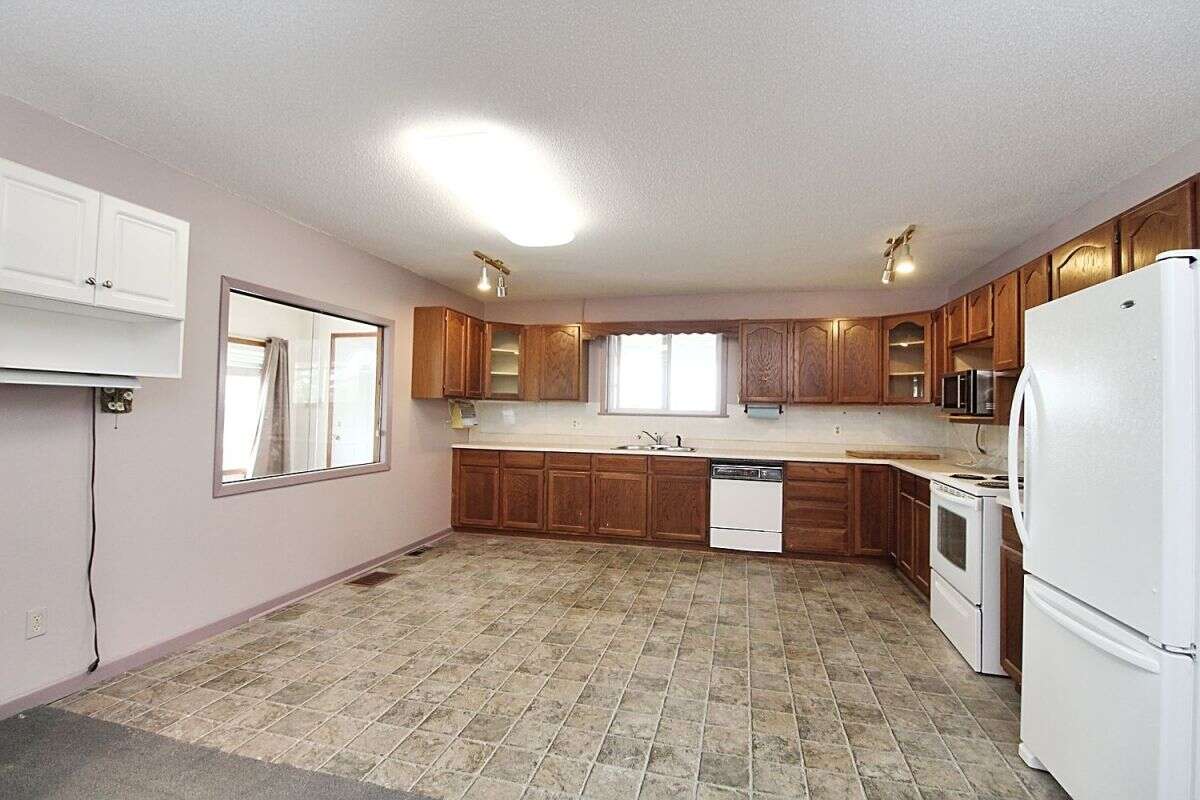
Kitchen
Main Level
4.57m x 7.01m
(15'0" x 23'0")
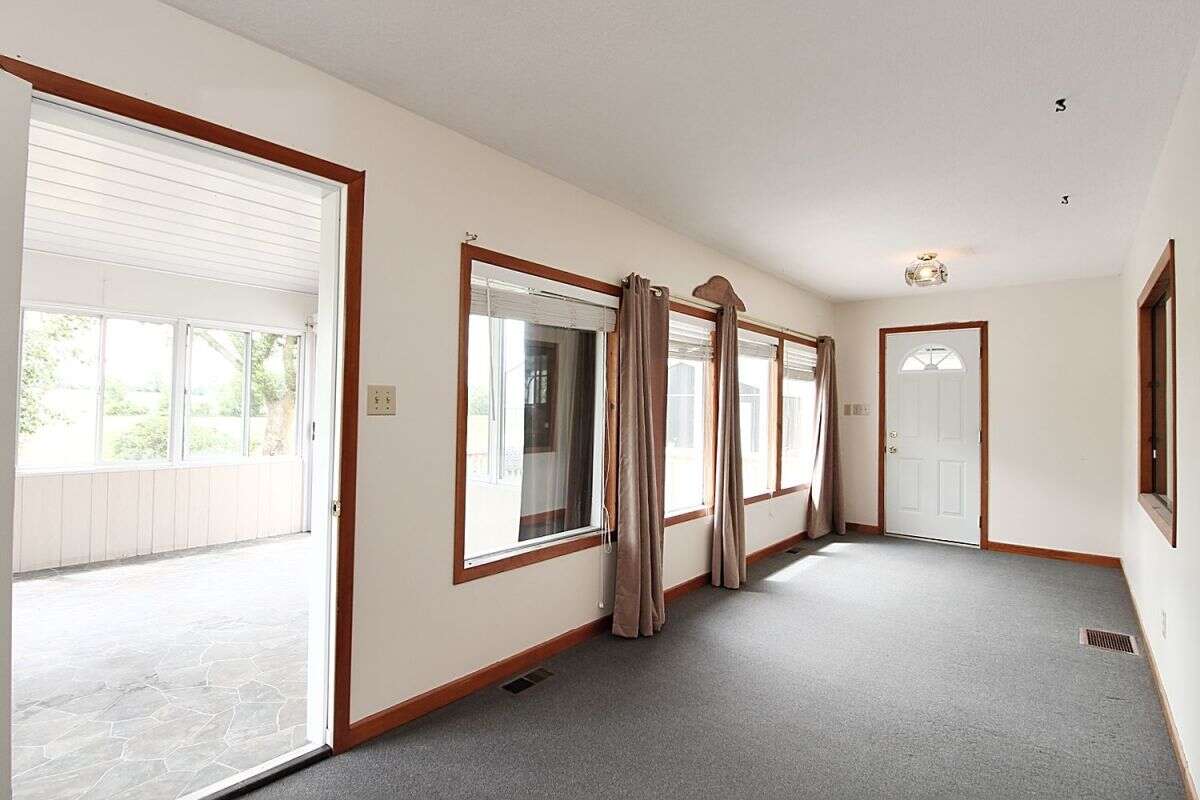
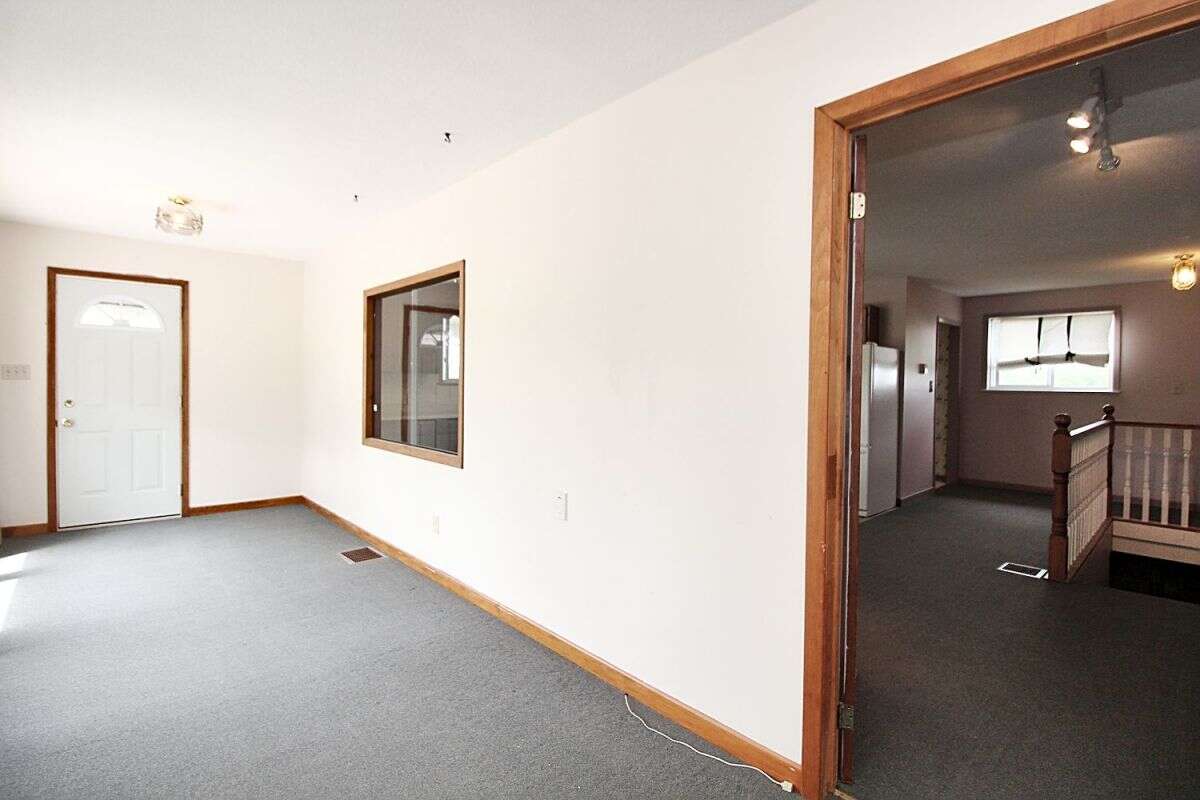
Foyer
Main Level
7.38m x 2.44m
(24'2" x 8'0")
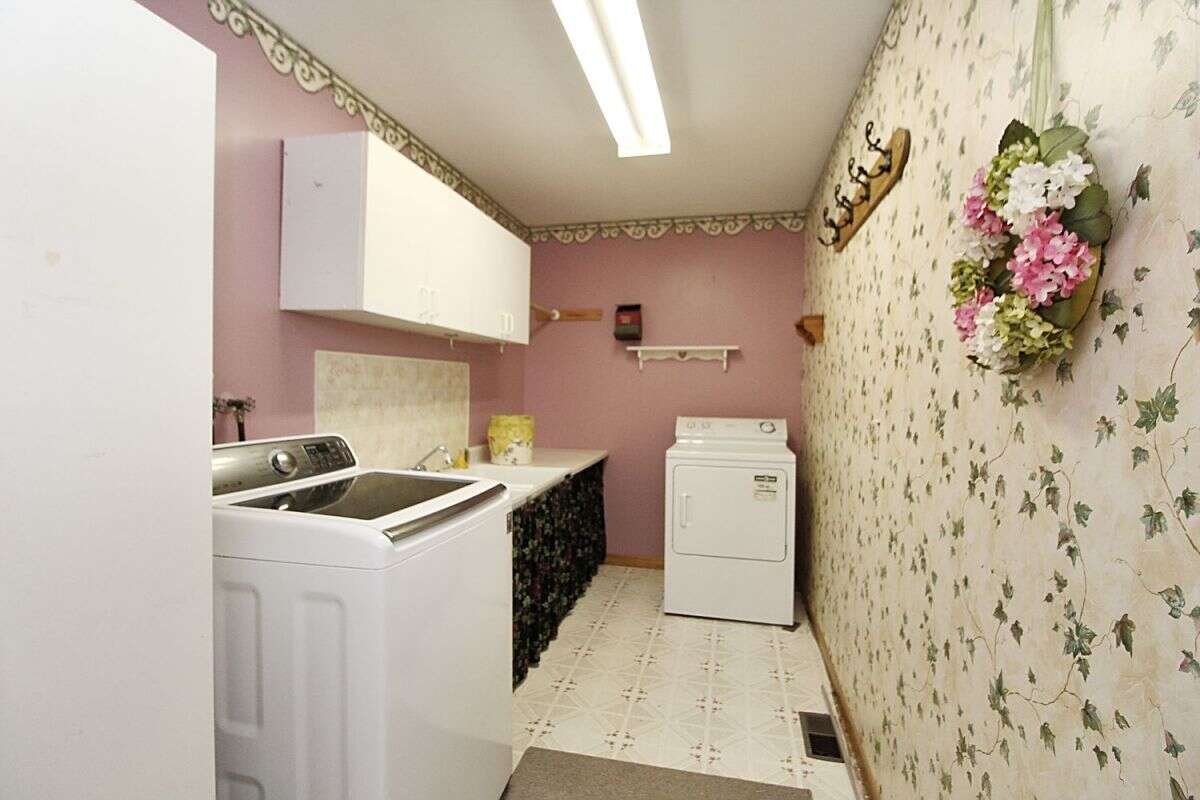
Laundry Room
Main Level
1.95m x 3.69m
(6'4" x 12'1")
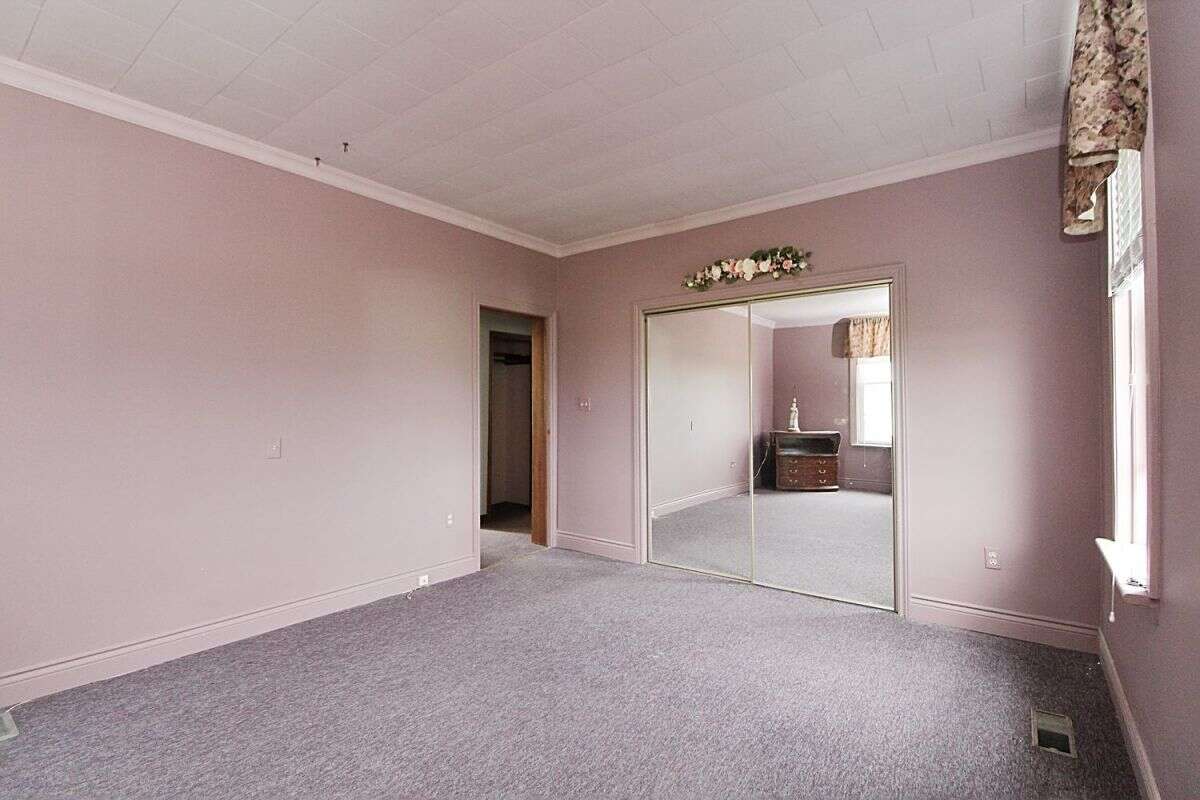
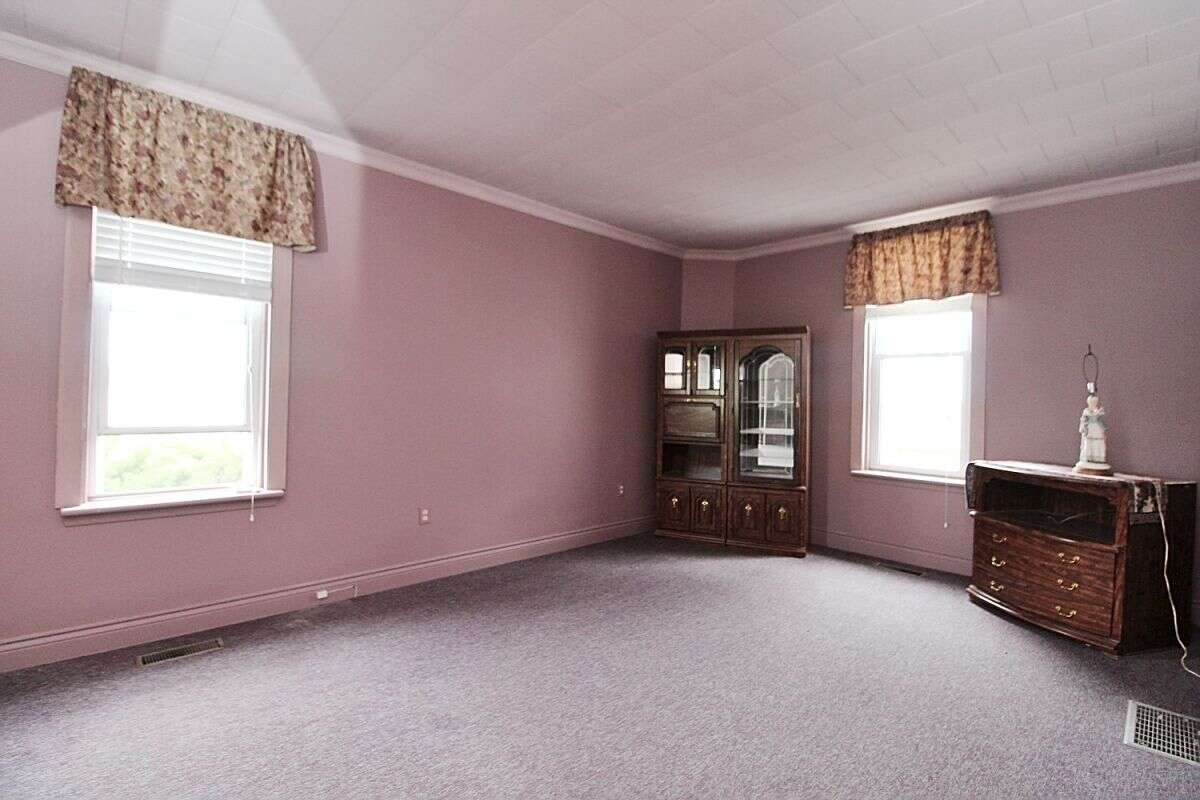
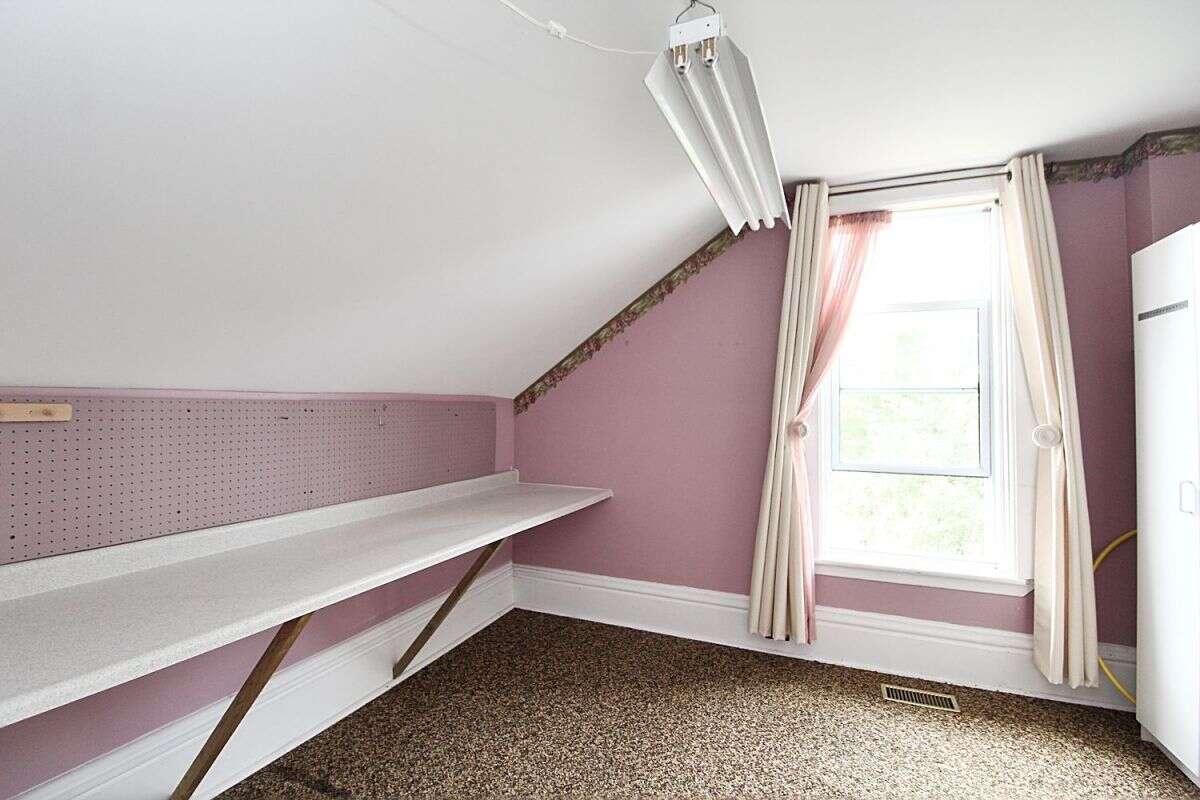
Bedroom - Primary
2nd Level
3.38m x 3.38m
(11'1" x 11'1")
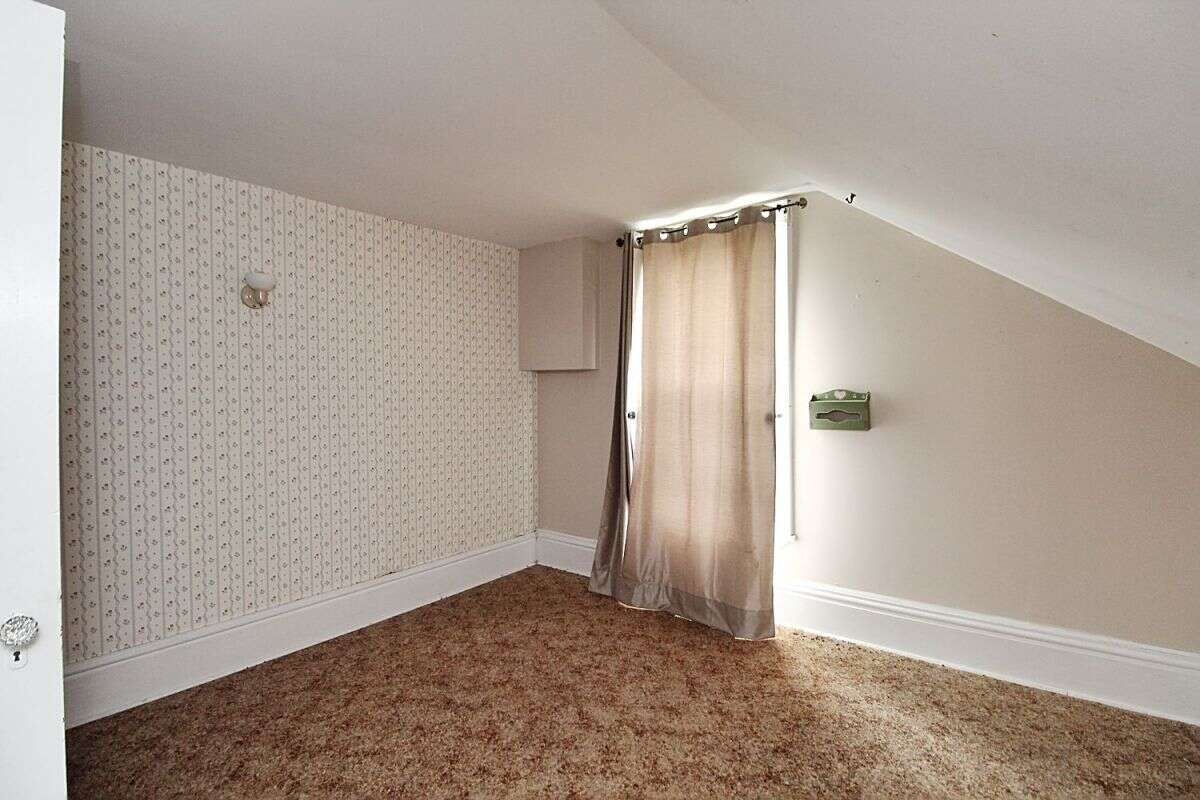
Bedroom
2nd Level
3.66m x 2.87m
(12'0" x 9'5")
Bedroom
2nd Level
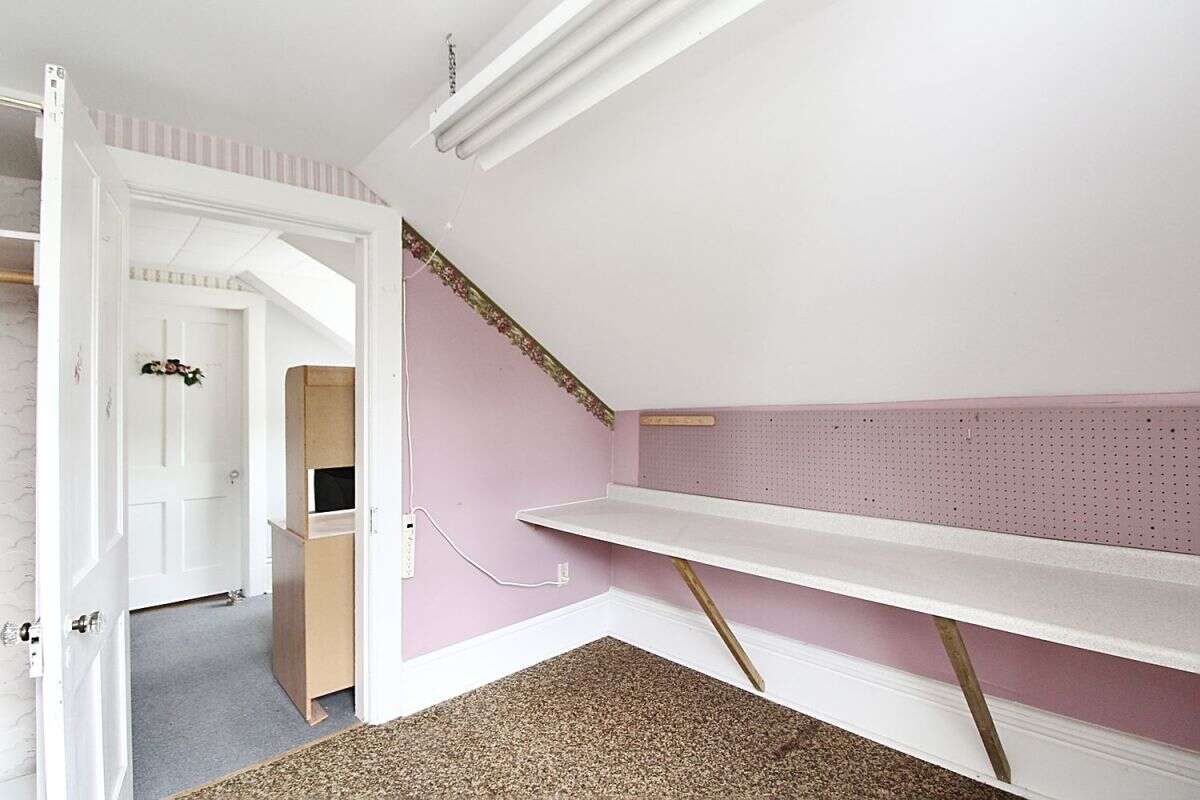
3.39m x 2.74m
(11'1" x 9'0")
Bedroom
Main Level
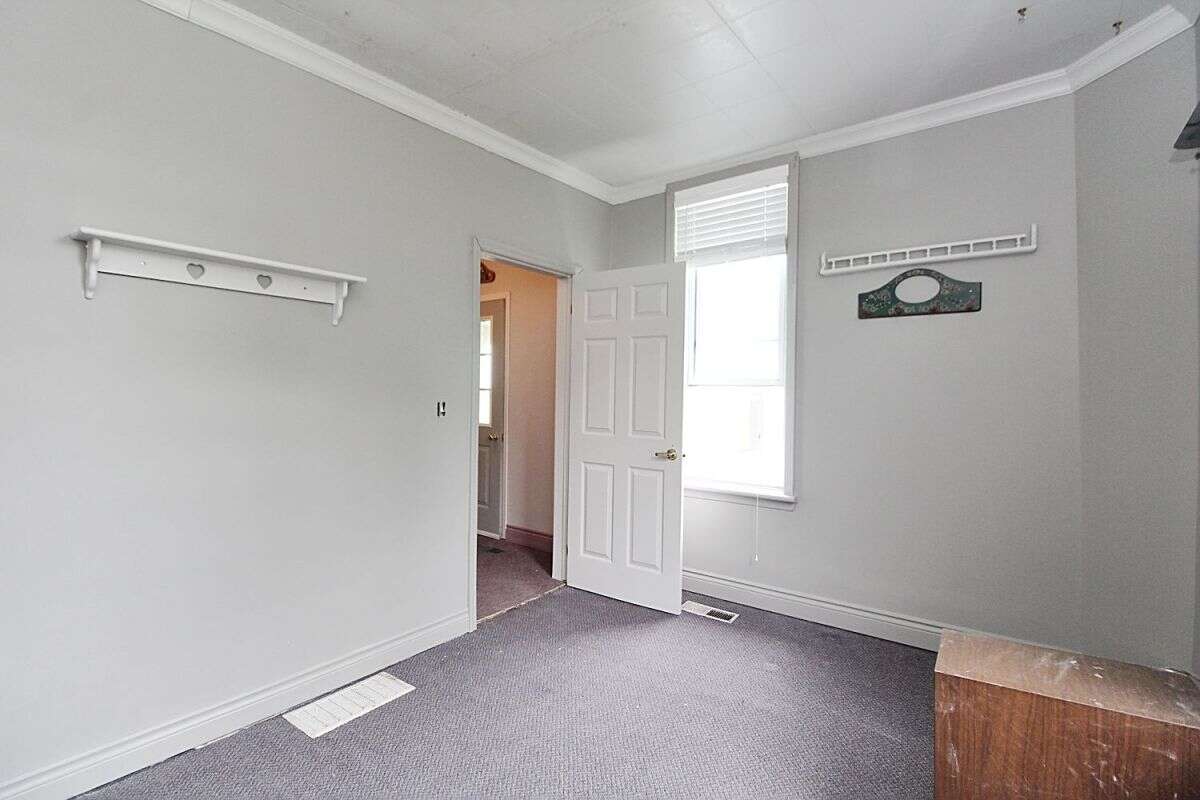
2.90m x 3.78m
(9'6" x 12'5")
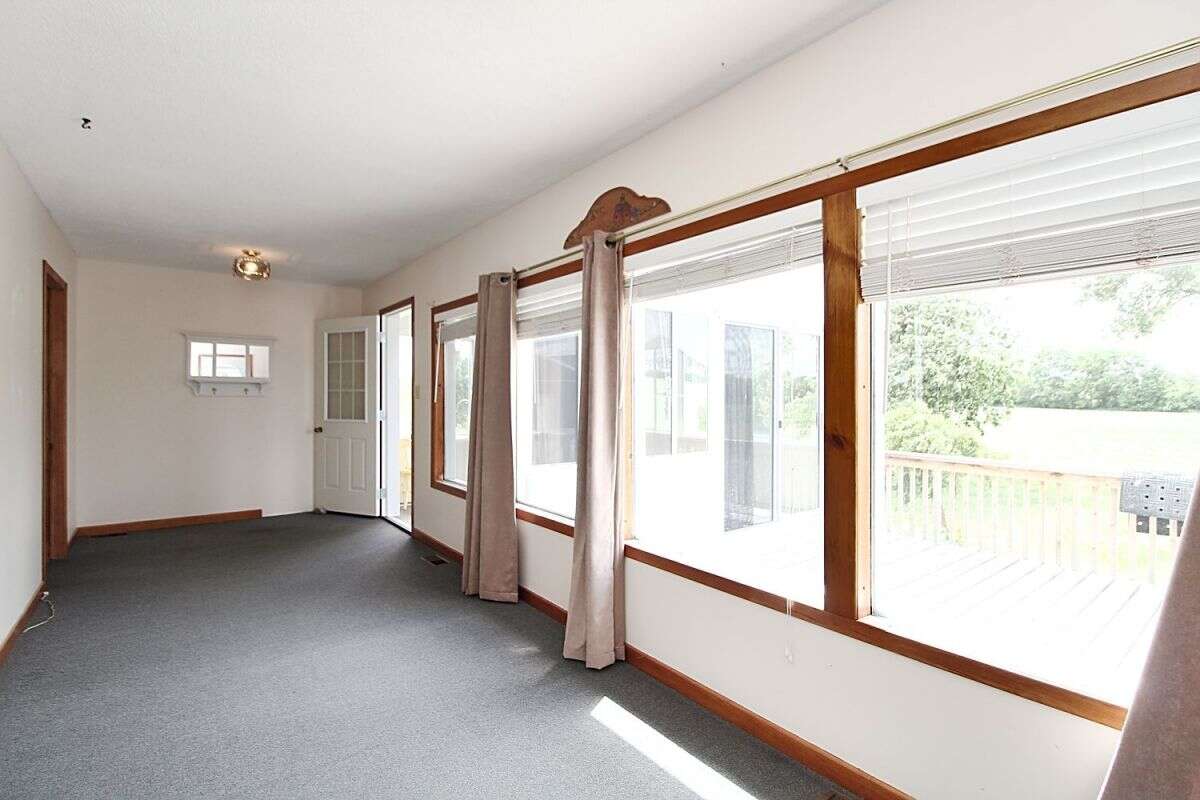
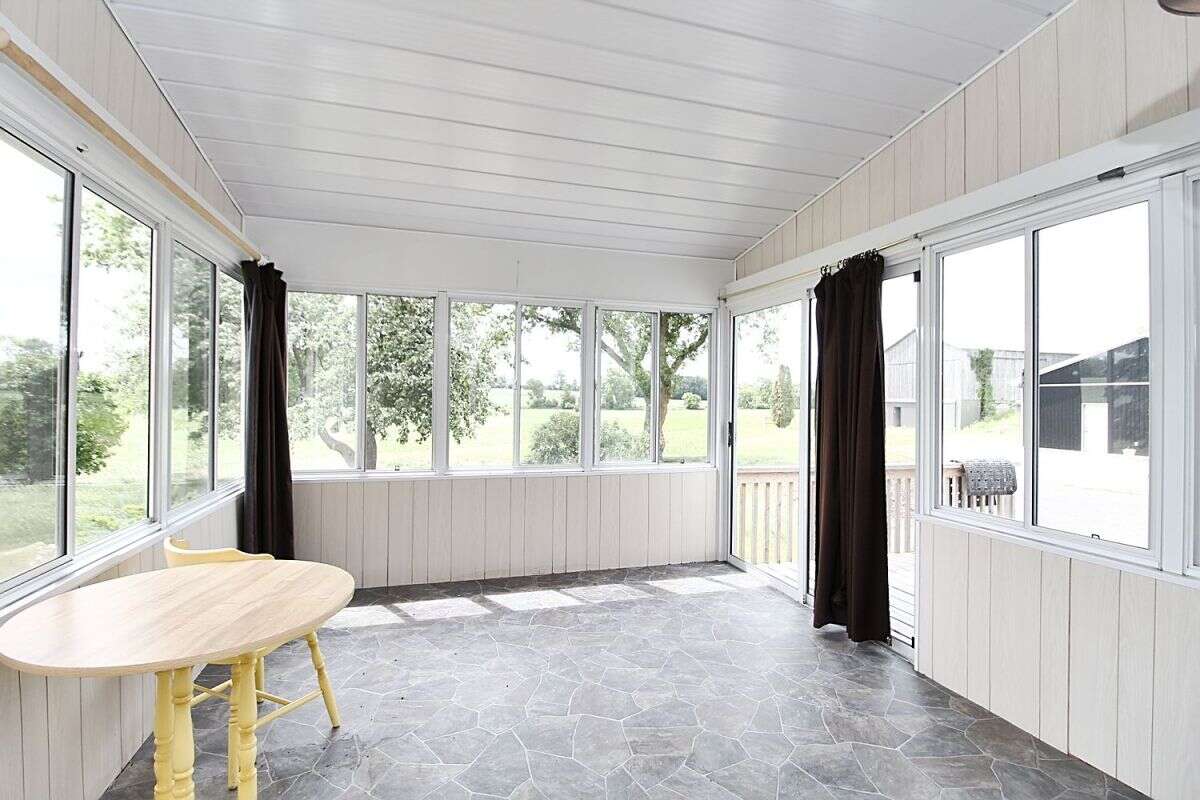
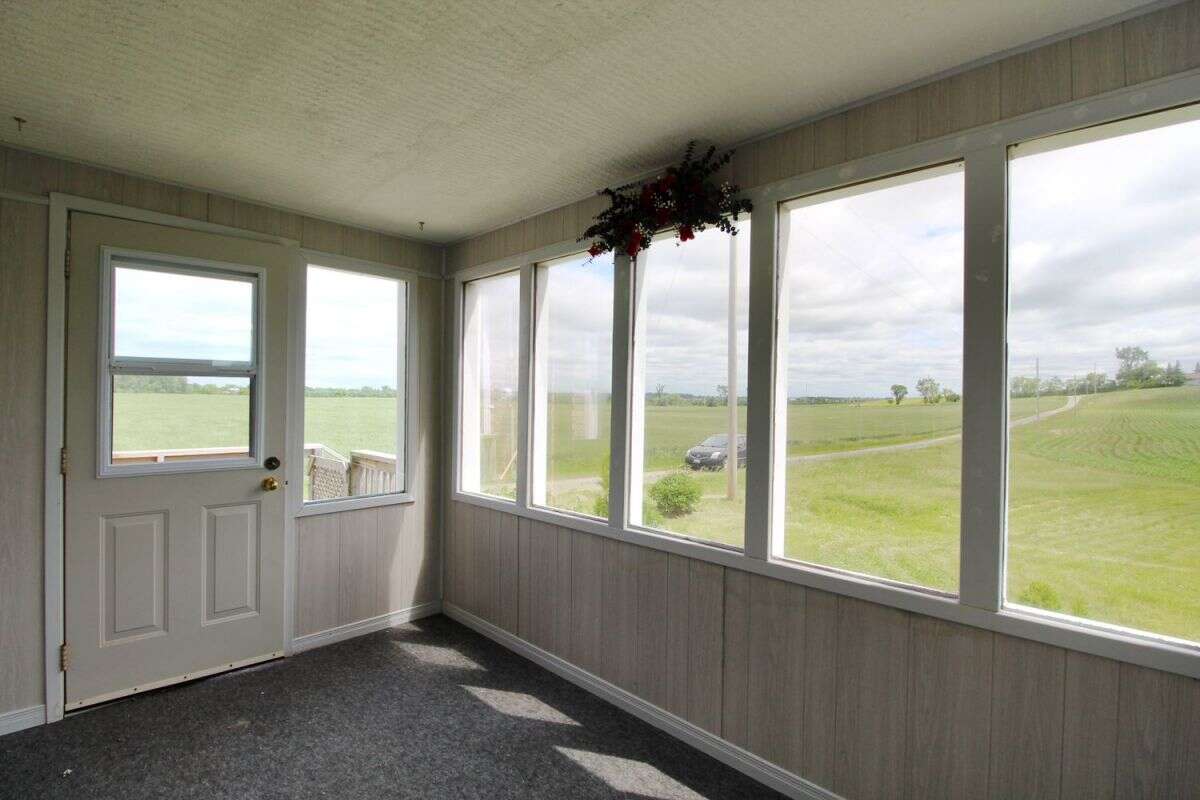
Sunroom/Solarium
Main Level
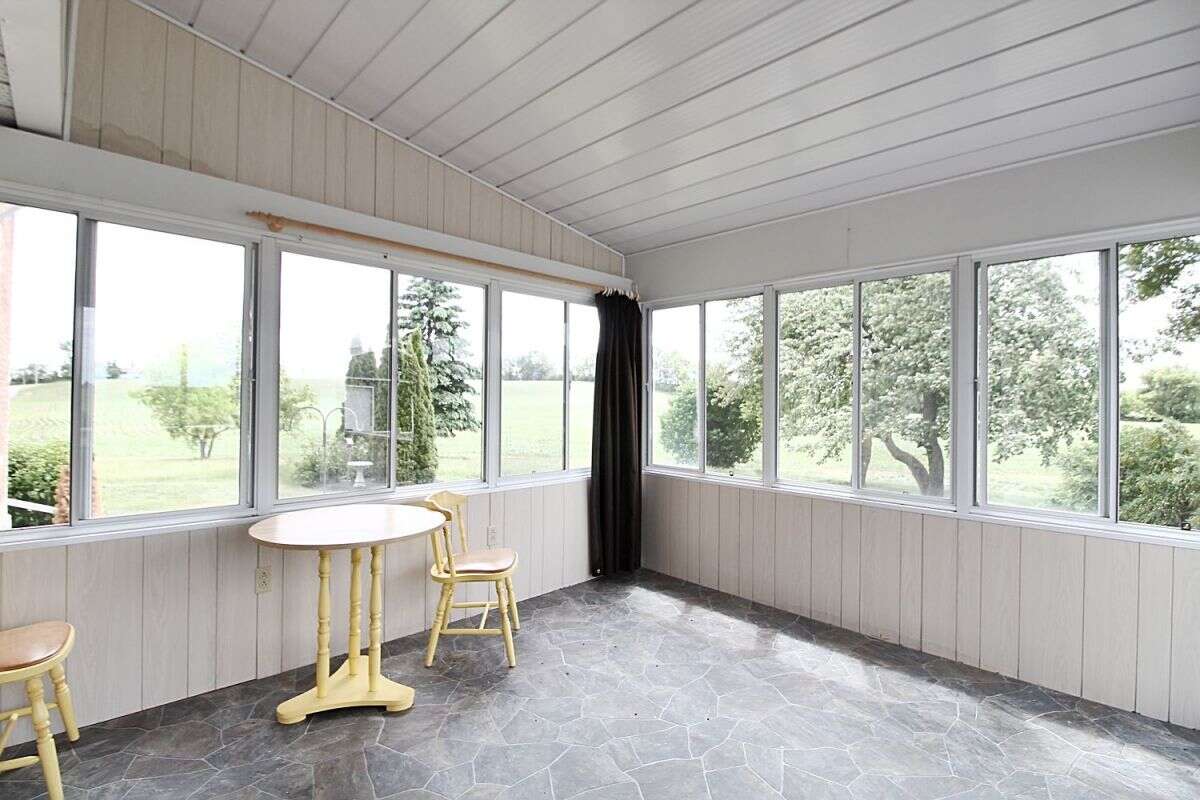
3.08m x 3.72m
(10'1" x 12'2")
| Room | Level | Dimensions |
|---|---|---|
| Kitchen | Main Level | 4.57m x 7.01m (15'0" x 23'0") |
| Foyer | Main Level | 7.38m x 2.44m (24'2" x 8'0") |
| Laundry Room | Main Level | 1.95m x 3.69m (6'4" x 12'1") |
| Bedroom - Primary | 2nd Level | 3.38m x 3.38m (11'1" x 11'1") |
| Bedroom | 2nd Level | 3.66m x 2.87m (12'0" x 9'5") |
| Bedroom | 2nd Level | 3.39m x 2.74m (11'1" x 9'0") |
| Bedroom | Main Level | 2.90m x 3.78m (9'6" x 12'5") |
| Sunroom/Solarium | Main Level | 3.08m x 3.72m (10'1" x 12'2") |
Photo gallery
Browse more photos of the property.
Mortgage calculator
Estimate your payment.
Customize the listing price, down payment, interest rate, and amortization to estimate monthly payments by opening the full calculator below.
Estimated Payment
$0
per month
Neighbourhood
Open in Google Maps