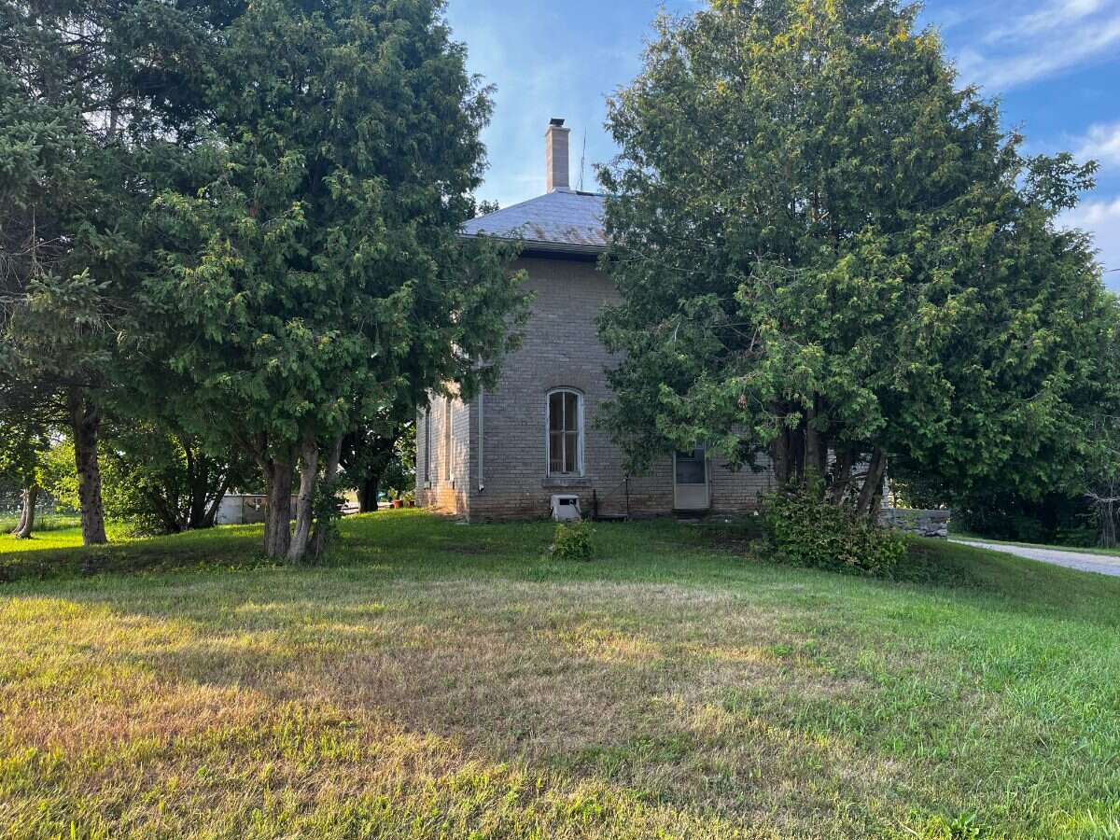
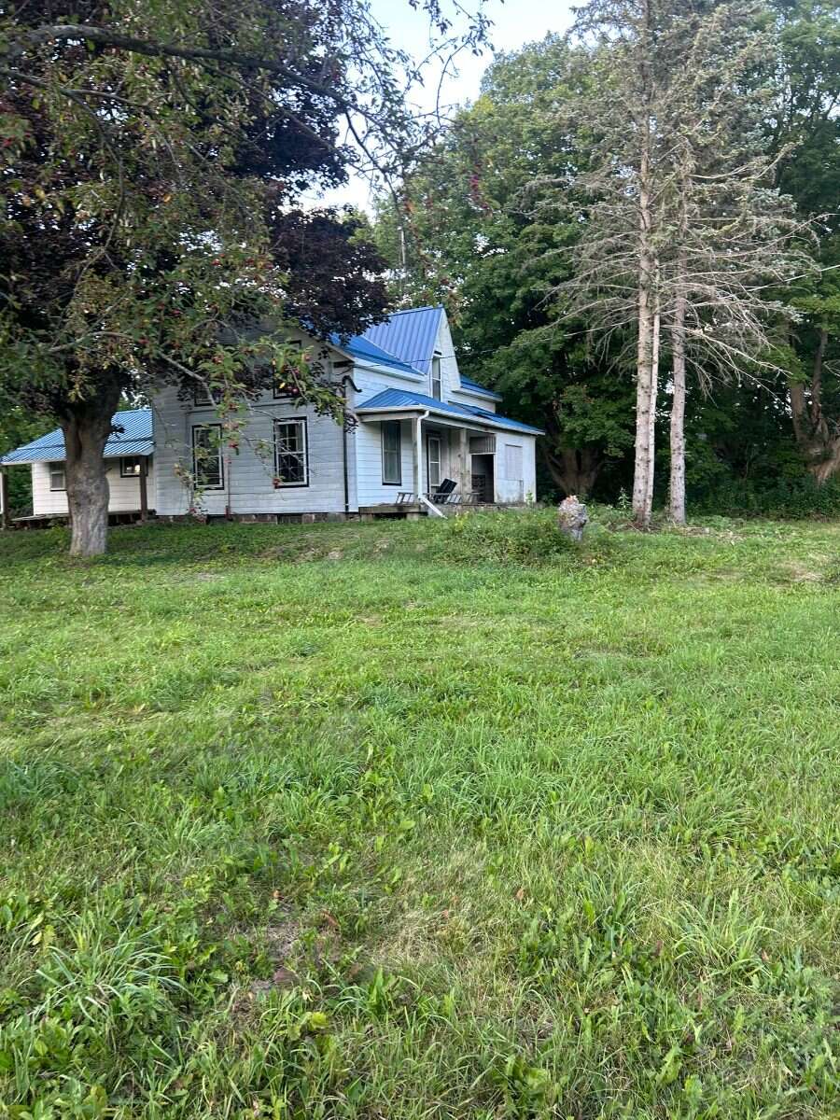
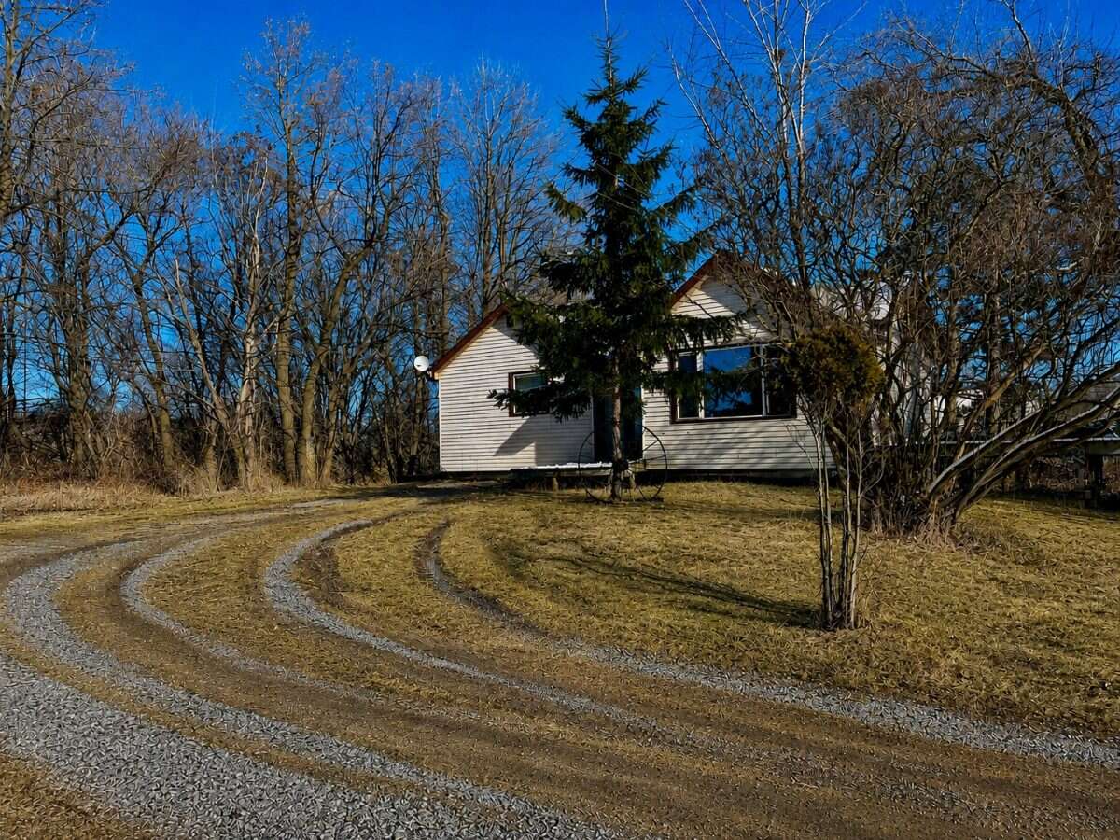
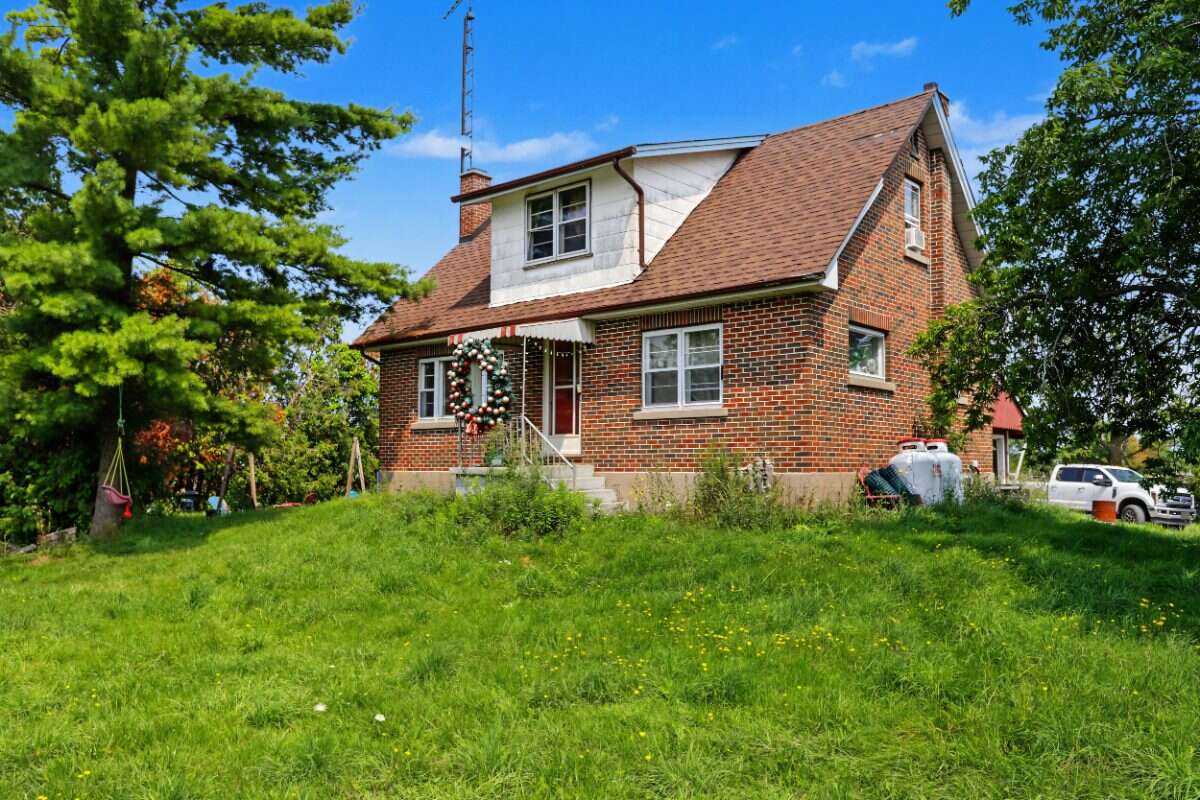
REALTOR.ca exposure
MLS® System listing available
Lindsay, ON · FSBO ID 104856
Property overview







Description
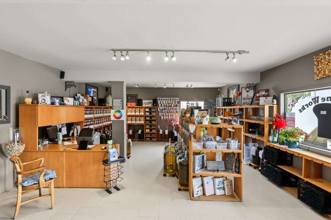
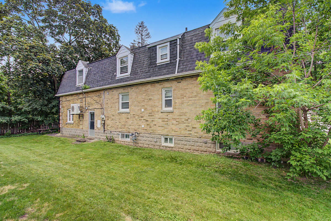
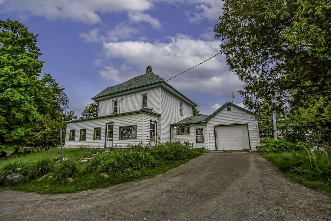
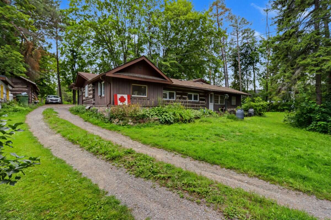
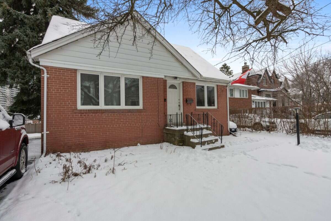
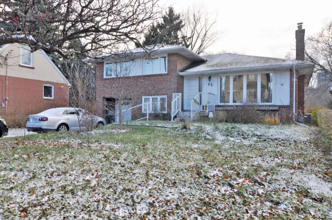
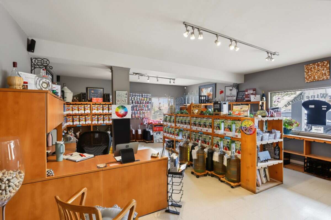
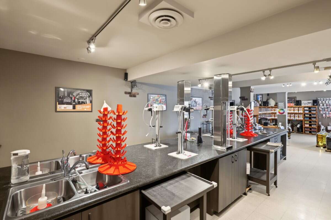
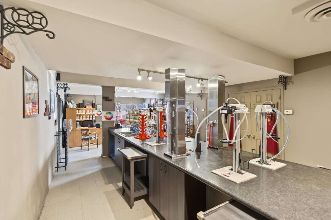
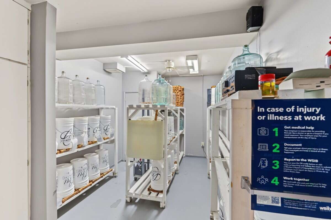
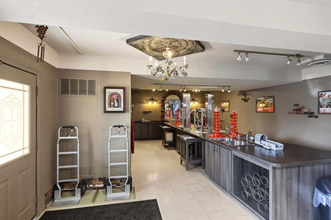
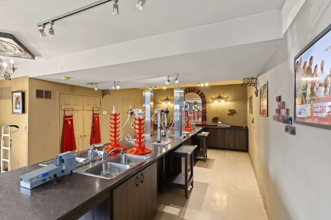
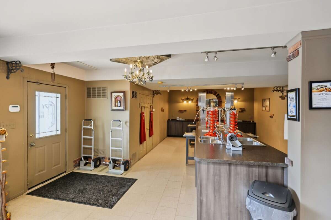
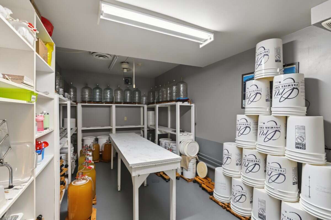
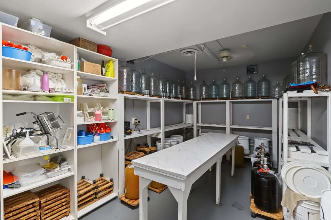
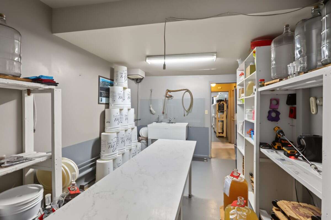
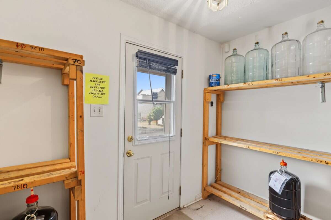
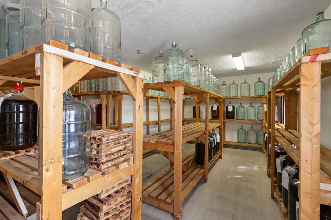
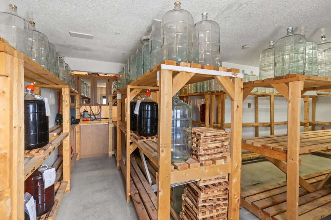
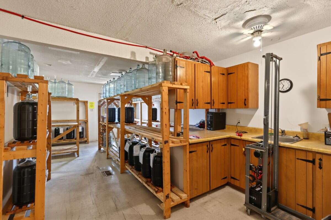
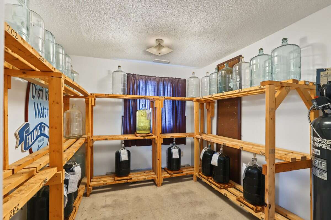
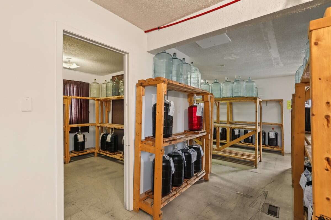
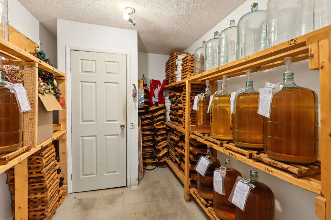
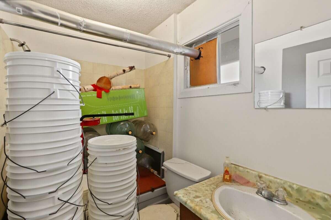
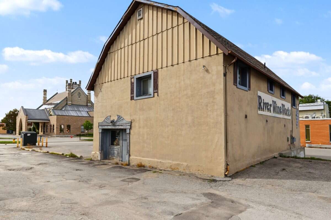
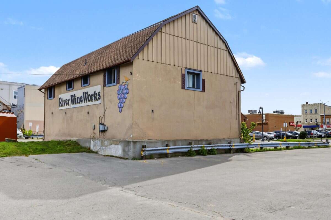
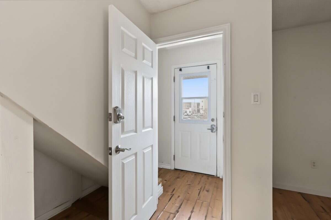
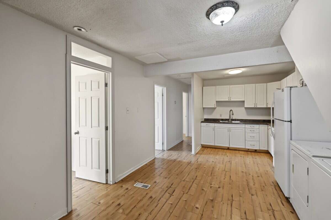
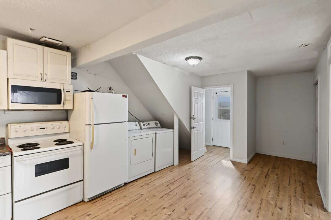
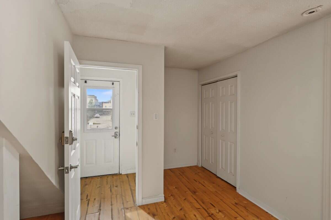
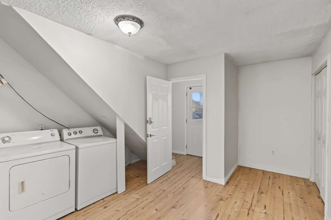
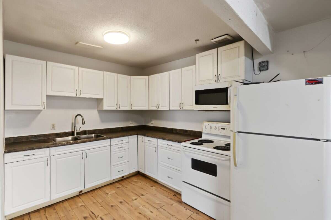
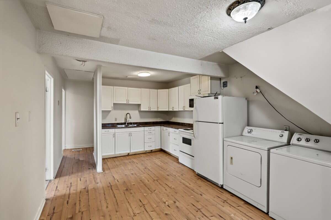
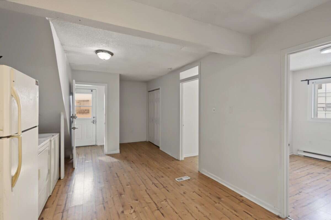
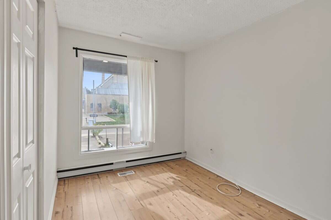
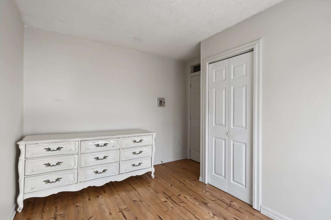
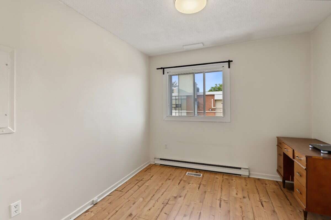
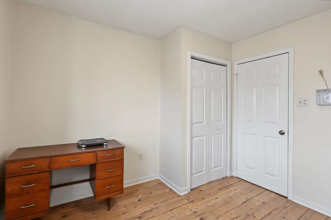
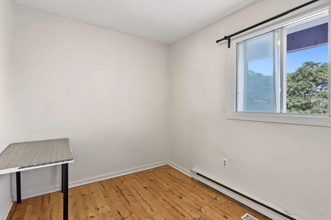
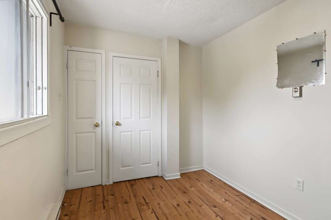
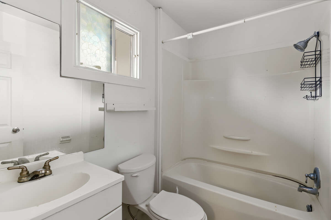
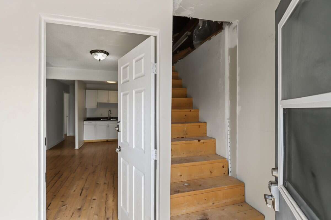
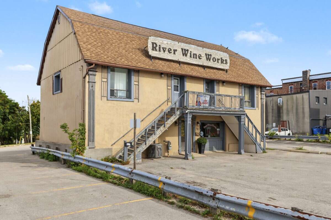
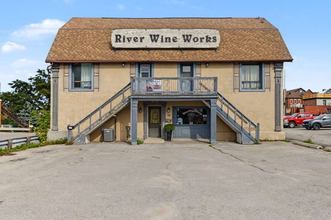
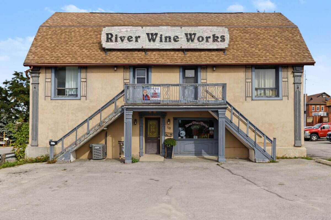
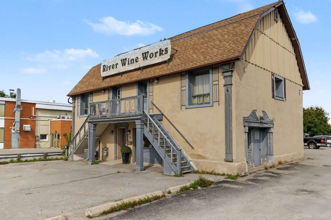
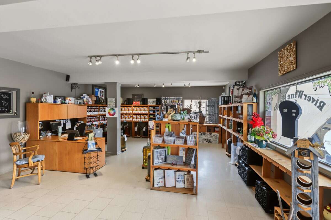
Excellent investment opportunity in the heart of Downtown Lindsay! This well-located 2-storey commercial/residential building offers a highly functional mixed-use configuration with valuable on-site parking. The main level features a commercial storefront currently leased to River Wine Works, while the second level contains two 2-bedroom residential apartments forming a legal duplex. A major advantage for this downtown location is the 8 on-site parking spaces at the front of the property, providing convenient access for commercial customers, tenants and visitors. Ideally situated just steps from downtown shops, restaurants and fast-food establishments, banks, the public library and other amenities. Commercial zoning provides added versatility and long-term potential. An excellent opportunity for an investor seeking a centrally located income-producing property combining commercial and residential uses in Downtown Lindsay. $ 5,000 income
Overview
Features
Area
Baths
Room dimensions
| Room | Level | Dimensions |
|---|---|---|
| Other | Main Level | 46.25m x 18.92m (151'9" x 62'1") |
| Other | Main Level | 18.08m x 9.07m (59'4" x 29'9") |
| Office/Computer Room | Main Level | 18.08m x 9.07m (59'4" x 29'9") |
| Kitchen | 2nd Level | 7.01m x 3.66m (23'0" x 12'0") |
| Bedroom - Primary | 2nd Level | 3.66m x 3.05m (12'0" x 10'0") |
| Bedroom | 2nd Level | 3.66m x 2.74m (12'0" x 9'0") |
| Bedroom | 2nd Level | 3.66m x 2.74m (12'0" x 9'0") |
Photo gallery
Mortgage calculator
Customize the listing price, down payment, interest rate, and amortization to estimate monthly payments by opening the full calculator below.
Estimated Payment
per month
Neighbourhood
Open in Google Maps