REALTOR.ca exposure
MLS® System listing available
Property overview







Description
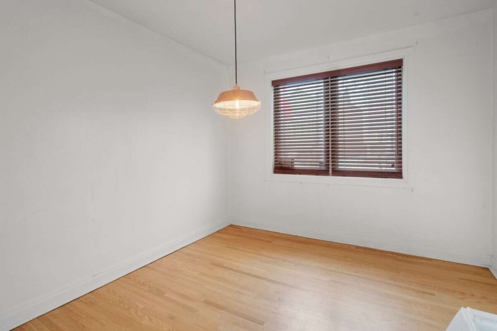
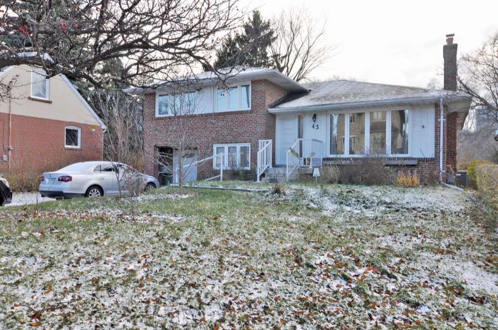
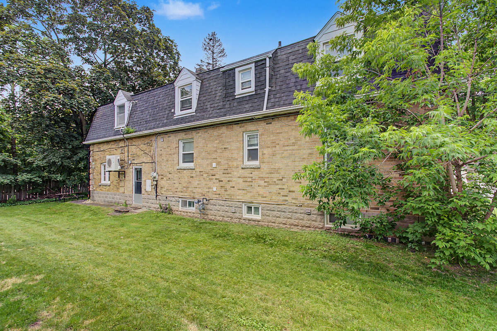
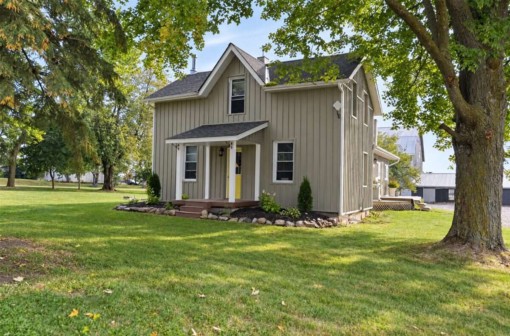
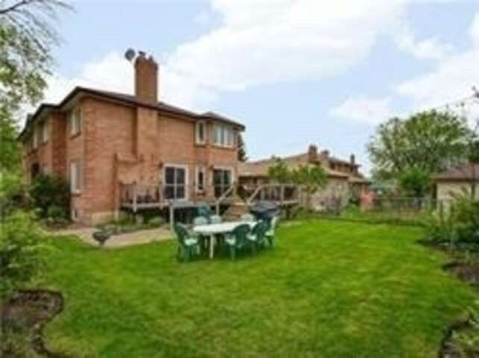
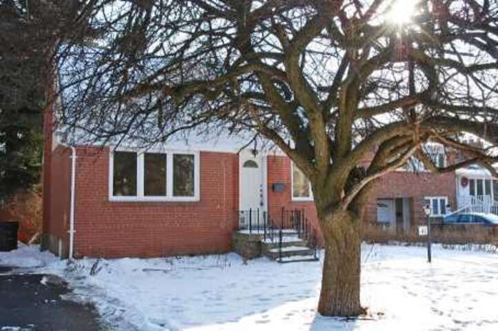
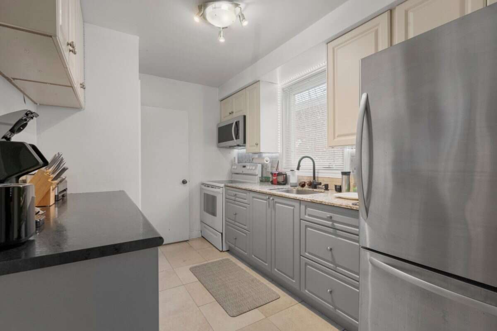
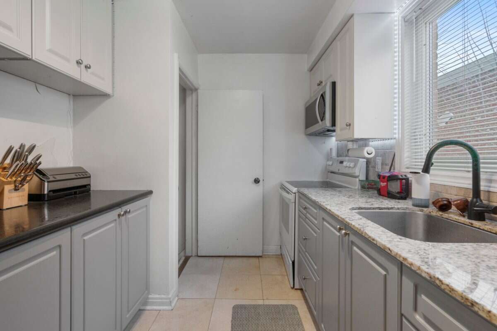
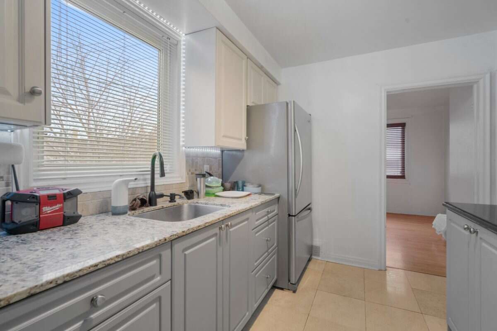
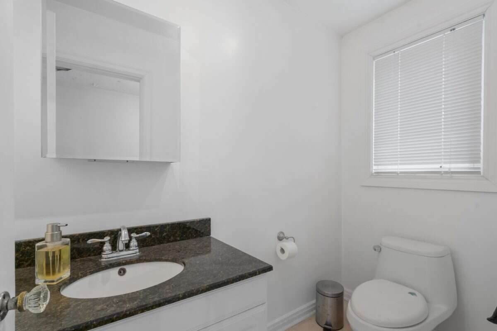
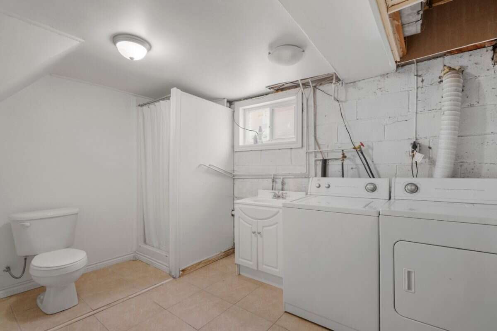
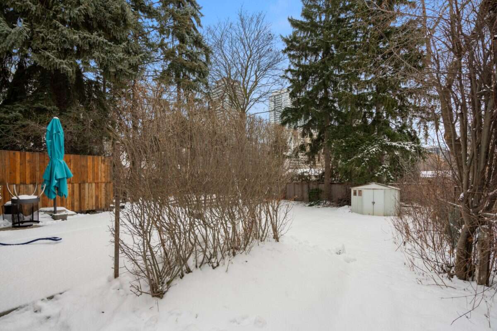
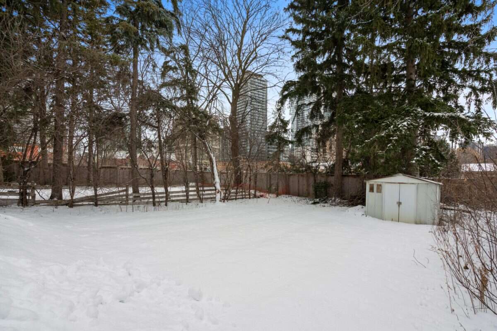
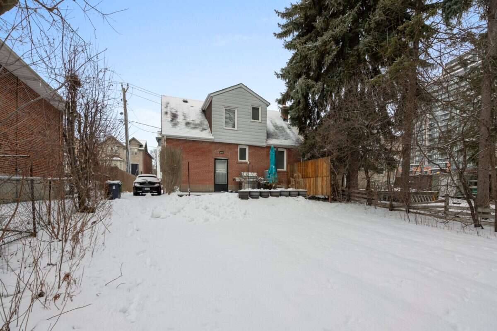
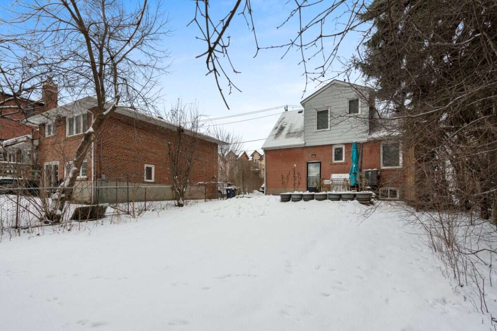
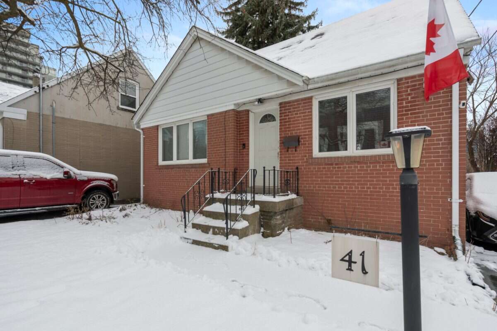
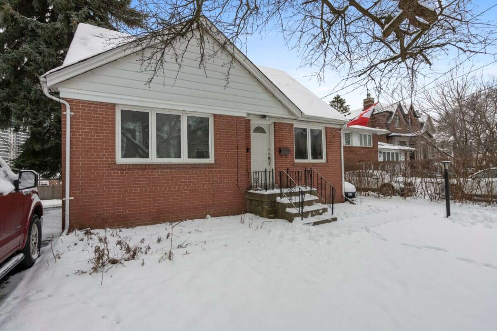
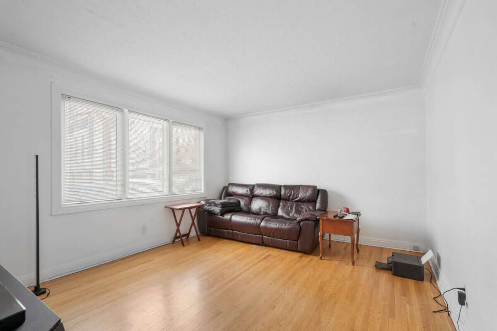
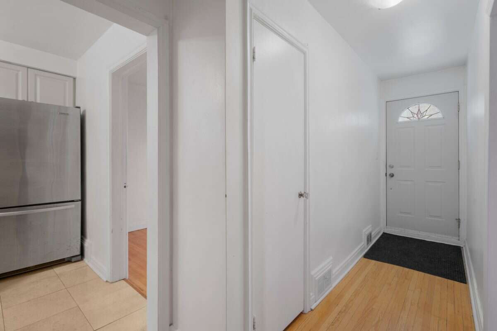
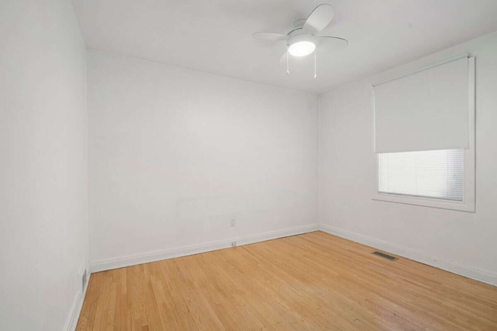
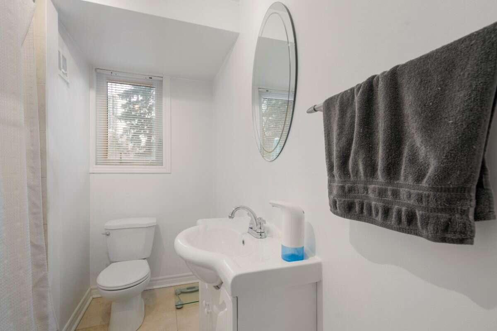
***Potential for redevelopment*** Bright, open concept, 3+1 bedroom detached home, with a separate self contained walk out 1 bedroom basement apartment. Excellent Backyard Backing Onto a park, In A Quiet And Family-Friendly Neighborhood. Conveniently Located Close To All Amenities Including Shopping, Schools, Restaurants, Parks, And Theaters. Just 5 Minutes To Either North York Centre Or Finch Subway Station, Offering Easy Access To Transit And Downtown Toronto. Includes 2 Fridges, 2 Stoves, Dishwasher, Microwave, Washer & Dryer.
Overview
Features
Area
Baths
Room dimensions
| Room | Level | Dimensions |
|---|---|---|
| Living Room | Main Level | 4.19m x 4.57m (13'9" x 15'0") |
| Dining Room | Main Level | 3.05m x 3.96m (10'0" x 13'0") |
| Kitchen | Main Level | 3.05m x 4.19m (10'0" x 13'9") |
| Bedroom | Main Level | 3.05m x 3.35m (10'0" x 11'0") |
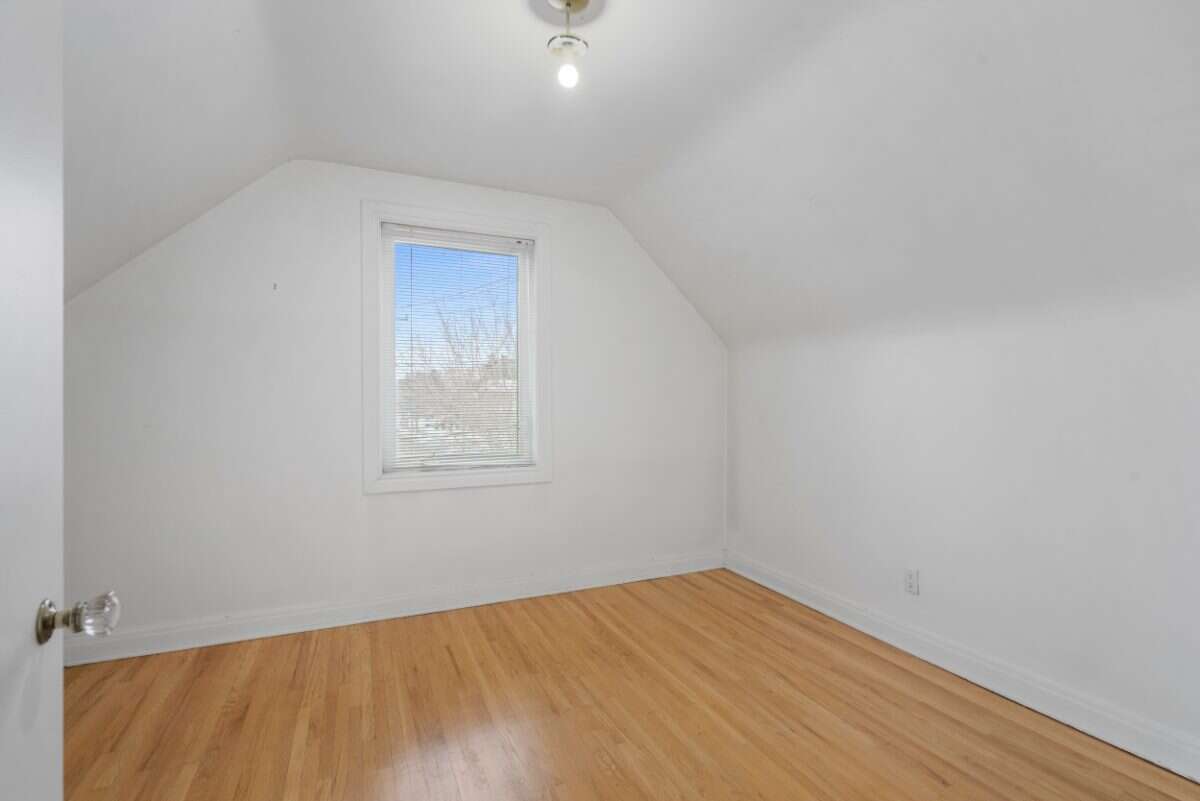
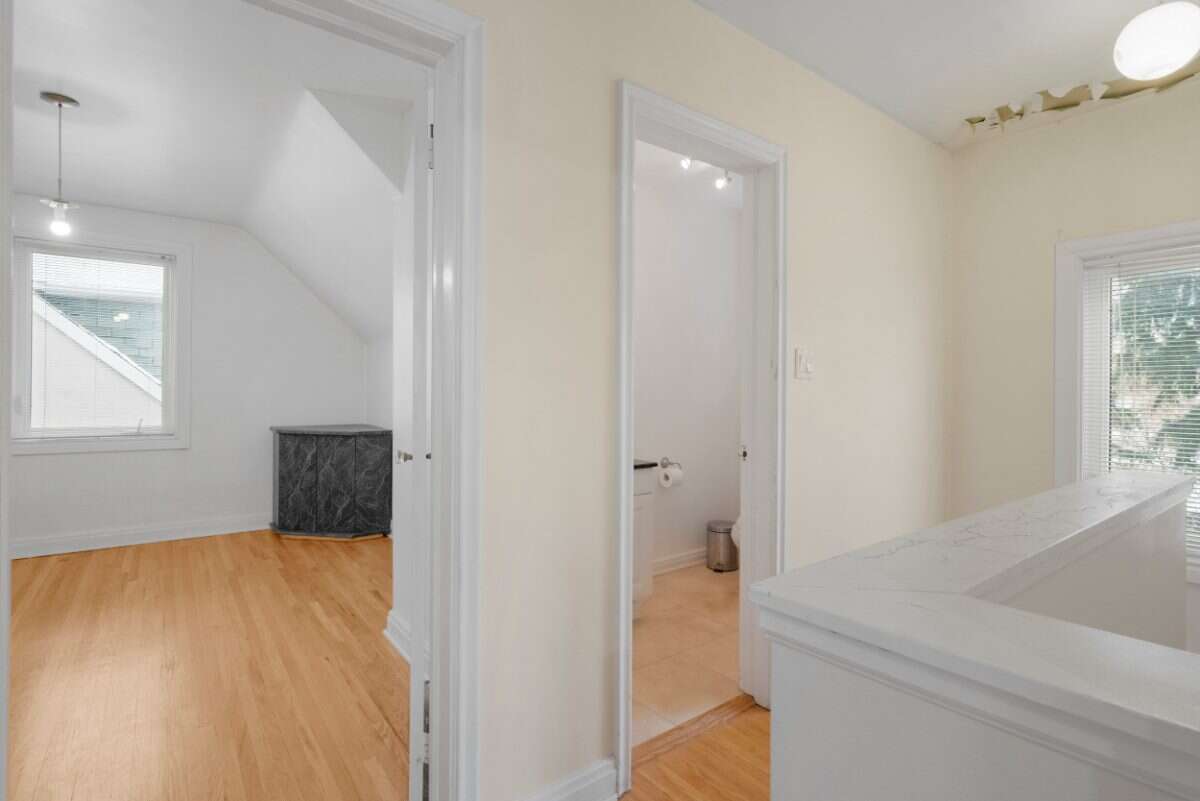
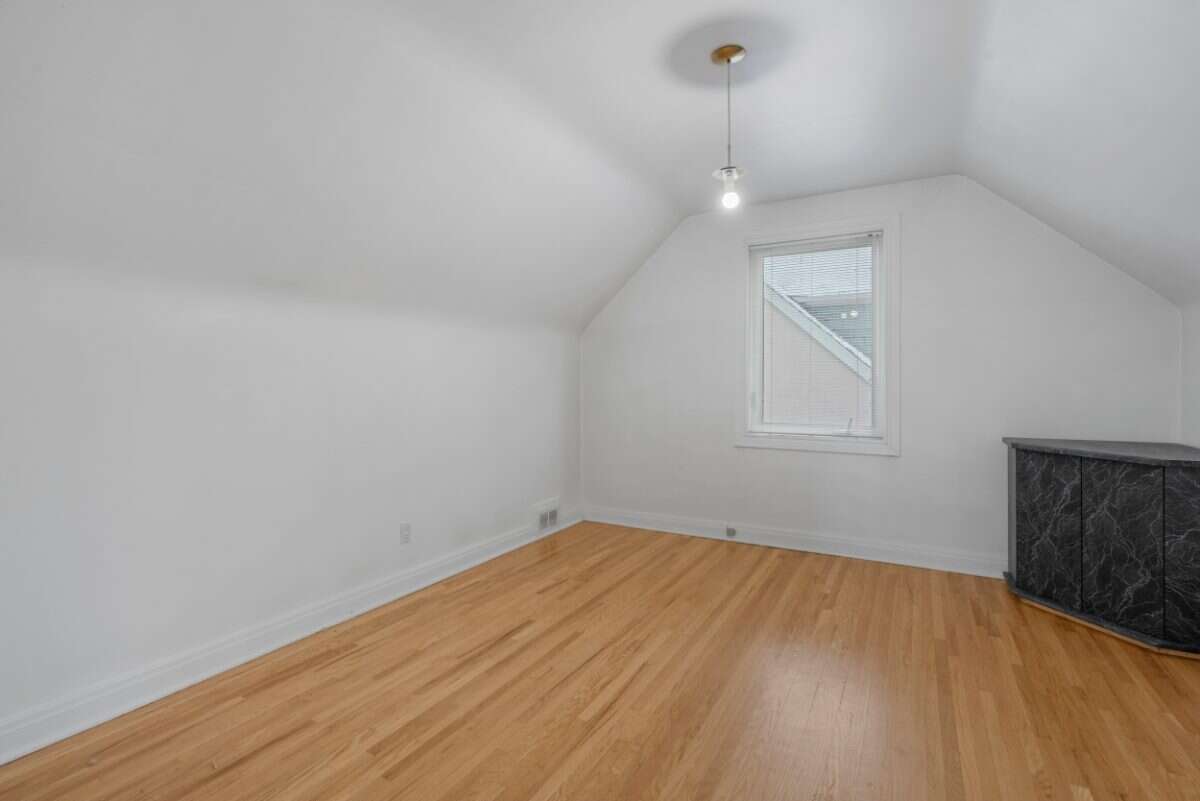
| Bedroom | 2nd Level | 3.05m x 3.96m (10'0" x 13'0") |
| Bedroom - Primary | 2nd Level | 3.96m x 3.96m (13'0" x 13'0") |
| Bedroom | Basement | 3.00m x 2.59m (9'10" x 8'6") |
| Living Room | Basement | 6.50m x 4.19m (21'4" x 13'9") |
| Kitchen | Basement | 2.49m x 3.00m (8'2" x 9'10") |
Photo gallery
Mortgage calculator
Customize the listing price, down payment, interest rate, and amortization to estimate monthly payments by opening the full calculator below.
Estimated Payment
per month
Neighbourhood
Open in Google Maps