Property overview

4+2
Bedrooms

4
Bathrooms

3,500
Square Feet

50 sq ft
Lot Size

2 Storeys

Built in
2005

$9,199,861
Annual Taxes

Air
Conditioning

Fireplace
Description
About this property
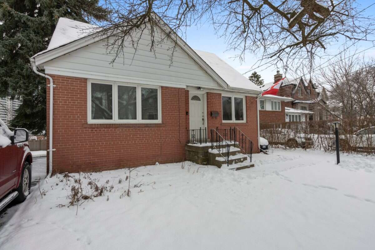
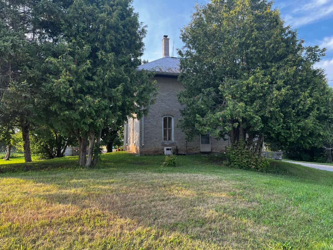
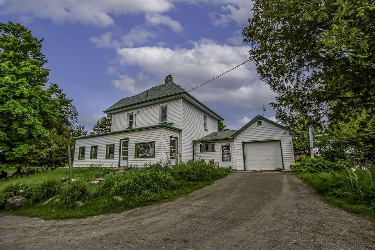
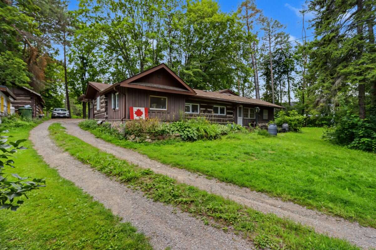
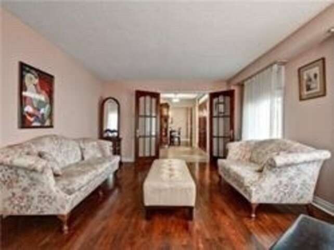
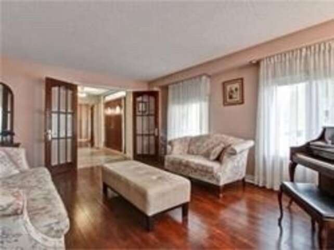
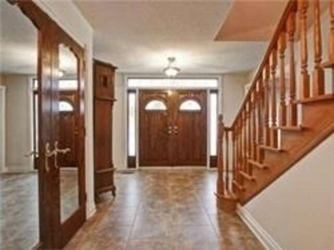
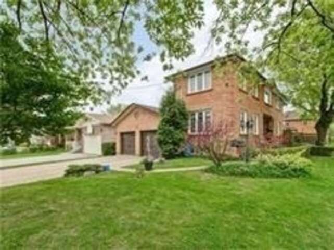
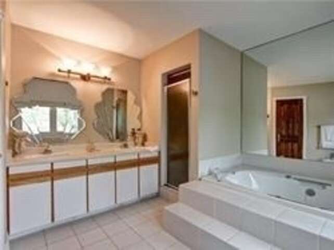
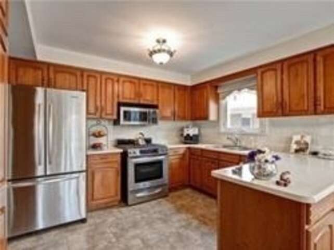
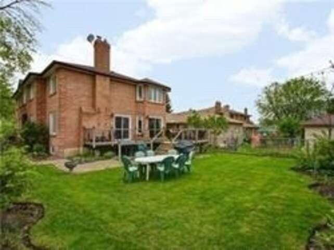
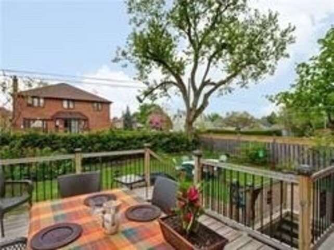
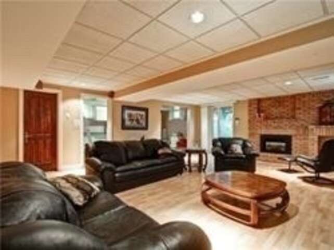
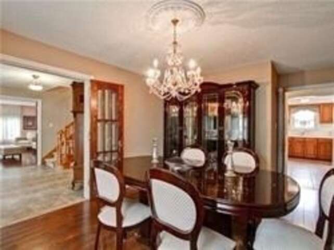
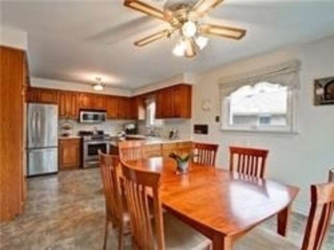
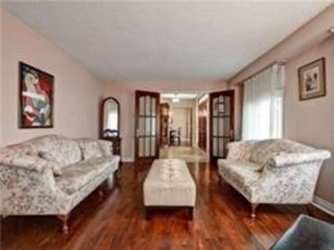
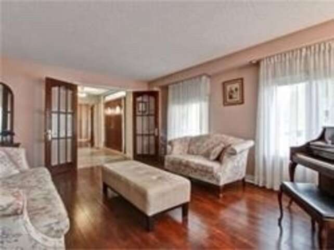
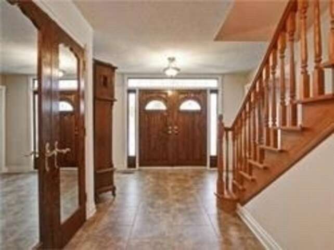
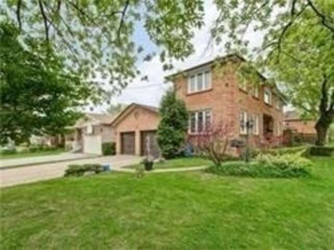
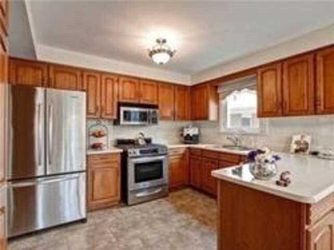
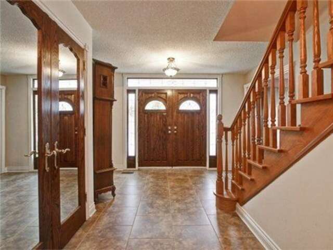
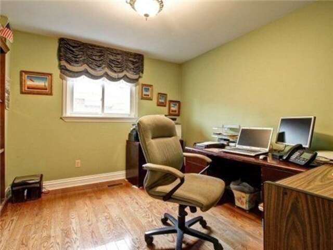
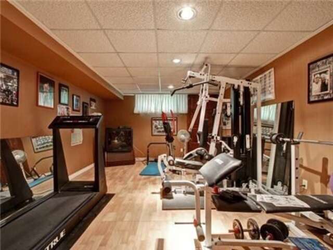
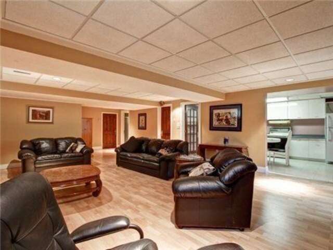
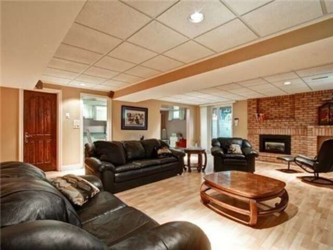
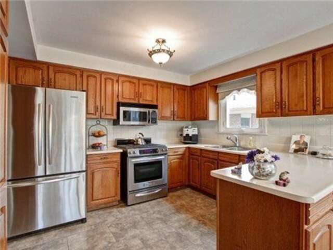
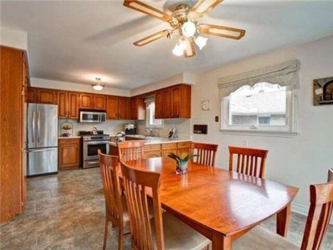
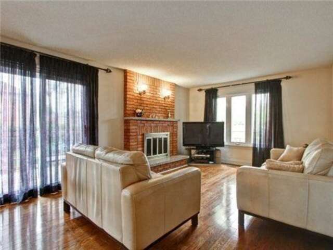
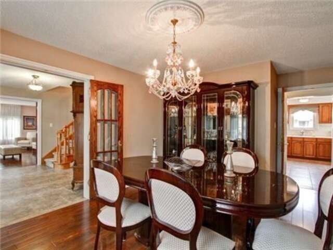
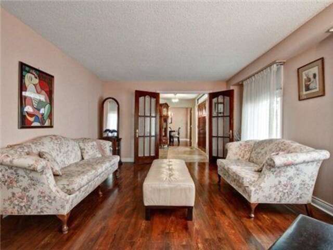
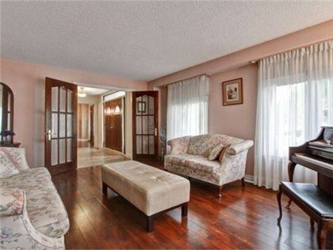
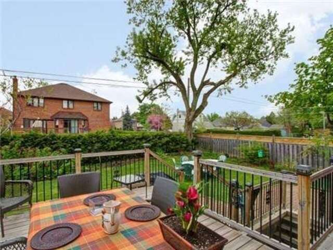
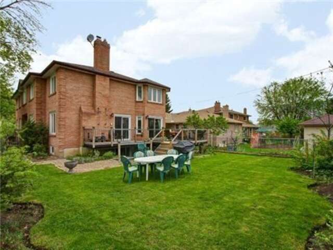
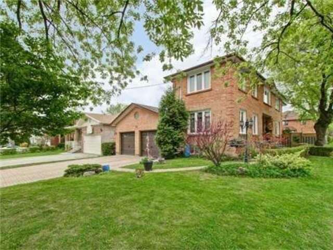
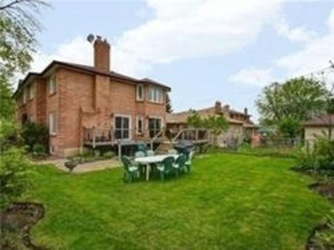
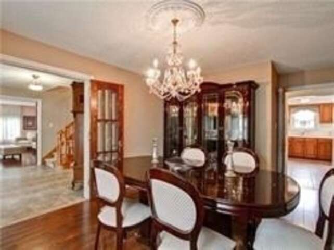
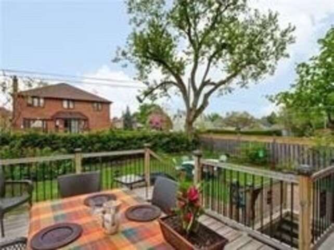
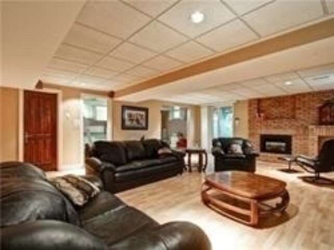
Client Remarks: Stunning open-concept detached home in a highly sought-after super prime location, situated on one of the best blocks in the rapidly developing Newtonbrook West neighbourhood. Absolutely gorgeous floor plan with timeless design, ideal for family living. Located in a family-friendly community close to parks, schools, shops, Yonge Street, subway, and all amenities. Very well-kept custom-built home featuring professional landscaping, private backyard, open foyer, high ceilings, and spacious principal rooms. Professionally finished basement with separate entrance, ideal for nanny or in-law suite.
Extras: Numerous improvements and upgrades throughout. Shows extremely well and very clean. Flexible closing date available.
Overview
Listing details
- Property Type
- House / Detached House / Multi-Family
- Ad Type
- For Sale
- FSBO ID
- 773866
- Ownership
- Freehold / Fee Simple
- Parking
- Attached Garage / Driveway
- Asking Price
- $1,699,000
Features
Key features
Cooling
A/C
Extra Features
Gas fireplace
Rooms & Suites
Private Entrance
Area
Location
- Address
- 89 Patricia Ave
- Neighbourhood
- North York - Newtonbrook West
- City
- North York
- Province / State
- Ontario
- Postal / ZIP
- M2M1J1
- Country
- Canada
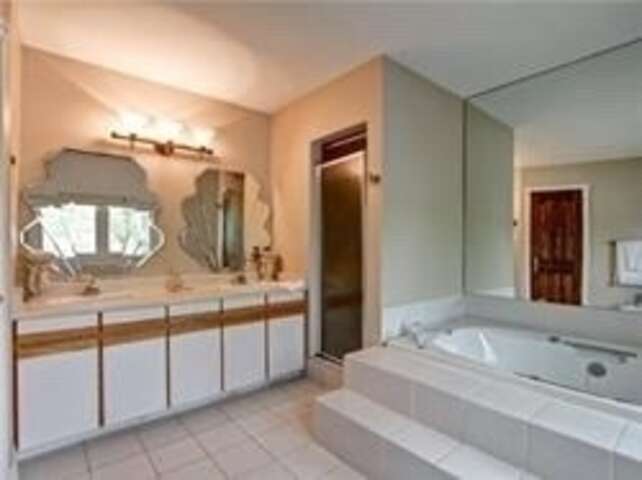
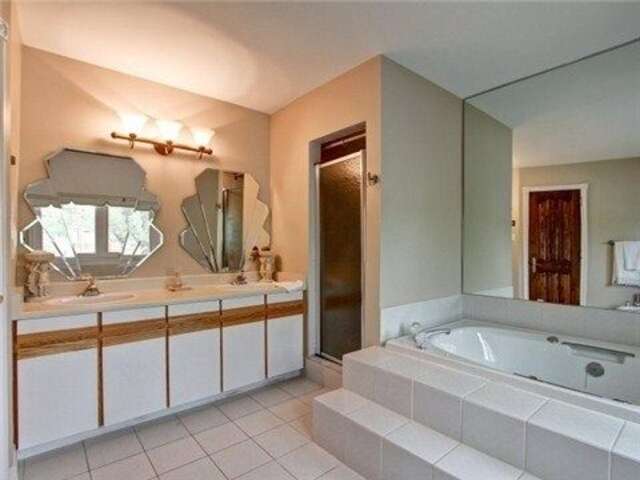
Baths
Bathroom types
- Bathroom 1
- 6pc Bathroom
- Bathroom 2
- 3pc Bathroom
- Bathroom 3
- 4pc Bathroom
- Bathroom 4
- 2pc Bathroom
Room dimensions
Room measurements
Living Room
Main Level
5.03m x 3.94m
(16'6" x 12'11")
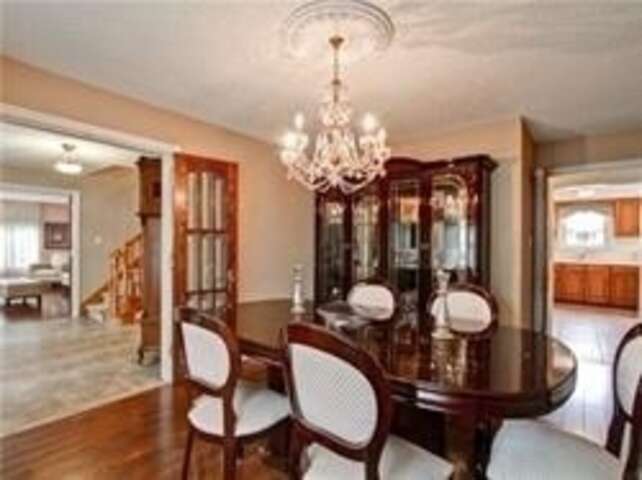
Dining Room
Main Level
3.87m x 3.69m
(12'8" x 12'1")
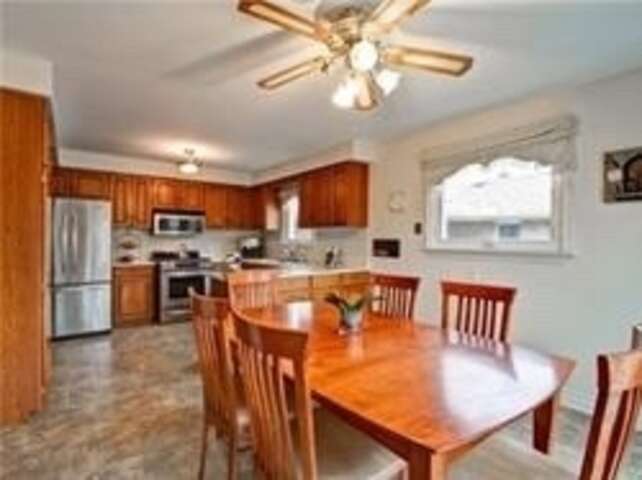
Kitchen
Main Level
3.57m x 3.42m
(11'8" x 11'2")
Family Room
Main Level
5.48m x 3.65m
(17'11" x 11'11")
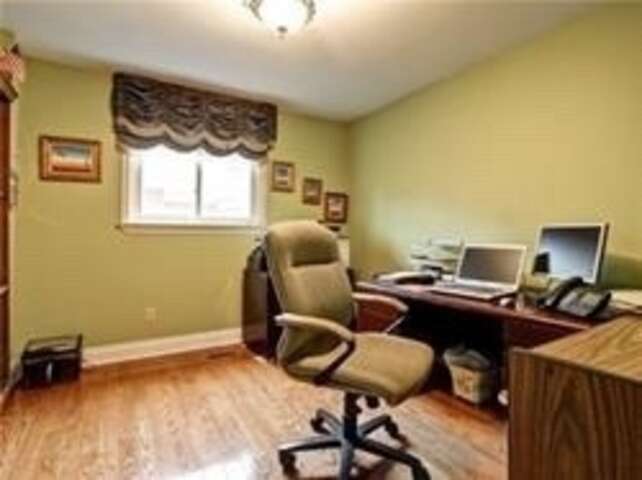
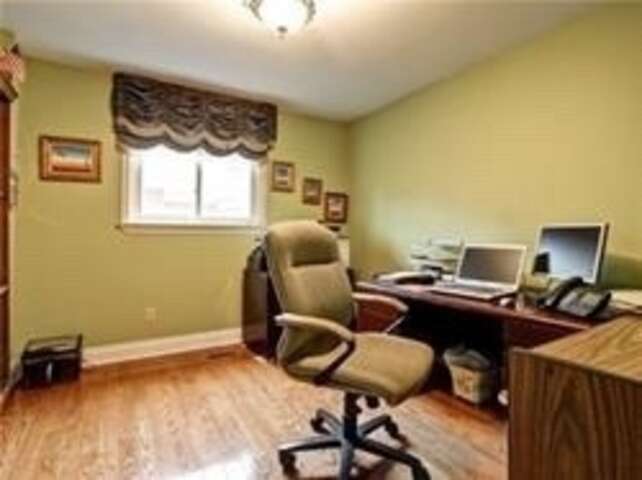
Den
Main Level
3.52m x 3.36m
(11'6" x 11'0")
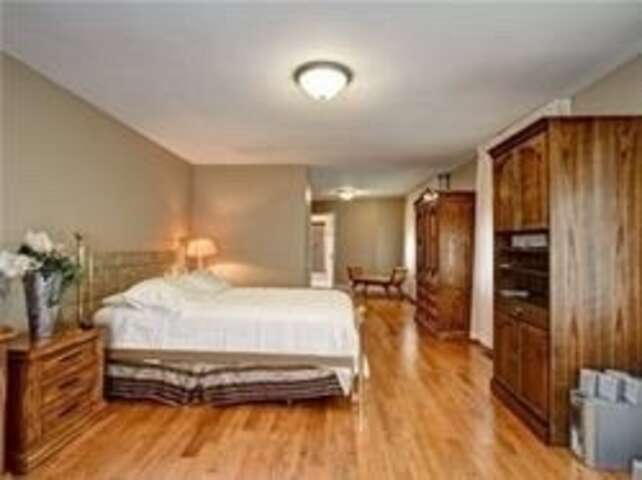
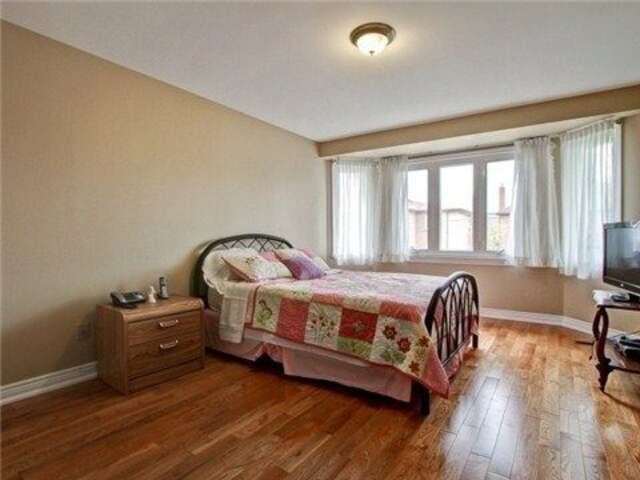
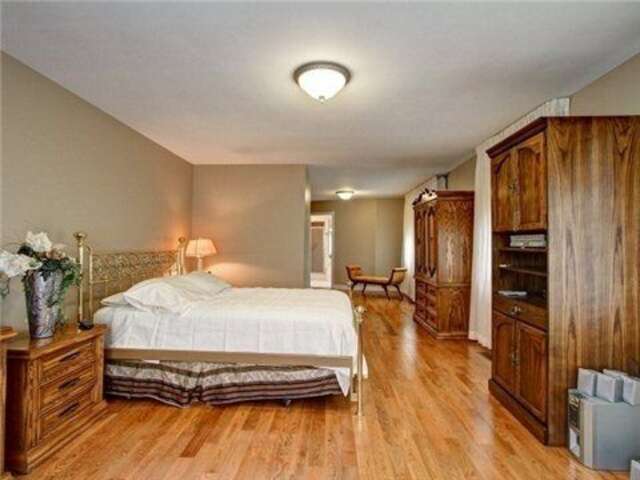
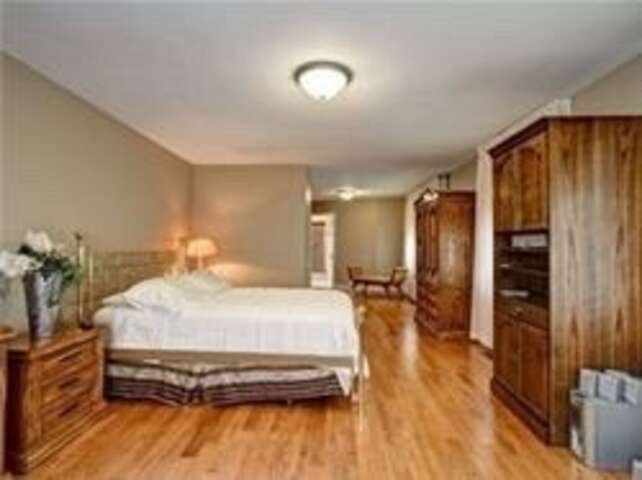
Bedroom - Primary
2nd Level
5.05m x 4.00m
(16'7" x 13'1")
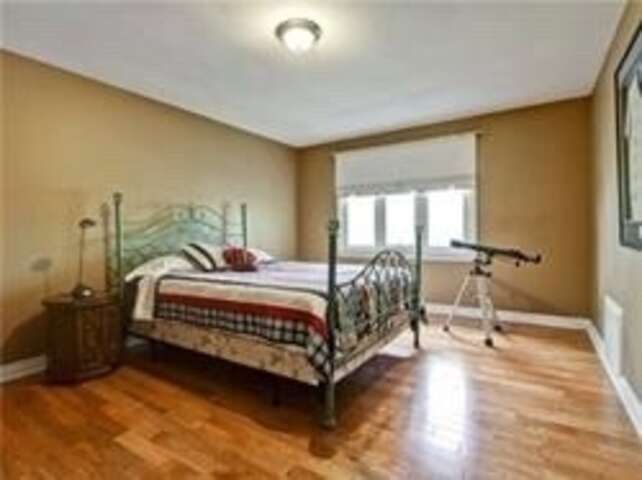
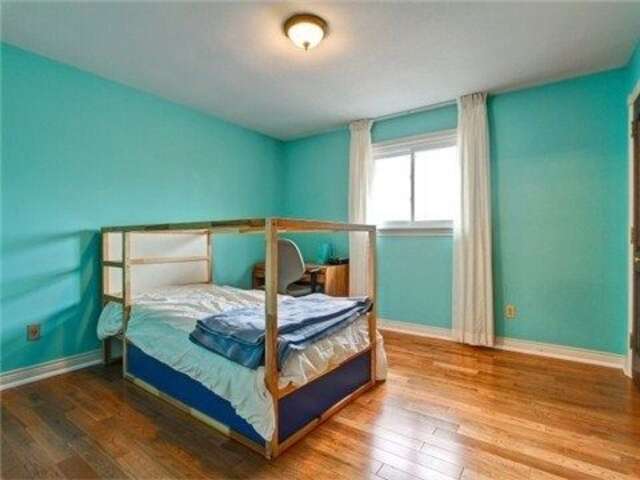
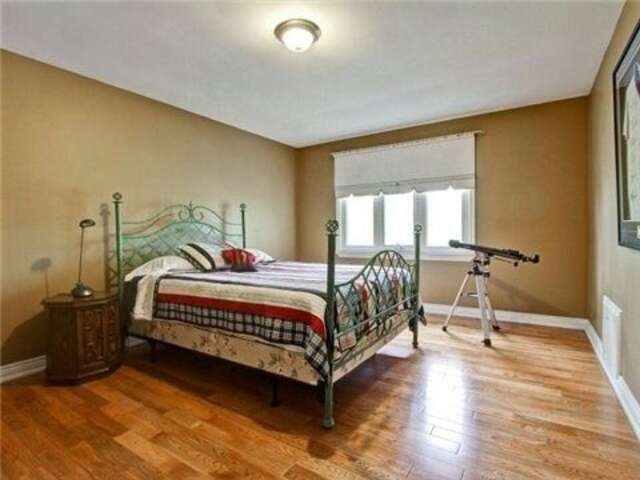
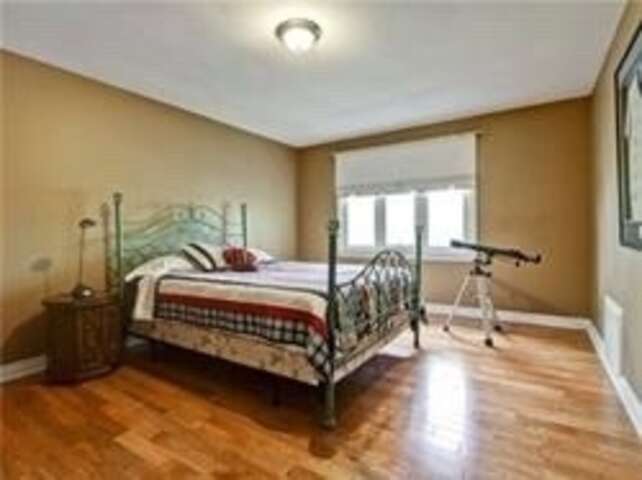
Bedroom
2nd Level
4.93m x 3.69m
(16'2" x 12'1")
Bedroom
2nd Level
4.49m x 3.69m
(14'8" x 12'1")
Bedroom
2nd Level
3.06m x 3.54m
(10'0" x 11'7")
Recreation/Games Room
Basement
7.06m x 6.01m
(23'2" x 19'8")
Bedroom
Basement
5.05m x 4.00m
(16'7" x 13'1")
Kitchen
Basement
5.09m x 3.04m
(16'8" x 9'11")
| Room | Level | Dimensions |
|---|---|---|
| Living Room | Main Level | 5.03m x 3.94m (16'6" x 12'11") |
| Dining Room | Main Level | 3.87m x 3.69m (12'8" x 12'1") |
| Kitchen | Main Level | 3.57m x 3.42m (11'8" x 11'2") |
| Family Room | Main Level | 5.48m x 3.65m (17'11" x 11'11") |
| Den | Main Level | 3.52m x 3.36m (11'6" x 11'0") |
| Bedroom - Primary | 2nd Level | 5.05m x 4.00m (16'7" x 13'1") |
| Bedroom | 2nd Level | 4.93m x 3.69m (16'2" x 12'1") |
| Bedroom | 2nd Level | 4.49m x 3.69m (14'8" x 12'1") |
| Bedroom | 2nd Level | 3.06m x 3.54m (10'0" x 11'7") |
| Recreation/Games Room | Basement | 7.06m x 6.01m (23'2" x 19'8") |
| Bedroom | Basement | 5.05m x 4.00m (16'7" x 13'1") |
| Kitchen | Basement | 5.09m x 3.04m (16'8" x 9'11") |
Photo gallery
Browse more photos of the property.
Mortgage calculator
Estimate your payment.
Customize the listing price, down payment, interest rate, and amortization to estimate monthly payments by opening the full calculator below.
Estimated Payment
$0
per month
Neighbourhood
Open in Google Maps