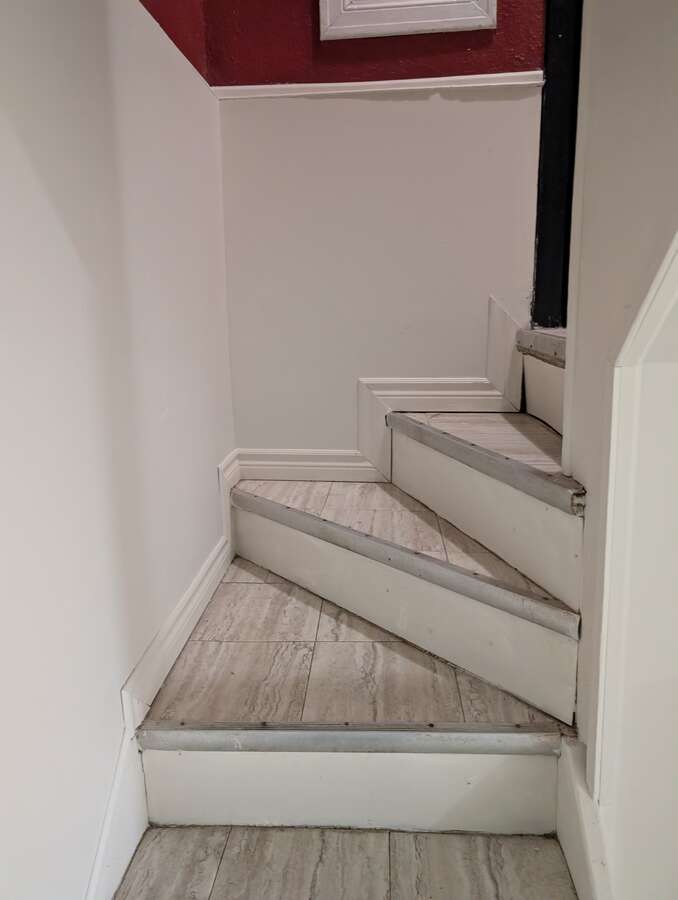
Property overview

4+1
Bedrooms

2
Bathrooms

2,200
Square Feet

4-Level Split

$8,318
Annual Taxes
Description
About this property
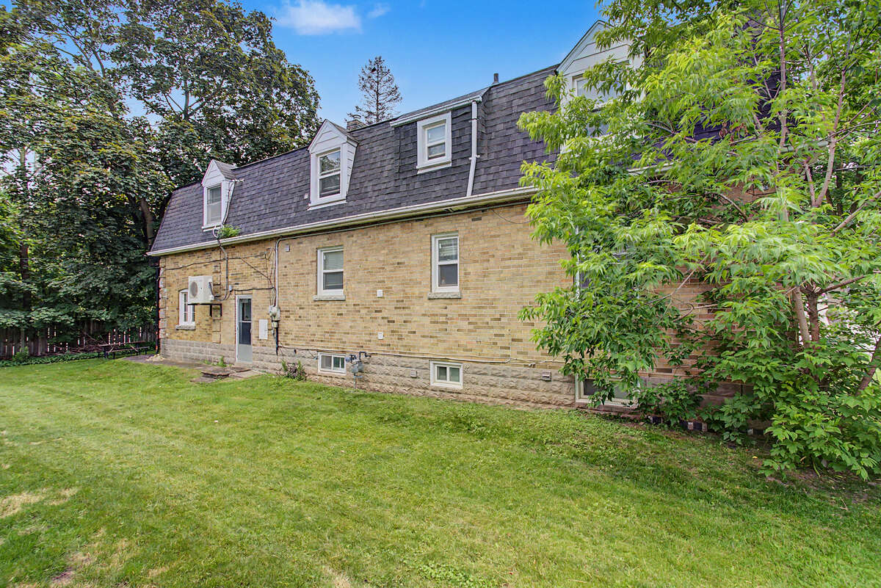
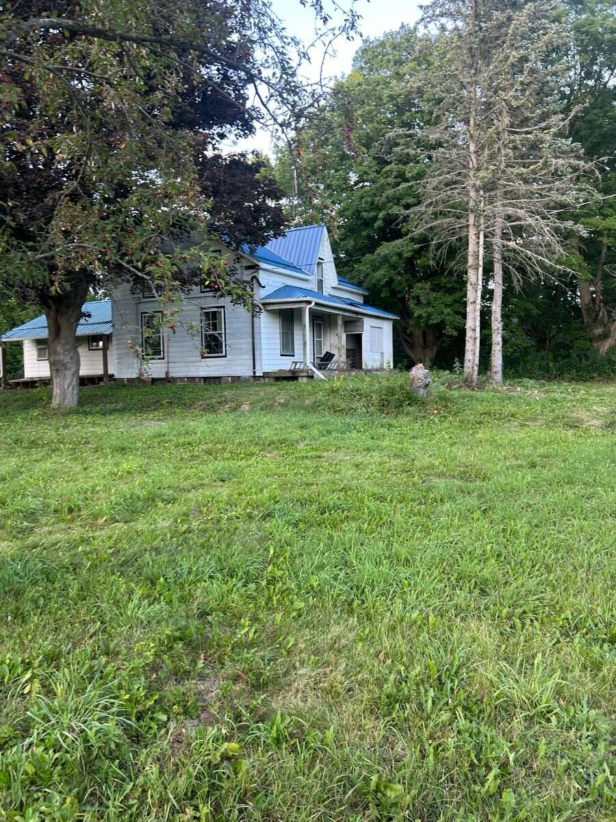
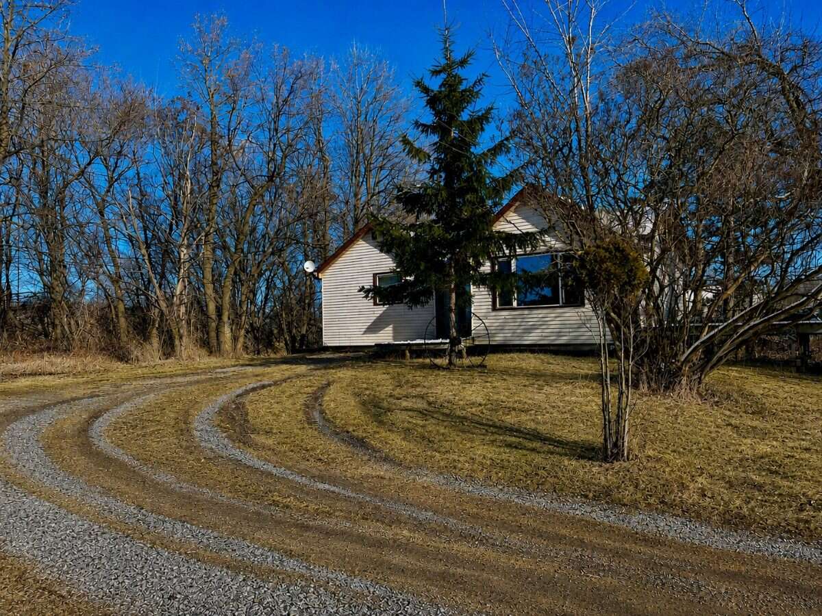
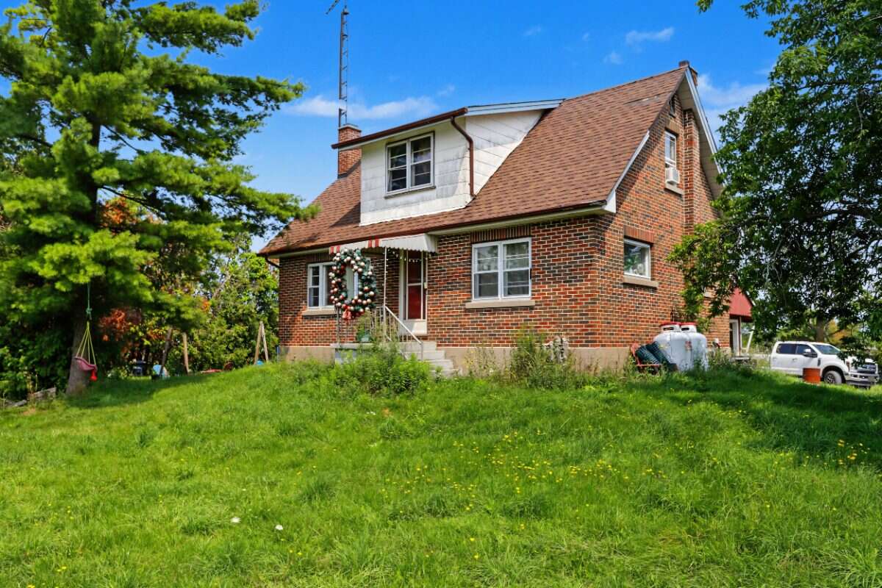
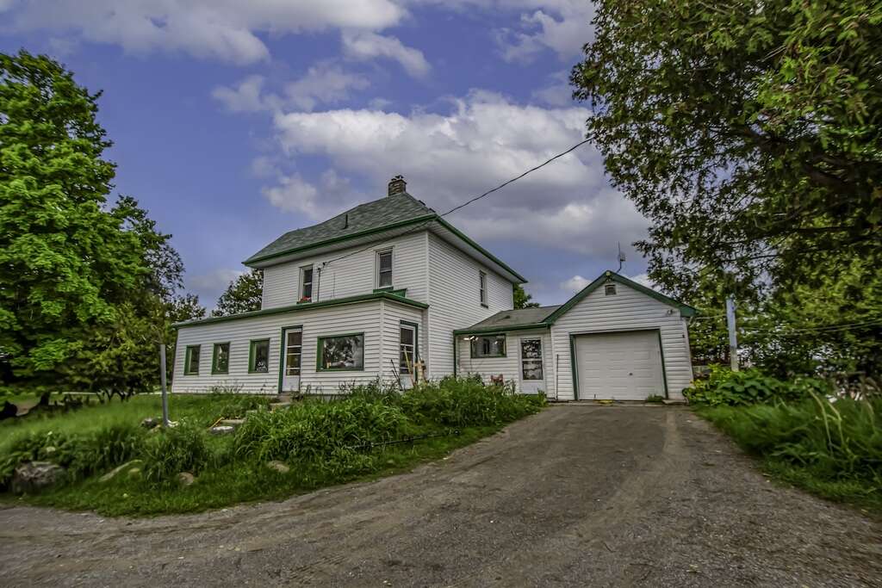
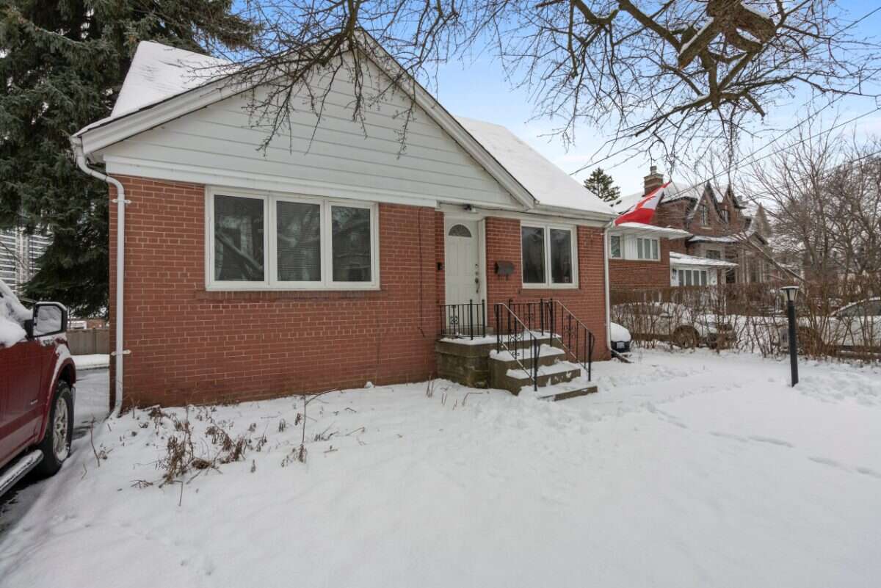
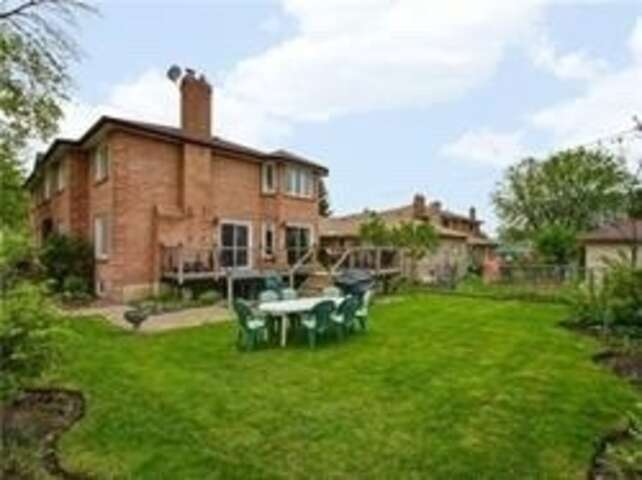
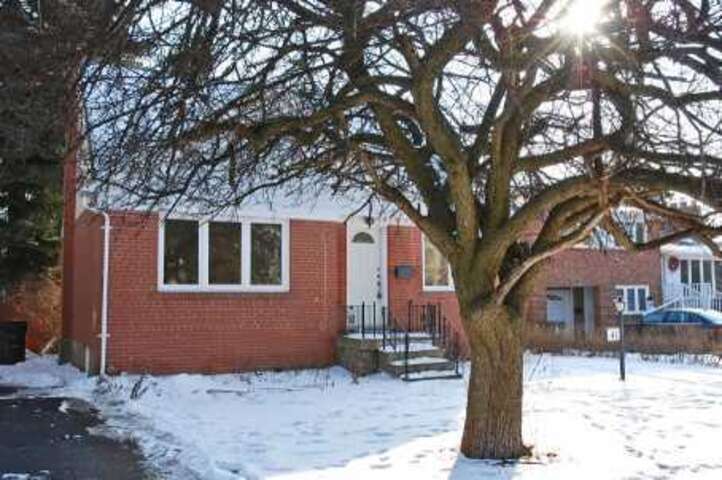
***Potential for redevelopment*** Spacious 4+1 Bedroom Home With An Excellent Backyard Backing Onto a park. In A Clean And Quiet Neighborhood. Conveniently Located Close To Shopping, Schools, Restaurants, Parks, And Theaters. Amazing Transit Access — Located Right By The Subway And Only 5 Minutes To Either North York Centre Subway Station Or Finch Subway Station. Includes Fridge, Stove, Dishwasher, Microwave, Washer & Dryer.
Overview
Listing details
- Property Type
- House / Detached House
- Ad Type
- For Sale
- FSBO ID
- 501126
- Ownership
- Freehold / Fee Simple
- Parking
- Attached Garage / Driveway
- Total Parking Spaces
- 1
- Asking Price
- $1,499,000
Features
Key features
Outdoors
Backing onto park / pathway
Fenced yard
Heating
Forced air
Interior
Finished basement
Flooring
Hardwood
Roof & Exterior
Asphalt shingles
Brick
Stone
Foundation
Concrete
Appliances
Fridge
Stove
Washer
Dryer
Area
Location
- Address
- 43 Churchill Ave
- Neighbourhood
- Willowdale West
- City
- Toronto
- Province / State
- Ontario
- Postal / ZIP
- M2N1Y6
- Country
- Canada
Baths
Bathroom types
- Bathroom 1
- 4pc Ensuite Bath
- Bathroom 2
- 3pc Bathroom
Room dimensions
Room measurements
Living Room
Main Level
8.23m x 4.27m
(27'0" x 14'0")
Dining Room
Main Level
3.66m x 3.66m
(12'0" x 12'0")
Kitchen
Main Level
2.44m x 3.05m
(8'0" x 10'0")
Bedroom - Primary
2nd Level
3.66m x 3.66m
(12'0" x 12'0")
Bedroom
2nd Level
4.88m x 3.05m
(16'0" x 10'0")
Bedroom
2nd Level
3.35m x 2.44m
(11'0" x 8'0")
Bedroom
Main Level
3.66m x 2.44m
(12'0" x 8'0")
Bedroom
Basement
3.35m x 3.05m
(11'0" x 10'0")
Kitchen
Main Level
3.96m x 4.27m
(13'0" x 14'0")
| Room | Level | Dimensions |
|---|---|---|
| Living Room | Main Level | 8.23m x 4.27m (27'0" x 14'0") |
| Dining Room | Main Level | 3.66m x 3.66m (12'0" x 12'0") |
| Kitchen | Main Level | 2.44m x 3.05m (8'0" x 10'0") |
| Bedroom - Primary | 2nd Level | 3.66m x 3.66m (12'0" x 12'0") |
| Bedroom | 2nd Level | 4.88m x 3.05m (16'0" x 10'0") |
| Bedroom | 2nd Level | 3.35m x 2.44m (11'0" x 8'0") |
| Bedroom | Main Level | 3.66m x 2.44m (12'0" x 8'0") |
| Bedroom | Basement | 3.35m x 3.05m (11'0" x 10'0") |
| Kitchen | Main Level | 3.96m x 4.27m (13'0" x 14'0") |
Photo gallery
Browse more photos of the property.


Mortgage calculator
Estimate your payment.
Customize the listing price, down payment, interest rate, and amortization to estimate monthly payments by opening the full calculator below.
Estimated Payment
$0
per month
Neighbourhood
Open in Google Maps